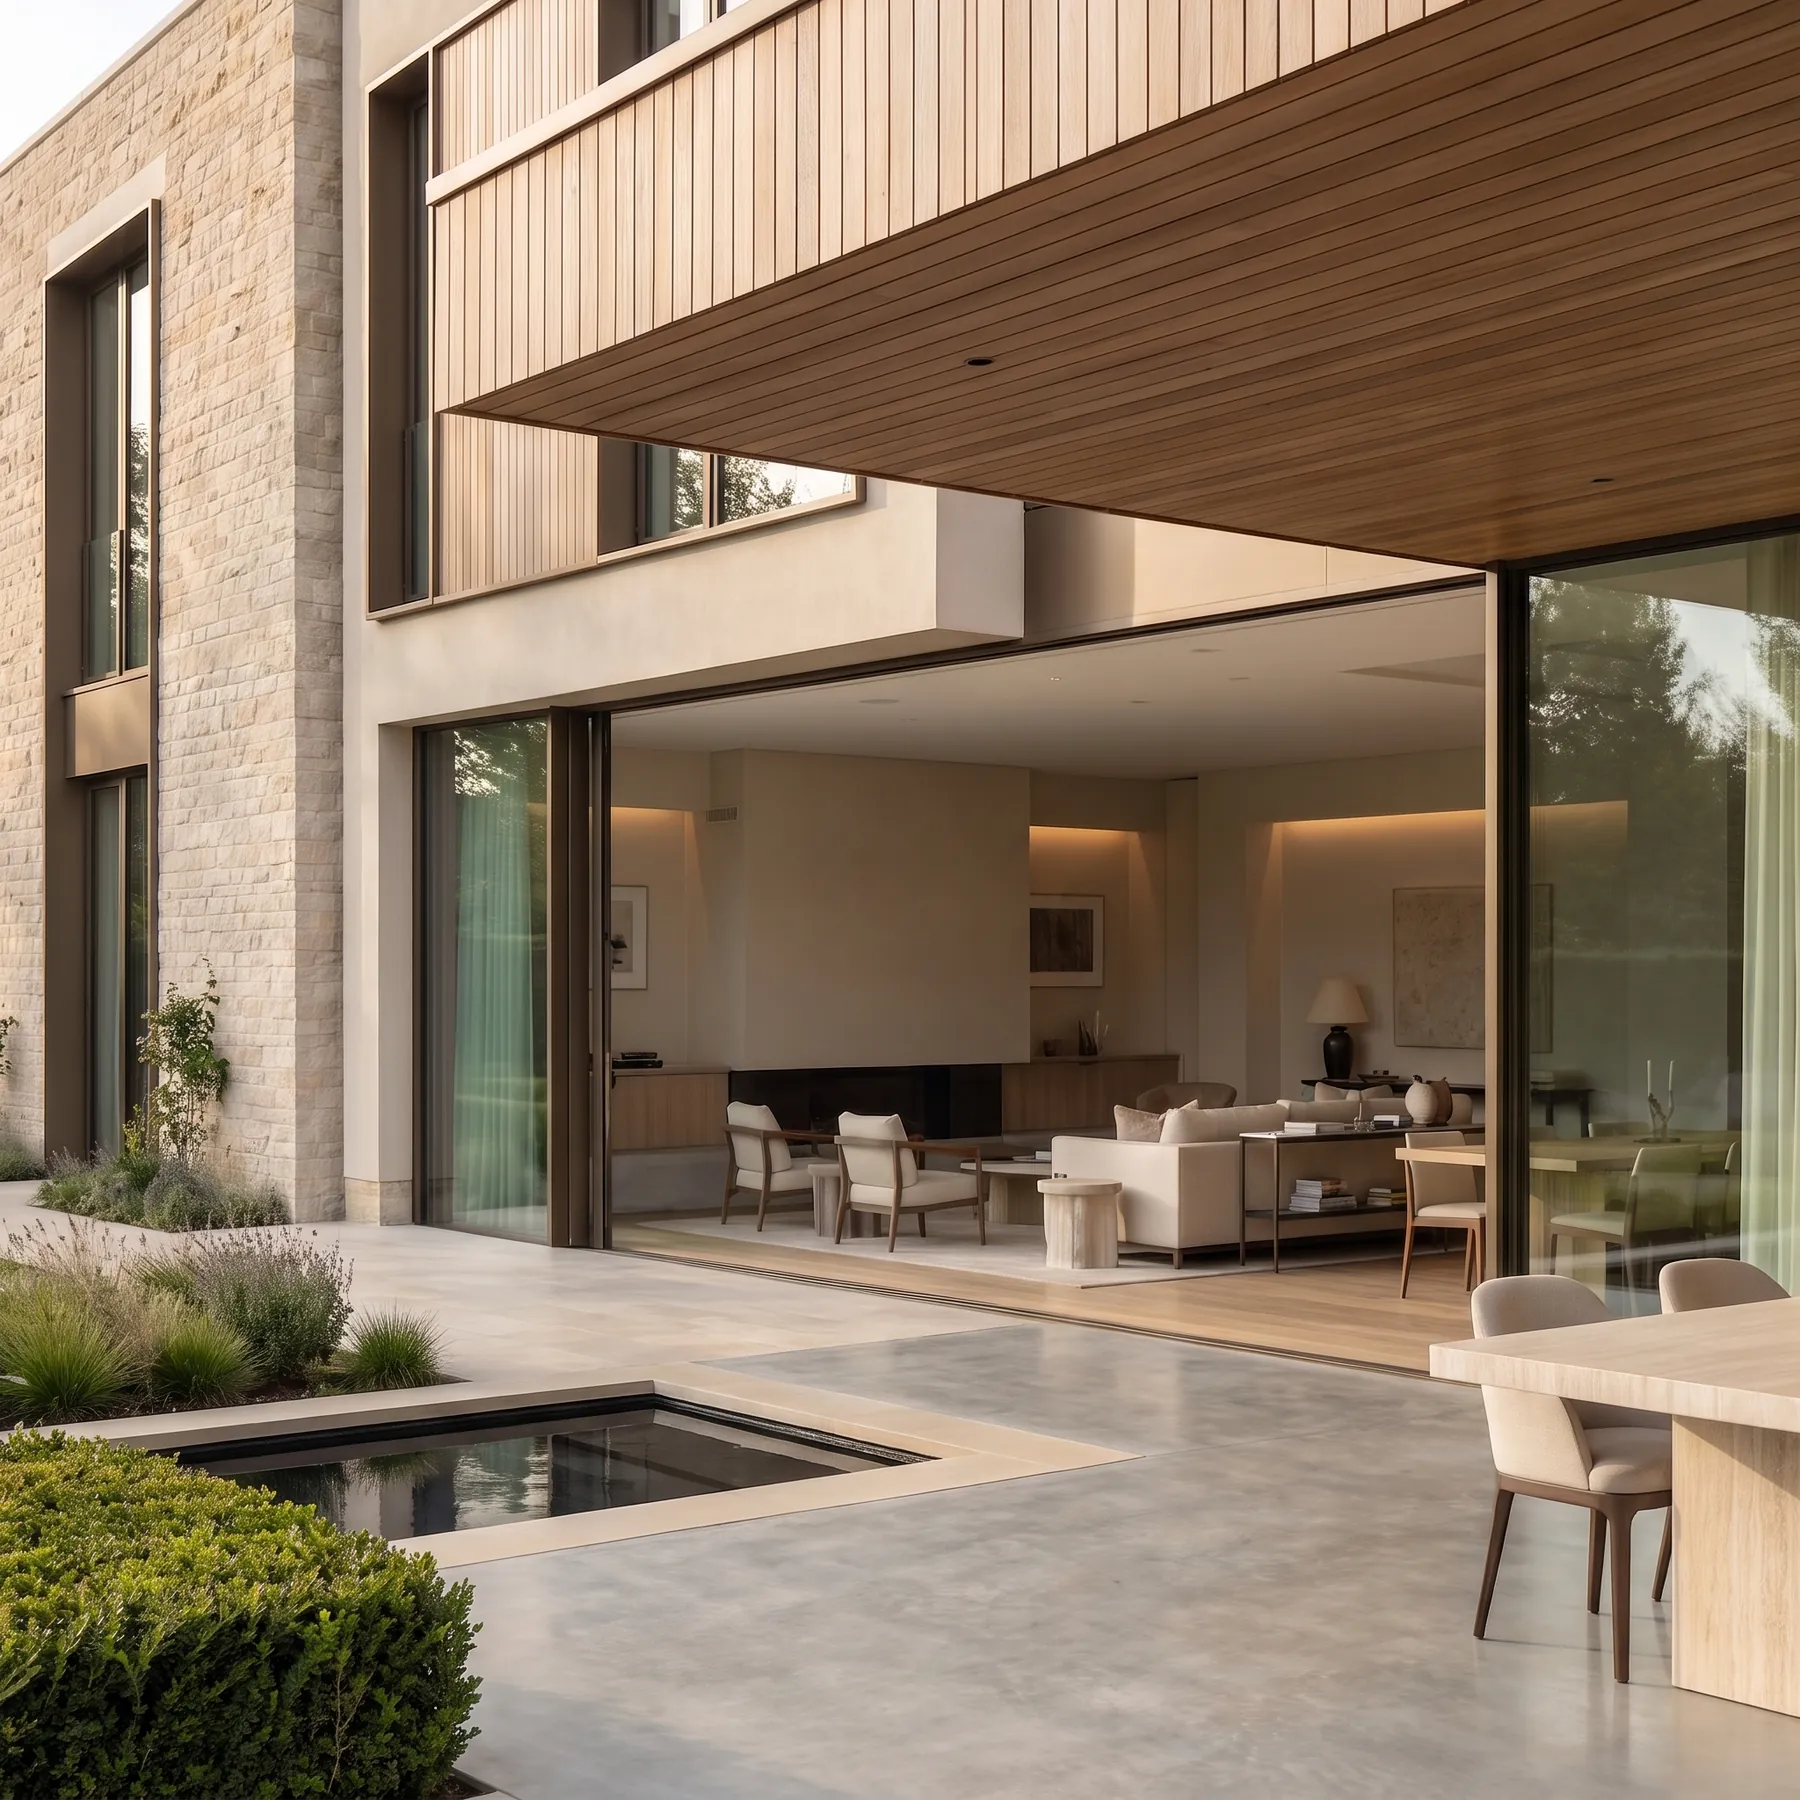
Oakline Residence
Berkshire, United Kingdom
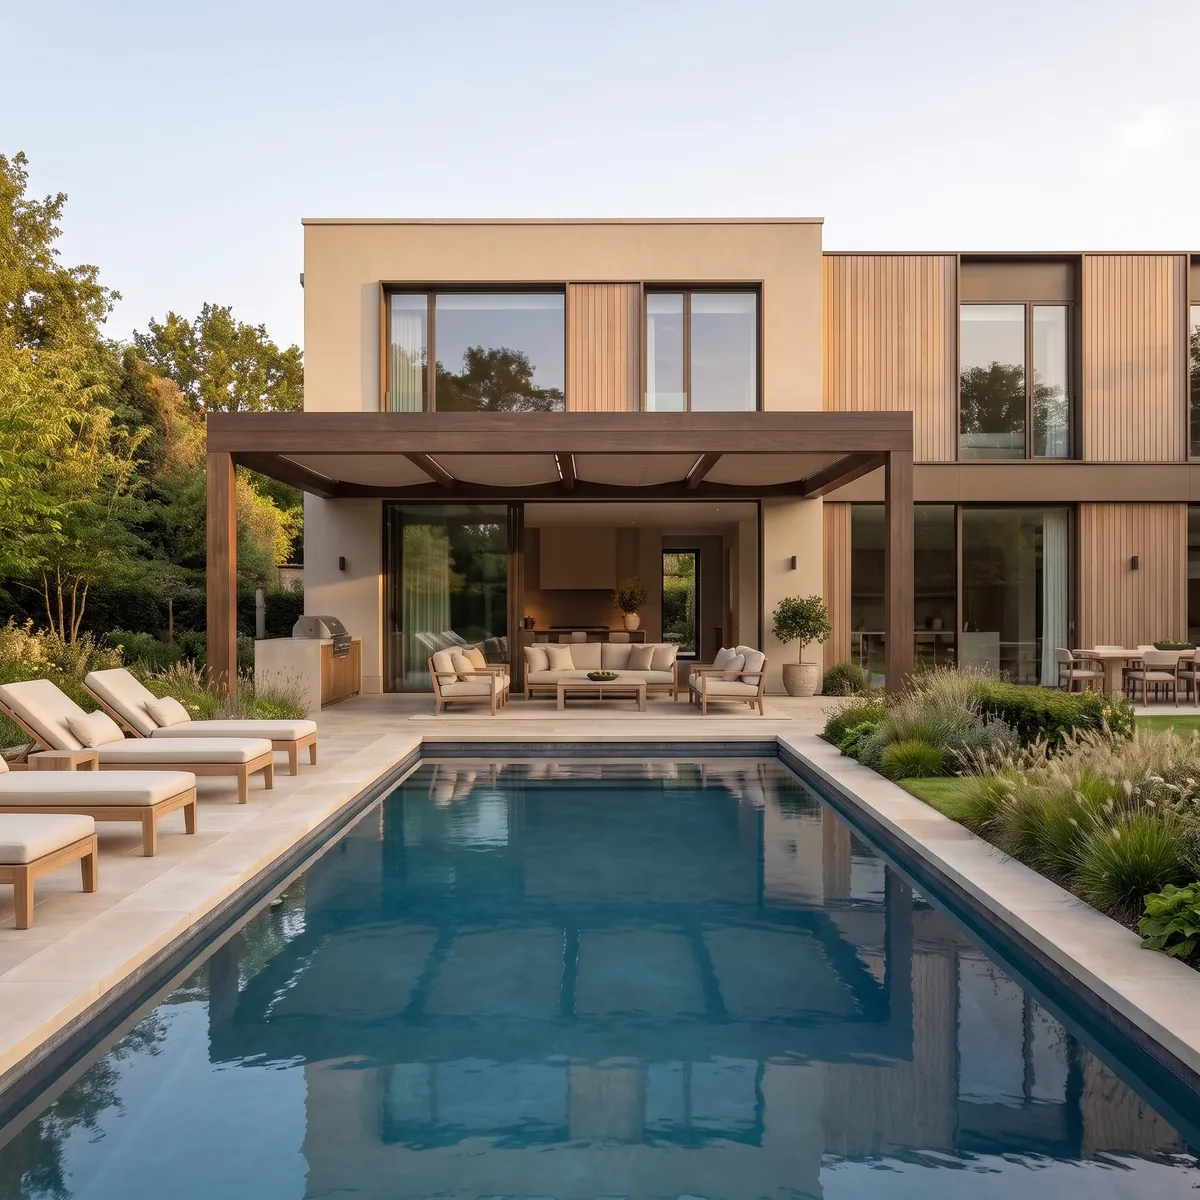
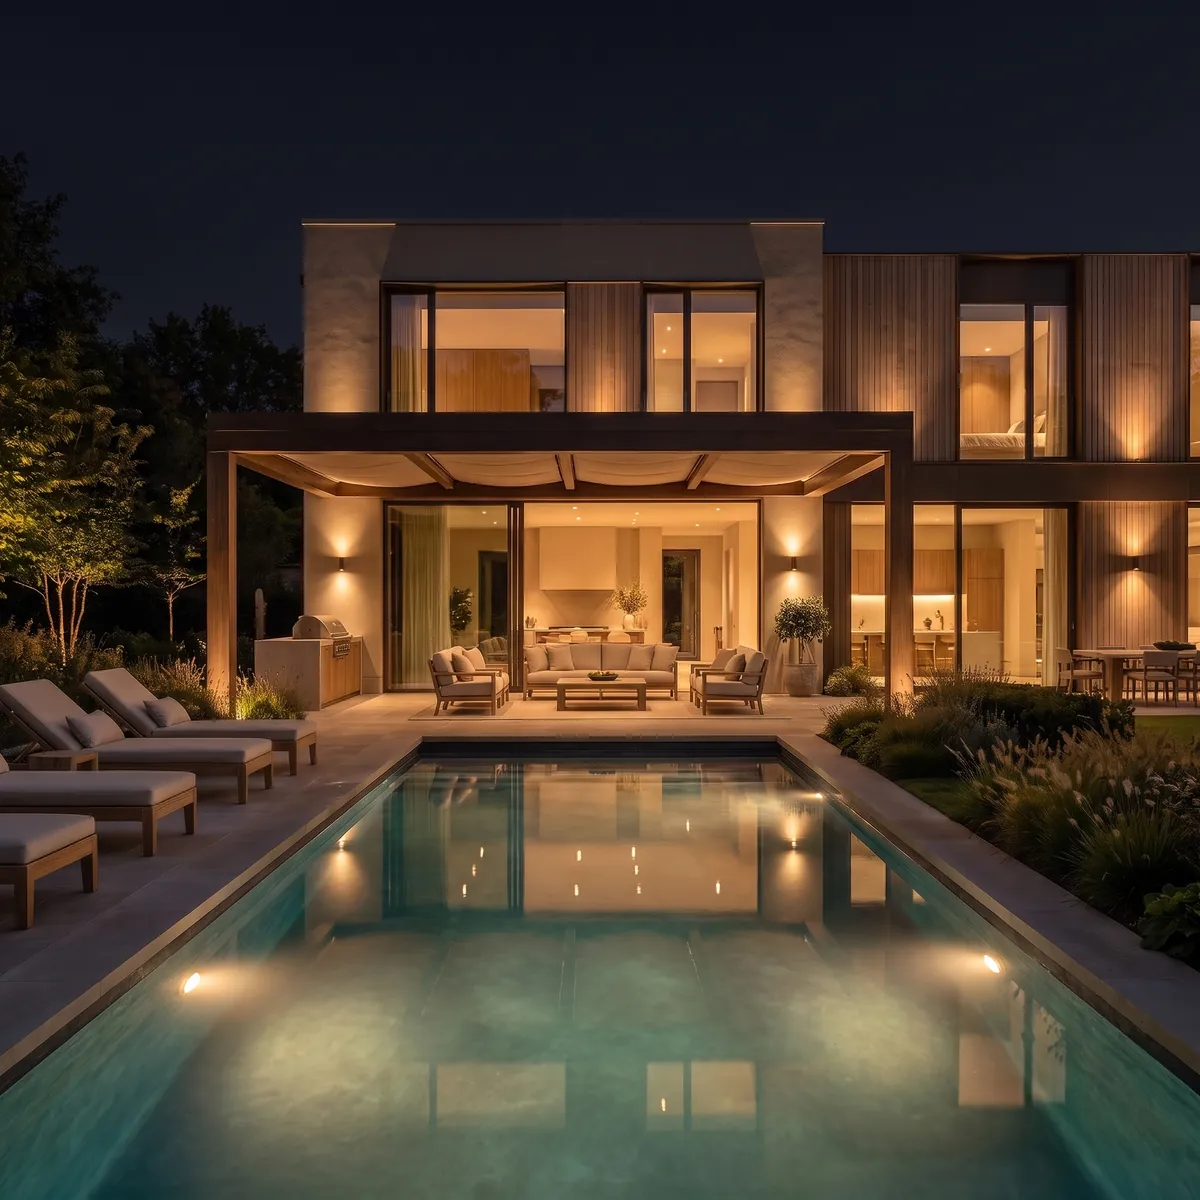
A long garden house of timber and render, opening the whole of its length to a pool terrace.
Overview
Oakline Residence is organised as a single long bar set parallel to its garden, so that every principal room faces south across the pool terrace. The plan is one room deep where it matters most, allowing light to cross from both sides.
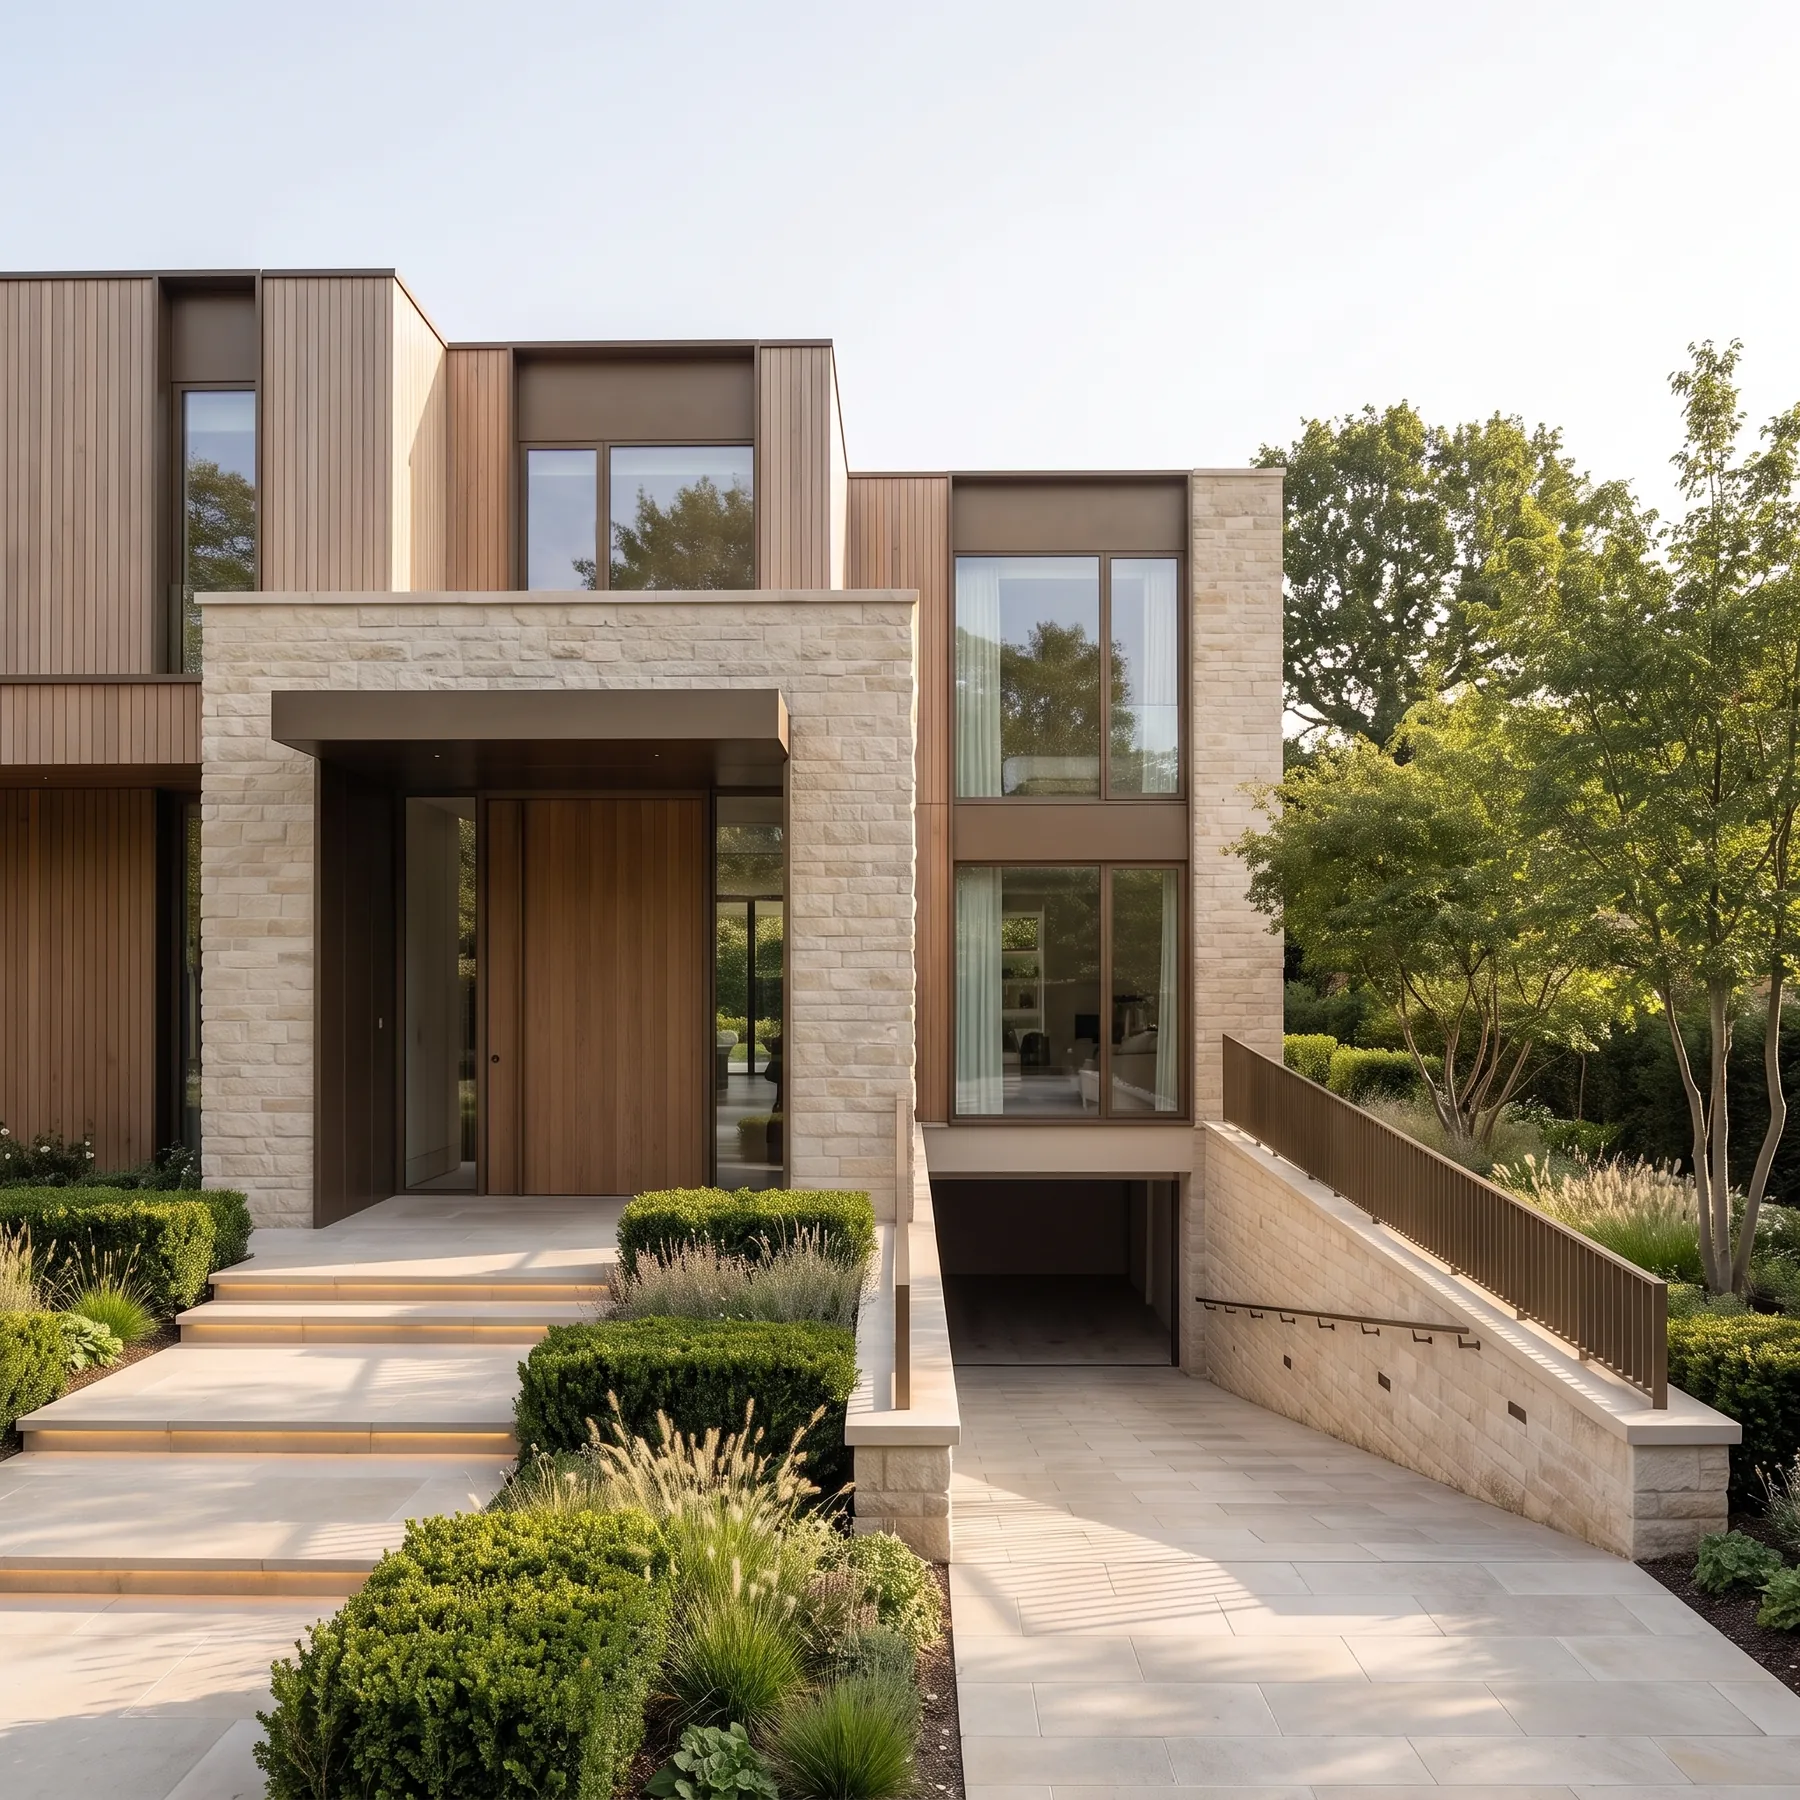
An upper storey of vertical timber battens sits above a rendered base, its rhythm breaking the length of the elevation into readable bays. The house is long without appearing large.
Design Approach
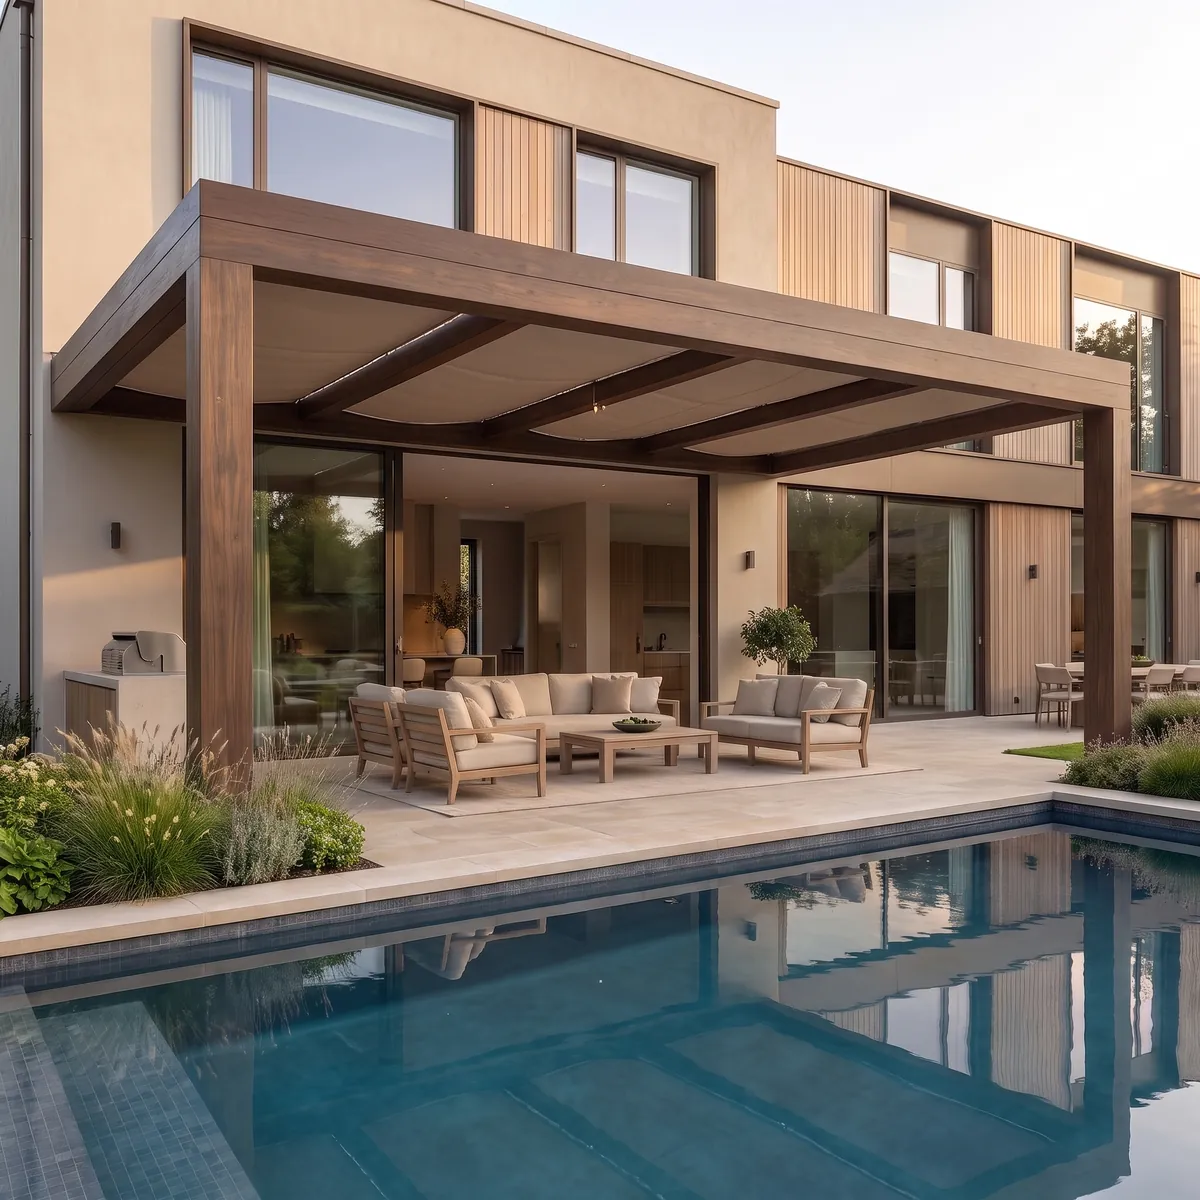
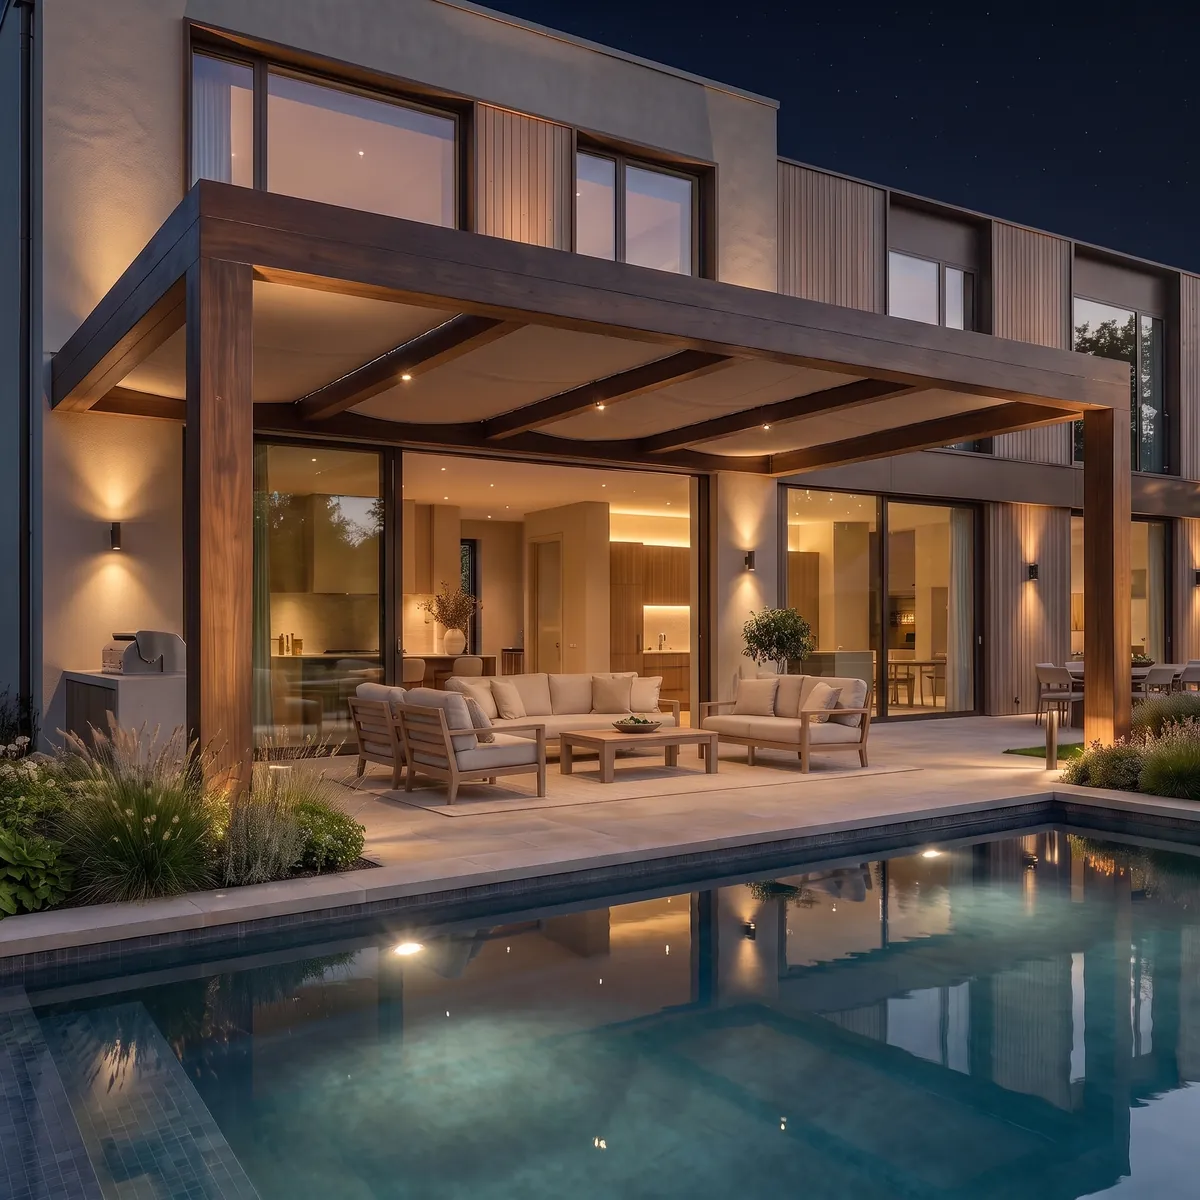
A deep timber pergola extends the roofline over the terrace, holding the transition between inside and garden as a room of its own. Its structure is expressed rather than concealed, casting a moving pattern across the paving.
Sliding glazing retracts fully into the wall build-up, so the opening between living space and terrace has no visible frame when drawn back. The threshold is measured by the change in surface underfoot alone.
Material Palette
Pale render and vertical oak battens establish the two-part composition, chosen so that the timber will silver over time while the render holds its tone. The contrast is intended to soften rather than sharpen with age.
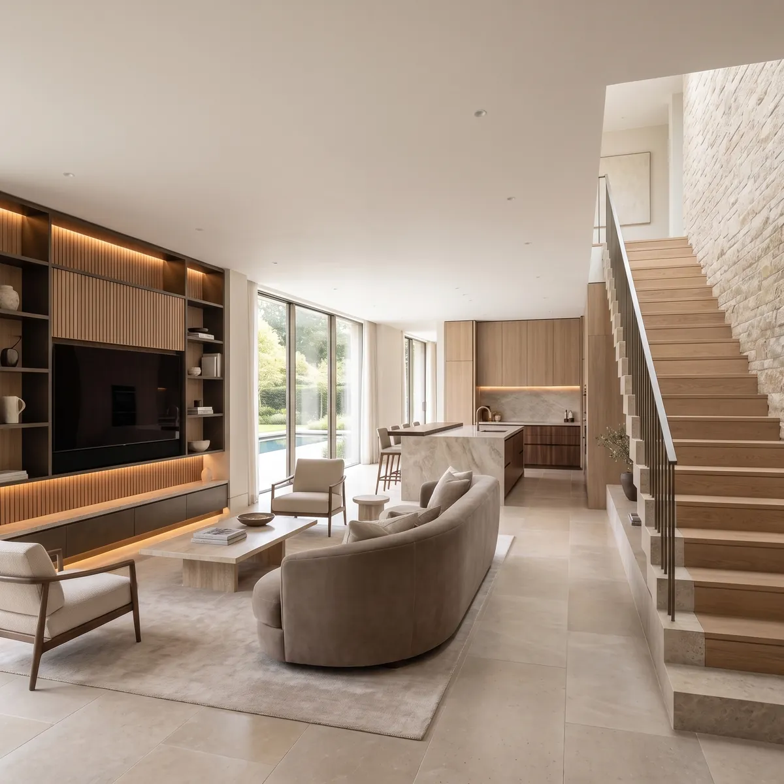
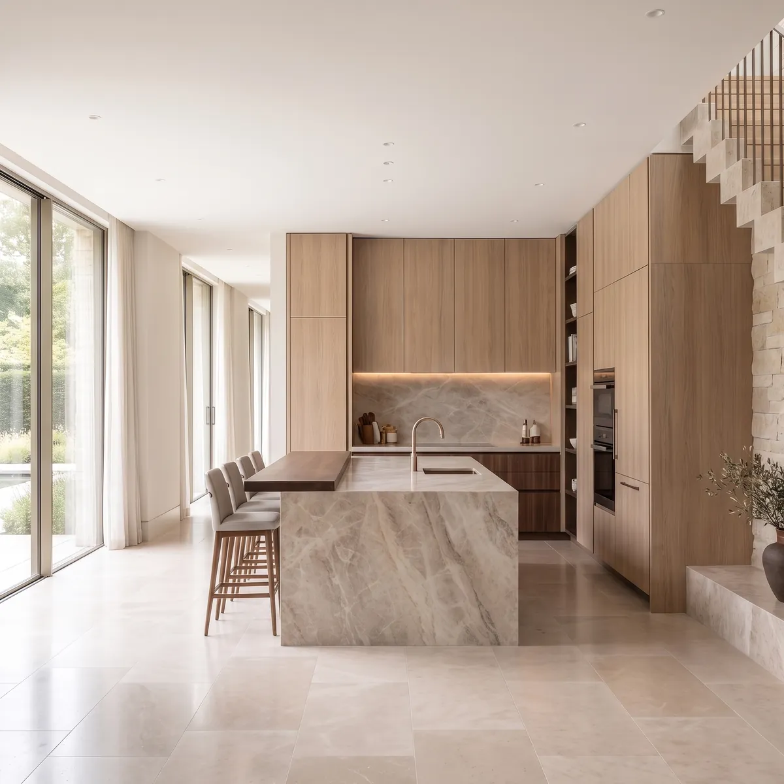
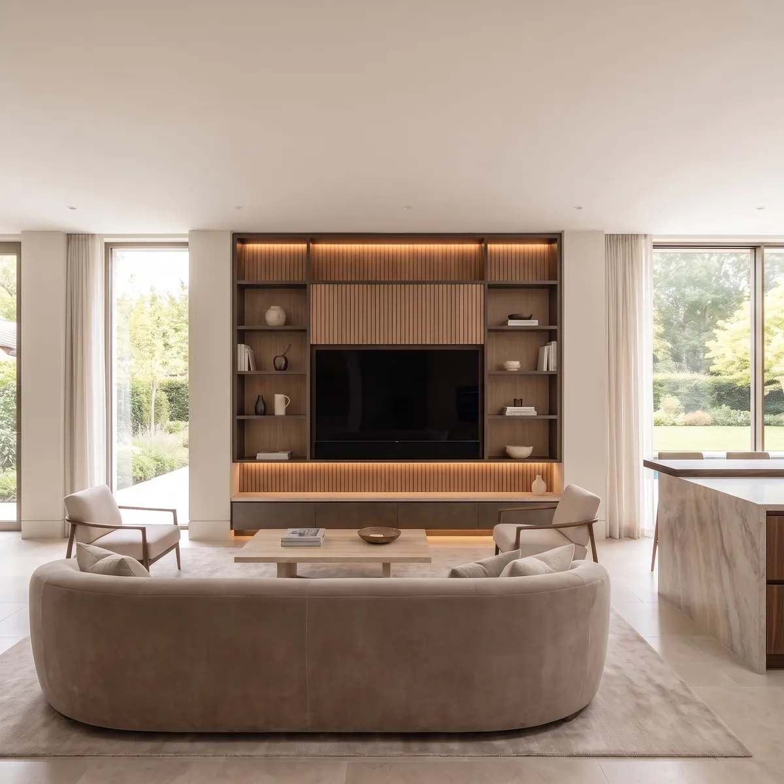
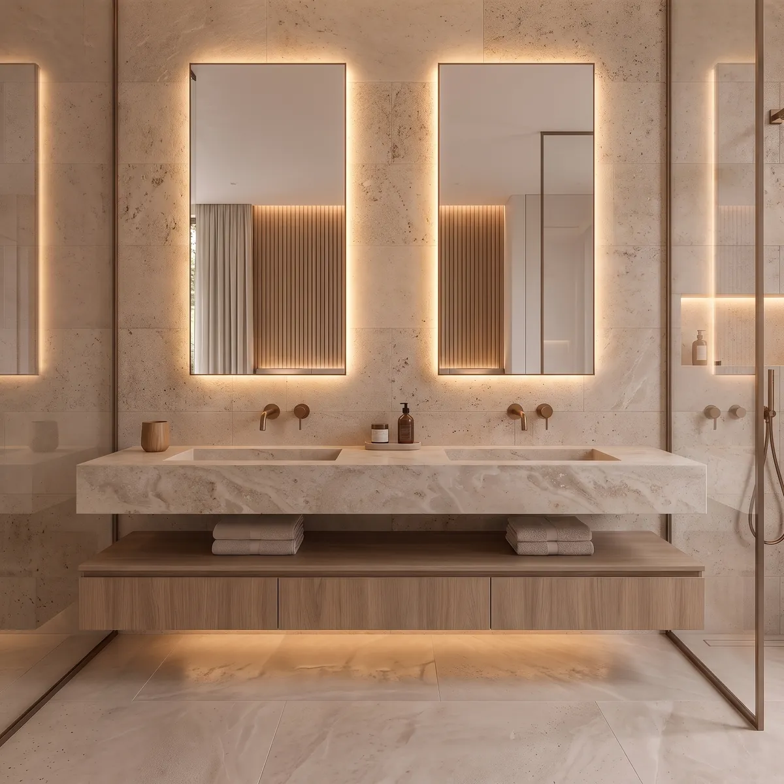
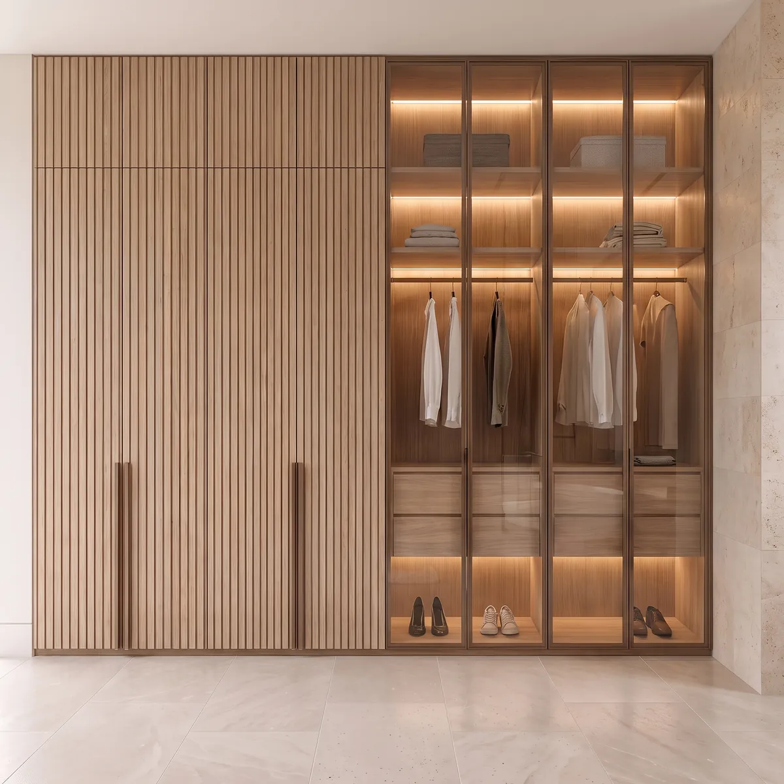
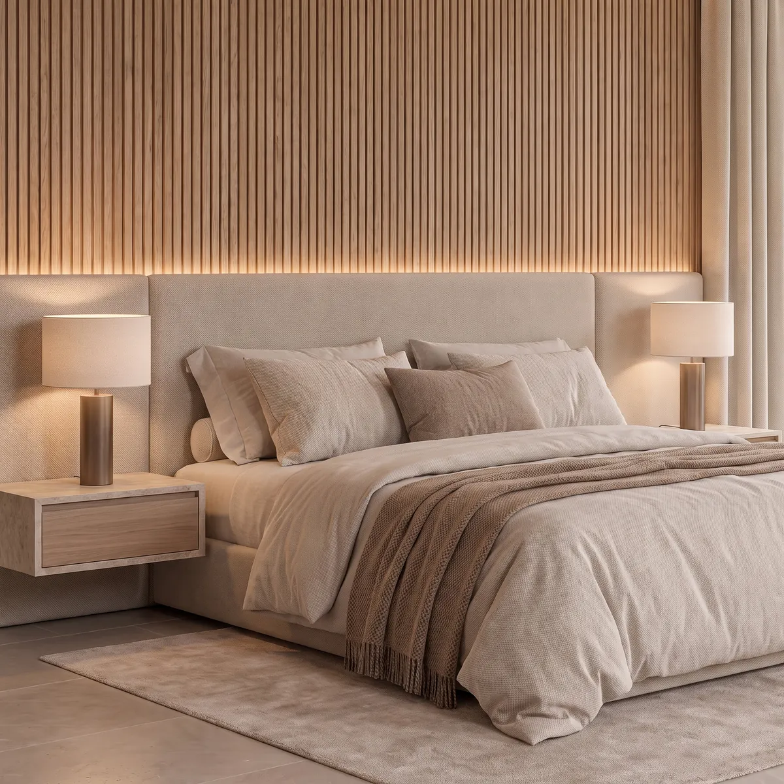
The pergola and window frames continue the same oak, and interiors keep to pale stone floors, plaster and light joinery. The palette stays deliberately quiet so the garden supplies the colour.
Spatial Experience
The living, dining and kitchen spaces run continuously along the garden face, divided only by joinery and by changes in ceiling height. The sequence can be read end to end or closed into separate rooms.
Bedrooms occupy the upper floor behind the timber screen, which filters the light and gives privacy without shuttering the view. Each has its own outlook over the pool and the planting beyond.

Details
Location
Berkshire, United Kingdom
Status
Completed
Type
Private Residence