Accanto Architecture
About Us
Accanto Architecture is a design-led practice creating distinctive spaces through thoughtful architecture, interiors, and craftsmanship. We work closely with our clients to bring their vision to life, balancing creativity, functionality, and timeless design.
Our Team
We believe great design comes from collaboration, combining individual expertise with a shared vision. Our team brings together architects, interior designers, and creative professionals who work closely throughout every stage of a project. With a collaborative approach and attention to detail, we provide integrated architecture, interior design, construction, and fit-out services, creating considered spaces that reflect our clients’ aspirations, character, and way of life.
Our History
Accanto Architecture has grown from a passion for creating exceptional spaces that combine thoughtful design with lasting quality. Our journey has been shaped by a commitment to understanding each client, their vision, and the character of every project. From our early beginnings to the work we deliver today, we continue to evolve through creativity, collaboration, and a dedication to craftsmanship.
The Woodland House
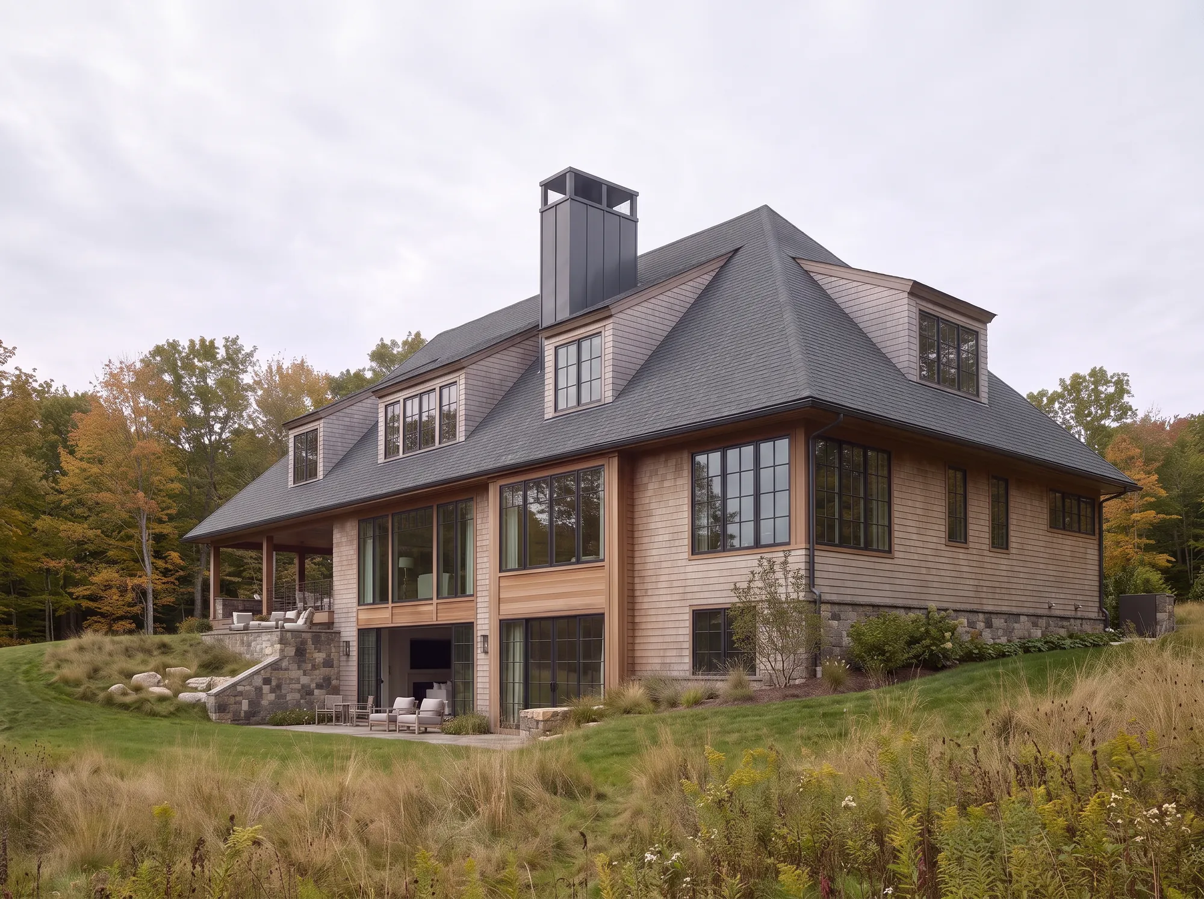
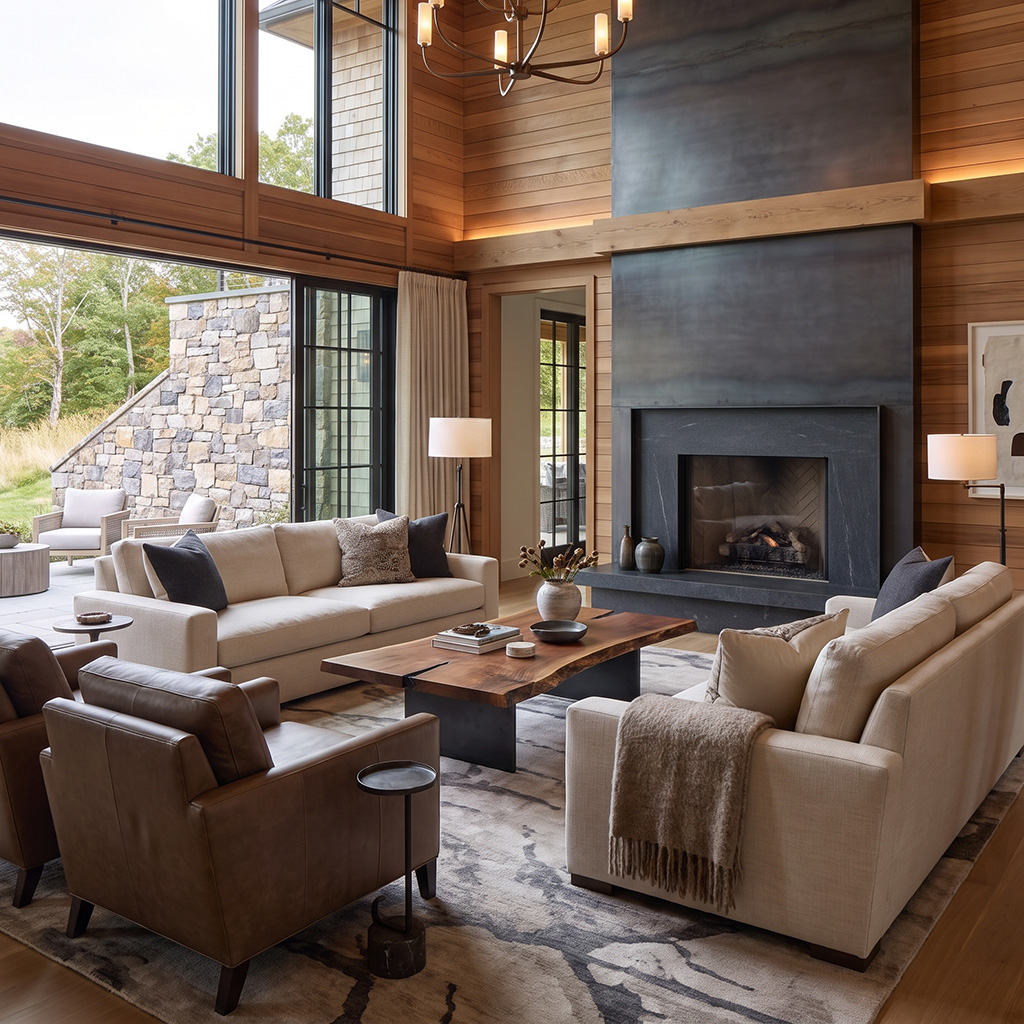
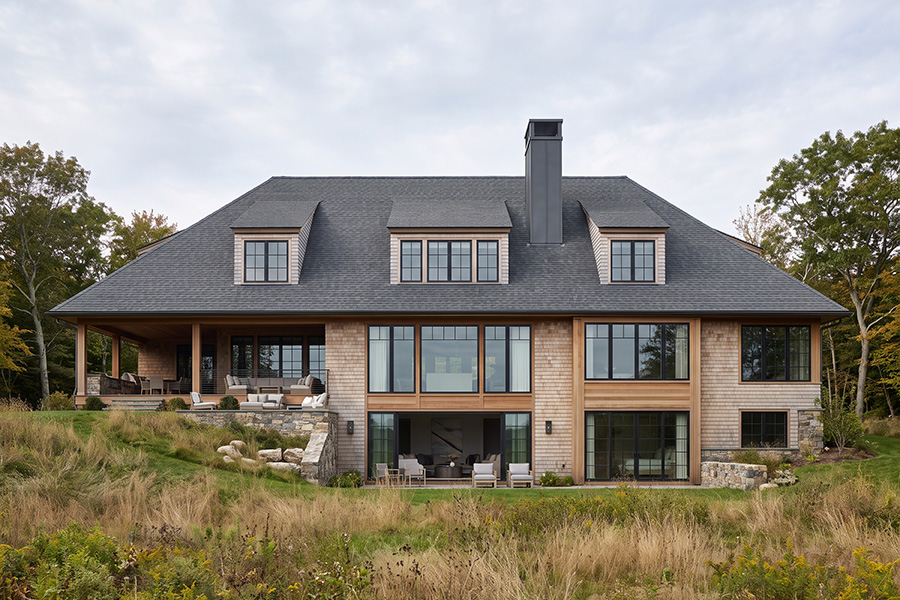
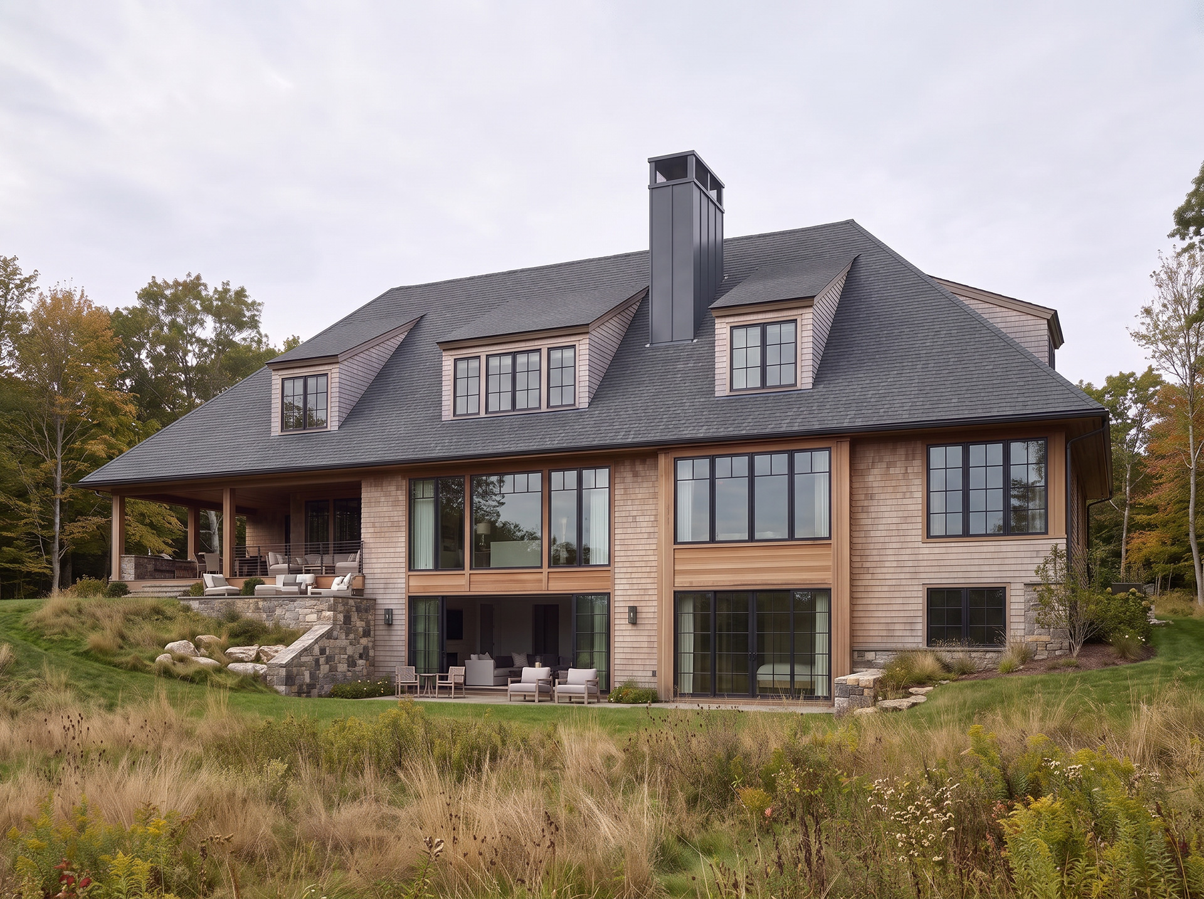
The Woodland House is a considered private residence set within the open meadows of West Sussex. A traditional pitched form is reimagined through cedar shingle, natural stone, and dark slate, creating a home that settles naturally into its surroundings. Carefully composed volumes and generous glazing bring together light, warmth, and a strong connection to the landscape. The result is a timeless home shaped by material, proportion, and place.
The Stonevale House
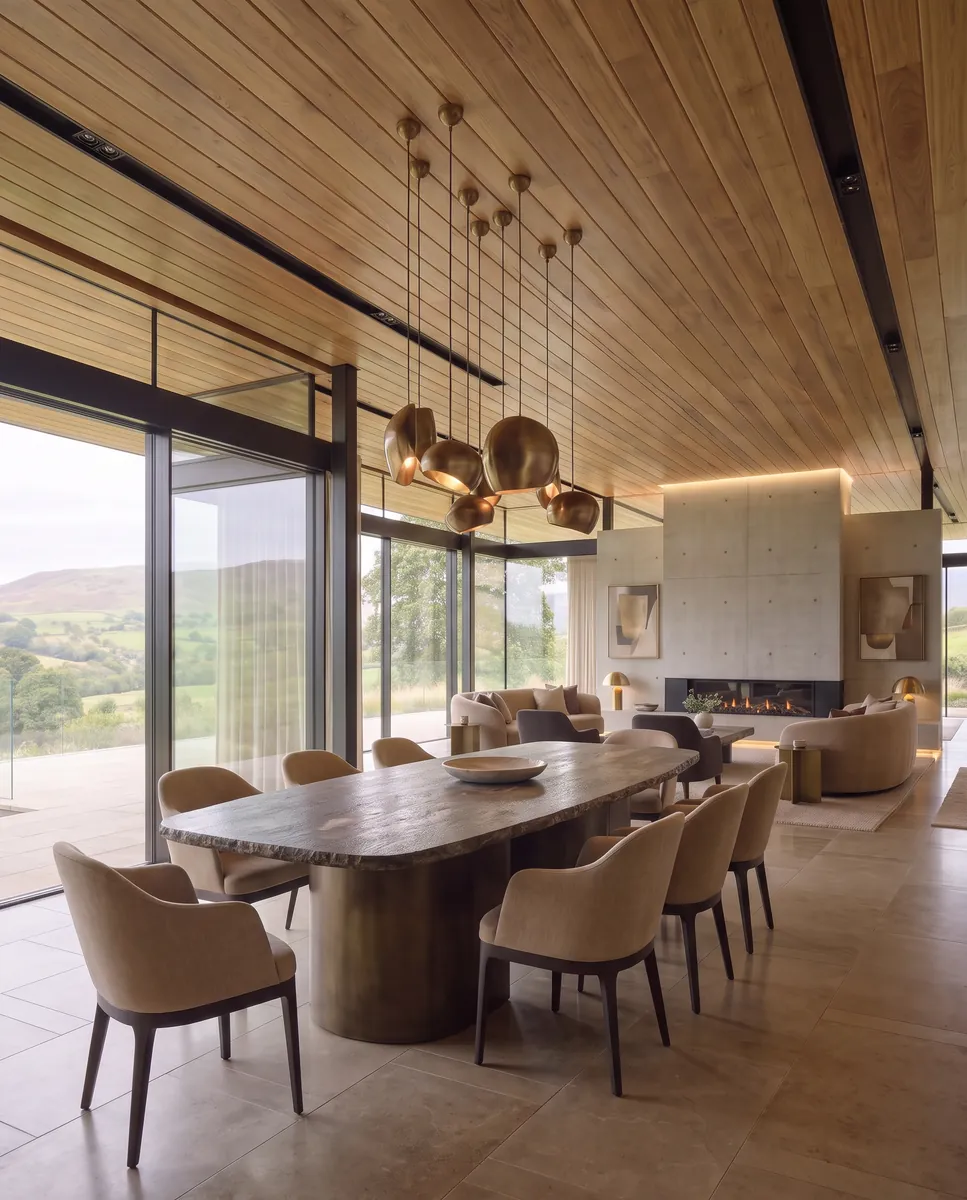
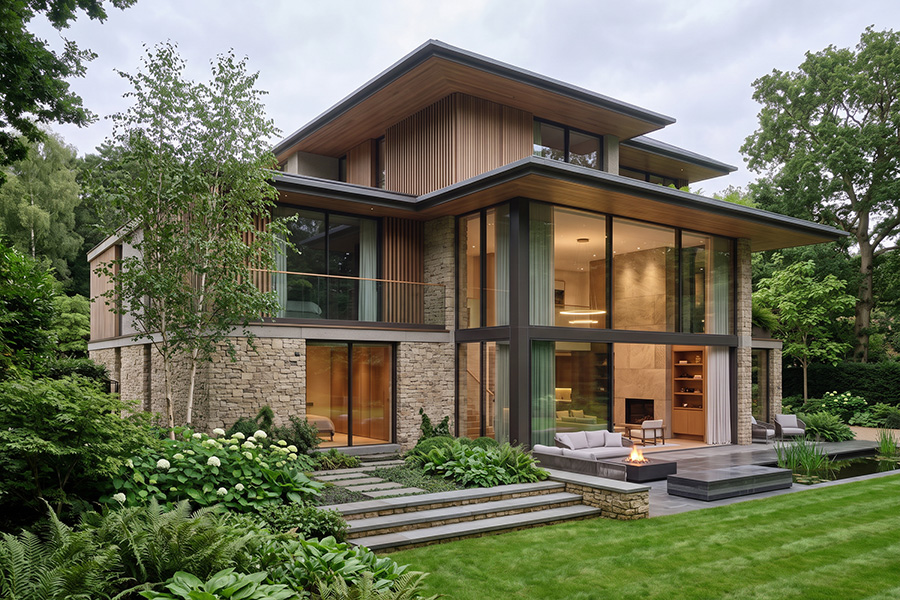
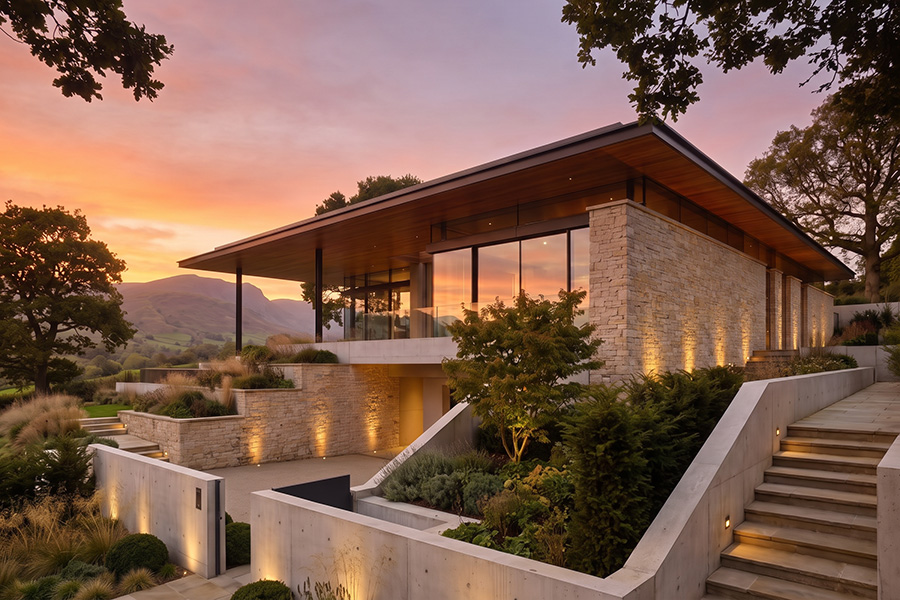
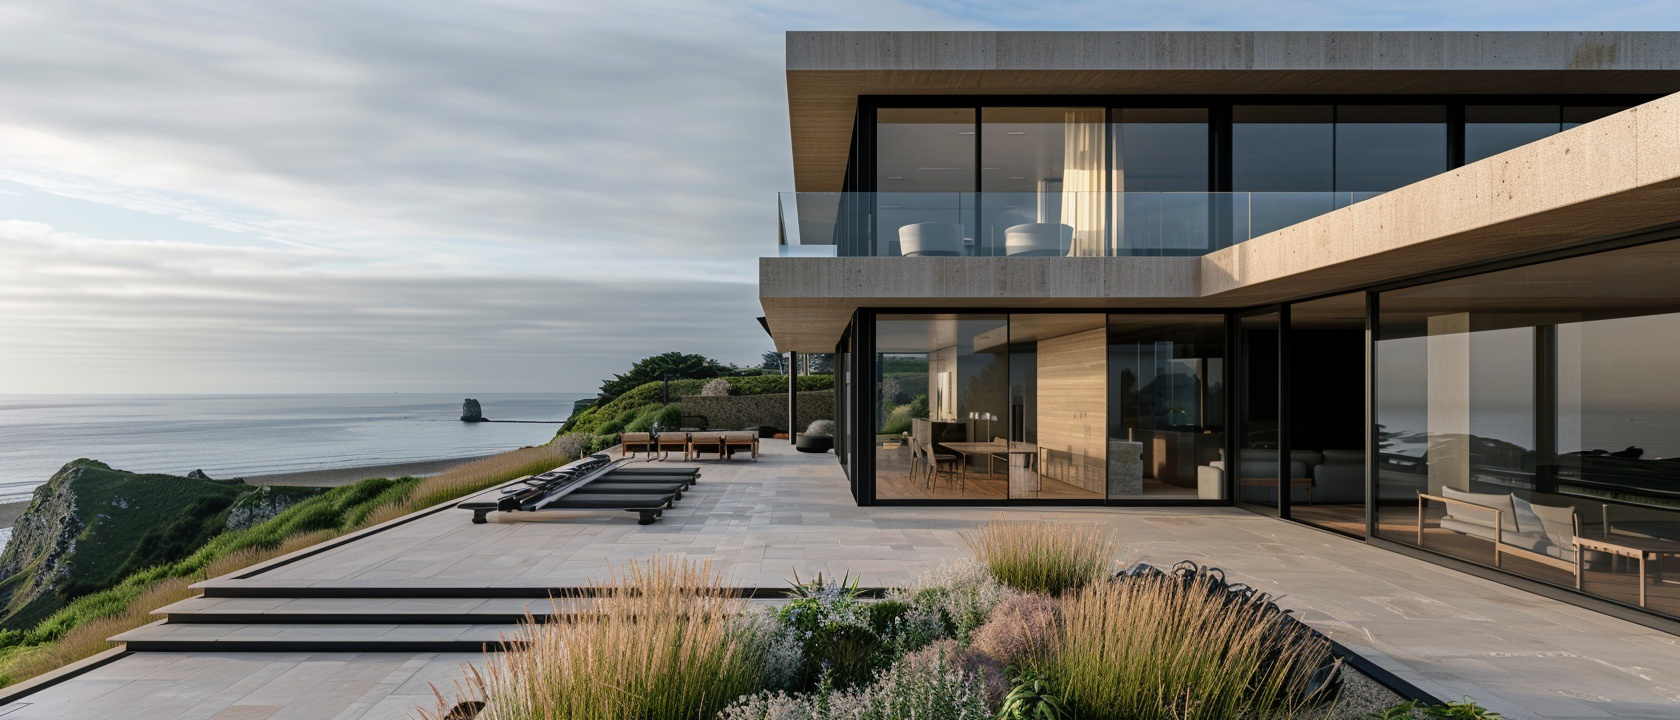
The Stonevale House is a contemporary private residence carefully integrated into the hillside of Derbyshire. Terraced into the natural slope, the home responds to its setting while opening towards the expansive valley beyond. Local stone, warm timber, and generous glazing create a strong connection between architecture and landscape. Deep overhangs provide shade, while carefully considered interiors offer a calm and comfortable living environment.

The Ivory House
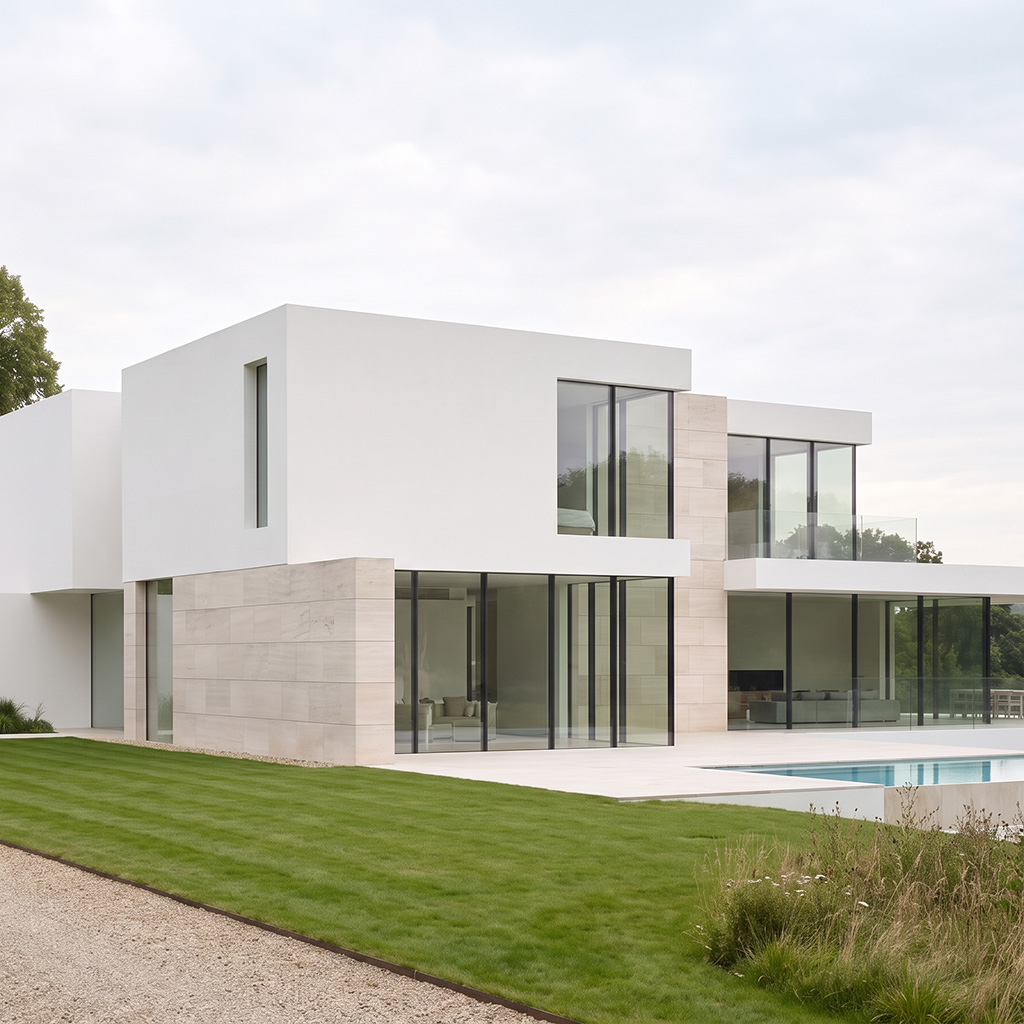
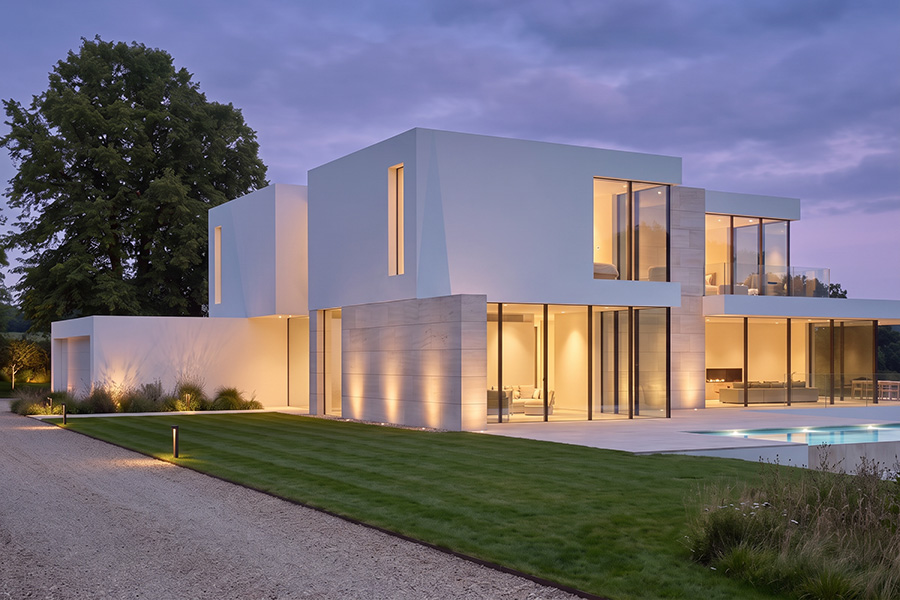
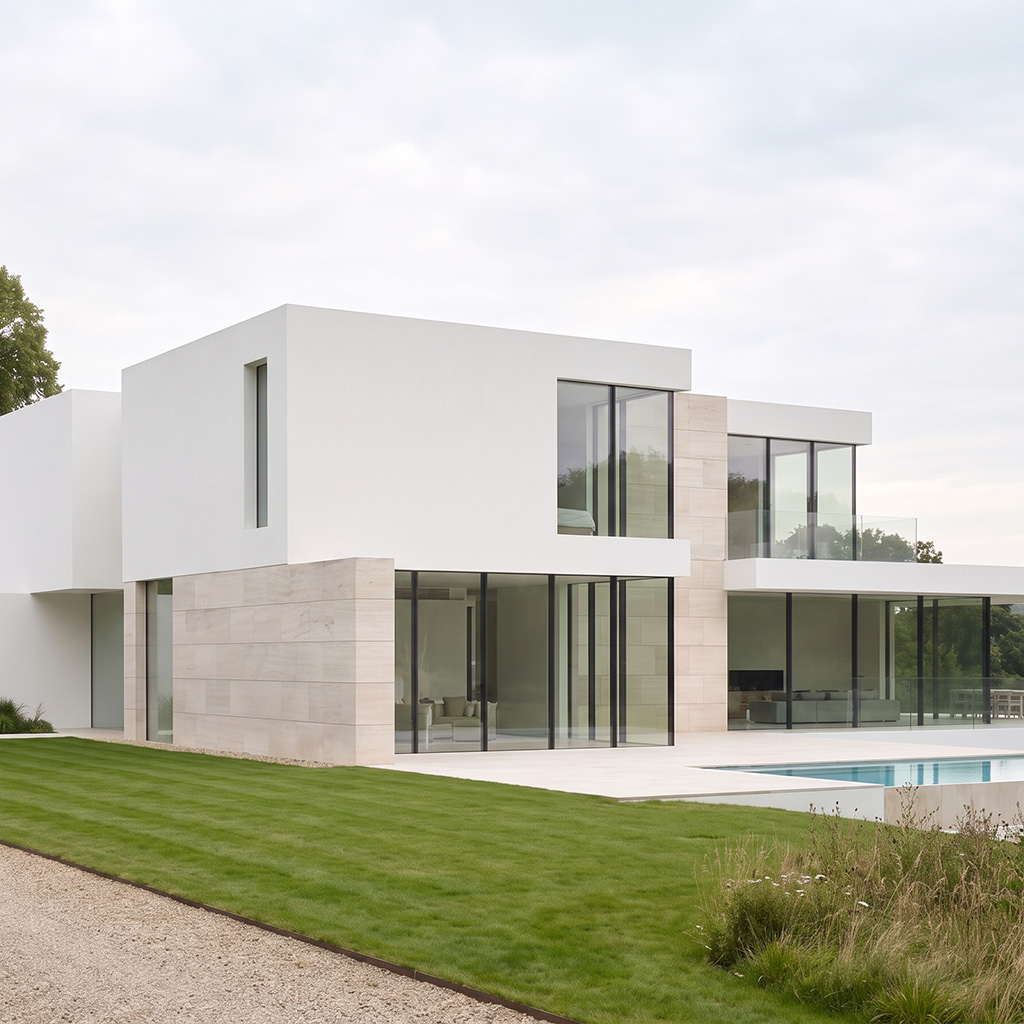
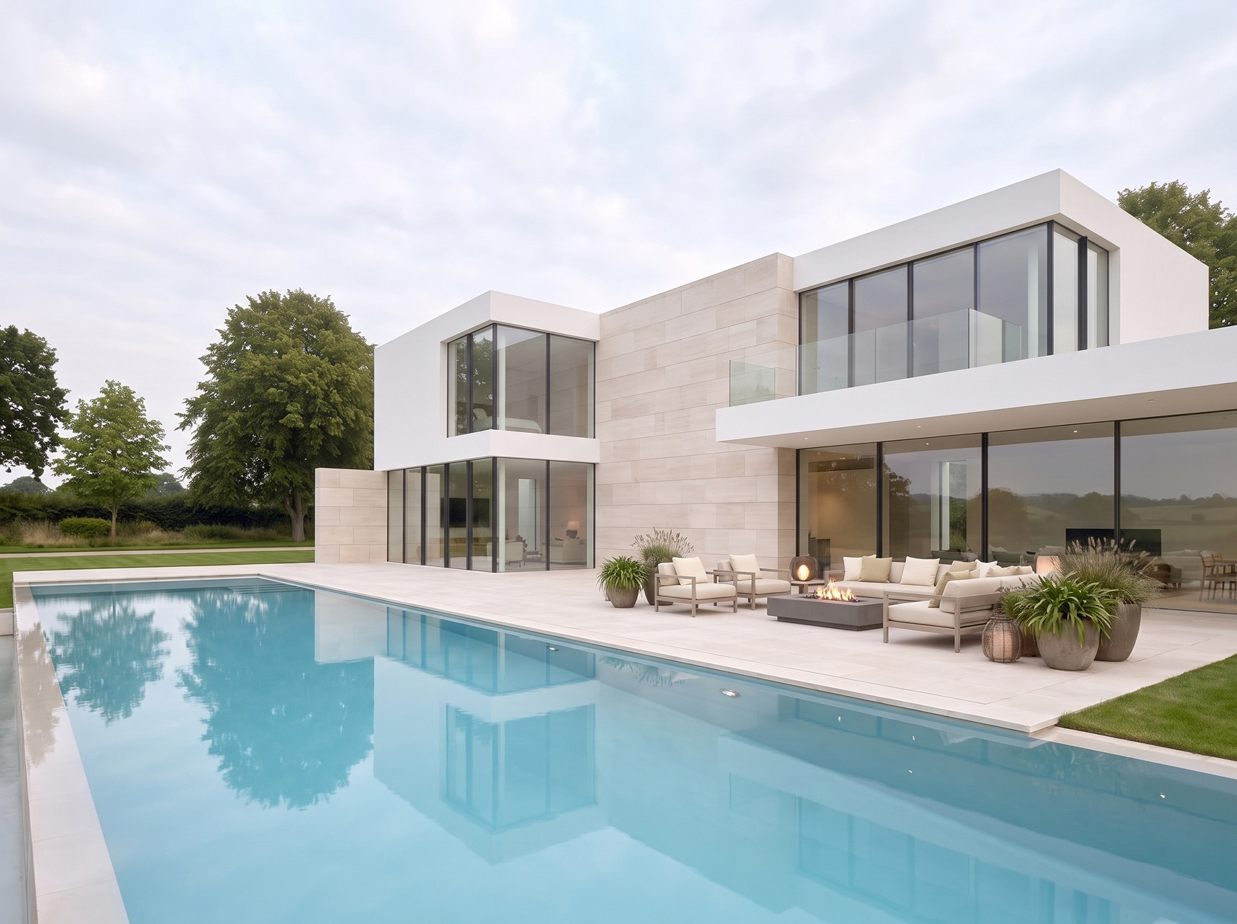
The Ivory House is a refined private residence in Hampshire, defined by clean white volumes and a natural limestone base. Carefully arranged forms create subtle changes in light and shadow across the facade. Full-height glazing connects the living spaces with the lawn and pool terrace, while a sculpted central stair brings natural light into the heart of the home. The result is a calm, contemporary residence shaped by proportion, material, and light.
Range of Experience
Our ongoing residential design work continues to provide a venue for experimentation and evolution that informs commercial and institutional designs. This “huts to high rises” portfolio of completed or active projects spans six continents, in locations ranging from the wide-open landscapes of Montana and British Columbia to dense urban districts in London and Seoul.
We continually seek to evolve, embracing unexpected design challenges. We believe practicality and function—informed by the unique needs and vision of users—create poetry and beauty in design. This deep understanding of the human scale further results in a “macro to micro” approach that carries big ideas down to the smallest details. This work is enhanced by widespread collaboration with builders, craftspeople, artists, fabricators, and outside experts, whose experience and contributions allow us to explore new techniques and constantly innovate on behalf of our clients.
Industry Recognition
AwardsOur work and approach continue to gain recognition for thoughtful design, attention to detail, and the creation of distinctive spaces. Through our architecture, interior design, construction, and fit-out projects, we have built a reputation for delivering considered environments that balance creativity, functionality, and quality. Each project reflects our commitment to craftsmanship and design excellence, with a focus on creating spaces that stand the test of time.
Collections & Monographs
Accanto Architecture’s growing portfolio reflects our commitment to thoughtful design, quality craftsmanship, and creating distinctive spaces that stand the test of time.
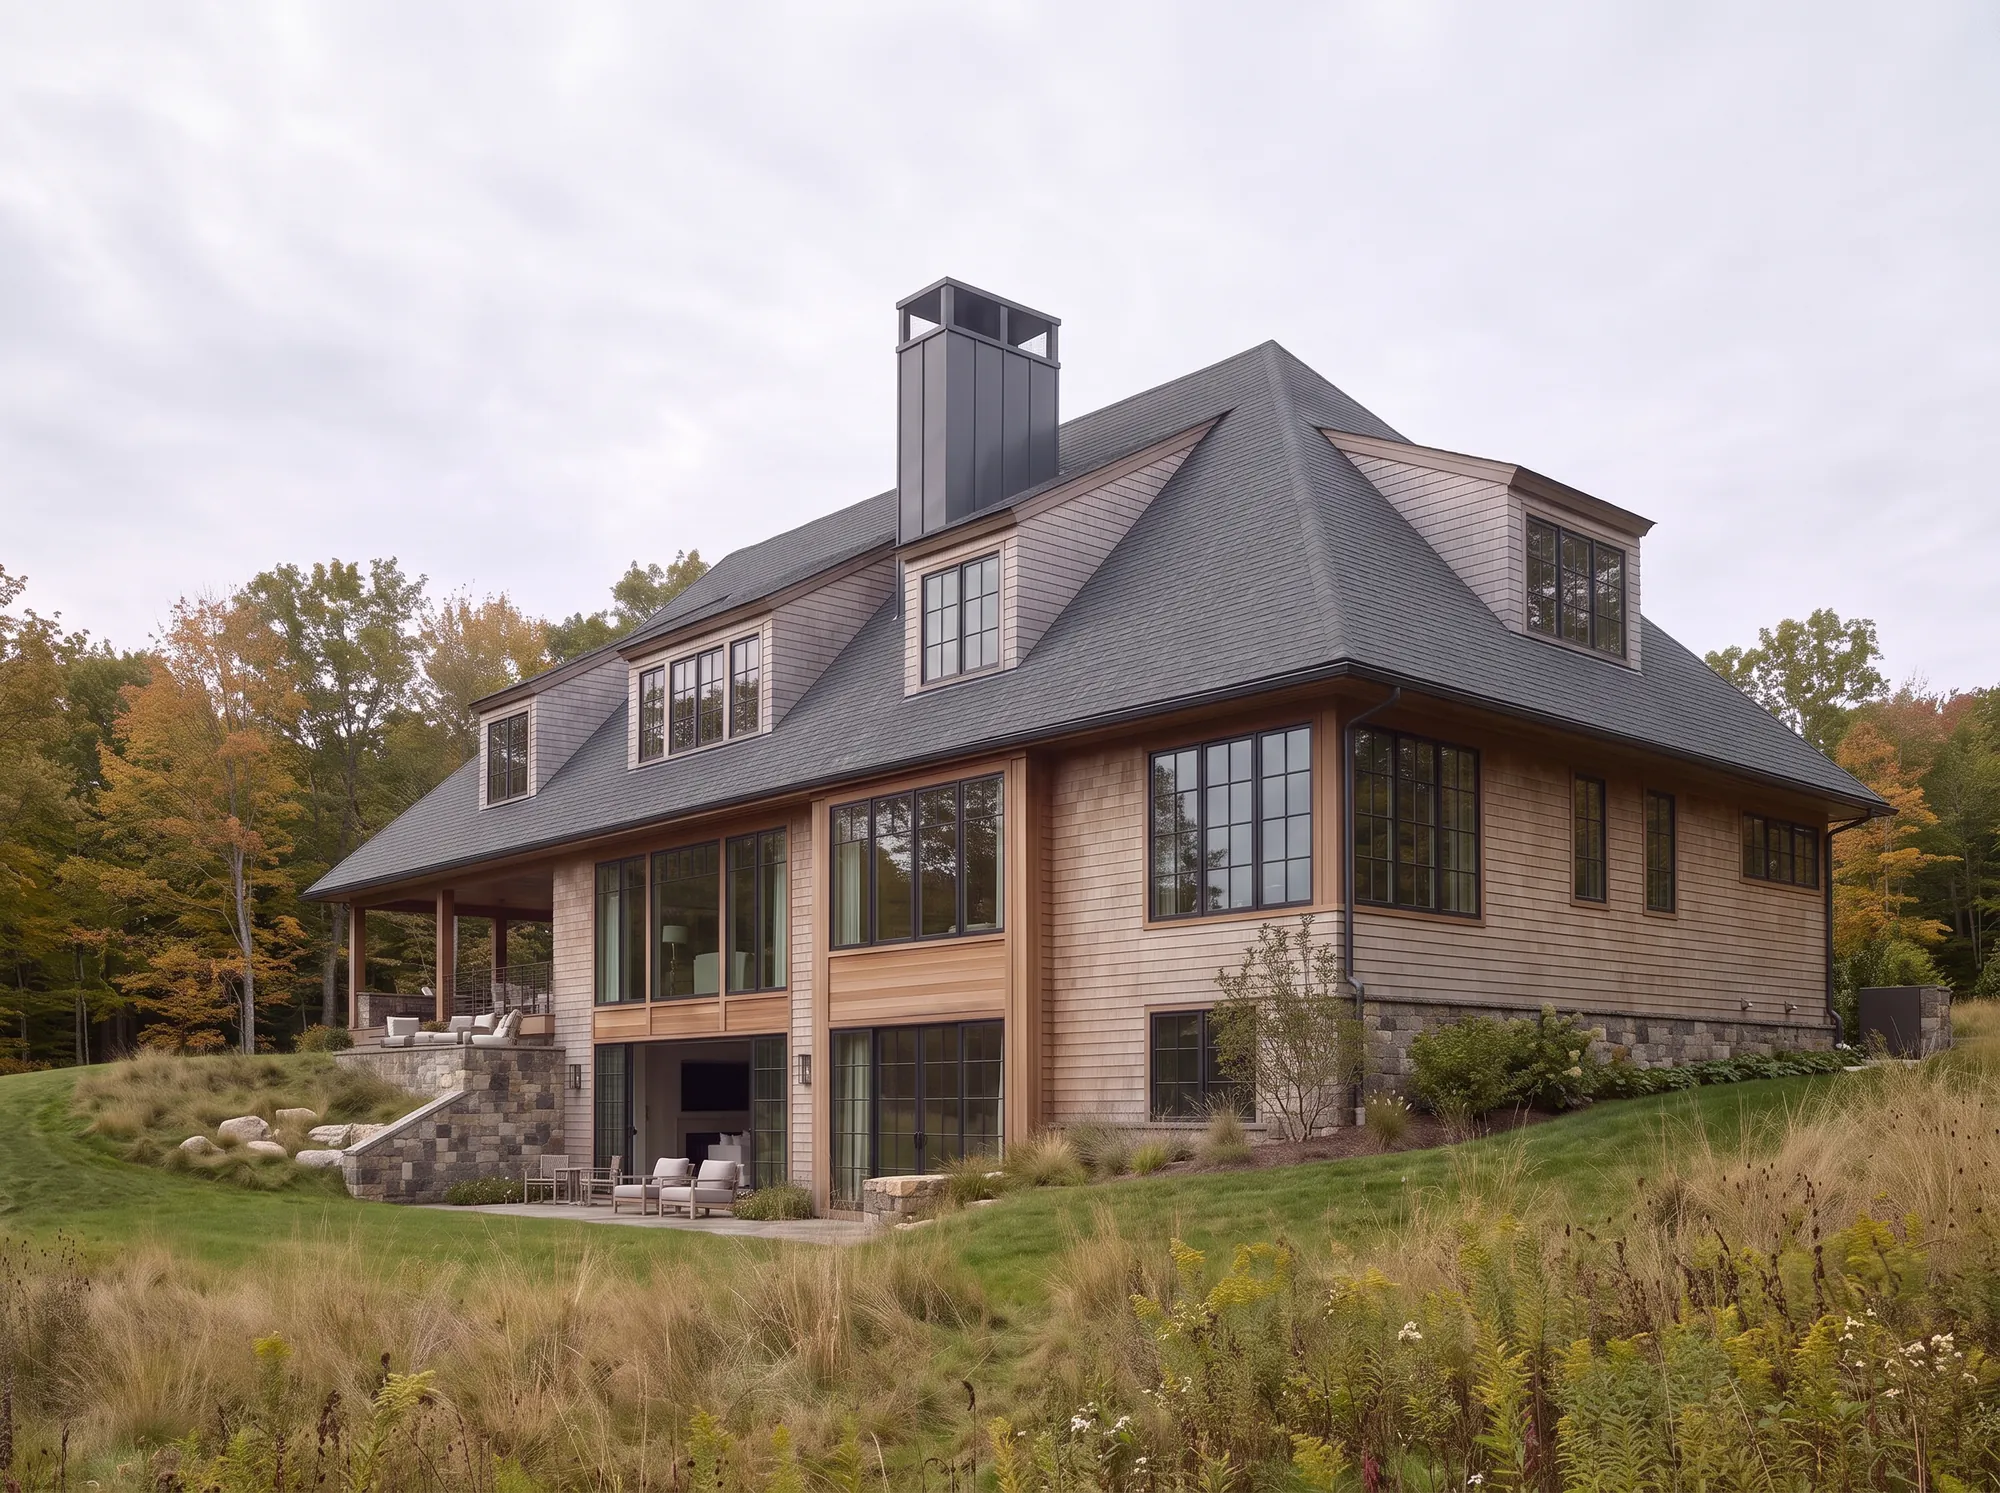
The Woodland House
Contemporary New England Influence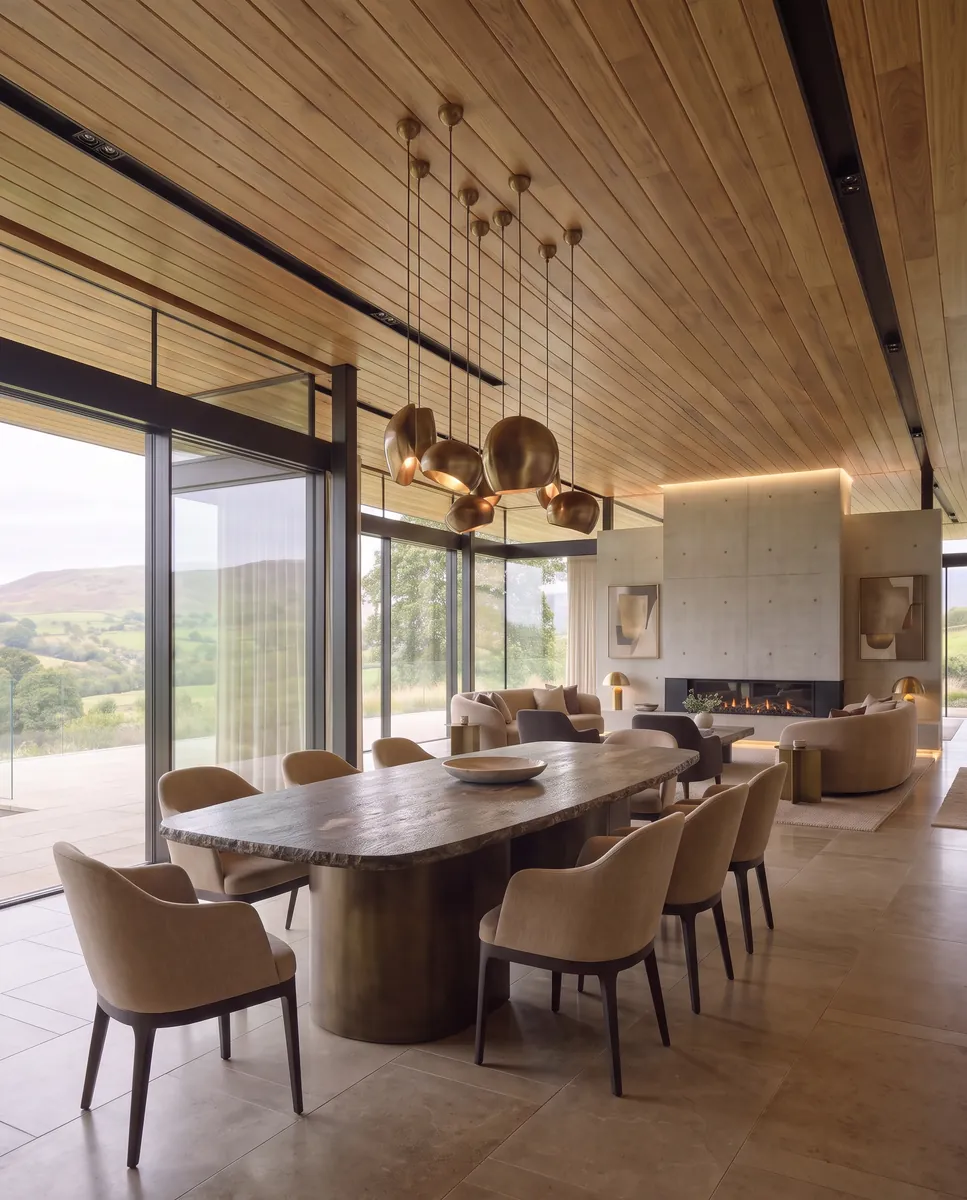
The Stonevale House
Contemporary Countryside Retreat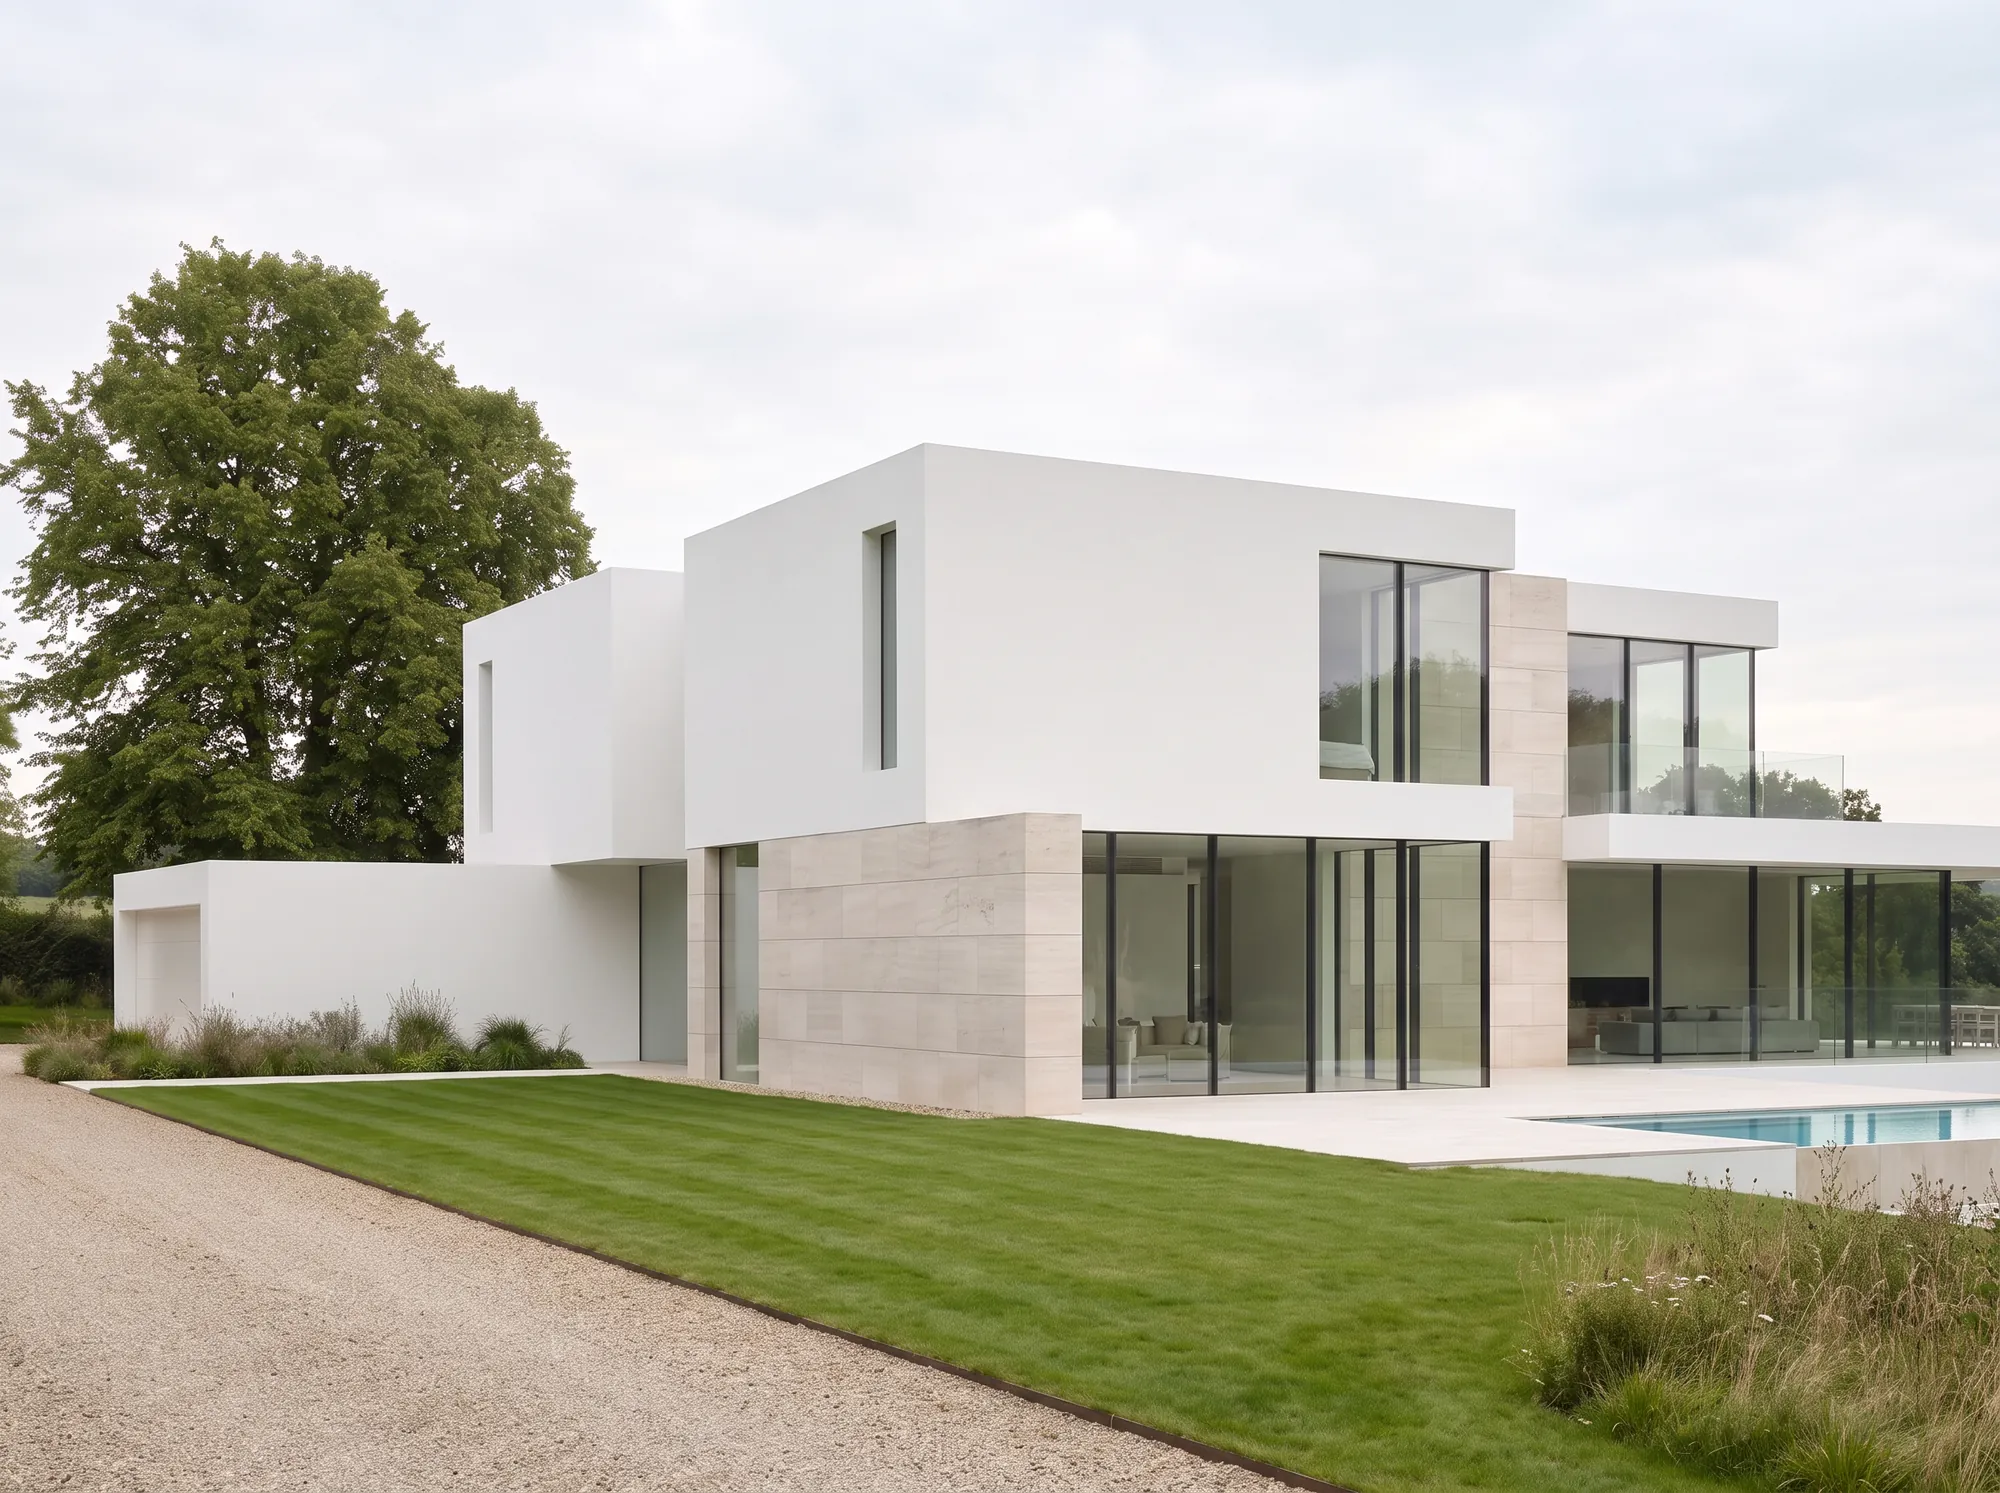
The Ivory House
Modern Luxury Through Simplicity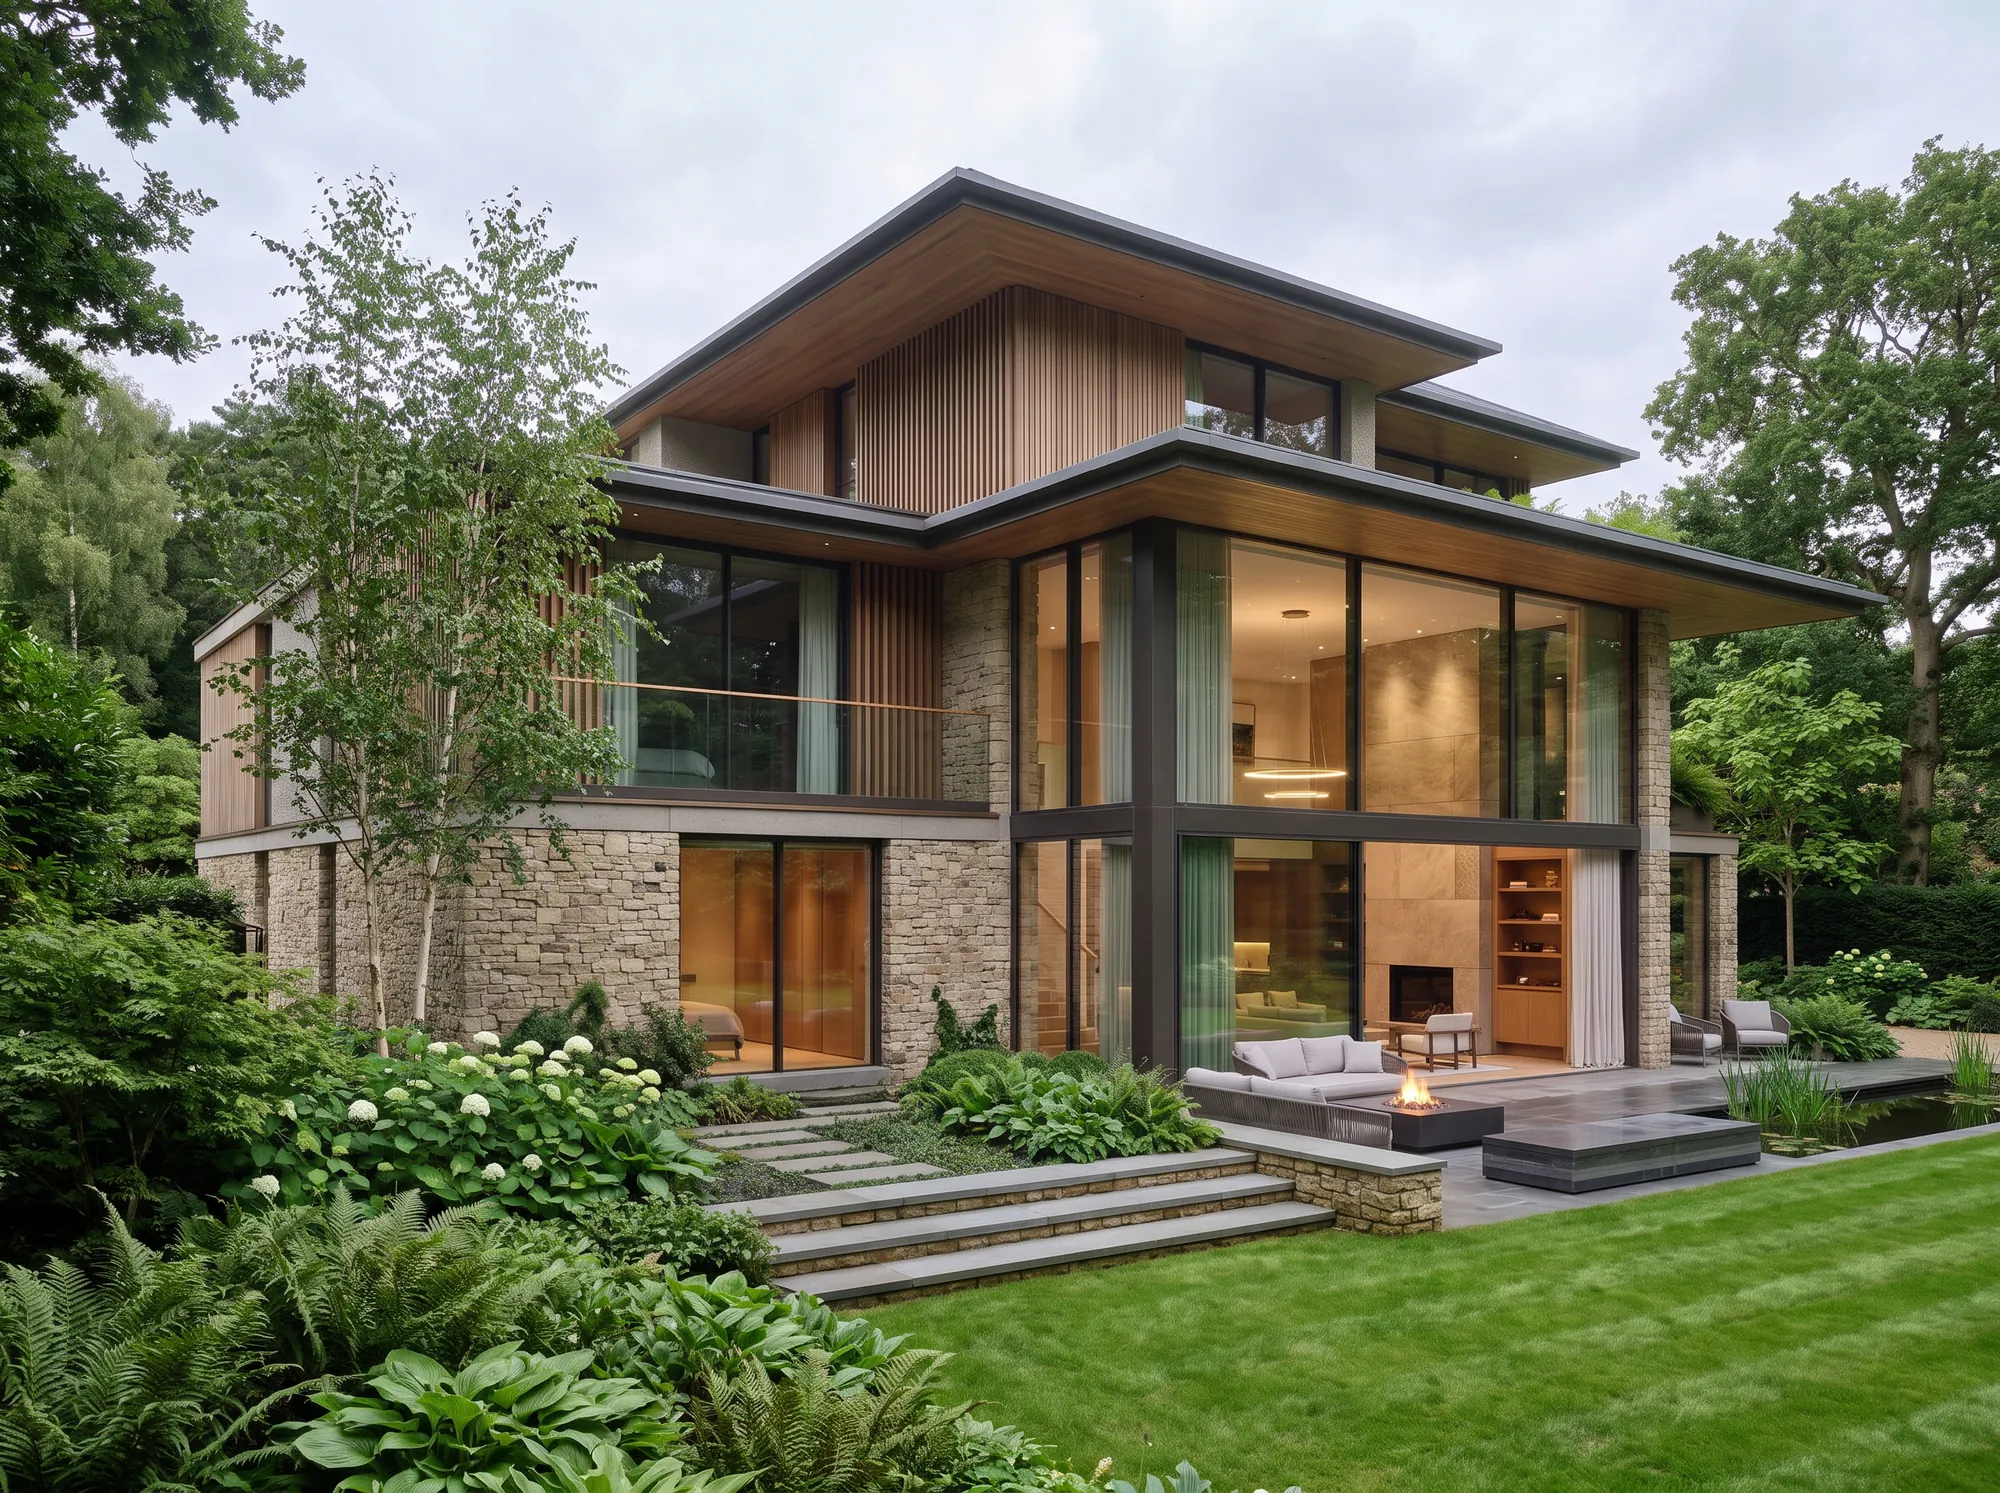
The Courtyard Sanctuary
Tropical Modernism with British Elegance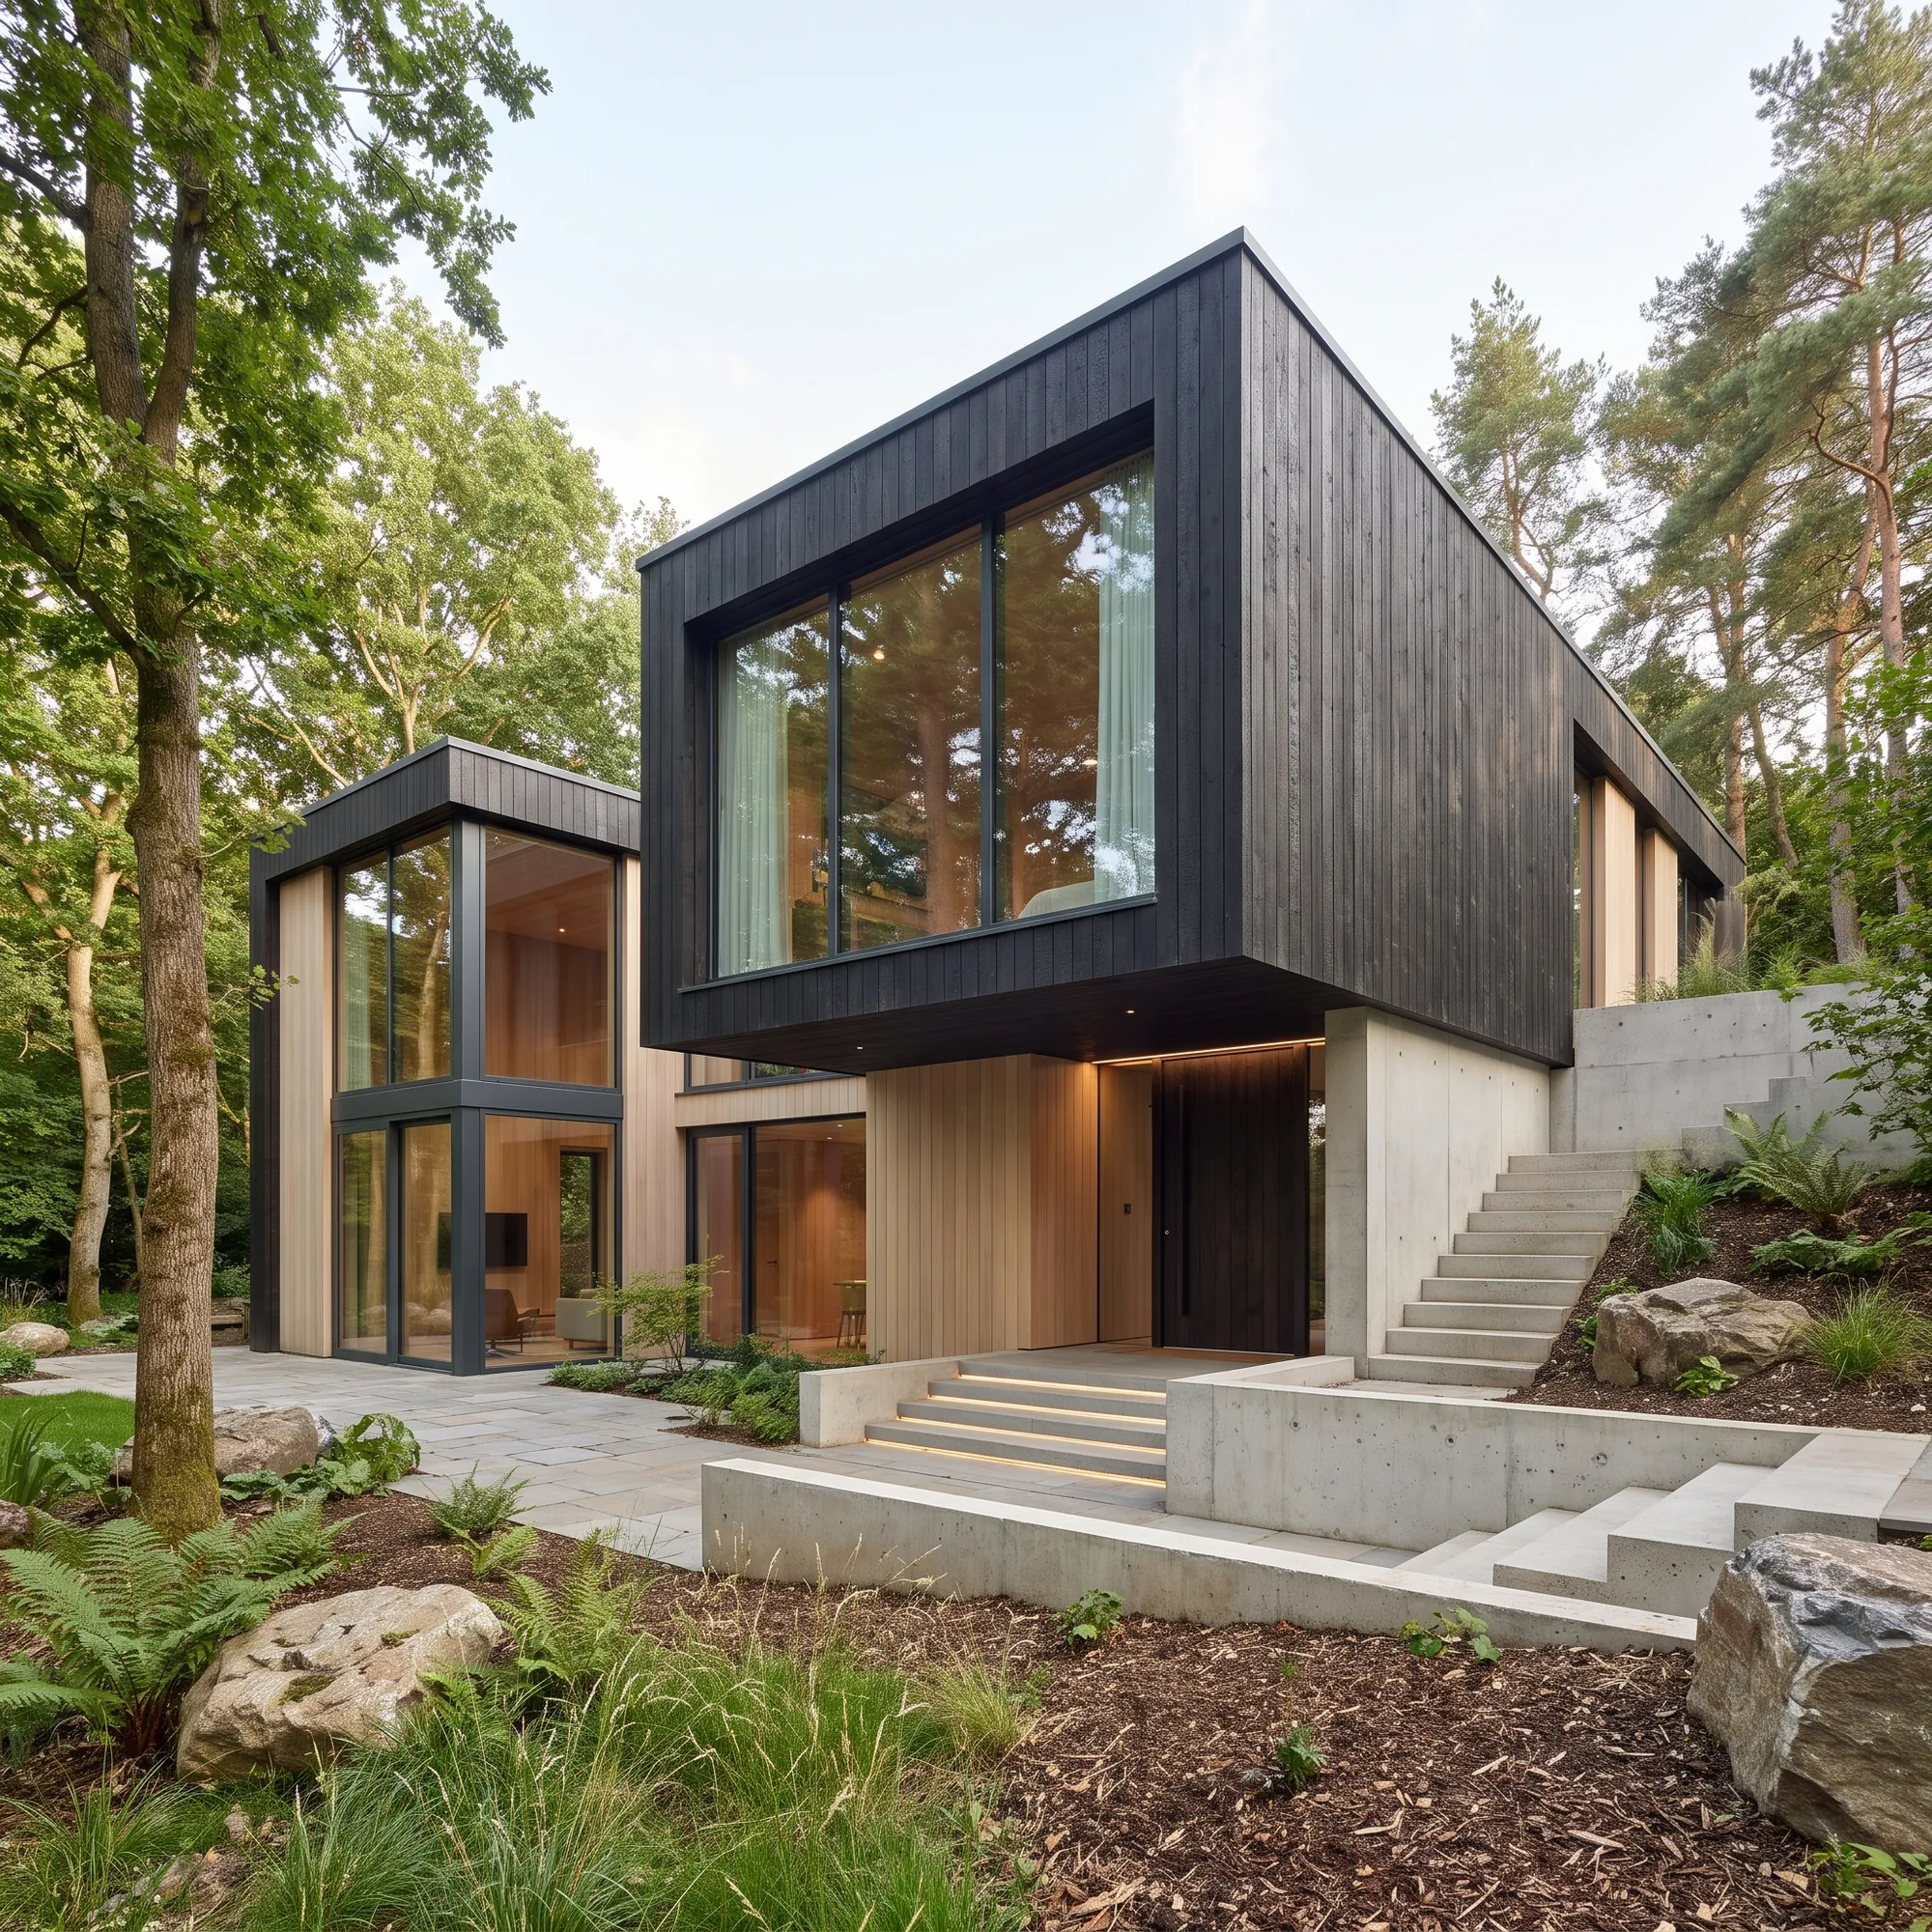
Ashwood House
Blackened Timber in a Birch Clearing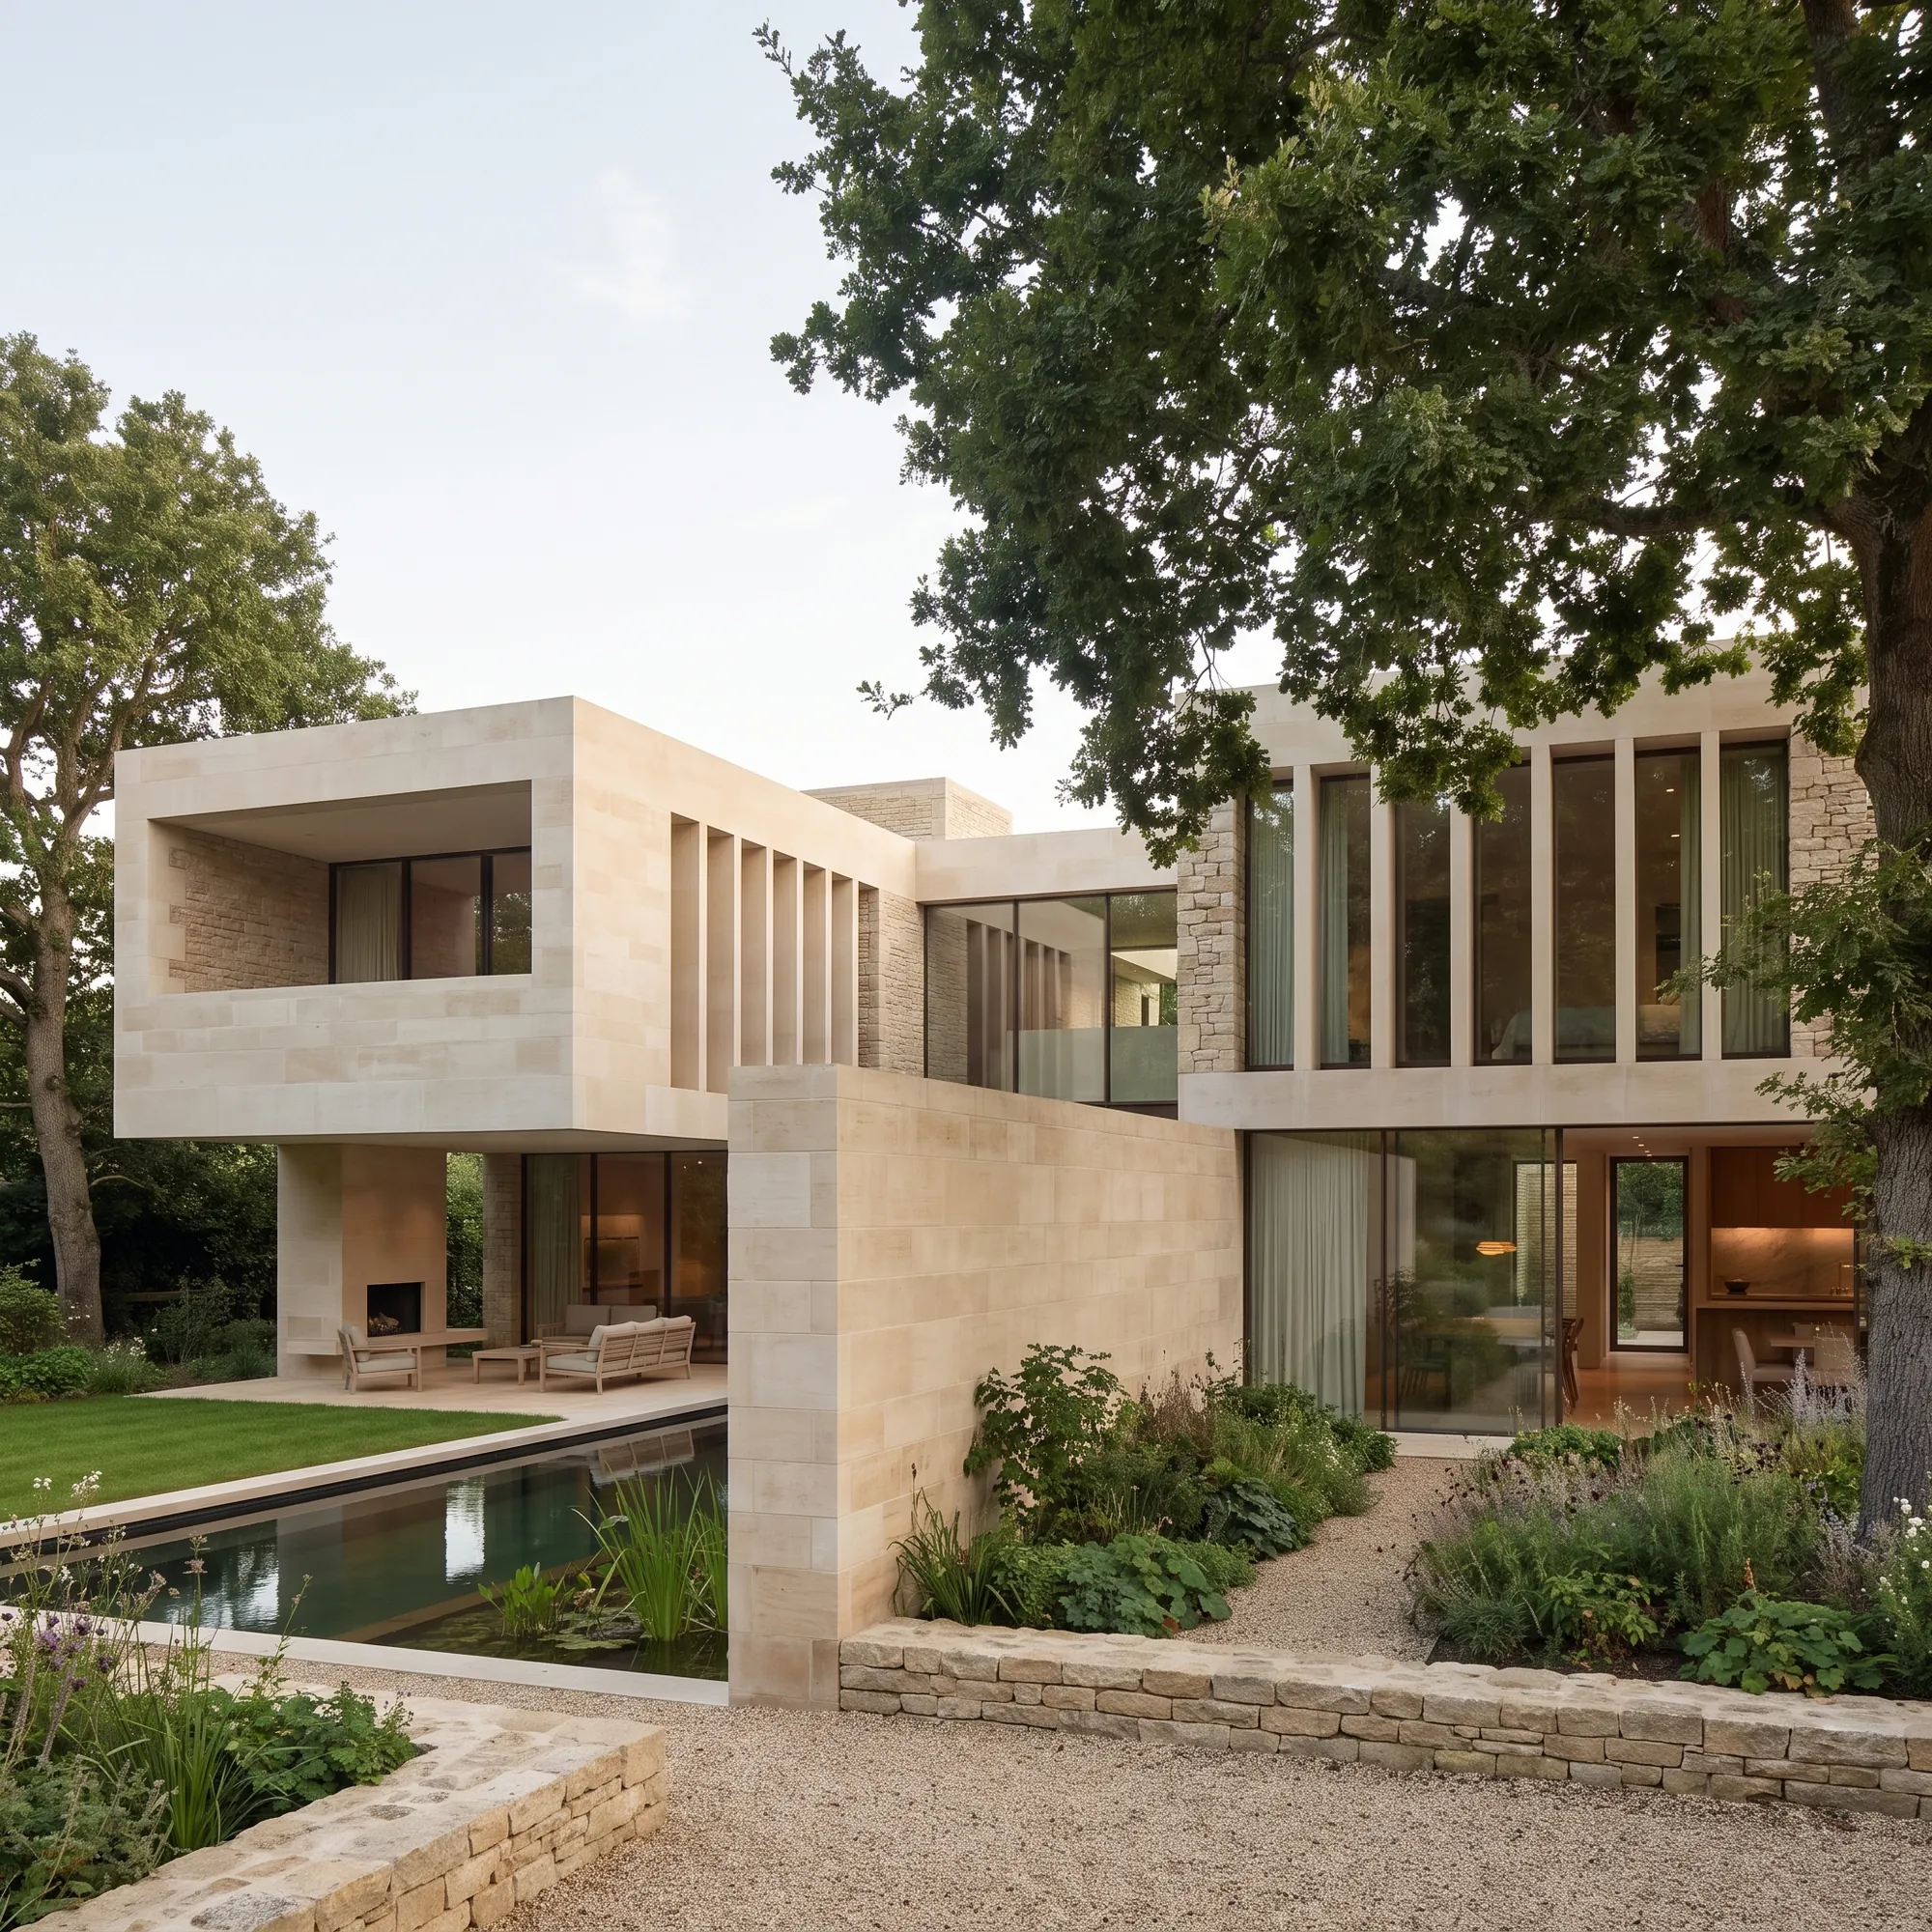
Aurelia House
Stacked Limestone and Still Water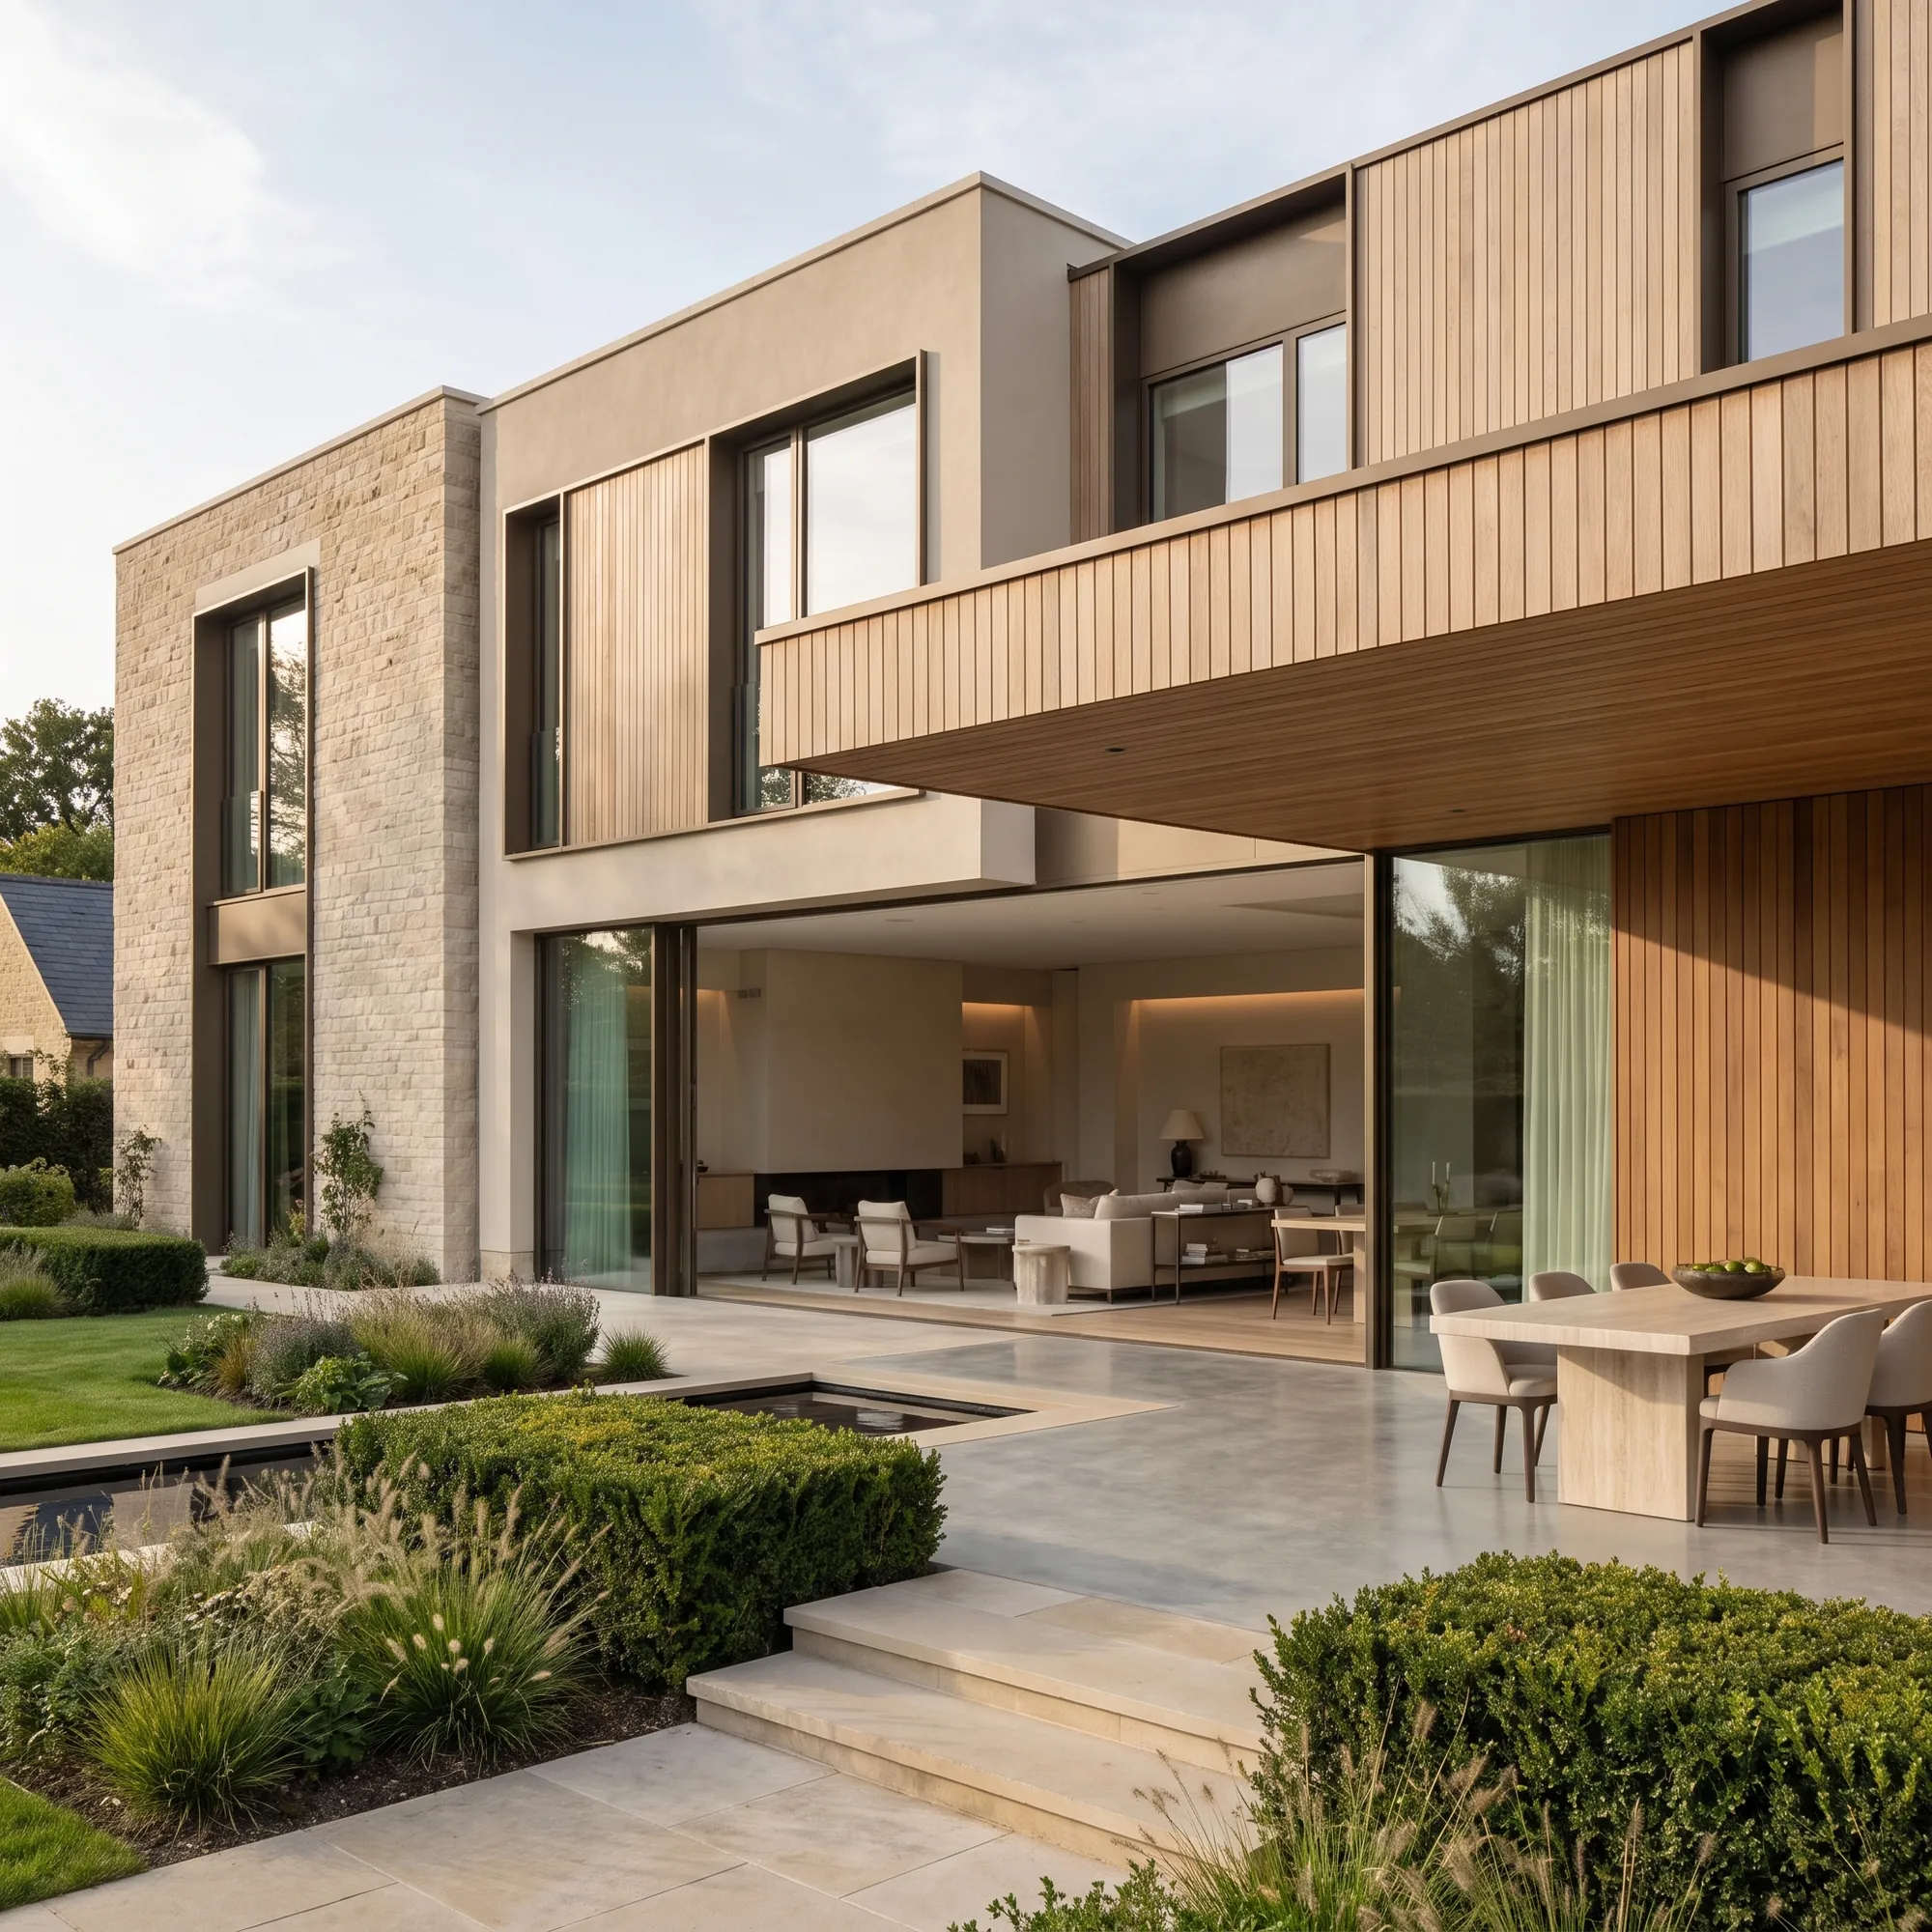
Oakline Residence
A Long House to the Garden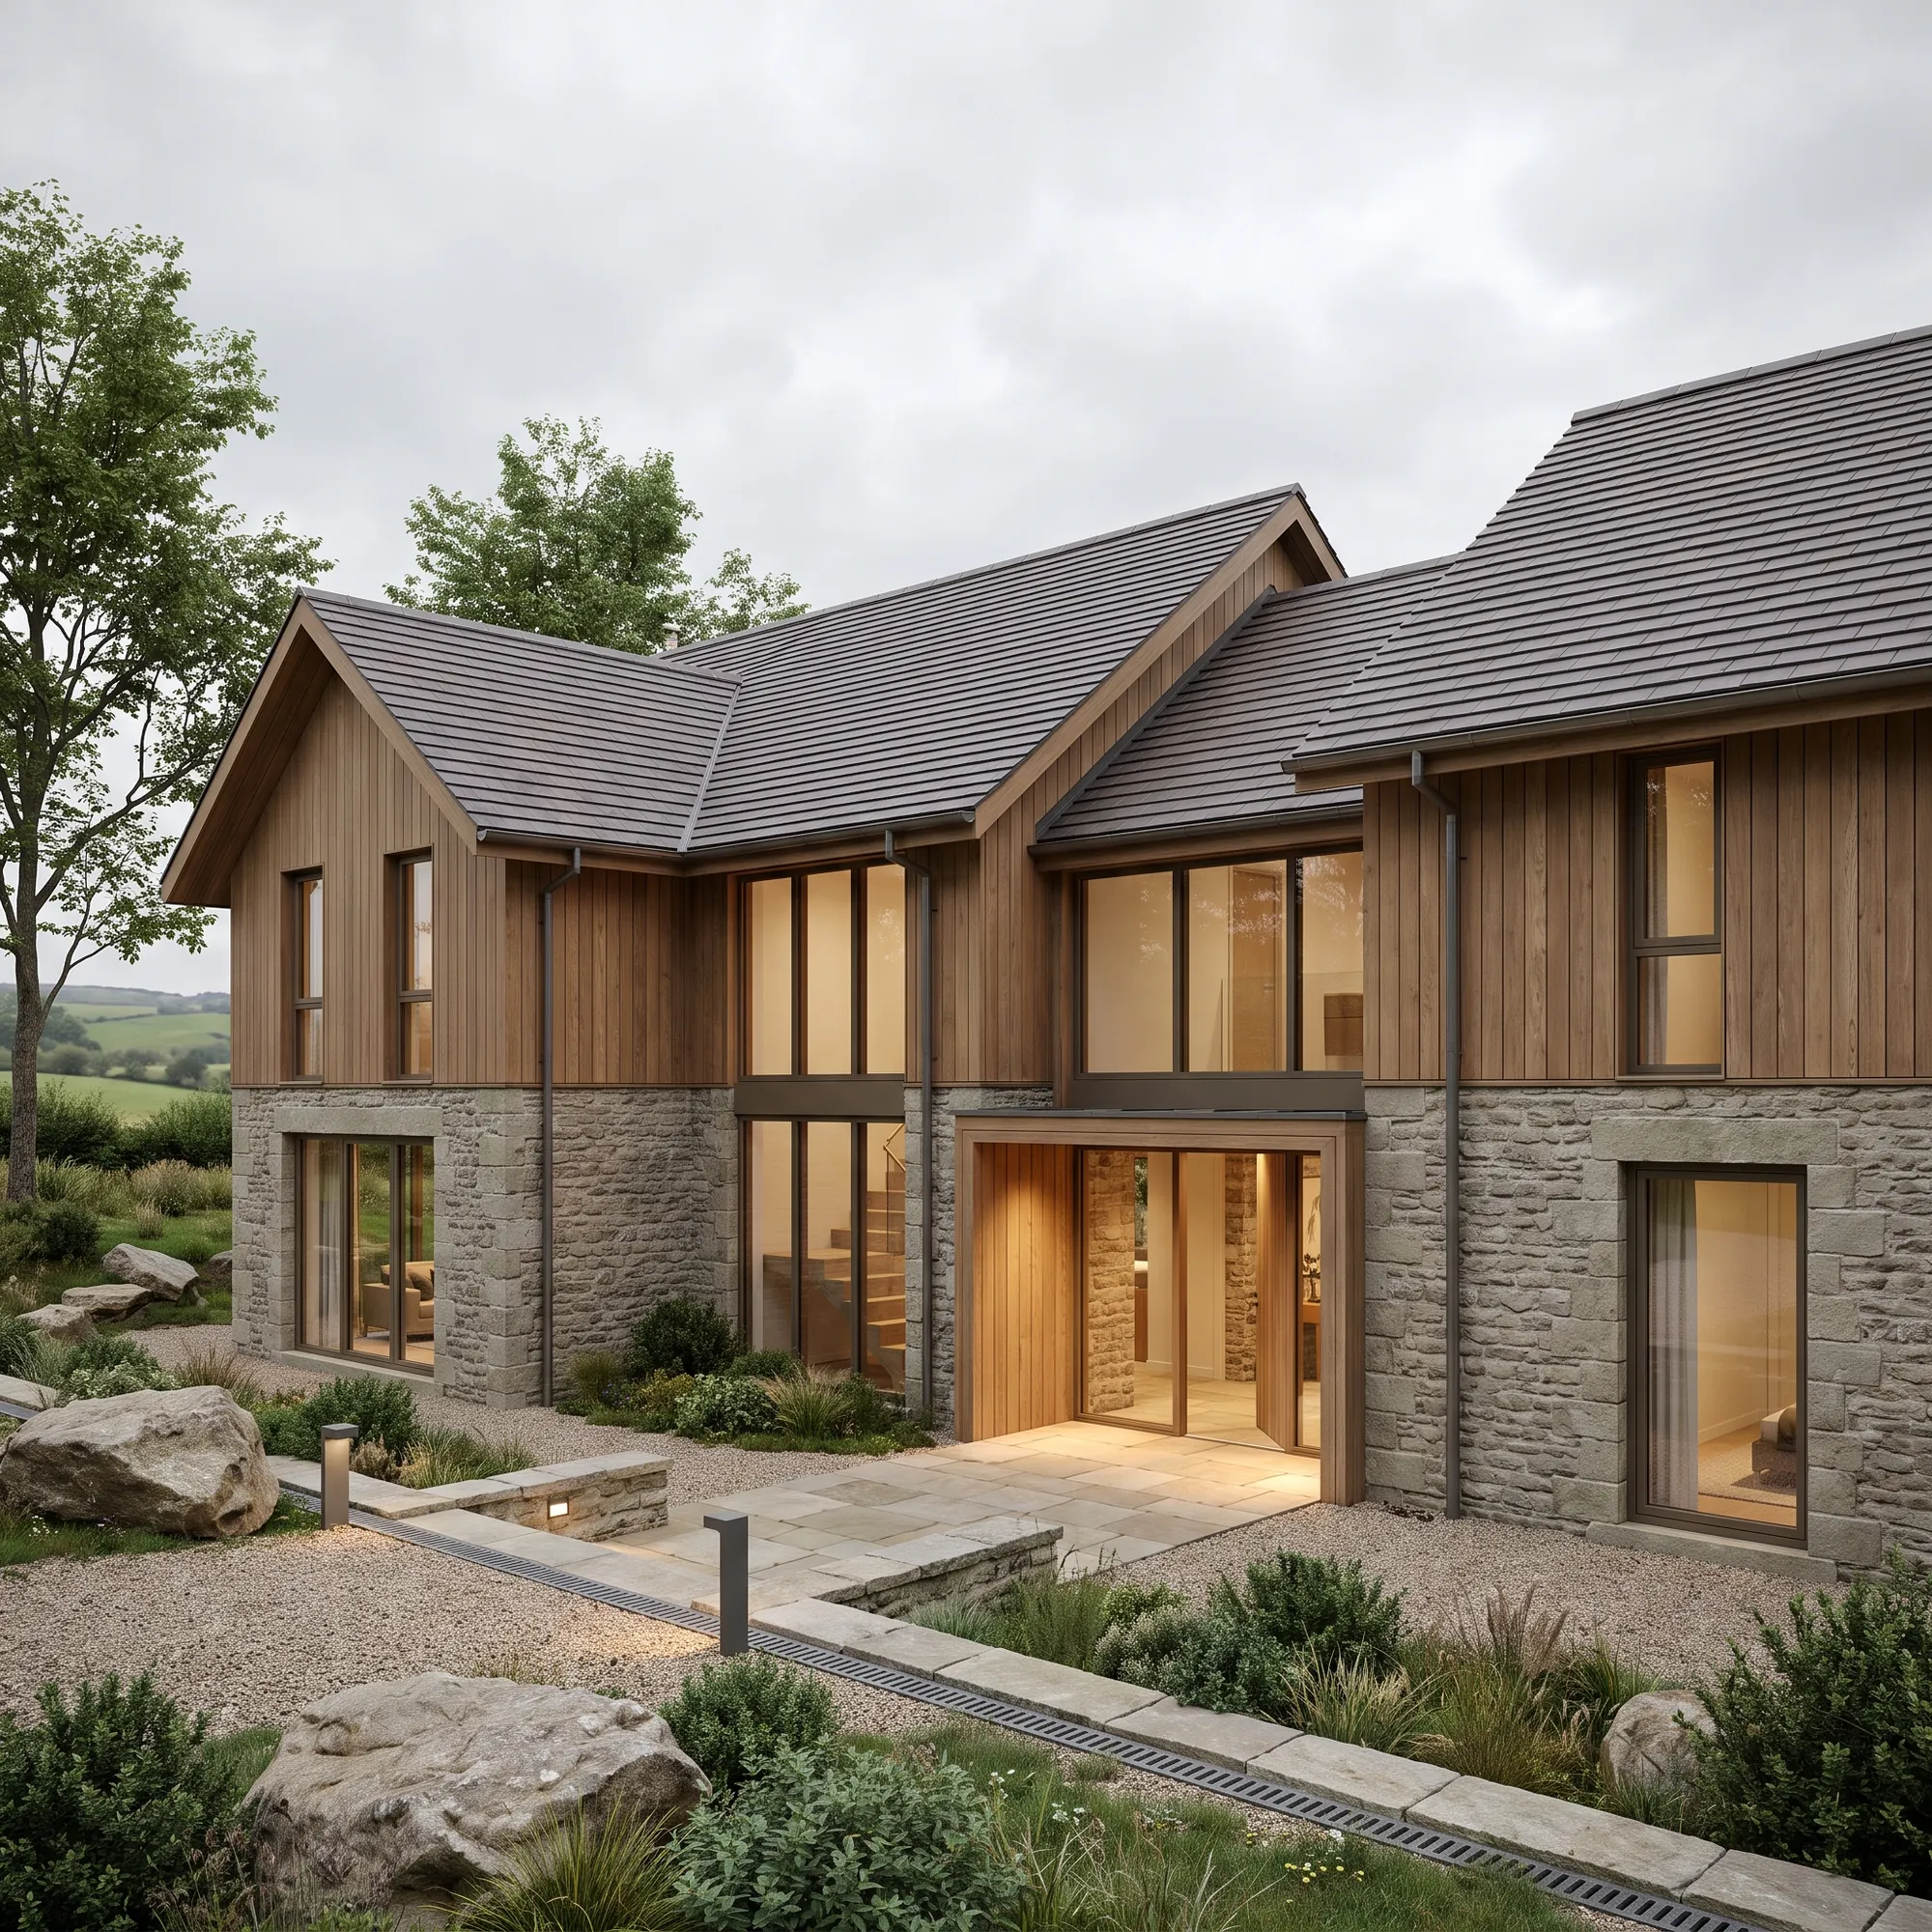
Oakmere House
Village Grain at a Contemporary Scale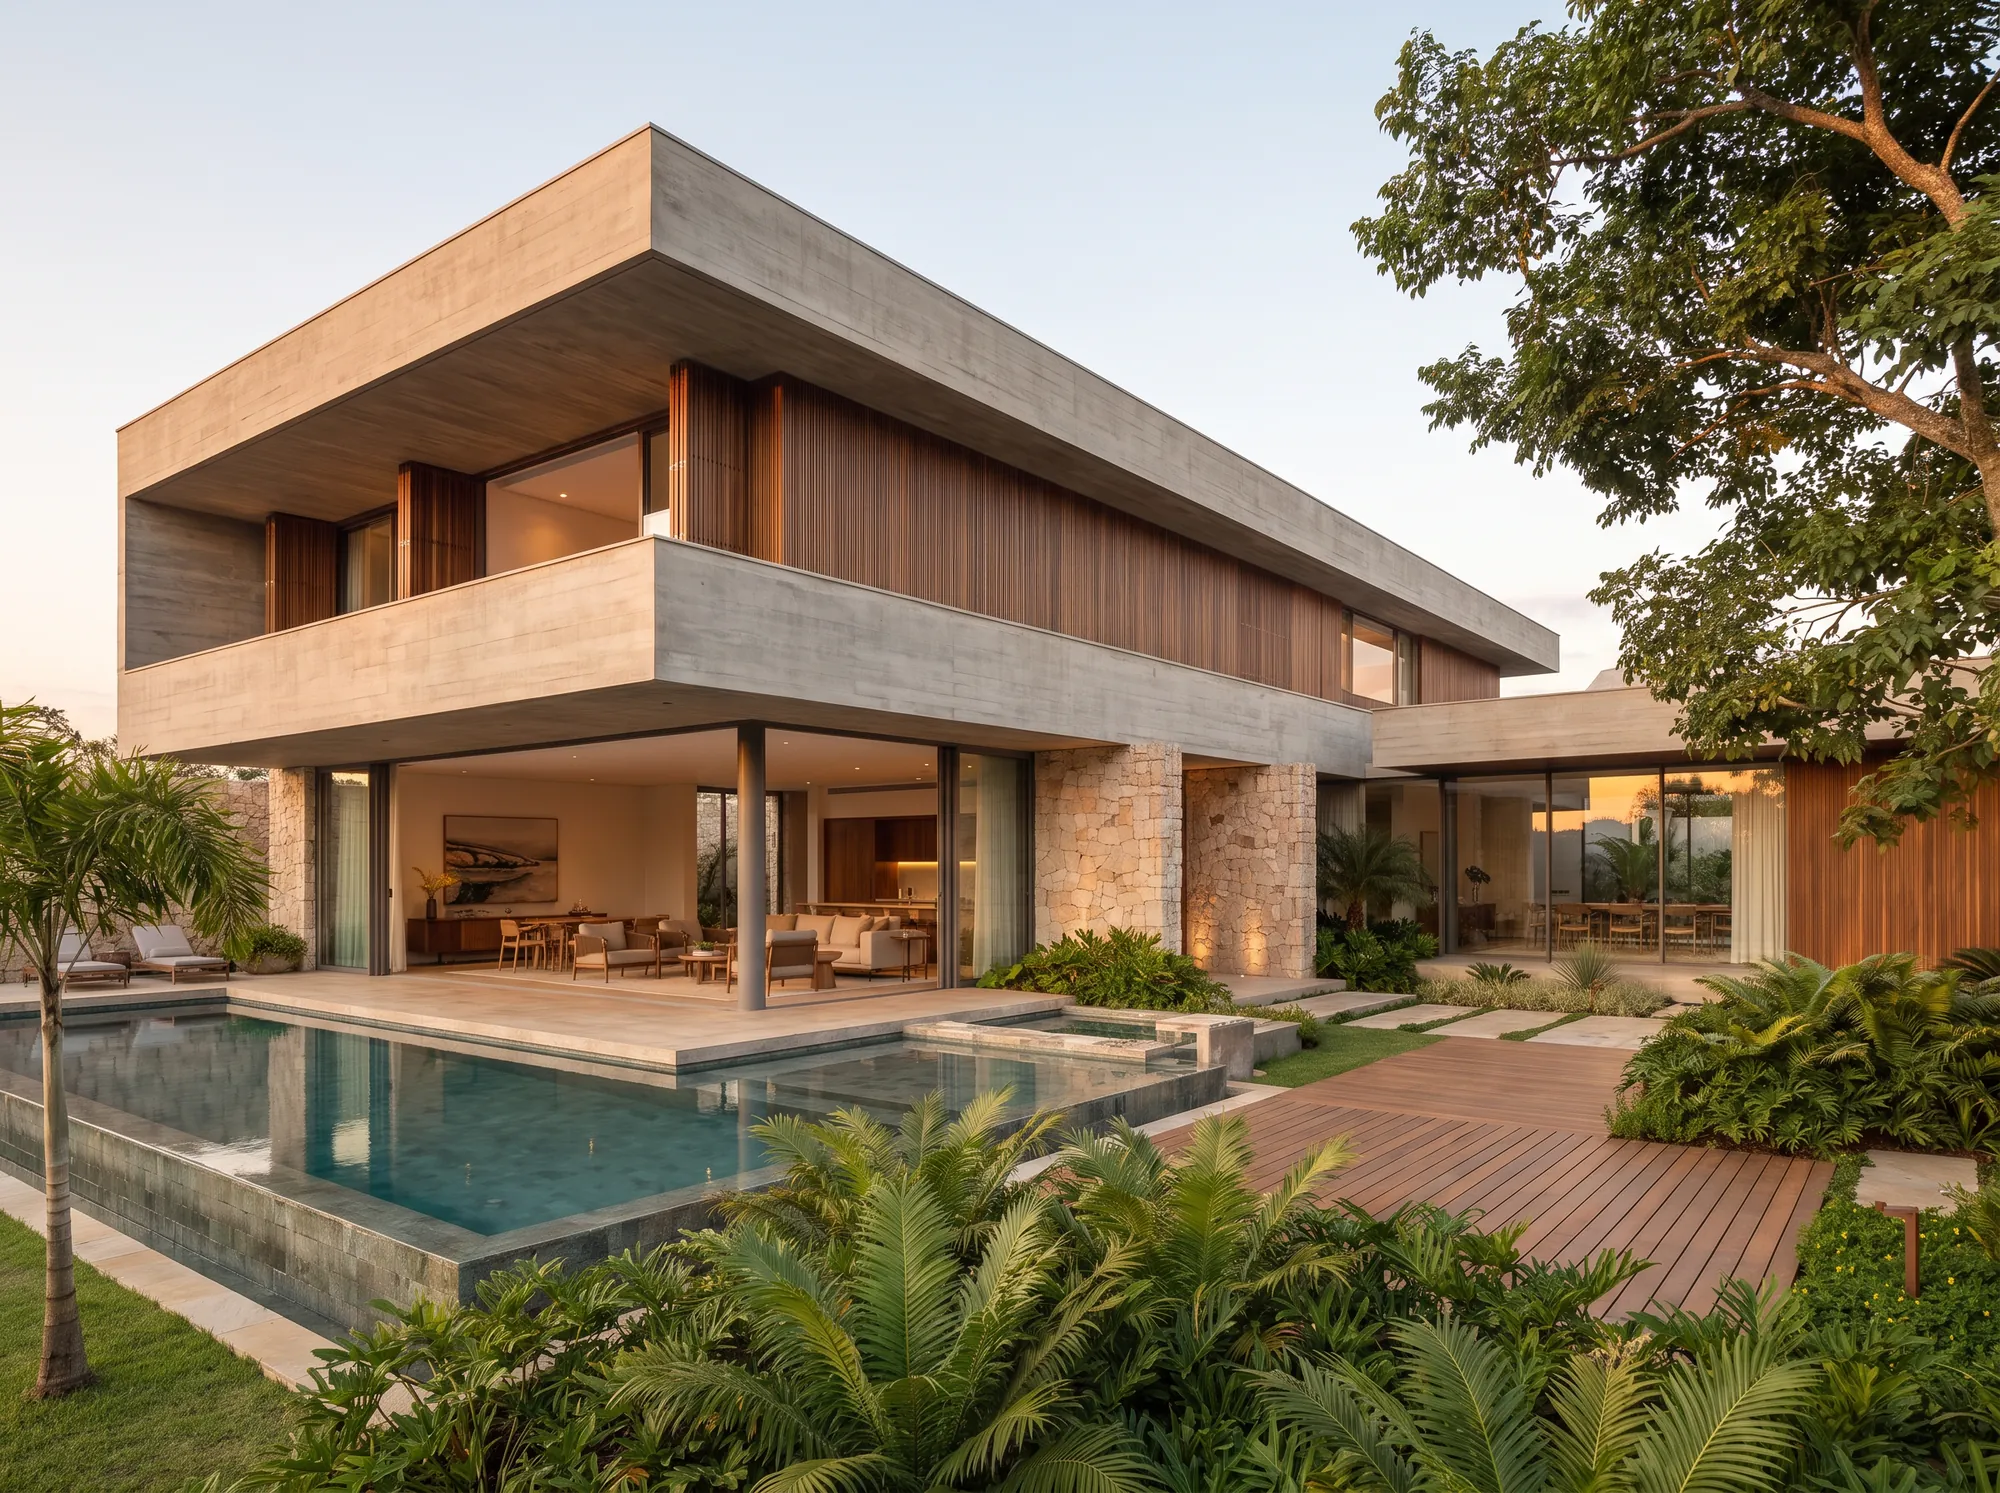
The Grove House
Timber Cantilevered over Water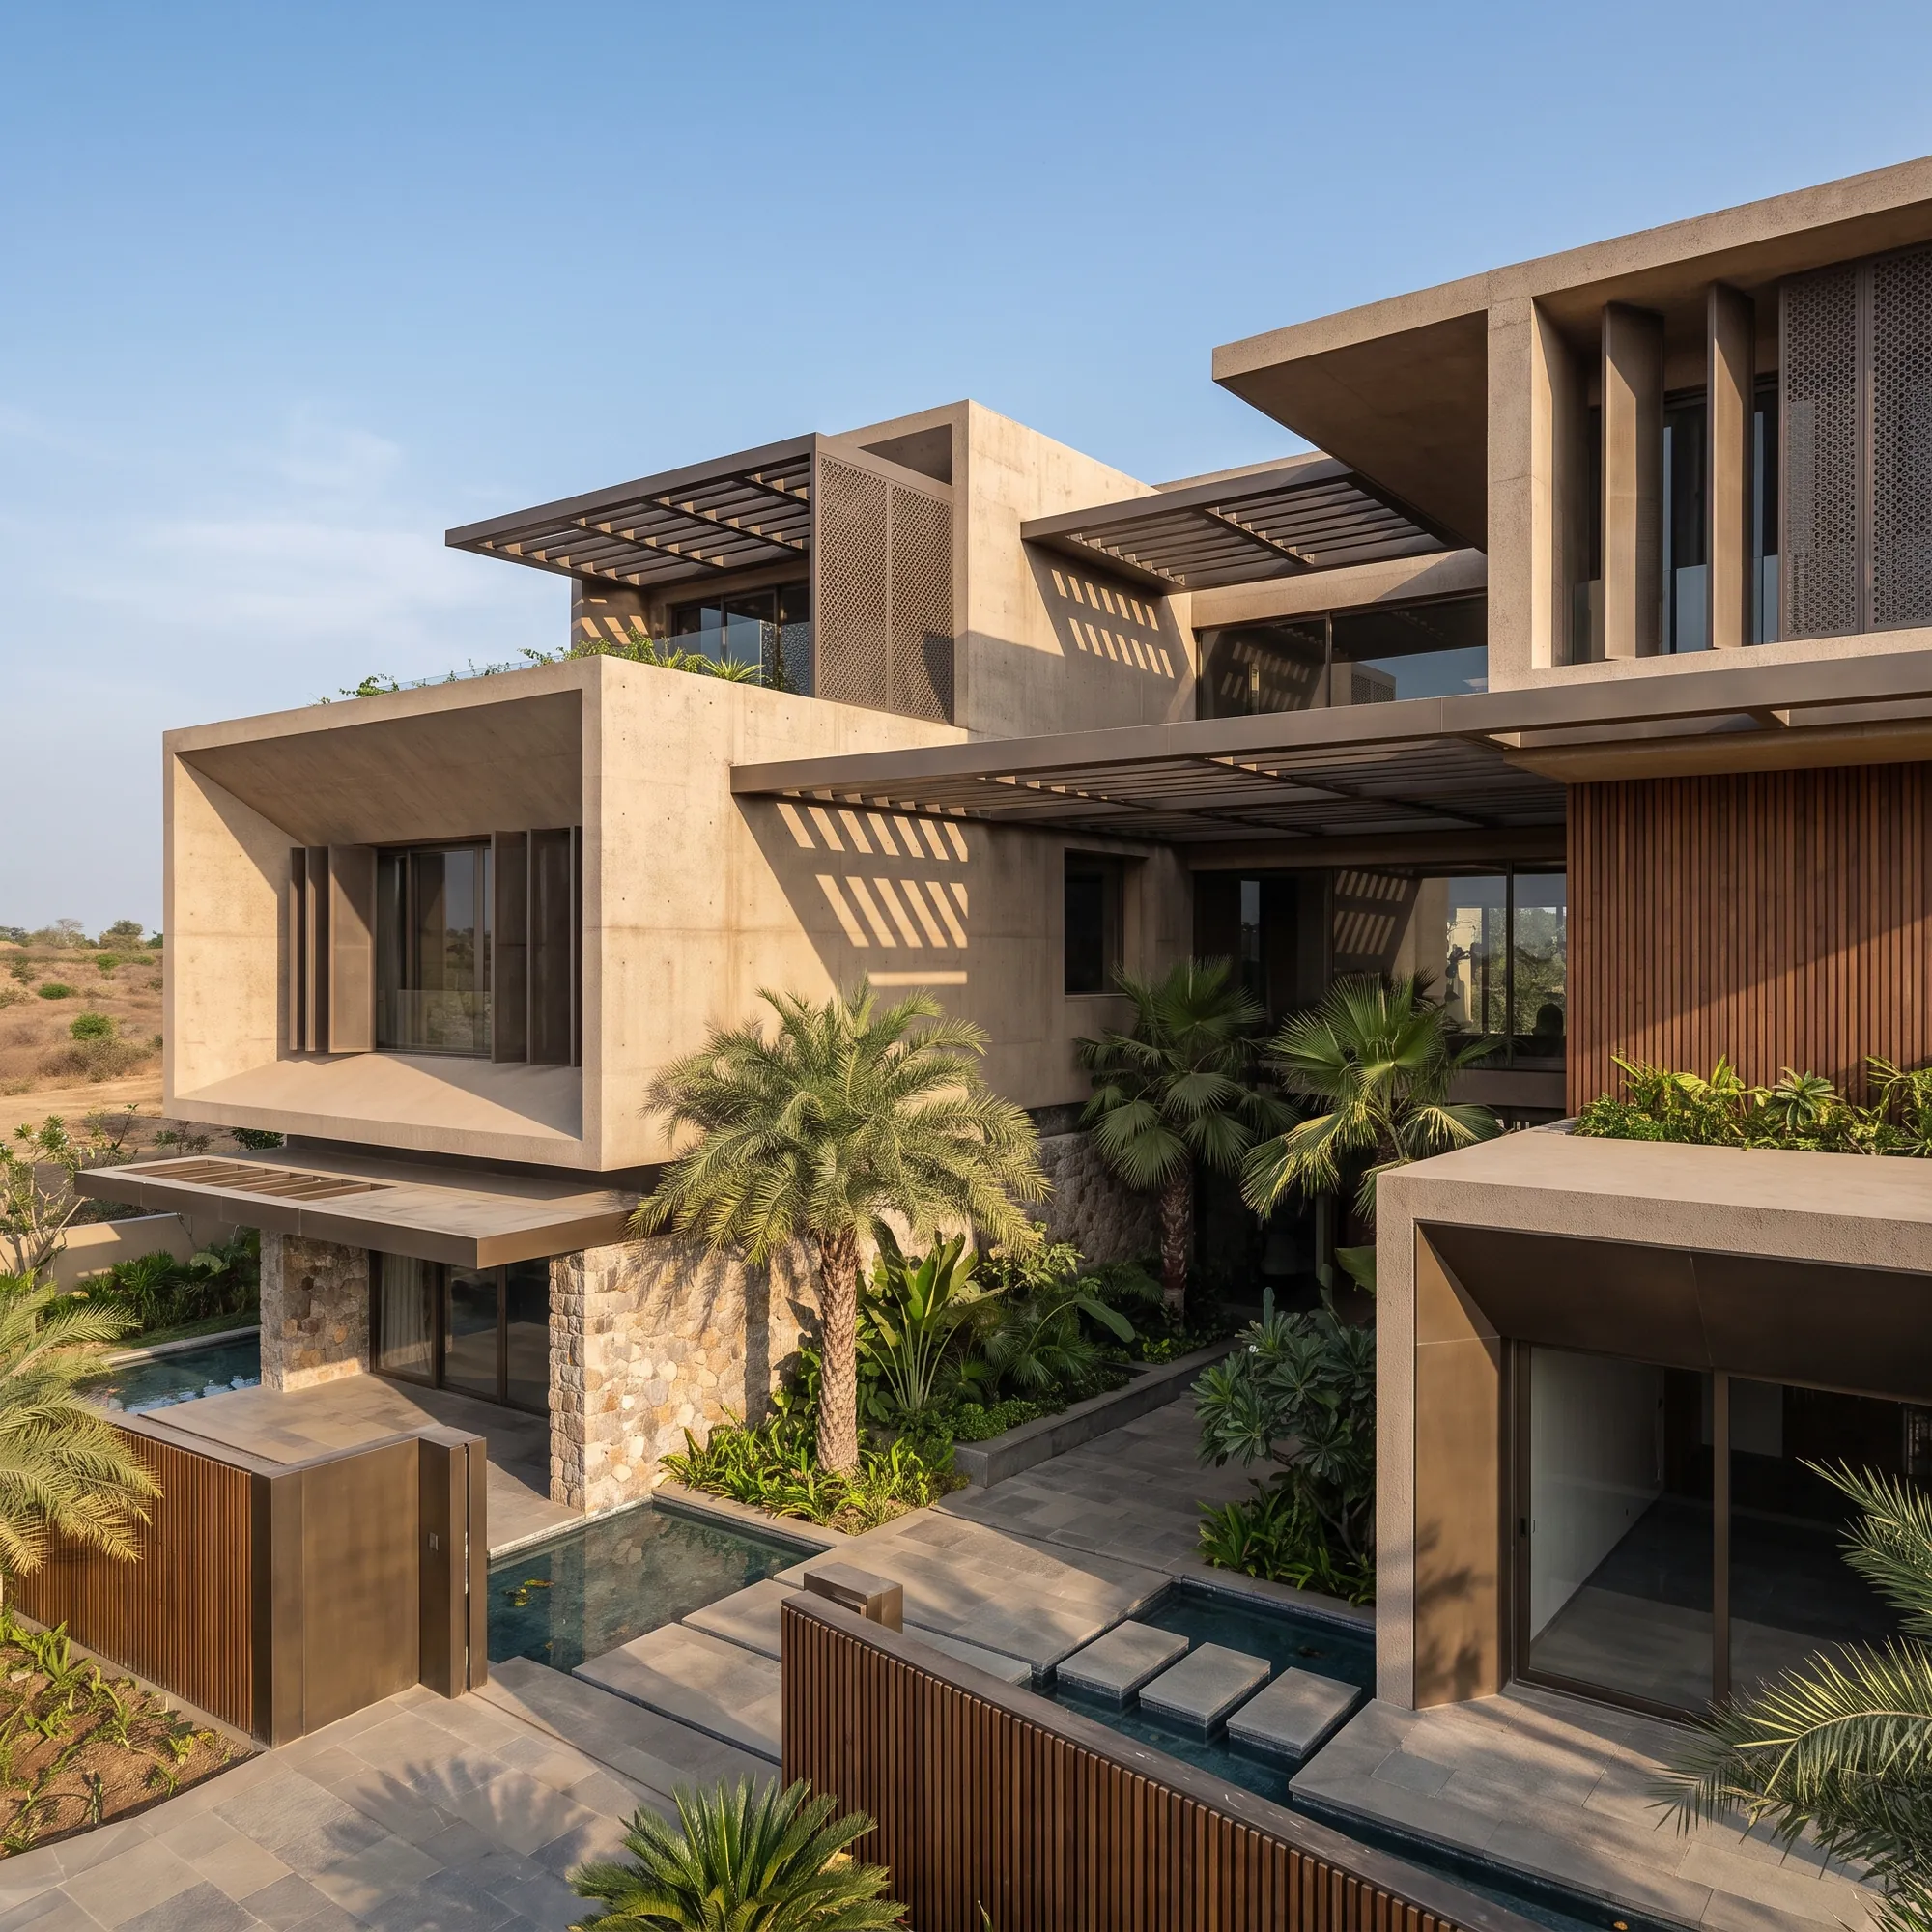
The Oasis Frame
Deep Frames Built for Shade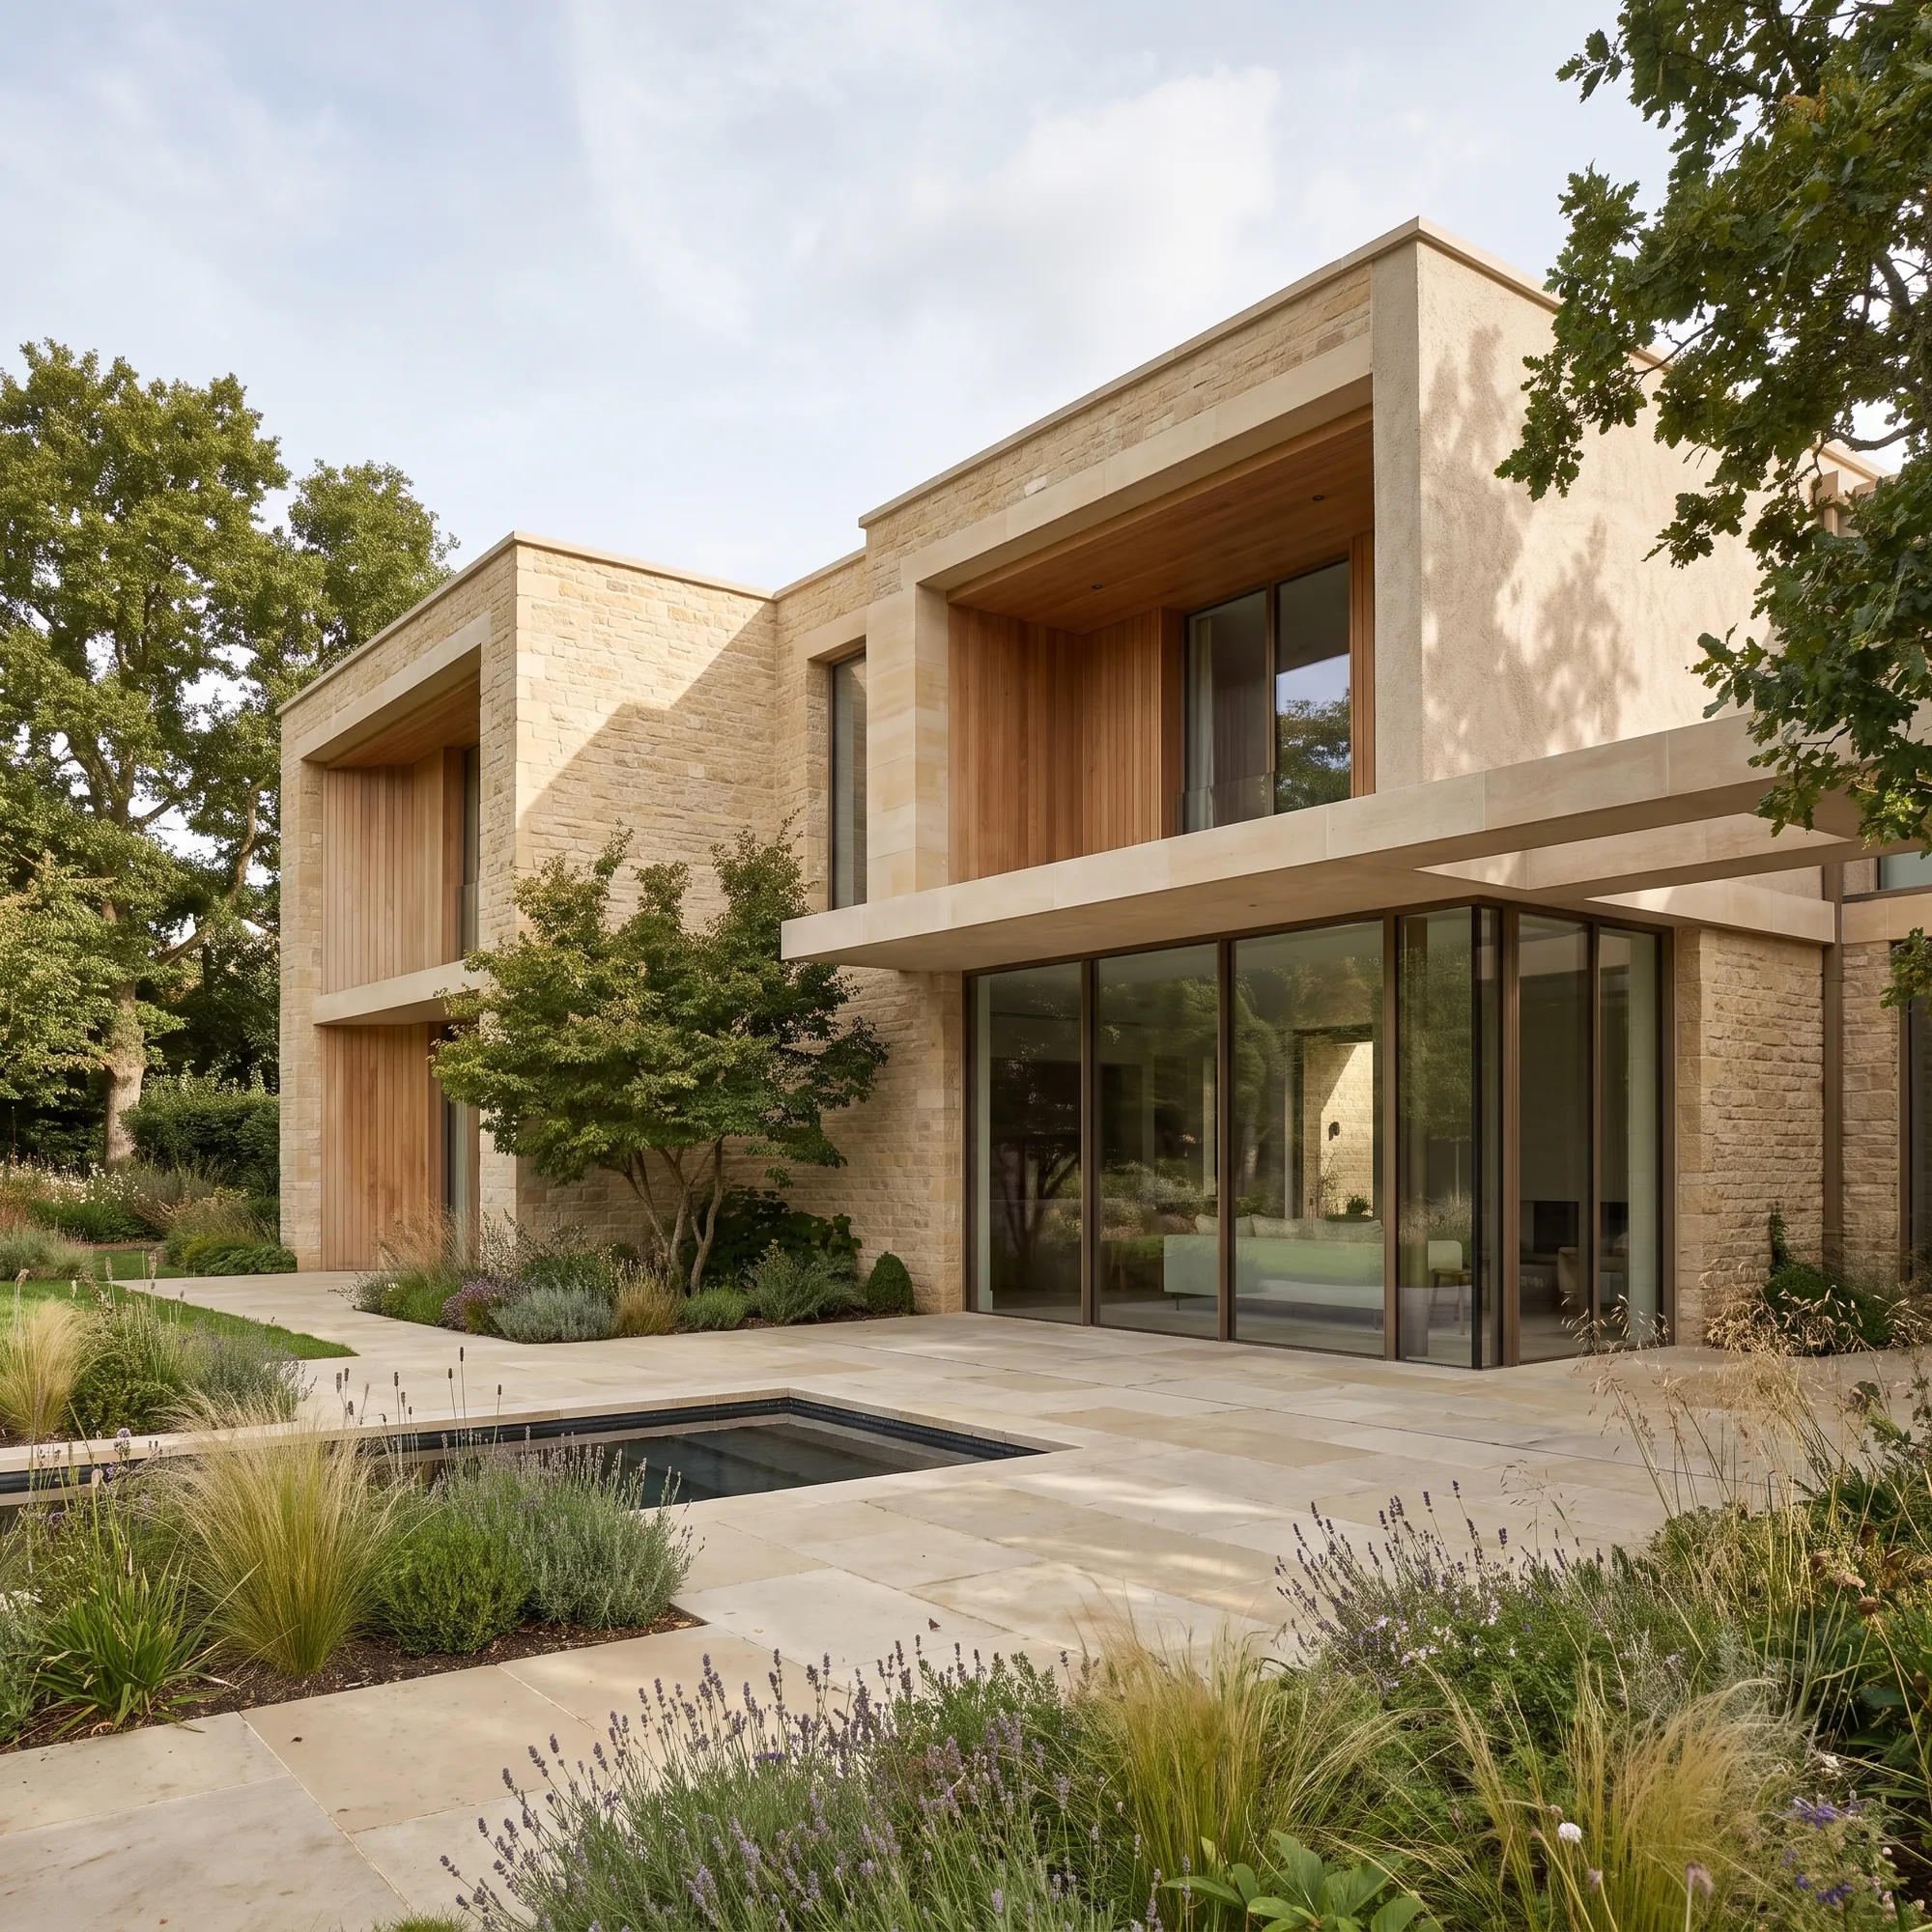
The Quiet Edge
Held at the Line of Open Country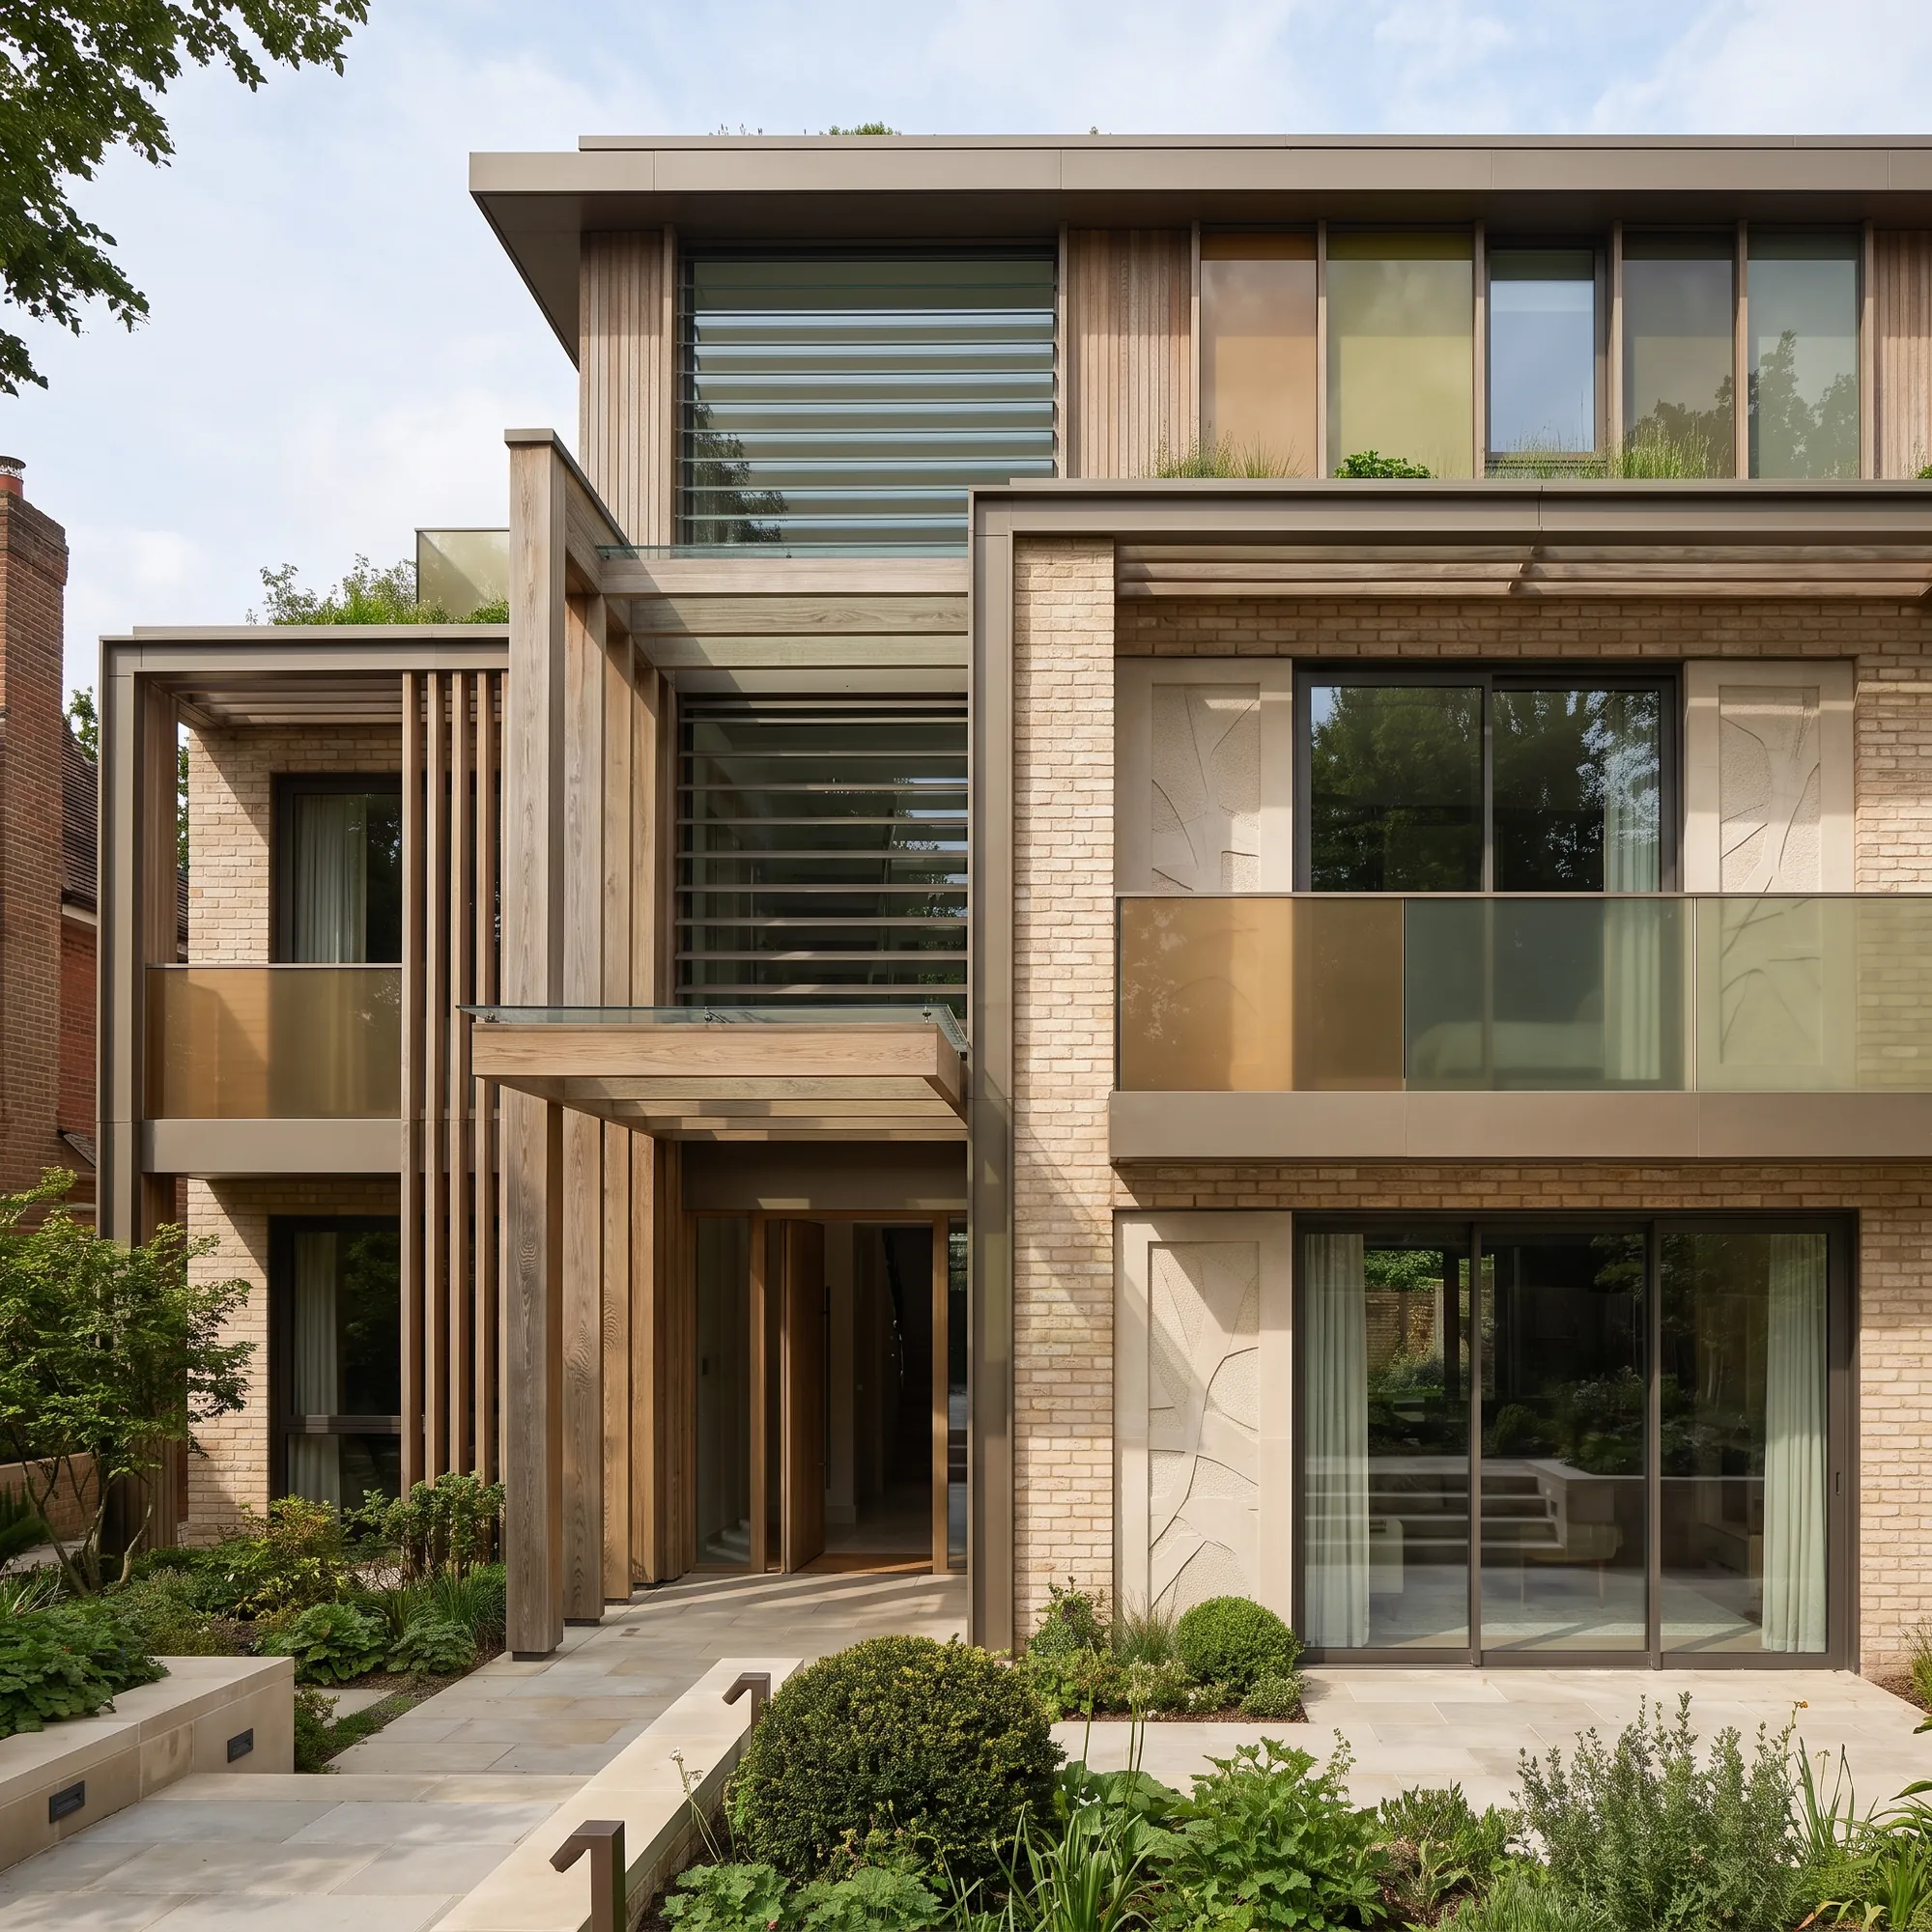
The Veyra Residence
Brick, Timber and a Covered Garden Room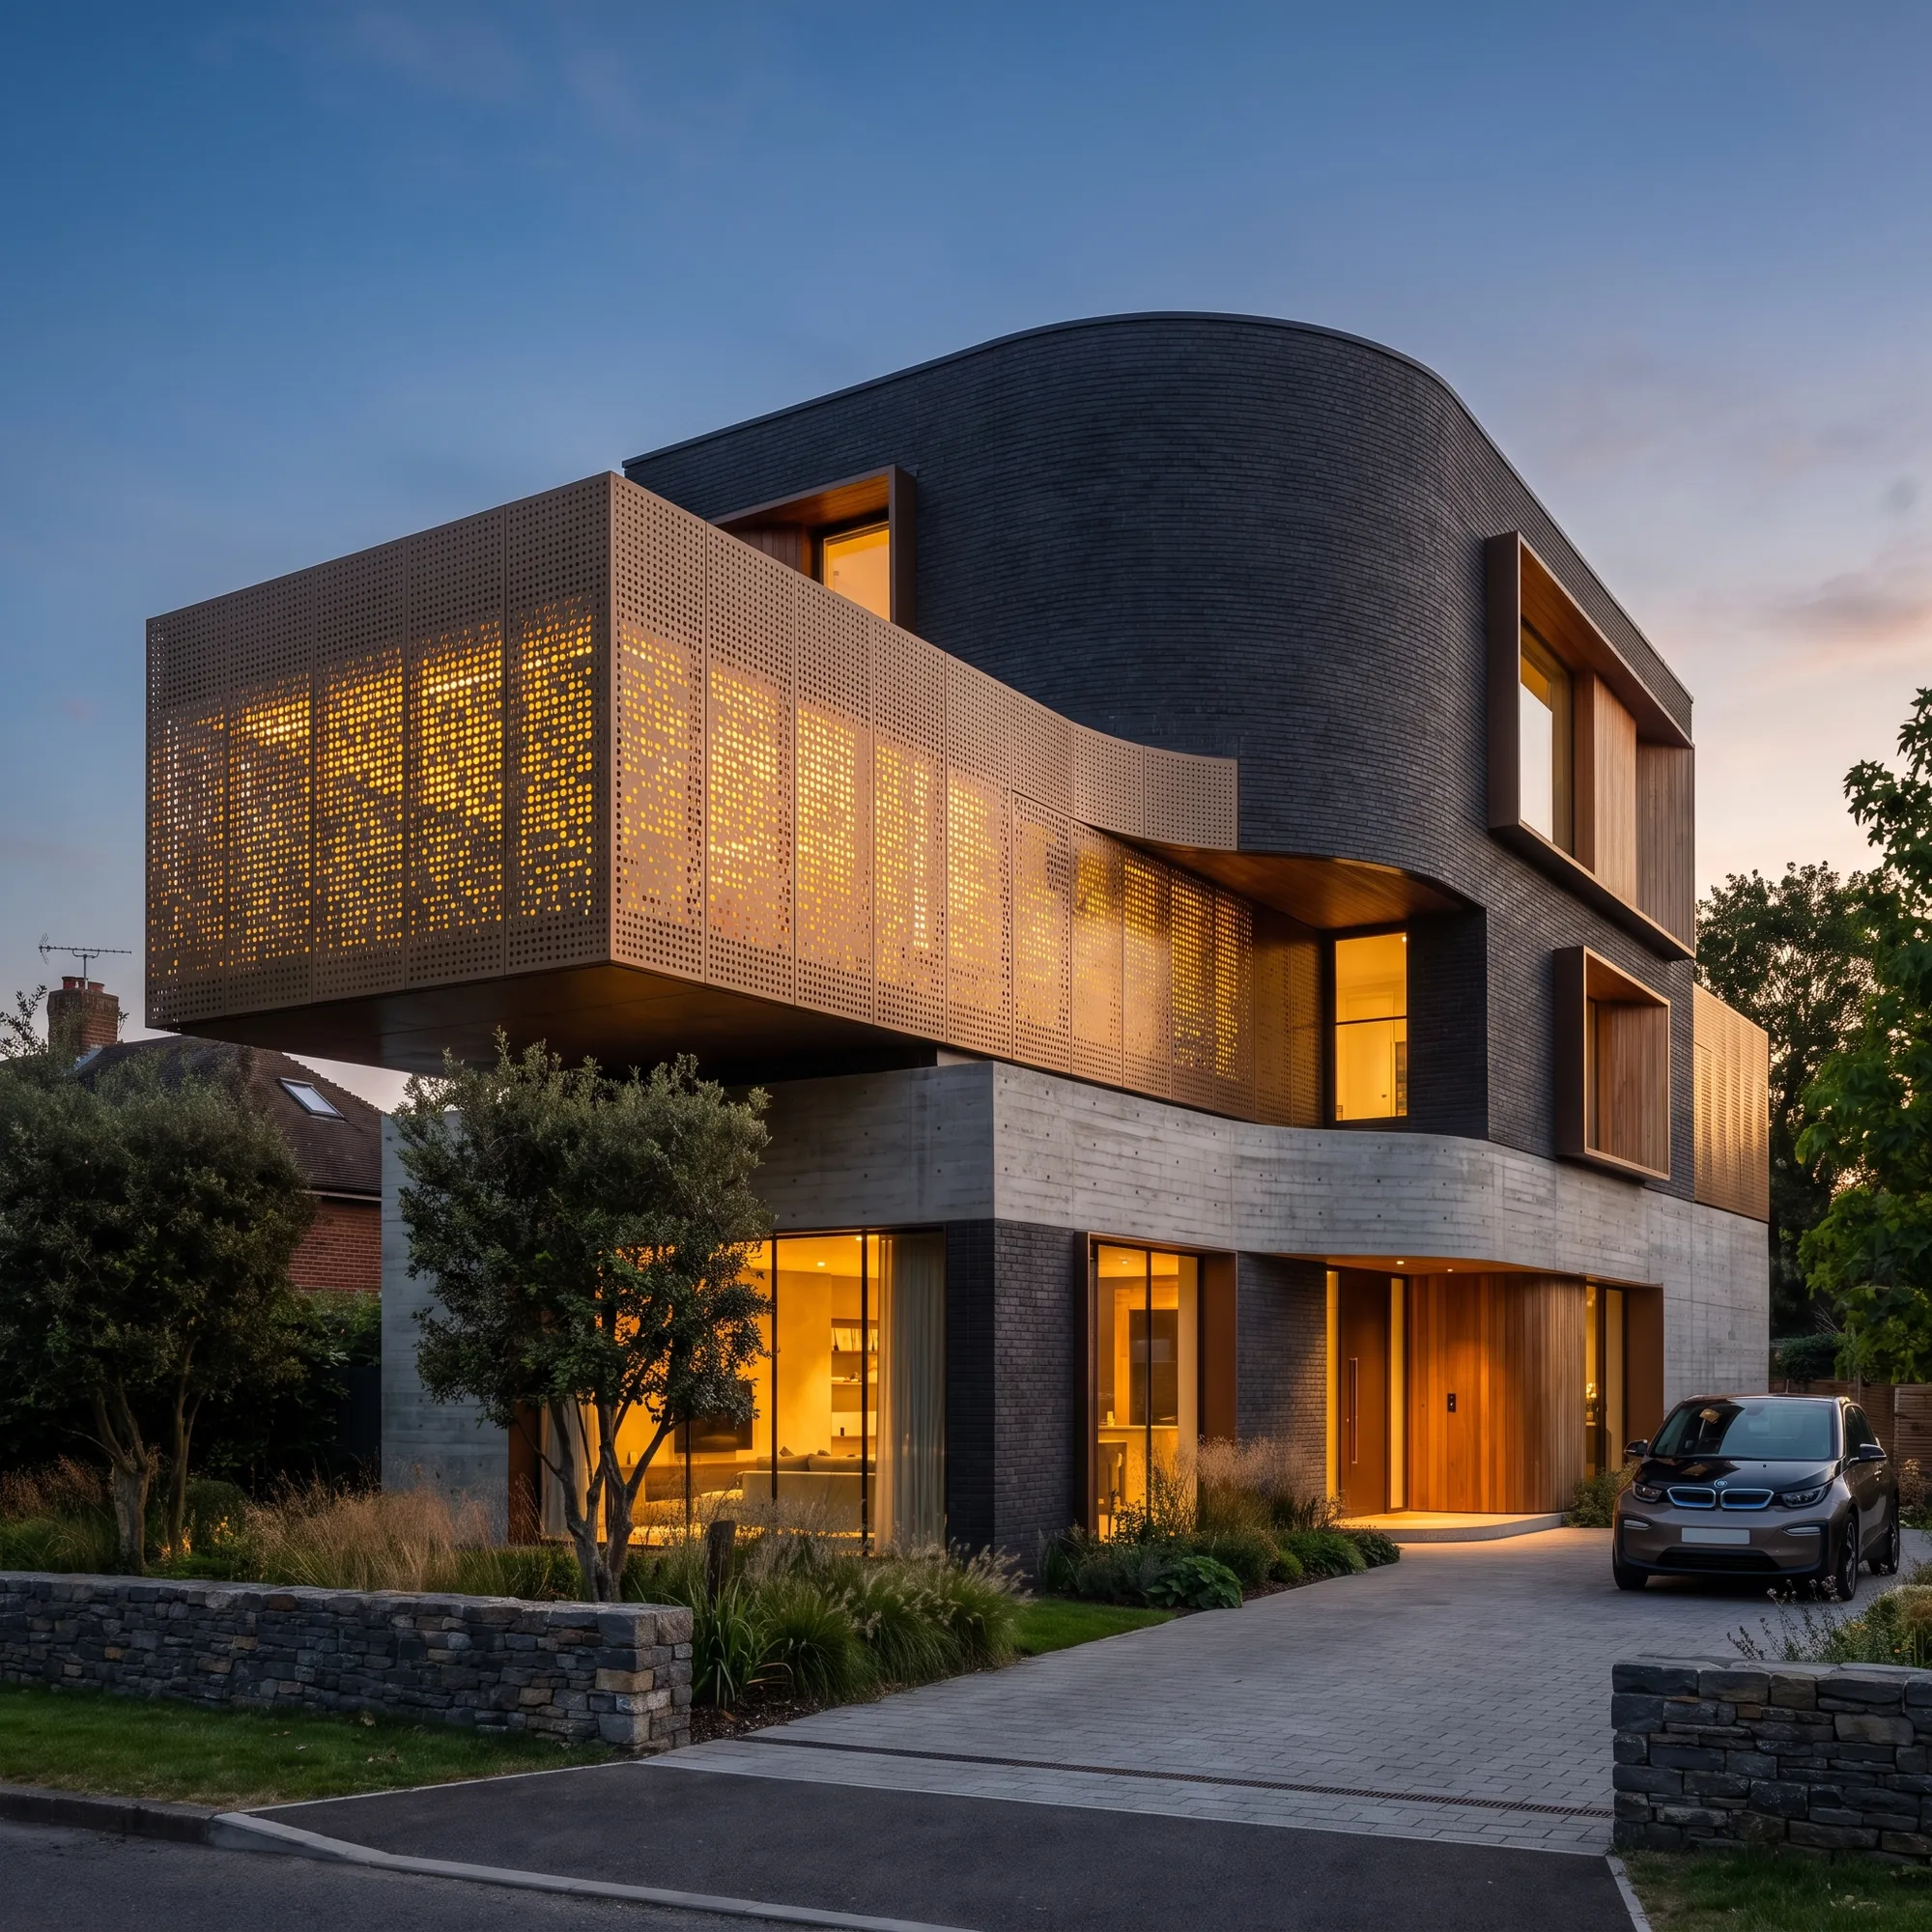
Obscura House
A Curved Corner in Charcoal Brick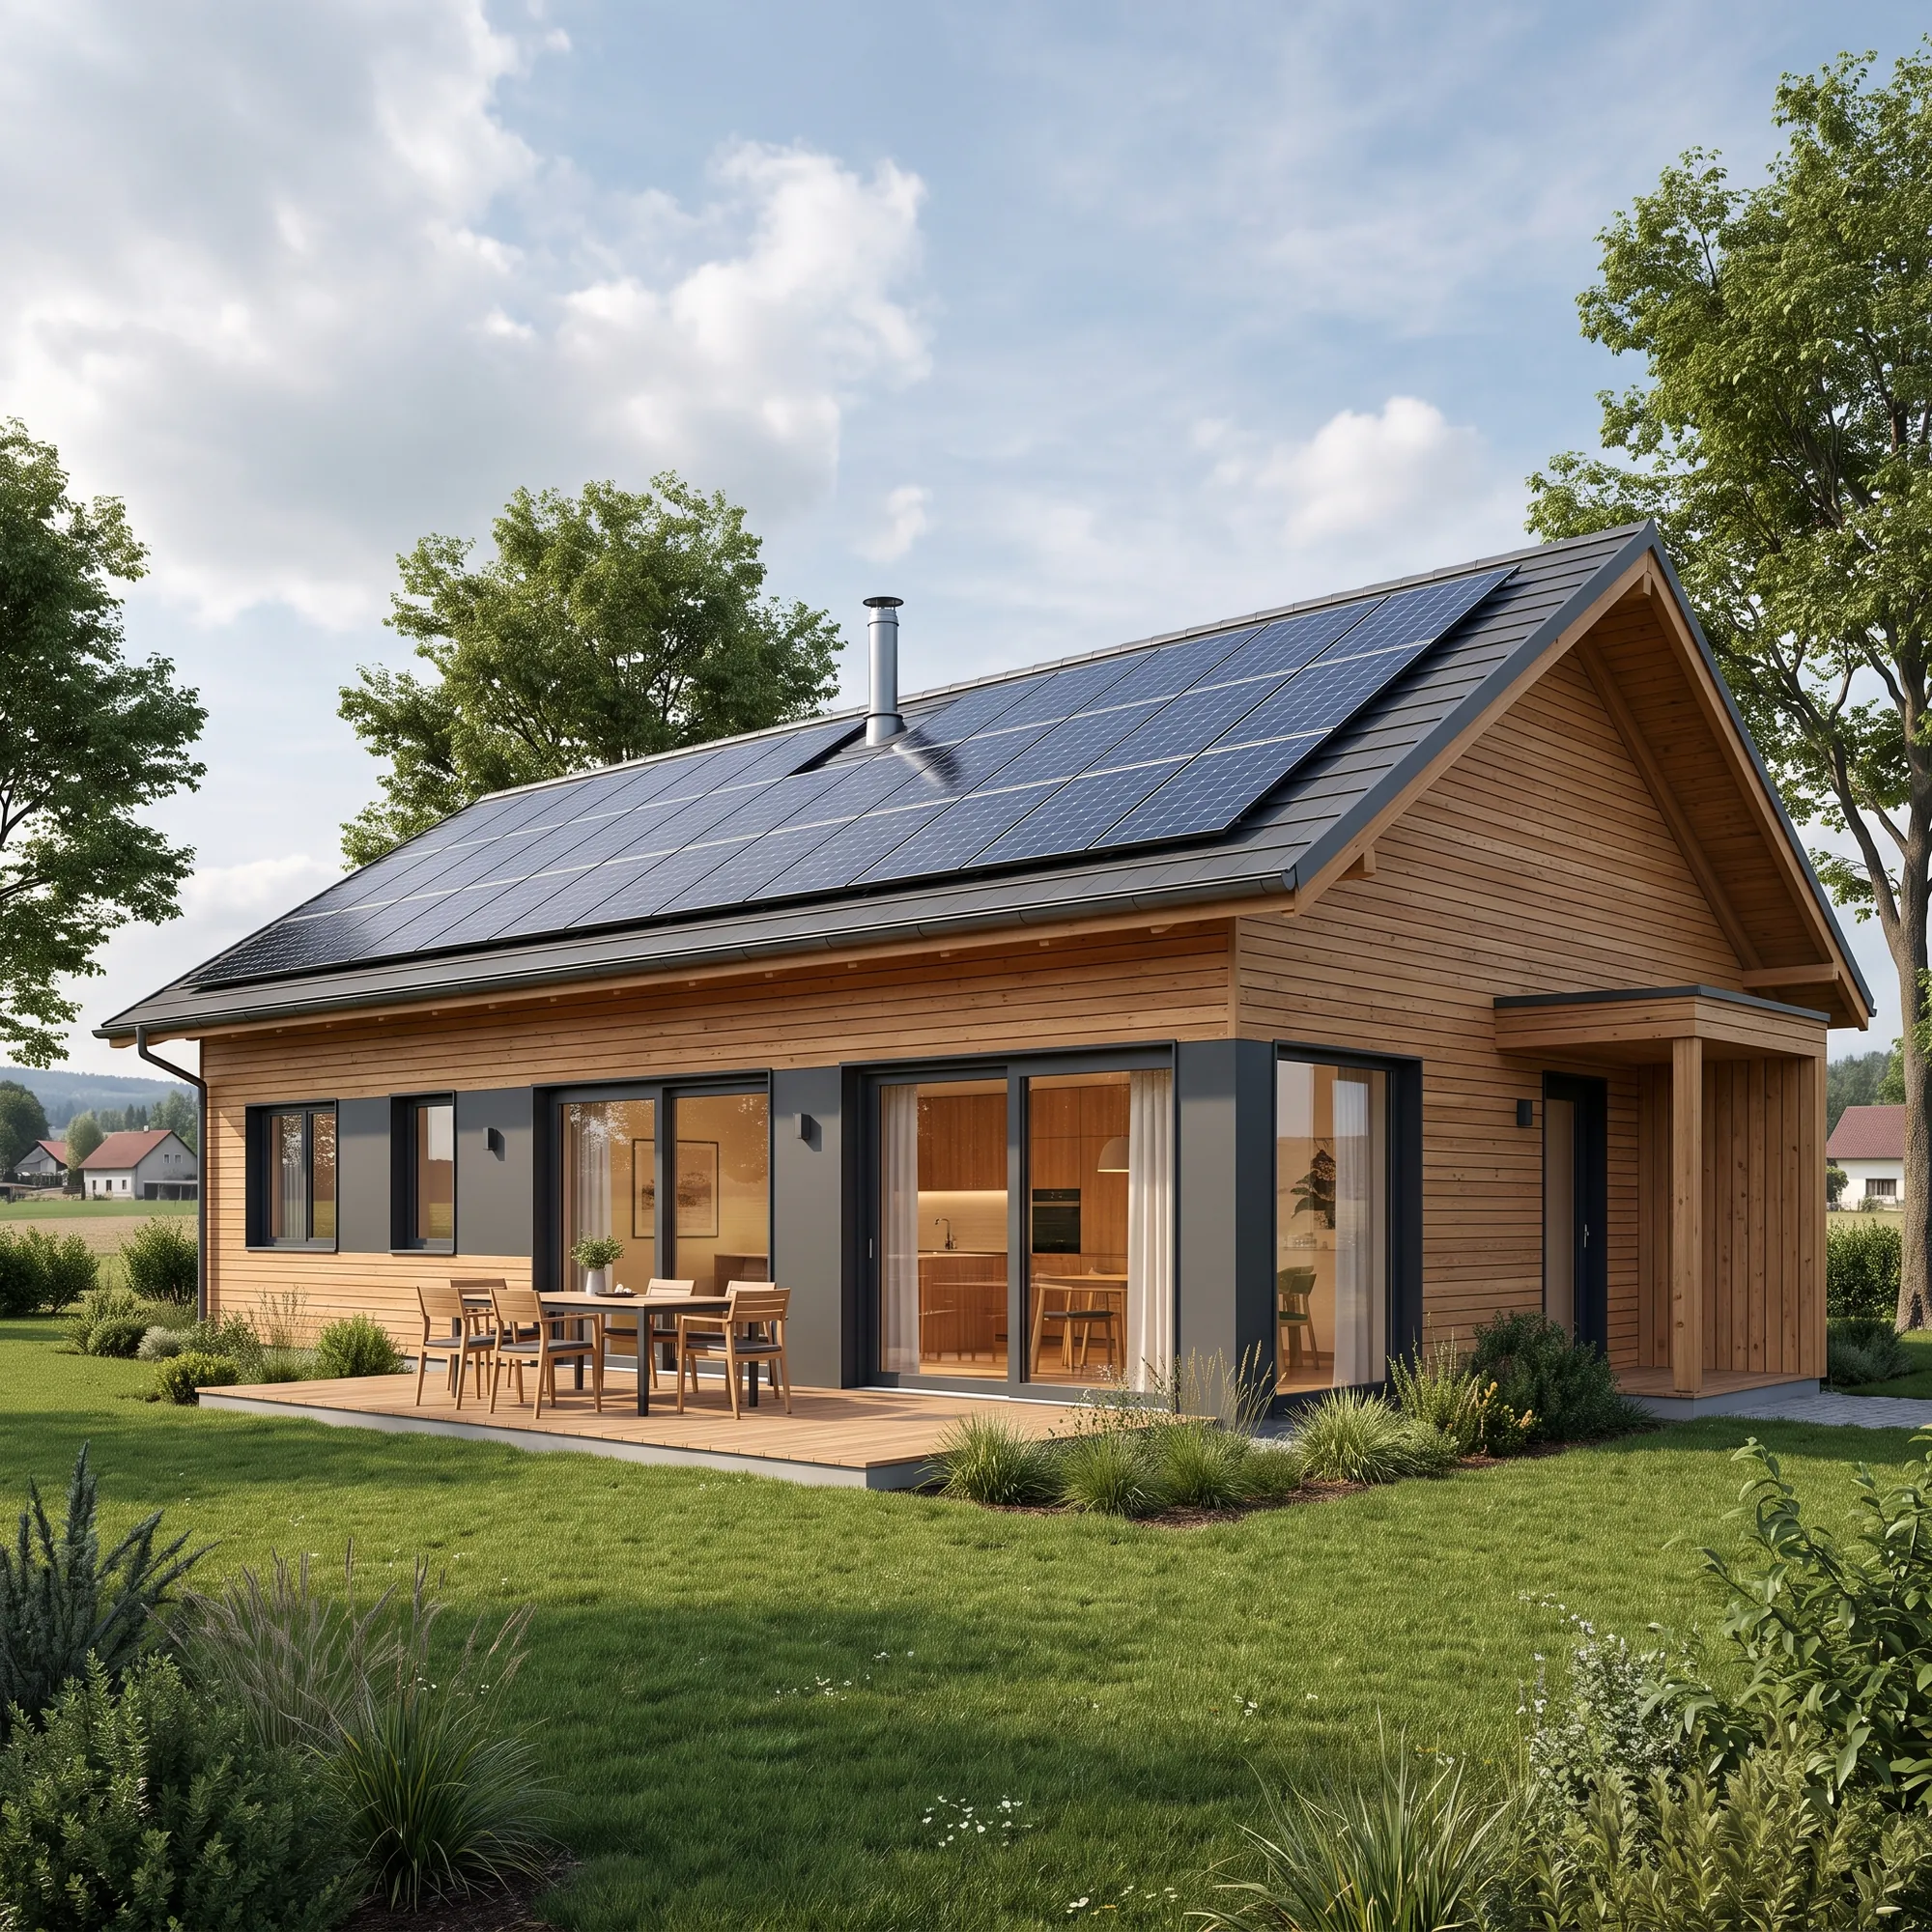
Luma House
A Timber Family House Built to Run on Little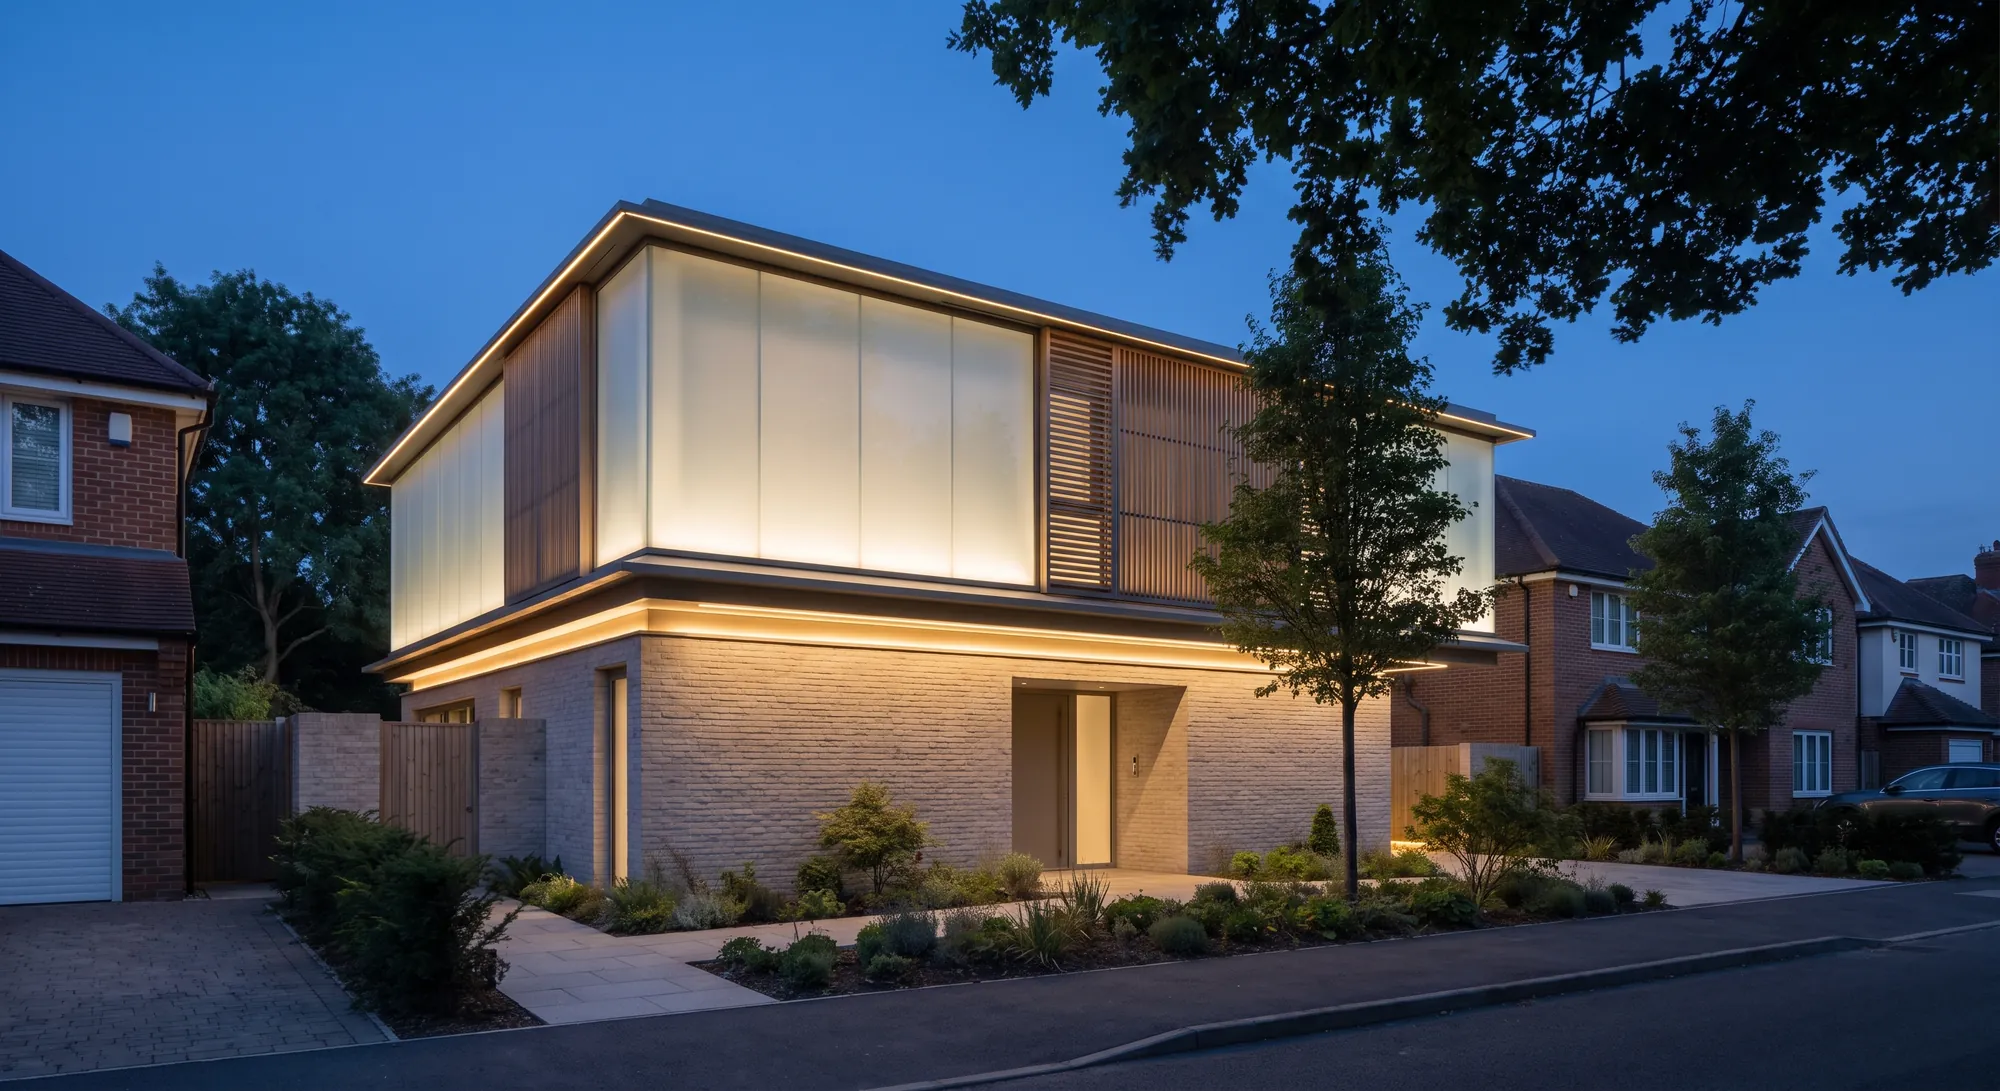
Arco House
Deep Reveals in Pale Brick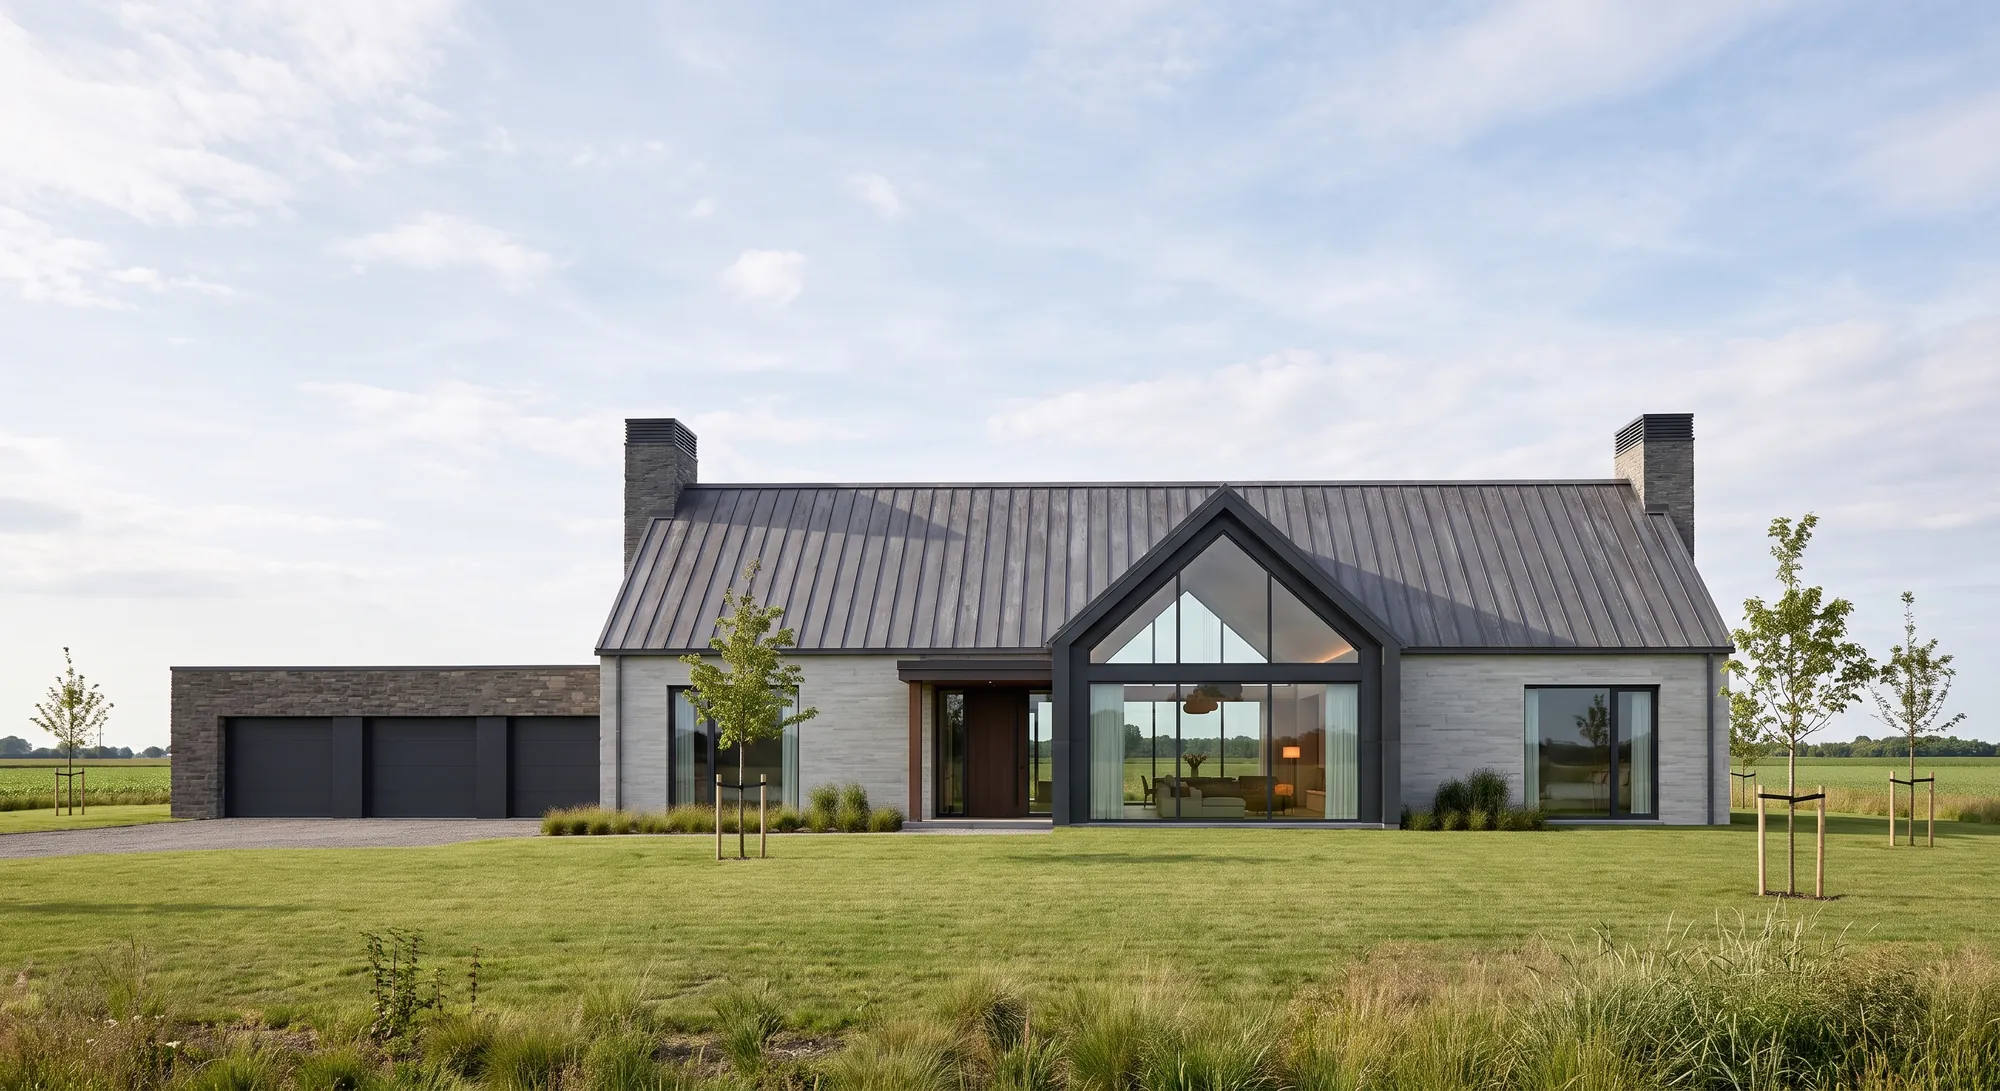
The Grey Barn
A Barn Form in Grey Stone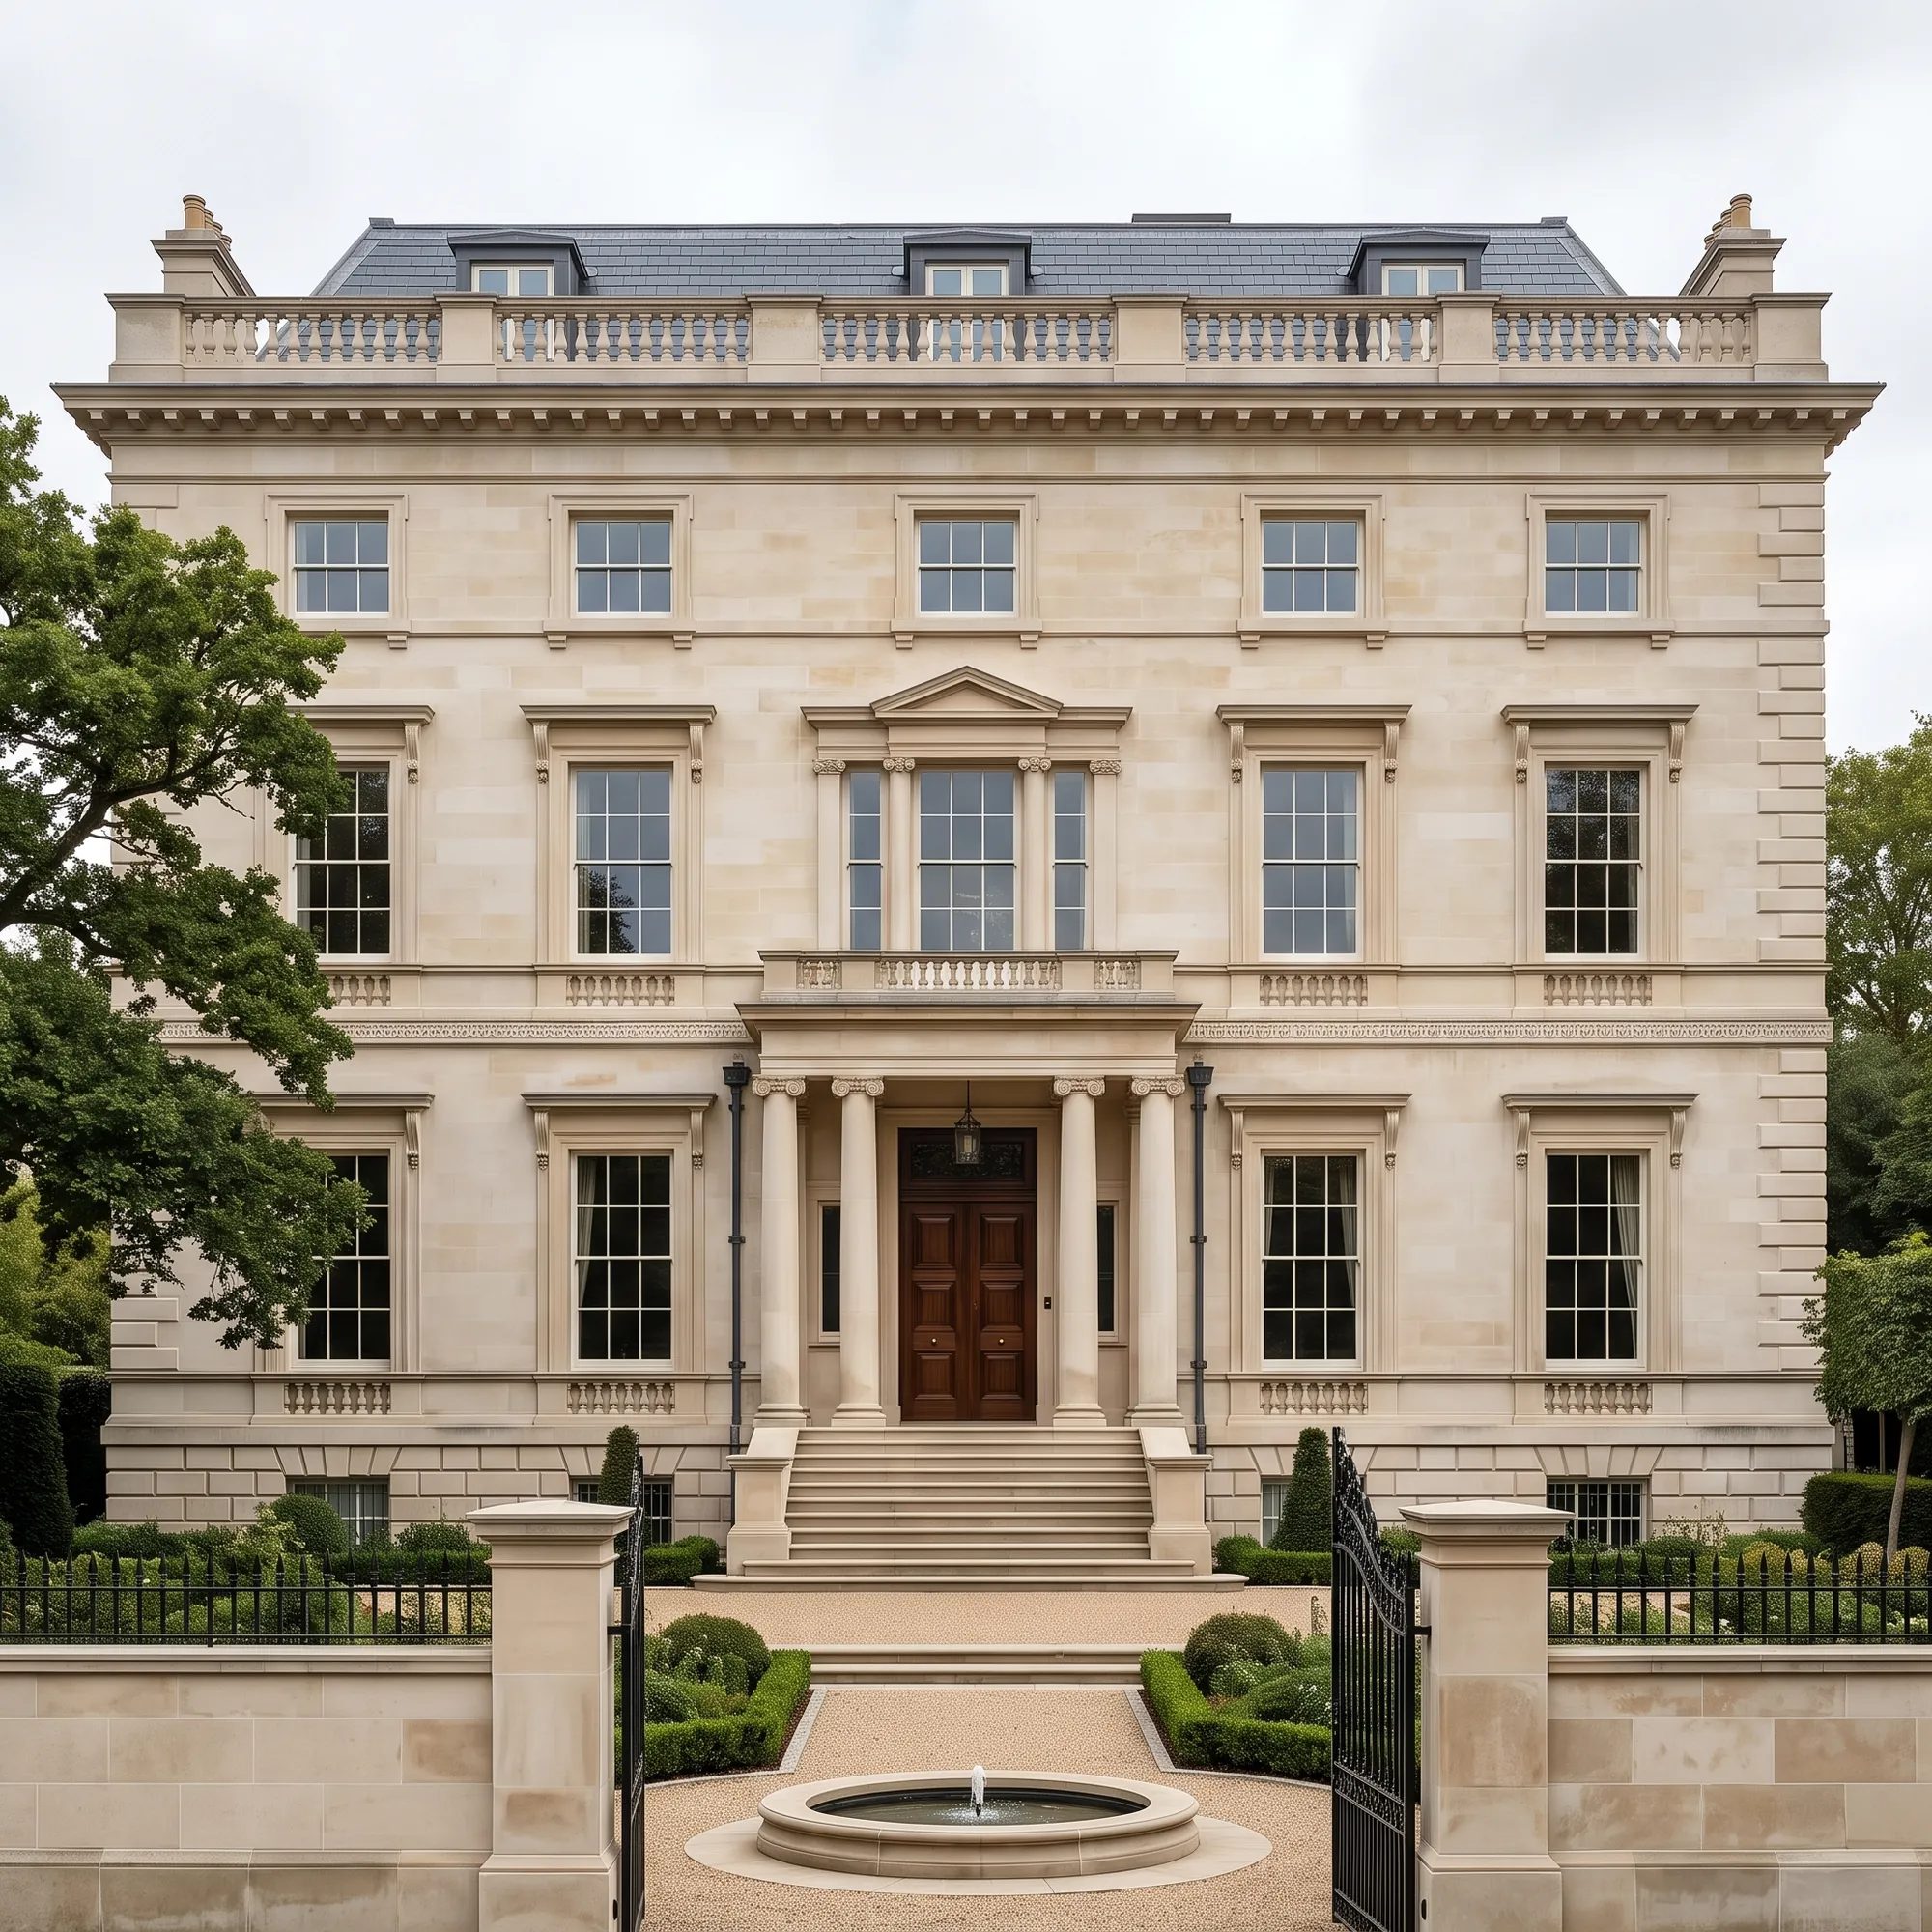
The Belgrave Residence
A Classical Townhouse, Reworked Within