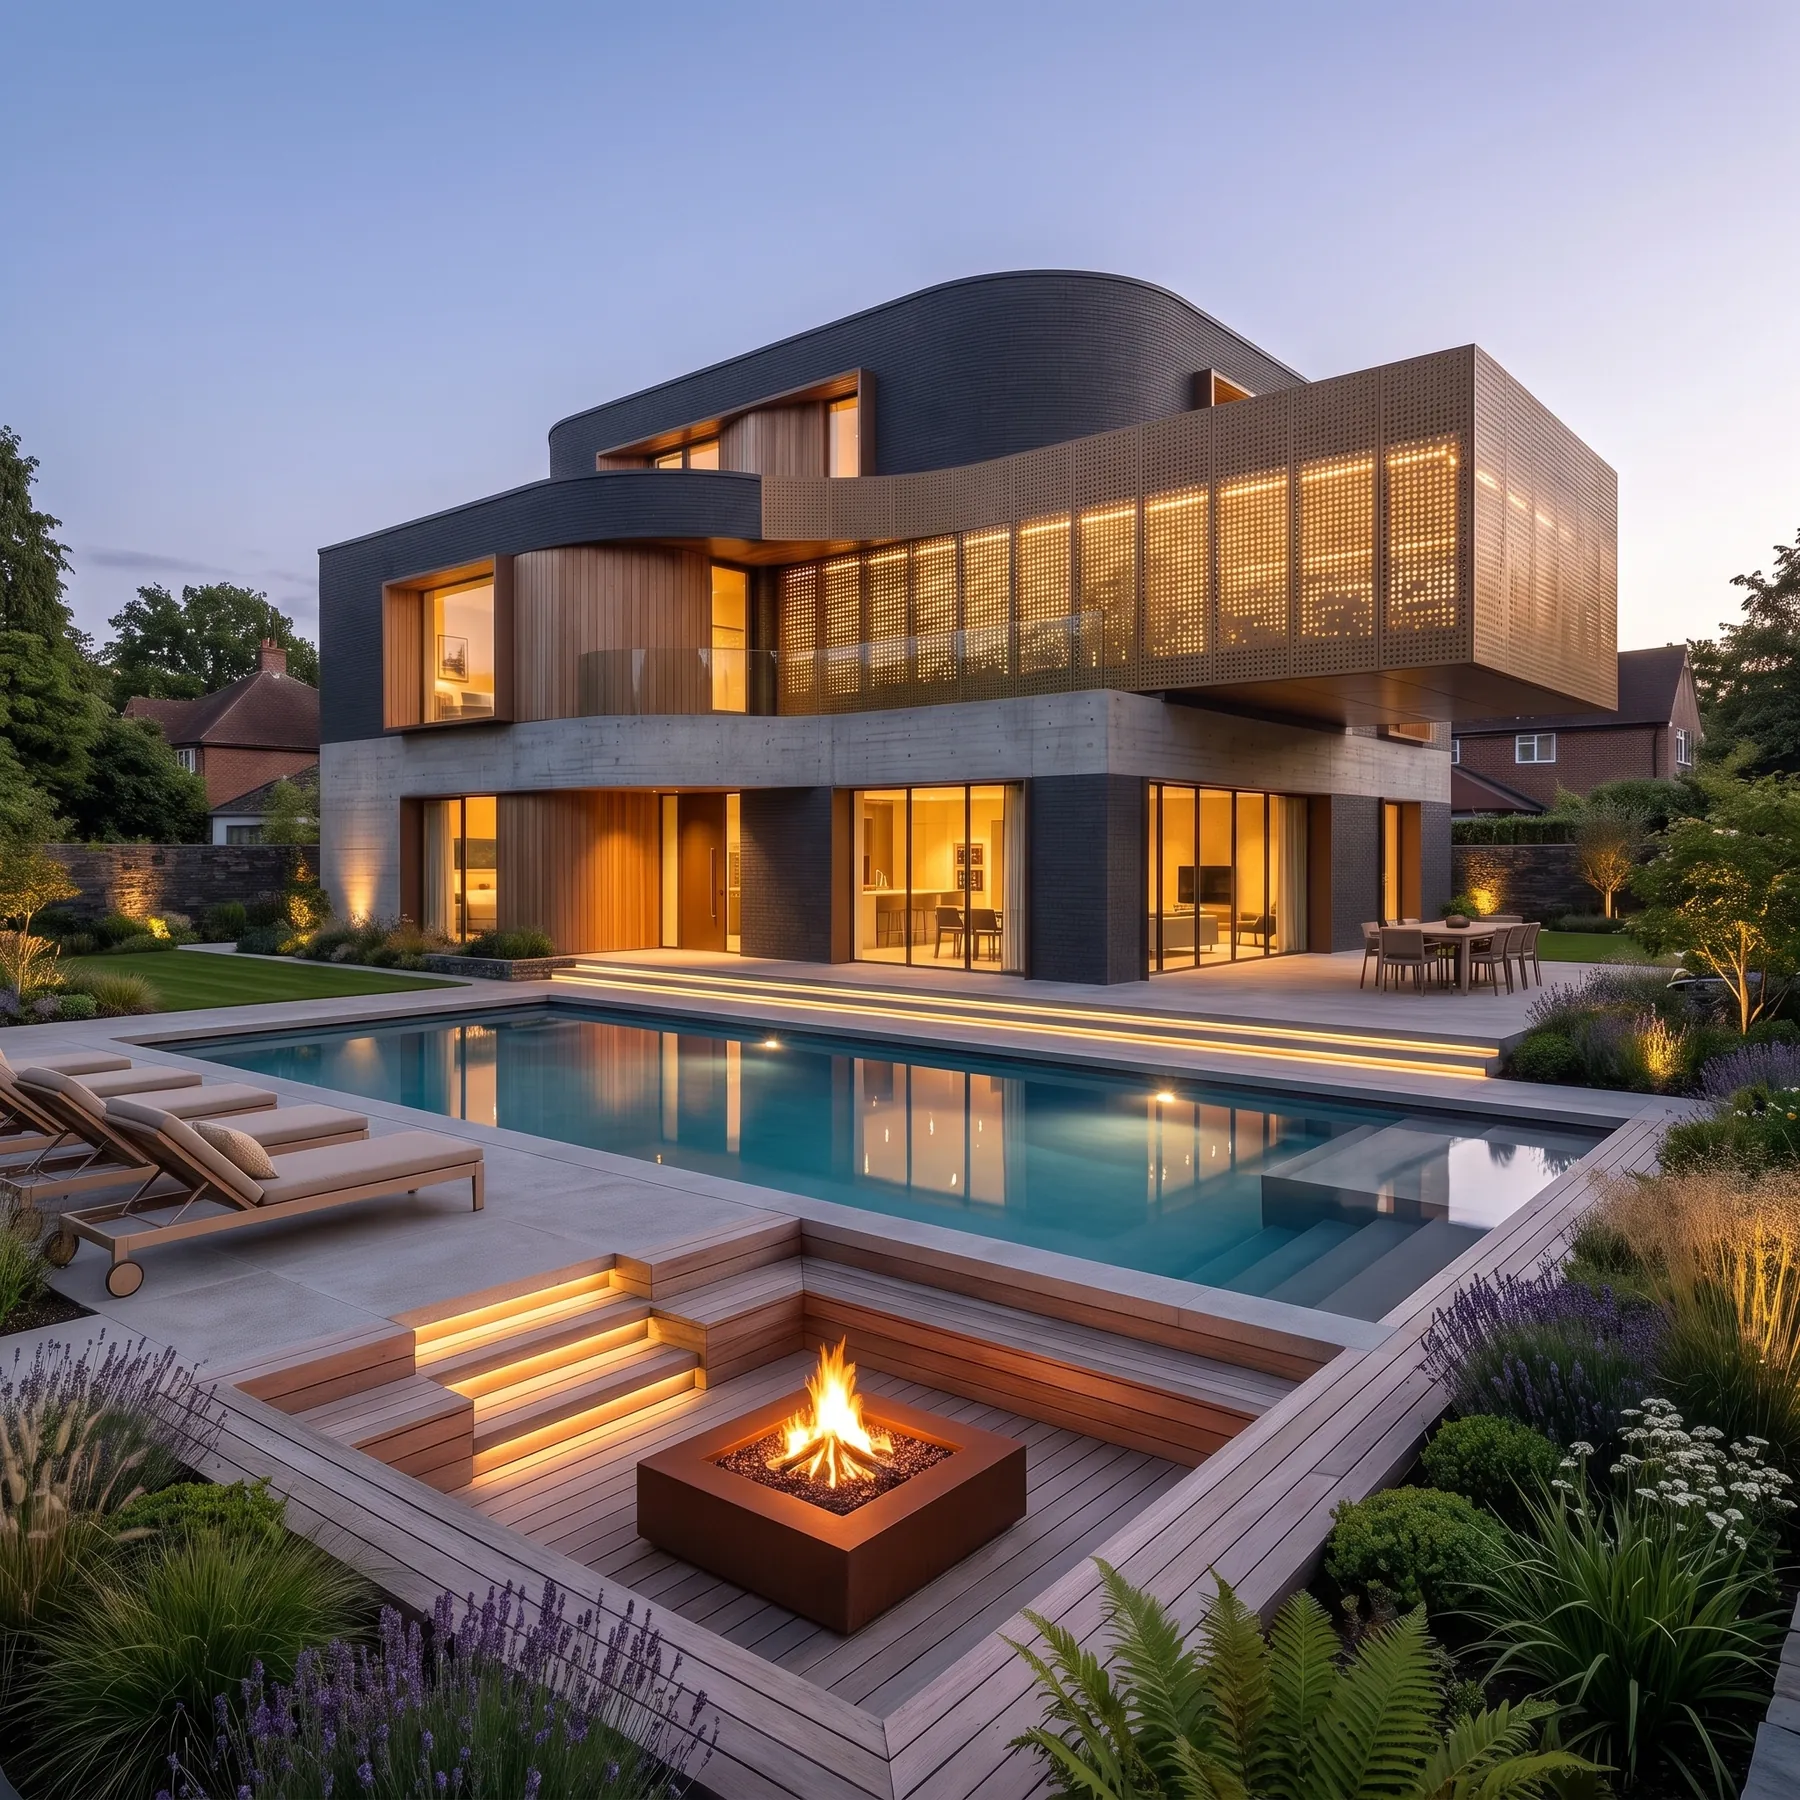
Obscura House
Essex, United Kingdom
A dark brick house with a curved corner and a perforated bronze screen, lit from within.
Overview
Obscura House is deliberately dark: charcoal brick laid against bands of board-marked concrete, with a curved corner volume that turns the building away from the street. The mass is closed where it meets the road and opens entirely to the garden.
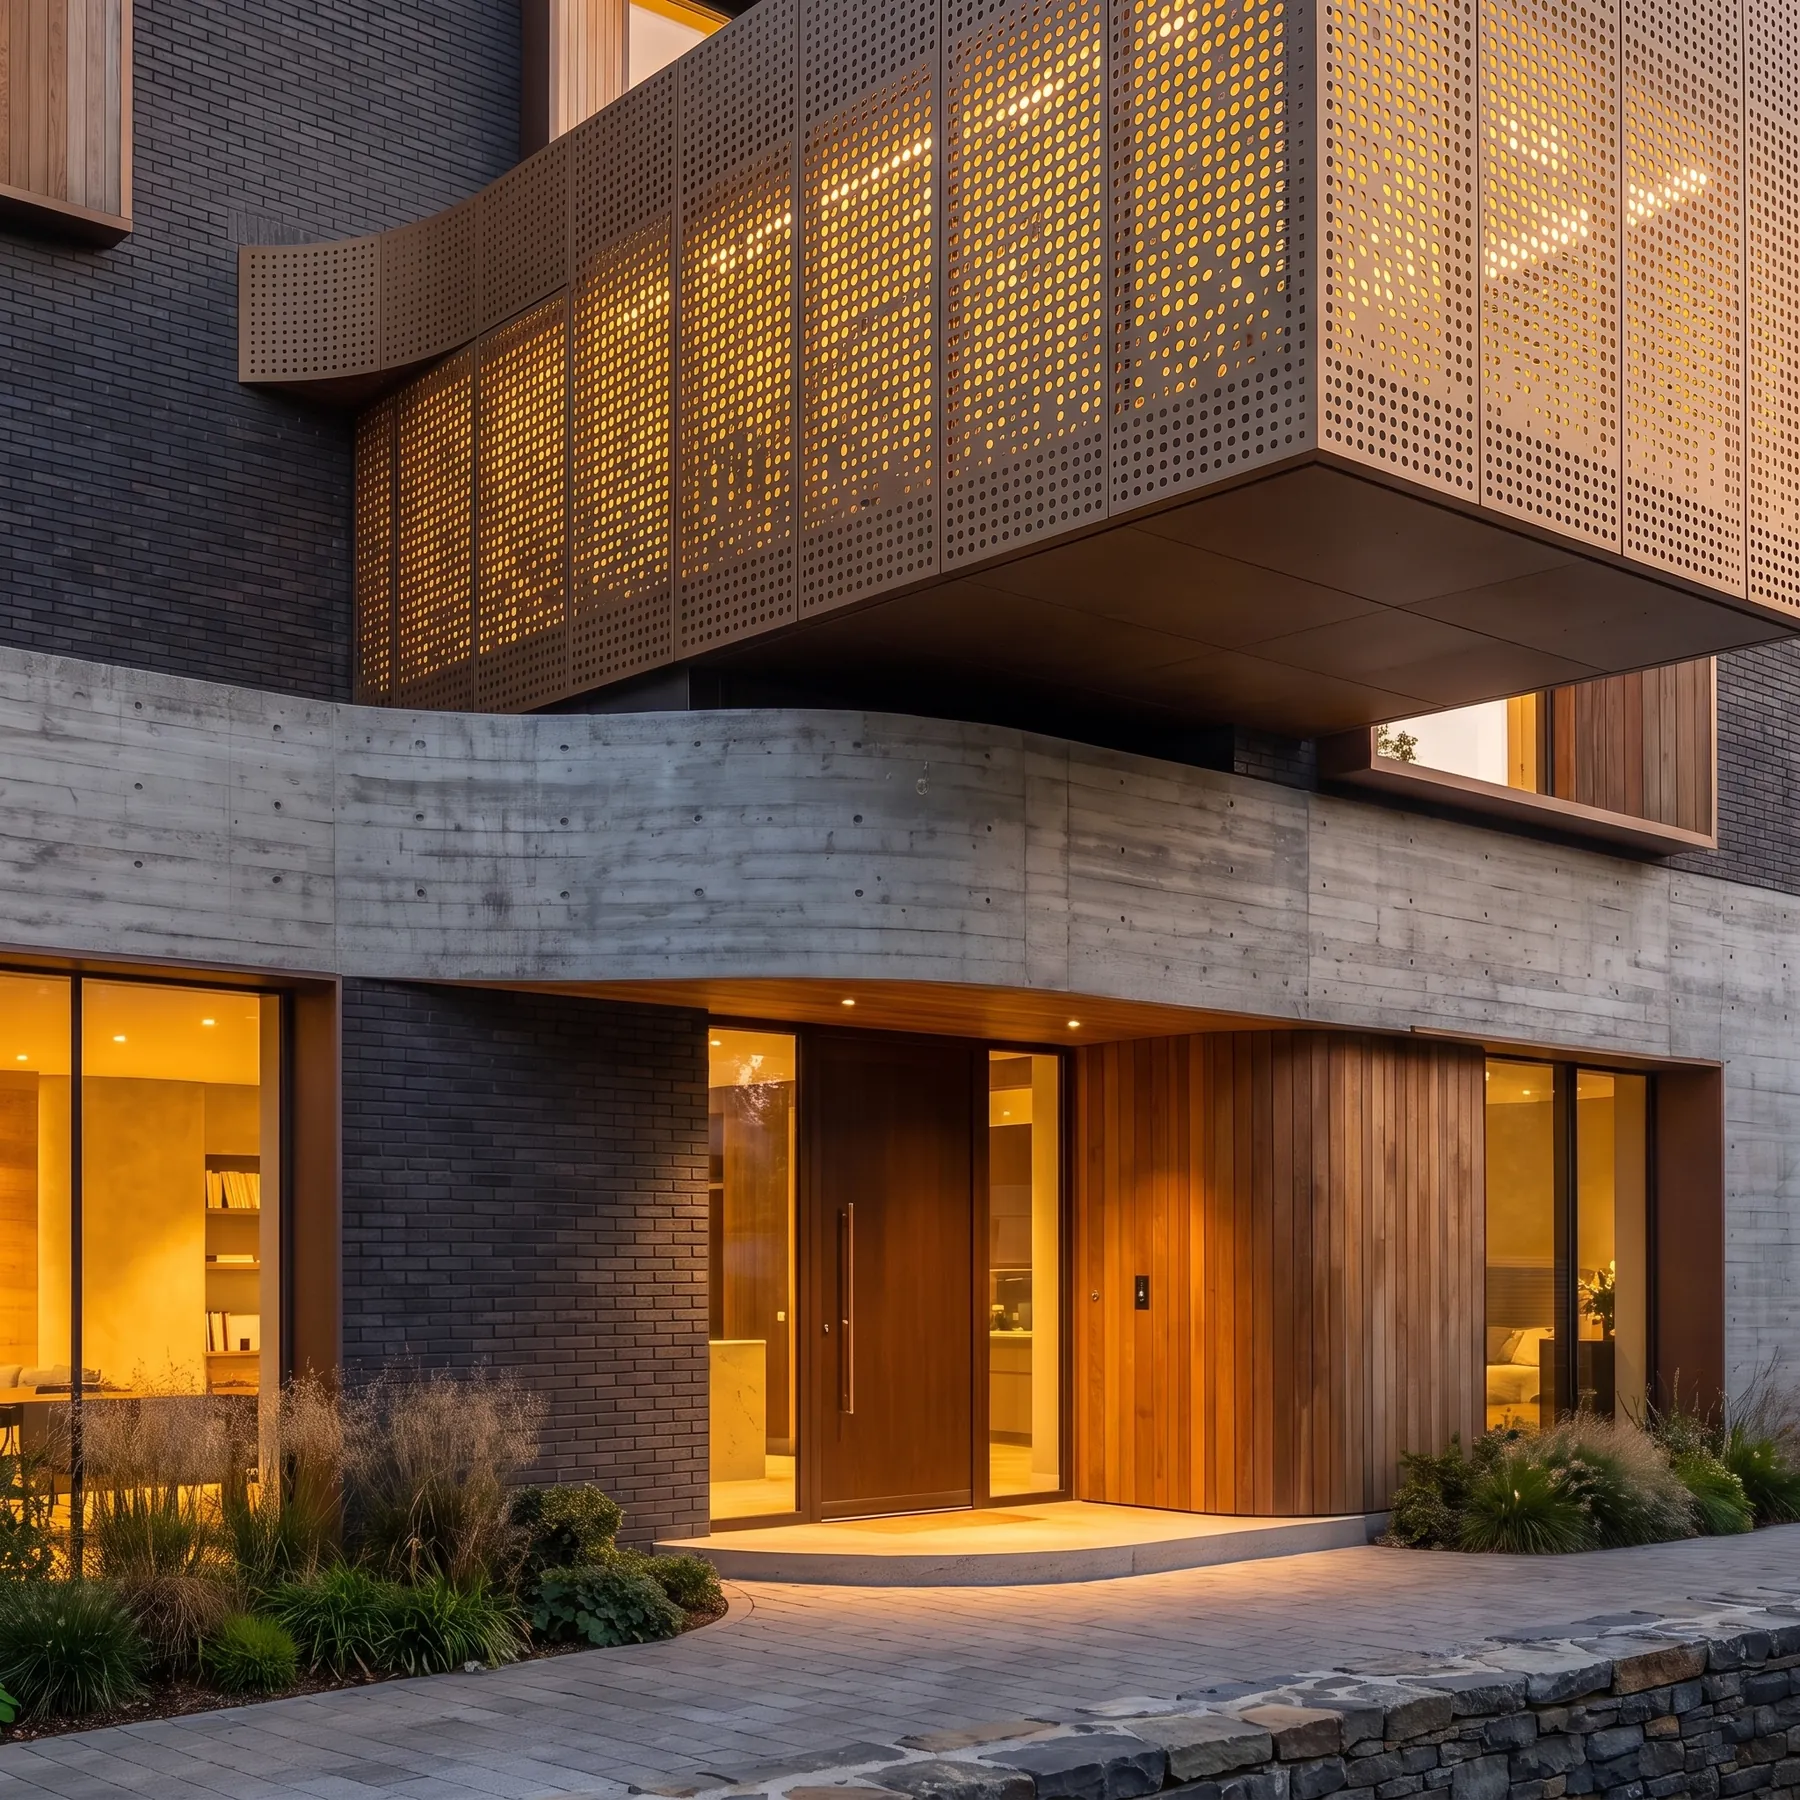
A perforated bronze screen wraps the cantilevered upper box, so that by day it reads as solid and after dark it glows from the rooms behind. The house is designed to be seen differently at either end of the day.
Design Approach
The curve is the single sculptural move, drawn once at the corner and left to do the work of the whole composition. Everywhere else the geometry is square and quiet.
The upper volume is cantilevered clear of the entrance below, forming a sheltered approach. Warm timber lines that recess, marking the one point where the dark palette gives way.
Material Palette
Charcoal brick and board-marked concrete carry the exterior, chosen for weight and for the way both hold shadow. The concrete retains the grain of its formwork as the only surface pattern.
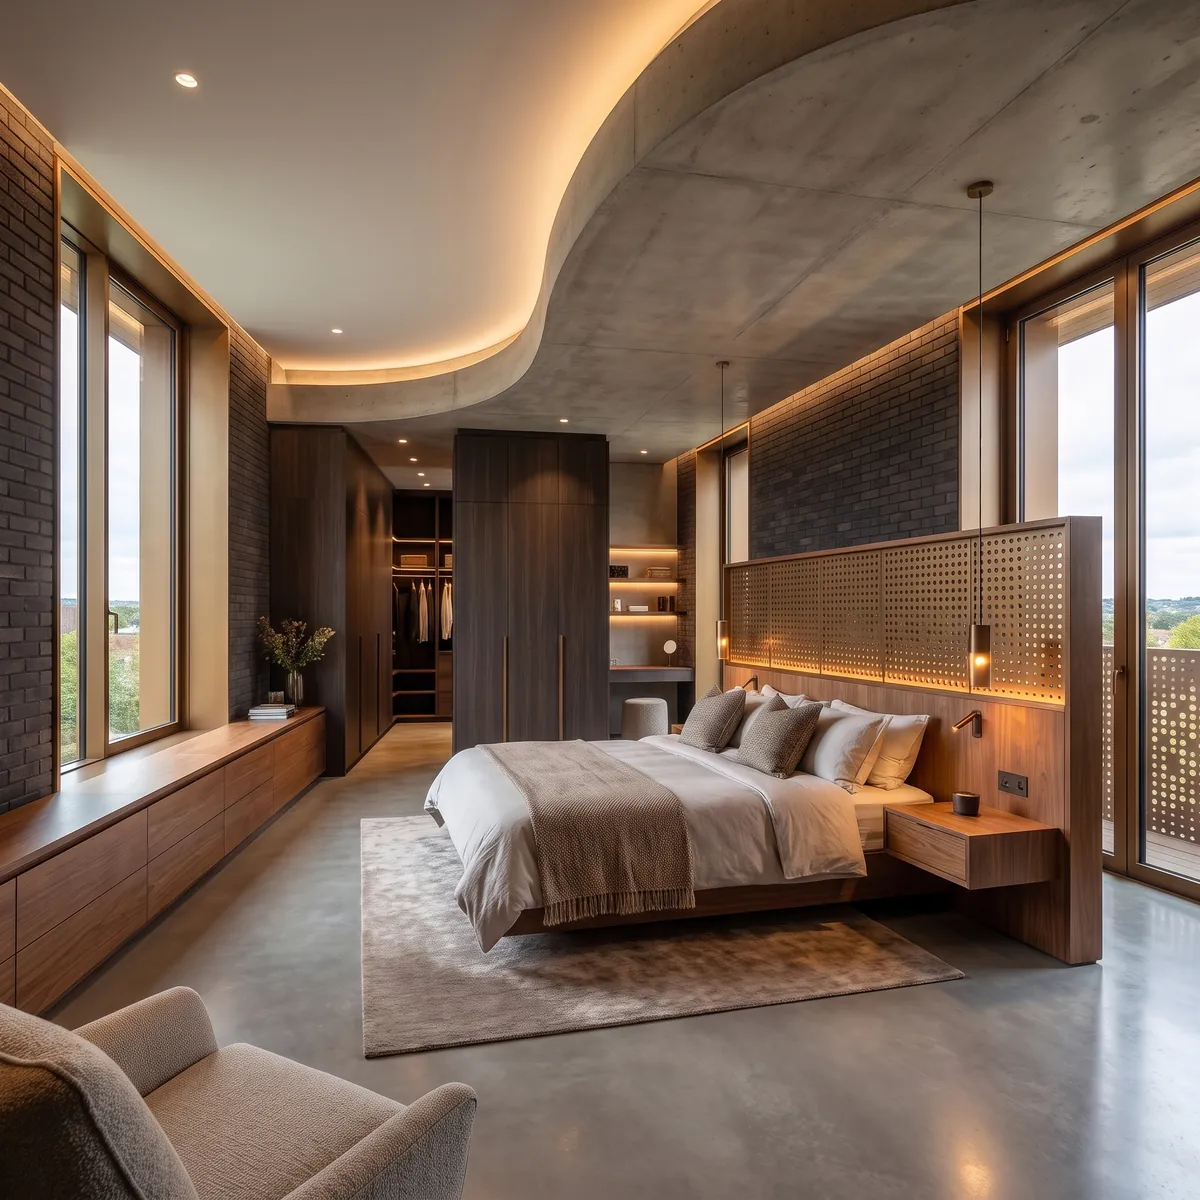
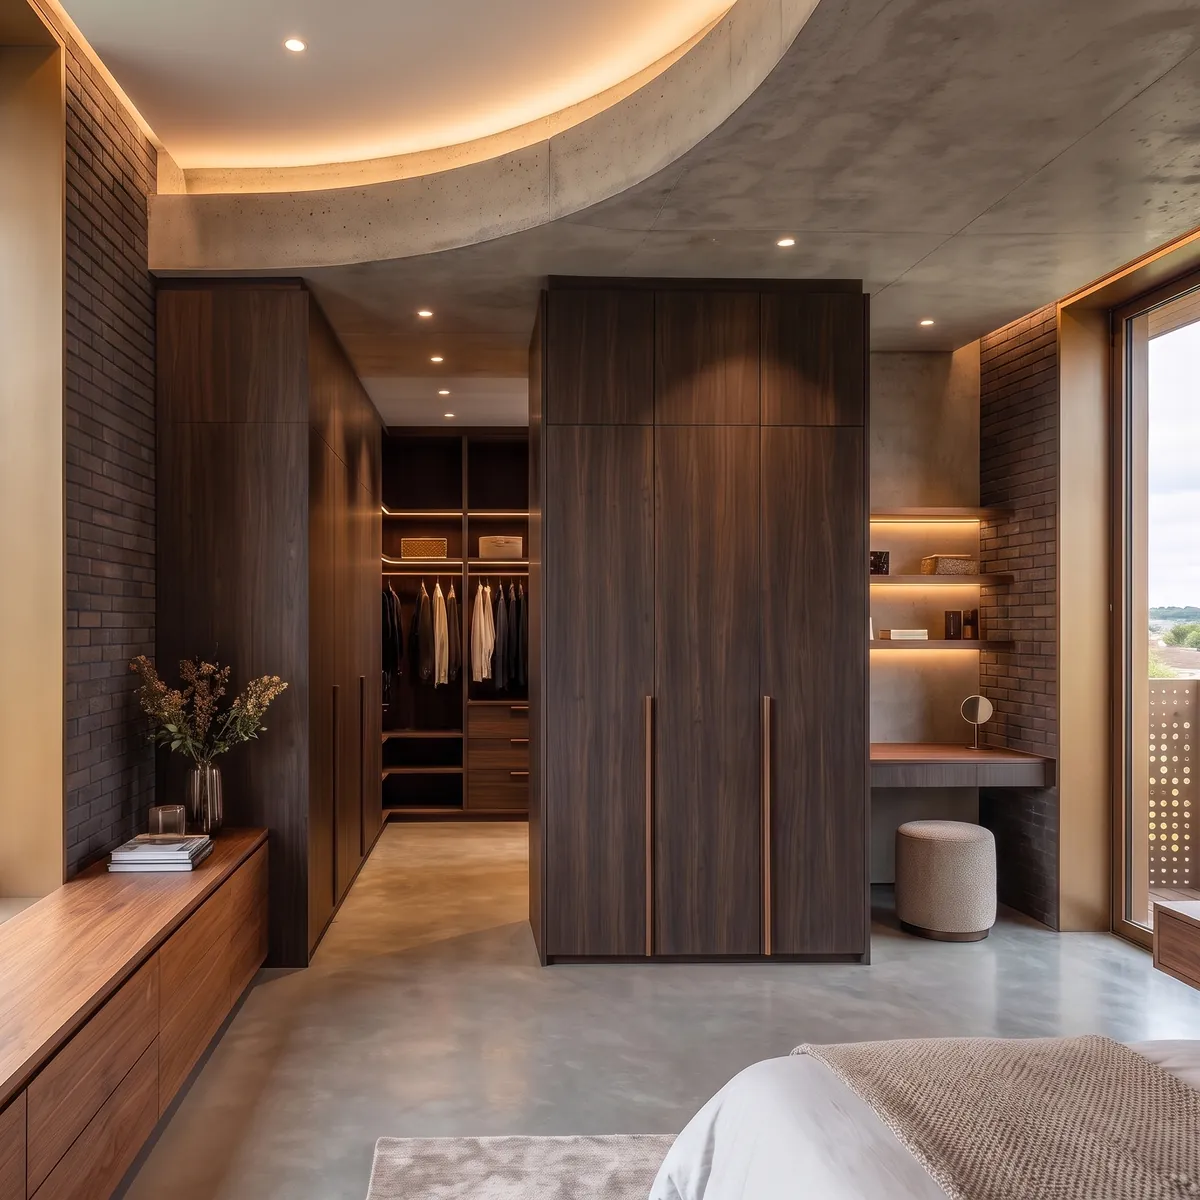
Perforated bronze softens the upper box and filters the light in both directions. Inside, pale plaster and stone lift the interior well clear of the exterior darkness.
Spatial Experience
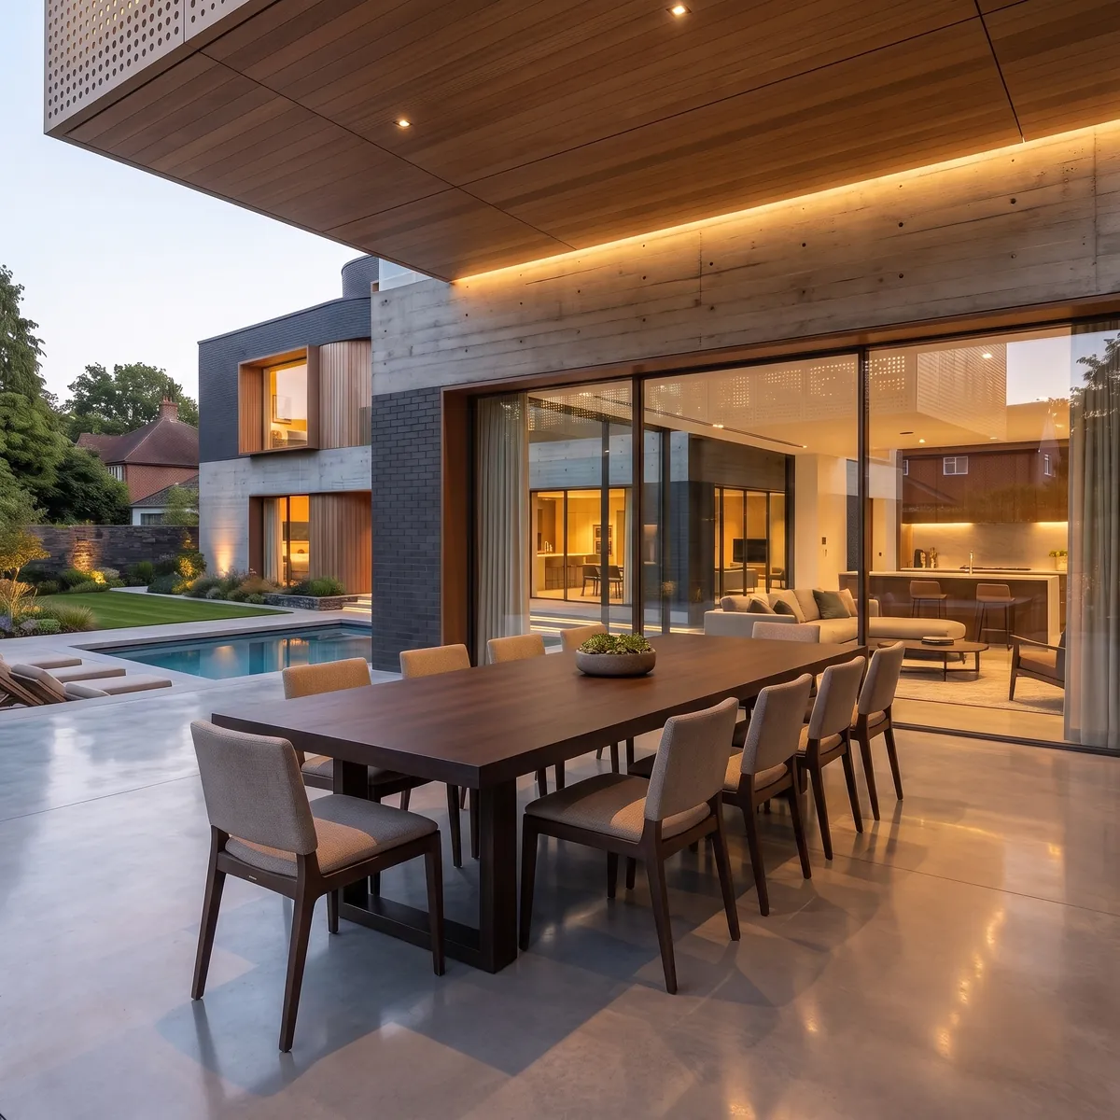
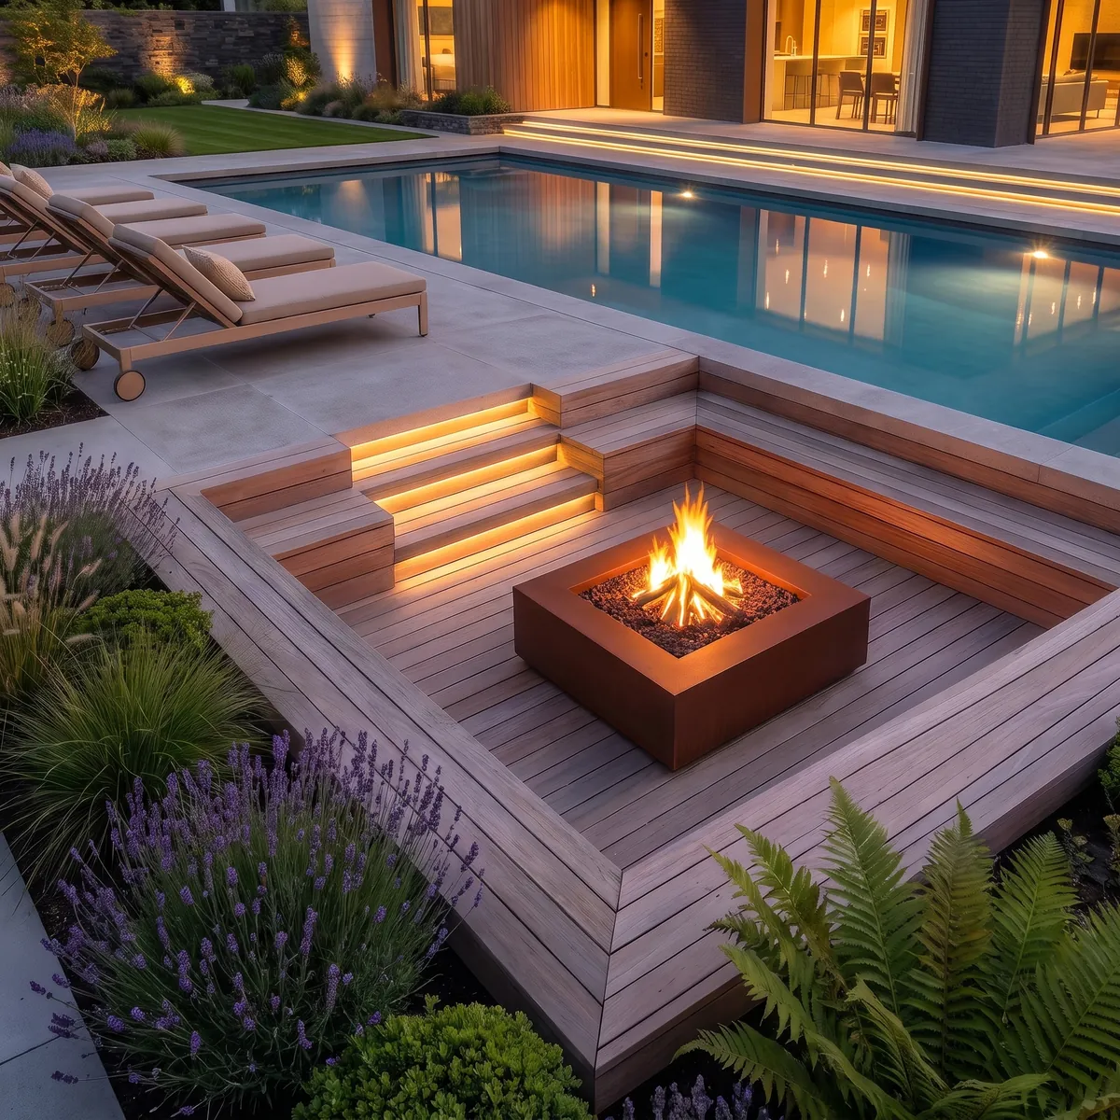
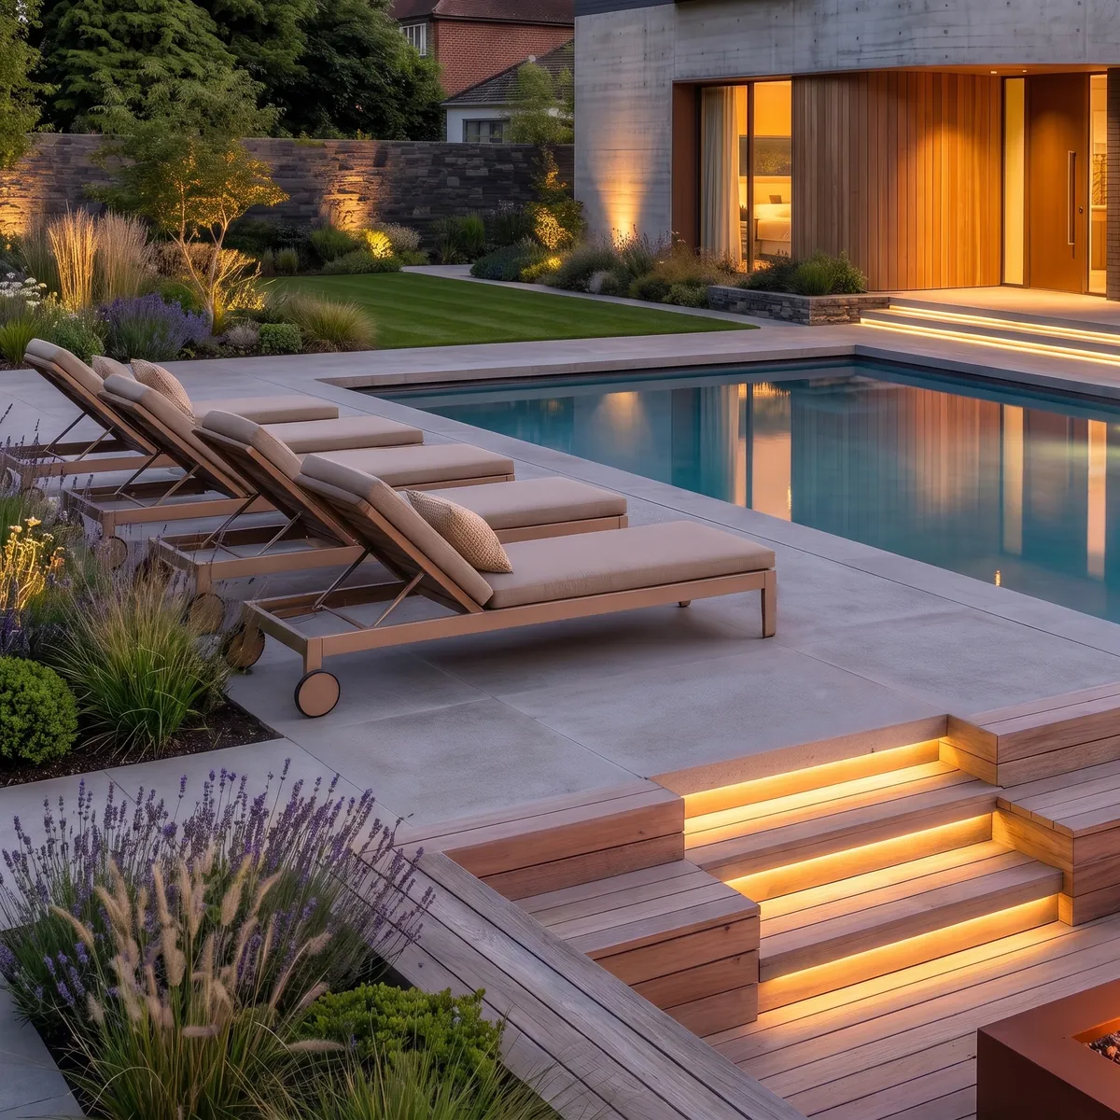
The principal rooms open onto a terrace with a pool and a sunken fire pit, arranged so the garden is used after dark as well as in daylight. Planting is kept low so the water carries the light.
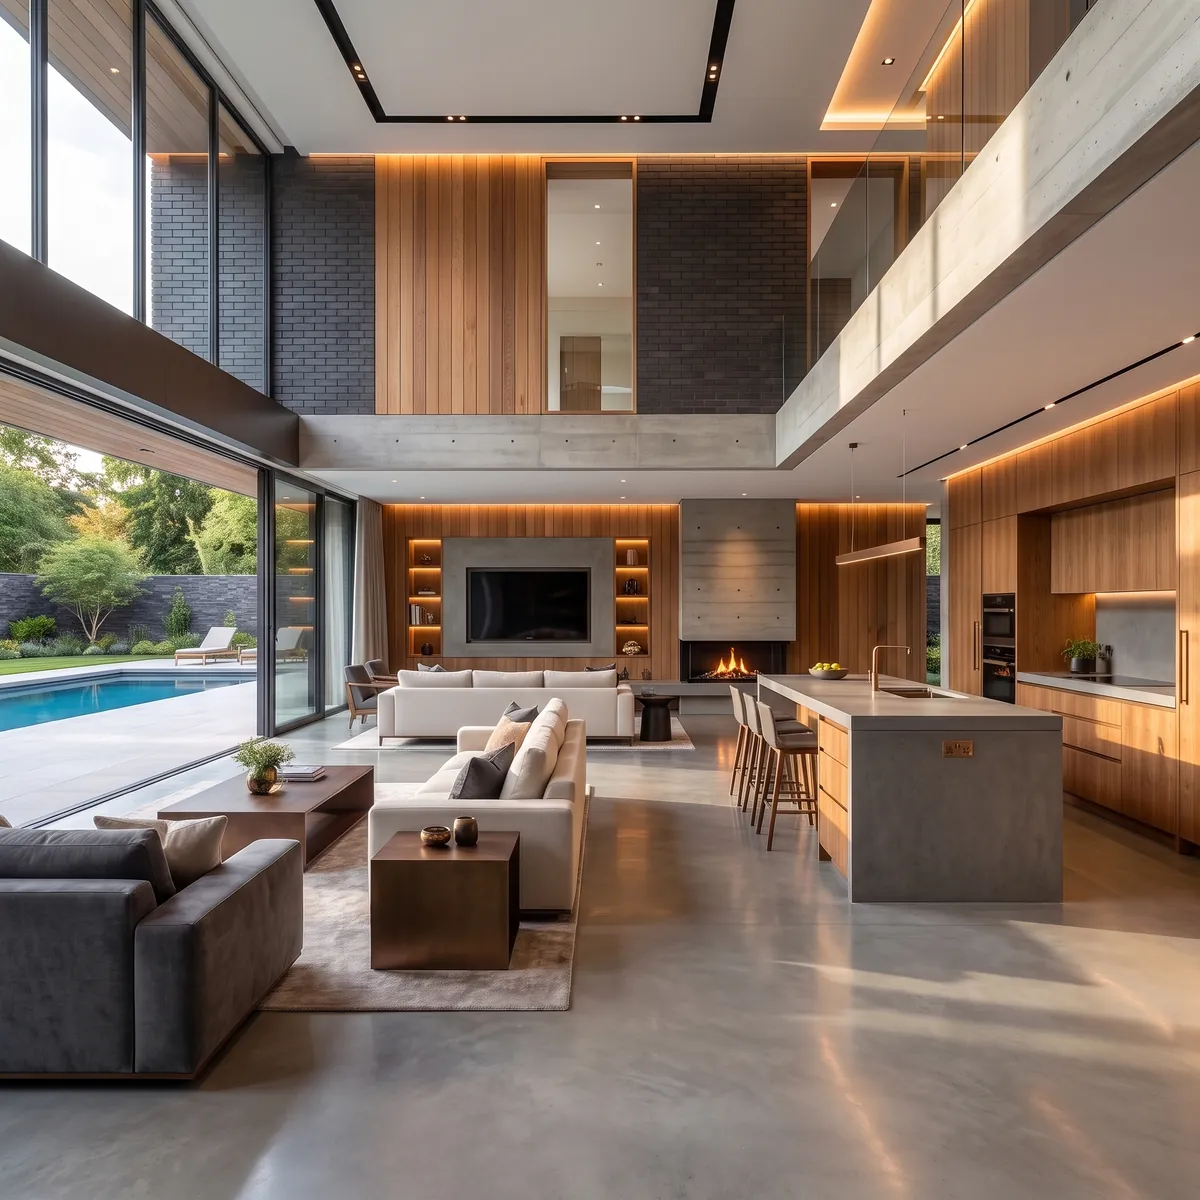
Behind the screen, the upper floor is quieter and more enclosed, lit through the perforations. The contrast between the open ground floor and the filtered floor above is the point of the section.

Details
Location
Essex, United Kingdom
Status
Completed
Type
Private Residence