Accanto Architecture

Menu

  • Home
  • About Us
  • Services
  • FAQs

Studio

  • Projects
  • Recognition
  • Clients

Get in Touch

  • hello@accantoarchitecture.co.uk
  • +44 7365097513
  • 123 Arlington St, London SW1A 1RA
  • Instagram
  • LinkedIn
Contact
Instagram LinkedIn

Filters

Material

Roof

Setting

Projects

Accanto Architecture is a London practice drawing building, interior and landscape into a single continuous idea.
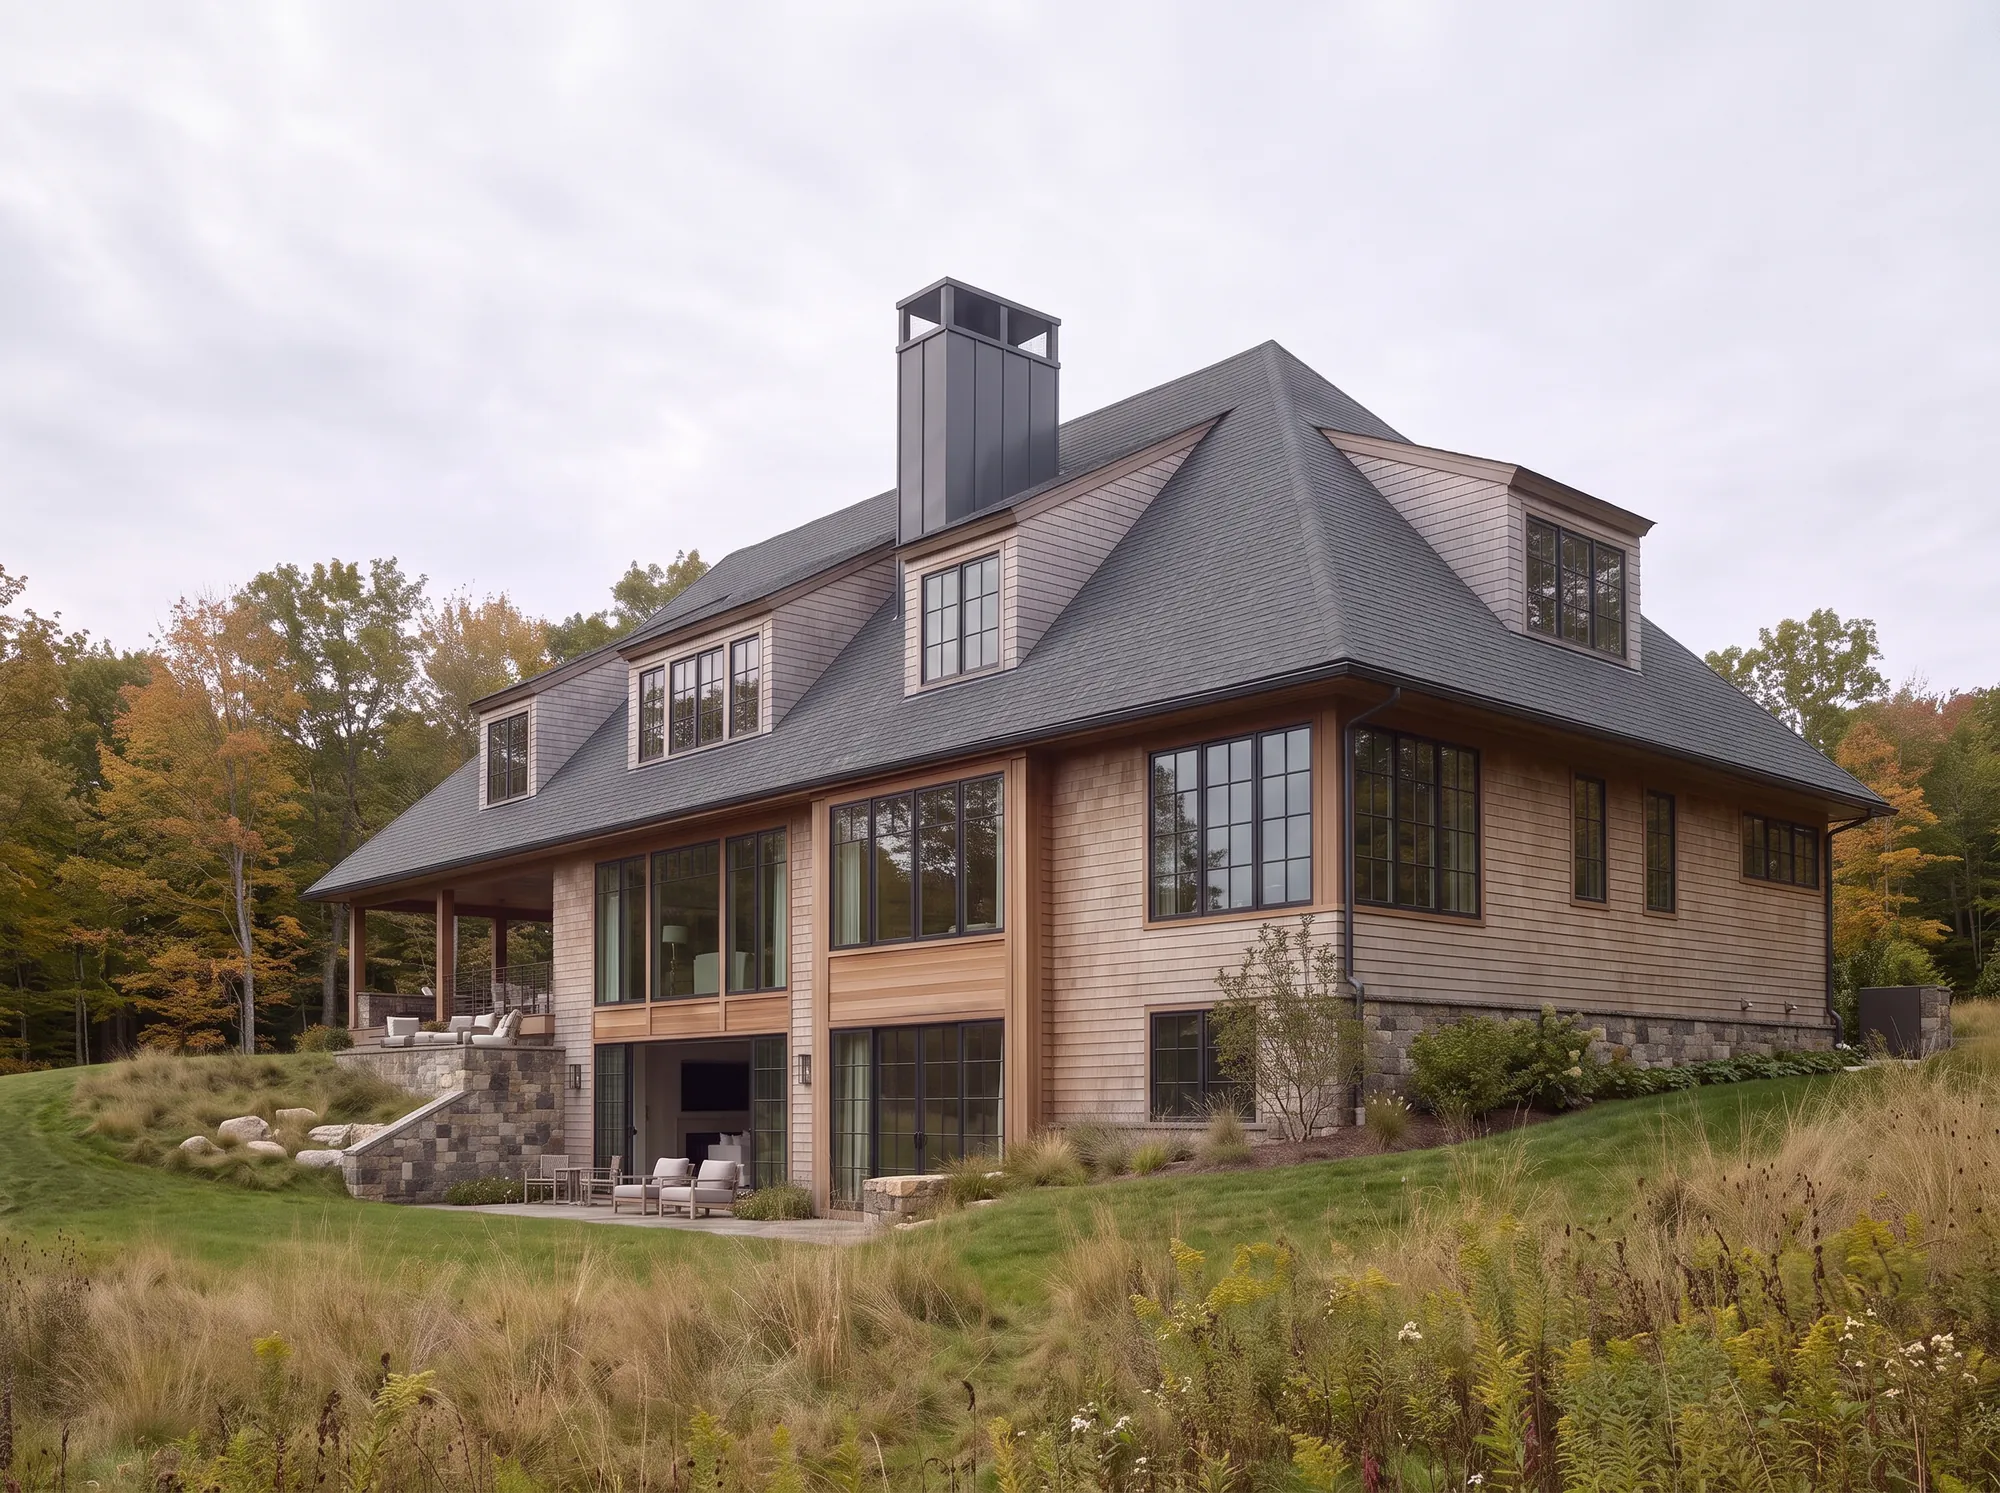
Cedar shingle and stone elevation beneath a dark slate roof, set in open meadow

The Woodland House

Contemporary New England Influence
Stone-clad house with deep timber soffits and a flat roof, terraced into a hillside

The Stonevale House

Contemporary Countryside Retreat
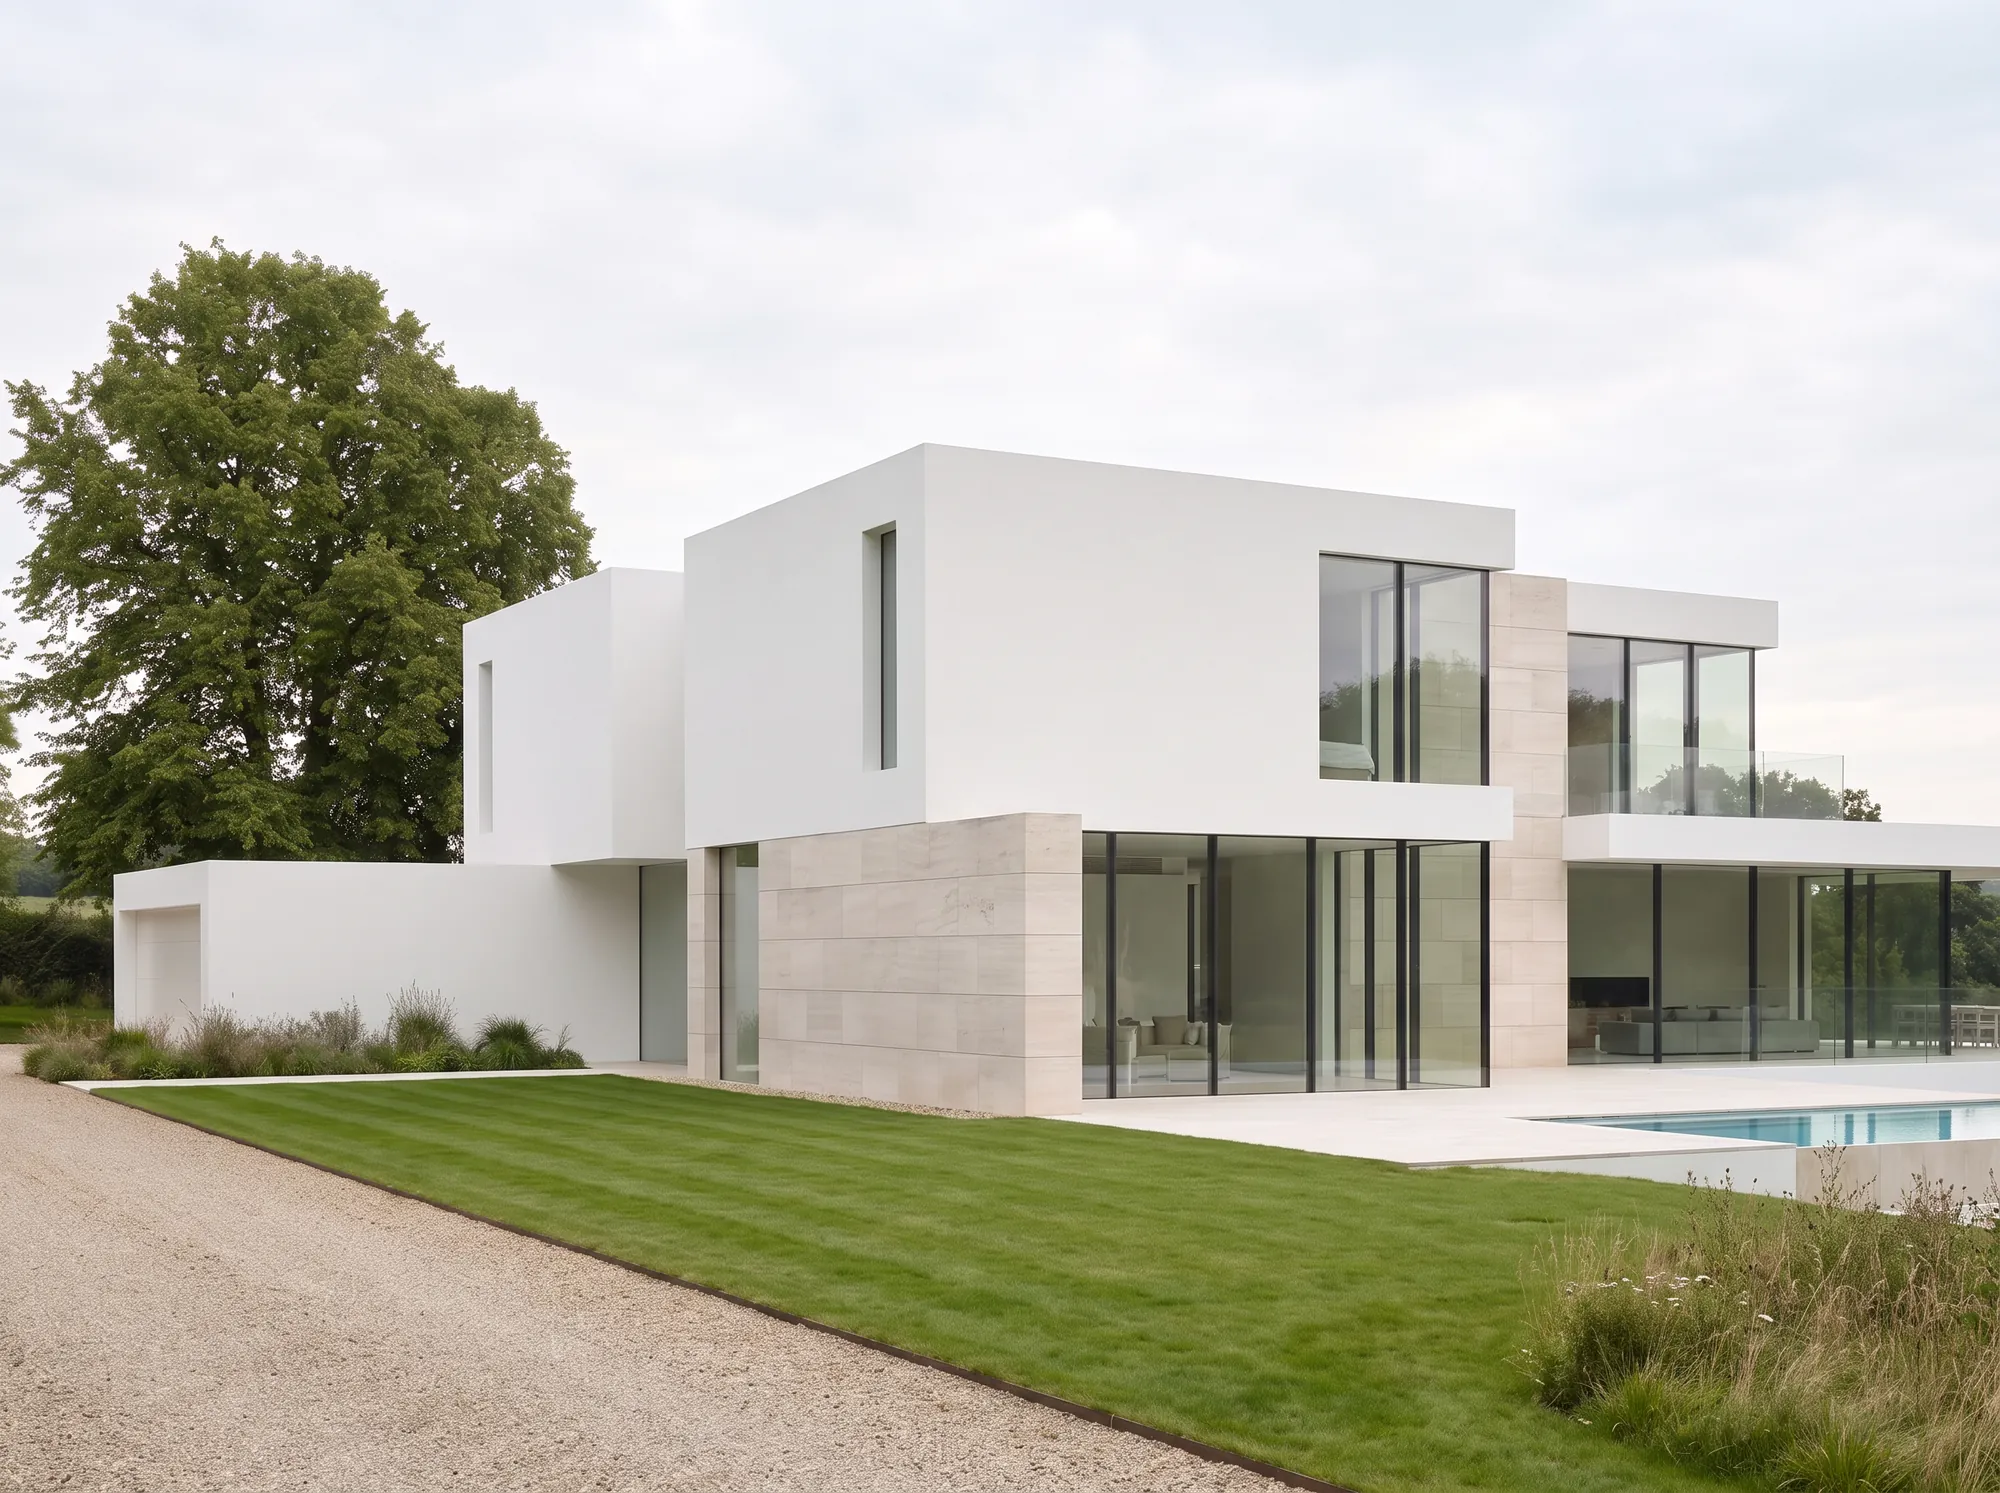
White rendered cubic volumes above a limestone base, facing a pool terrace and lawn

The Ivory House

Modern Luxury Through Simplicity
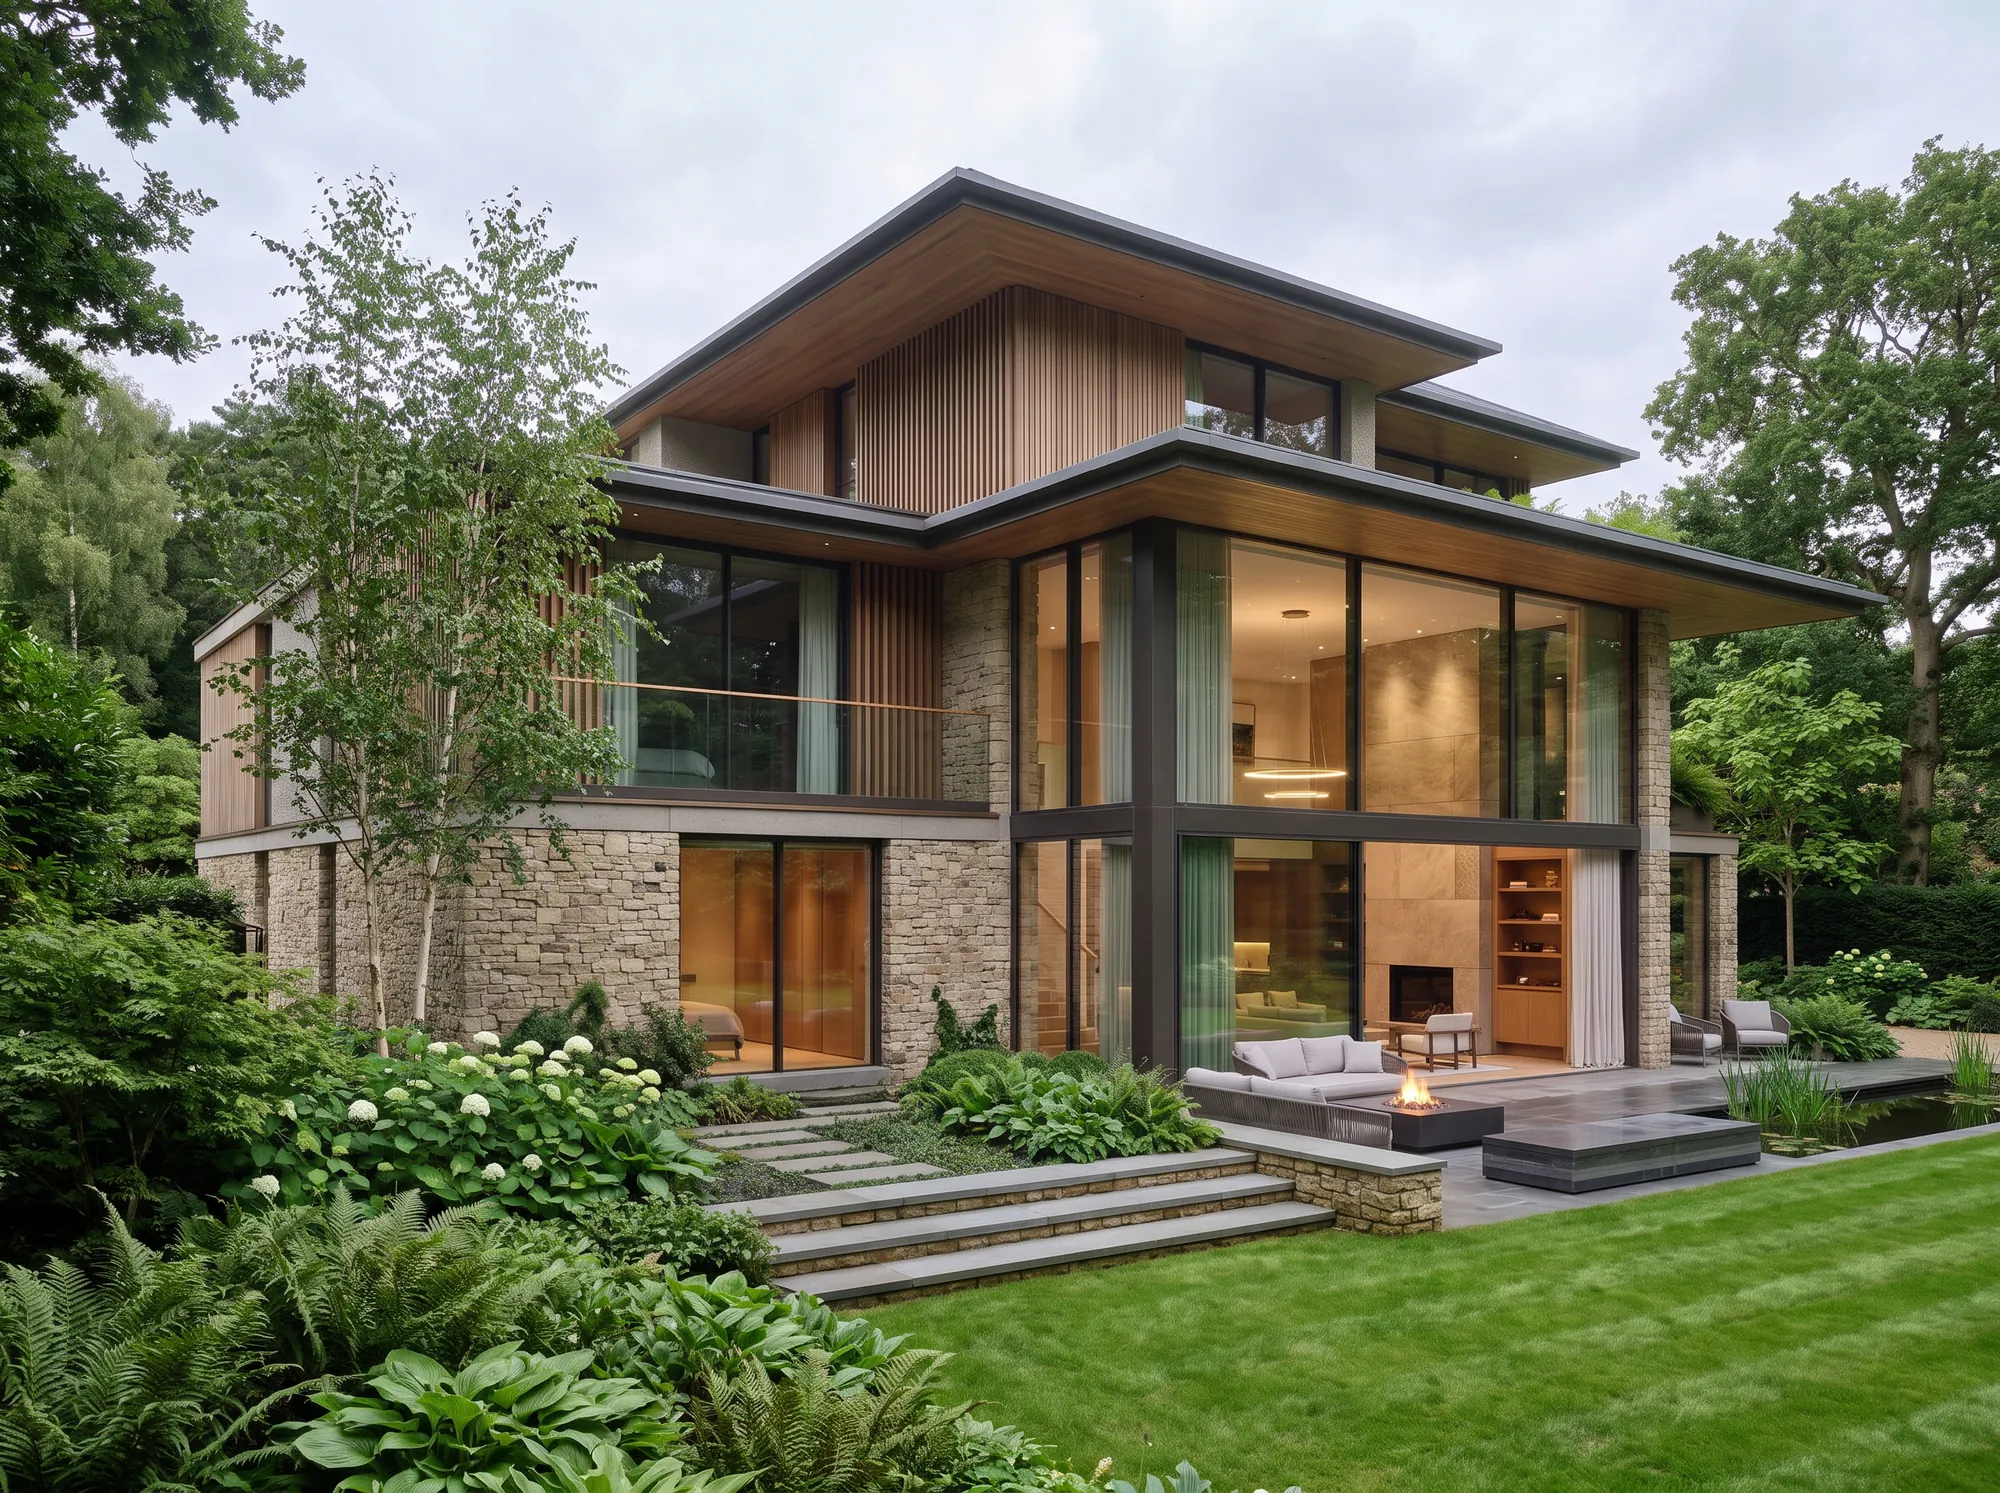
Timber and glass pavilion under deep overhangs, framed by layered planting

The Courtyard Sanctuary

Tropical Modernism with British Elegance
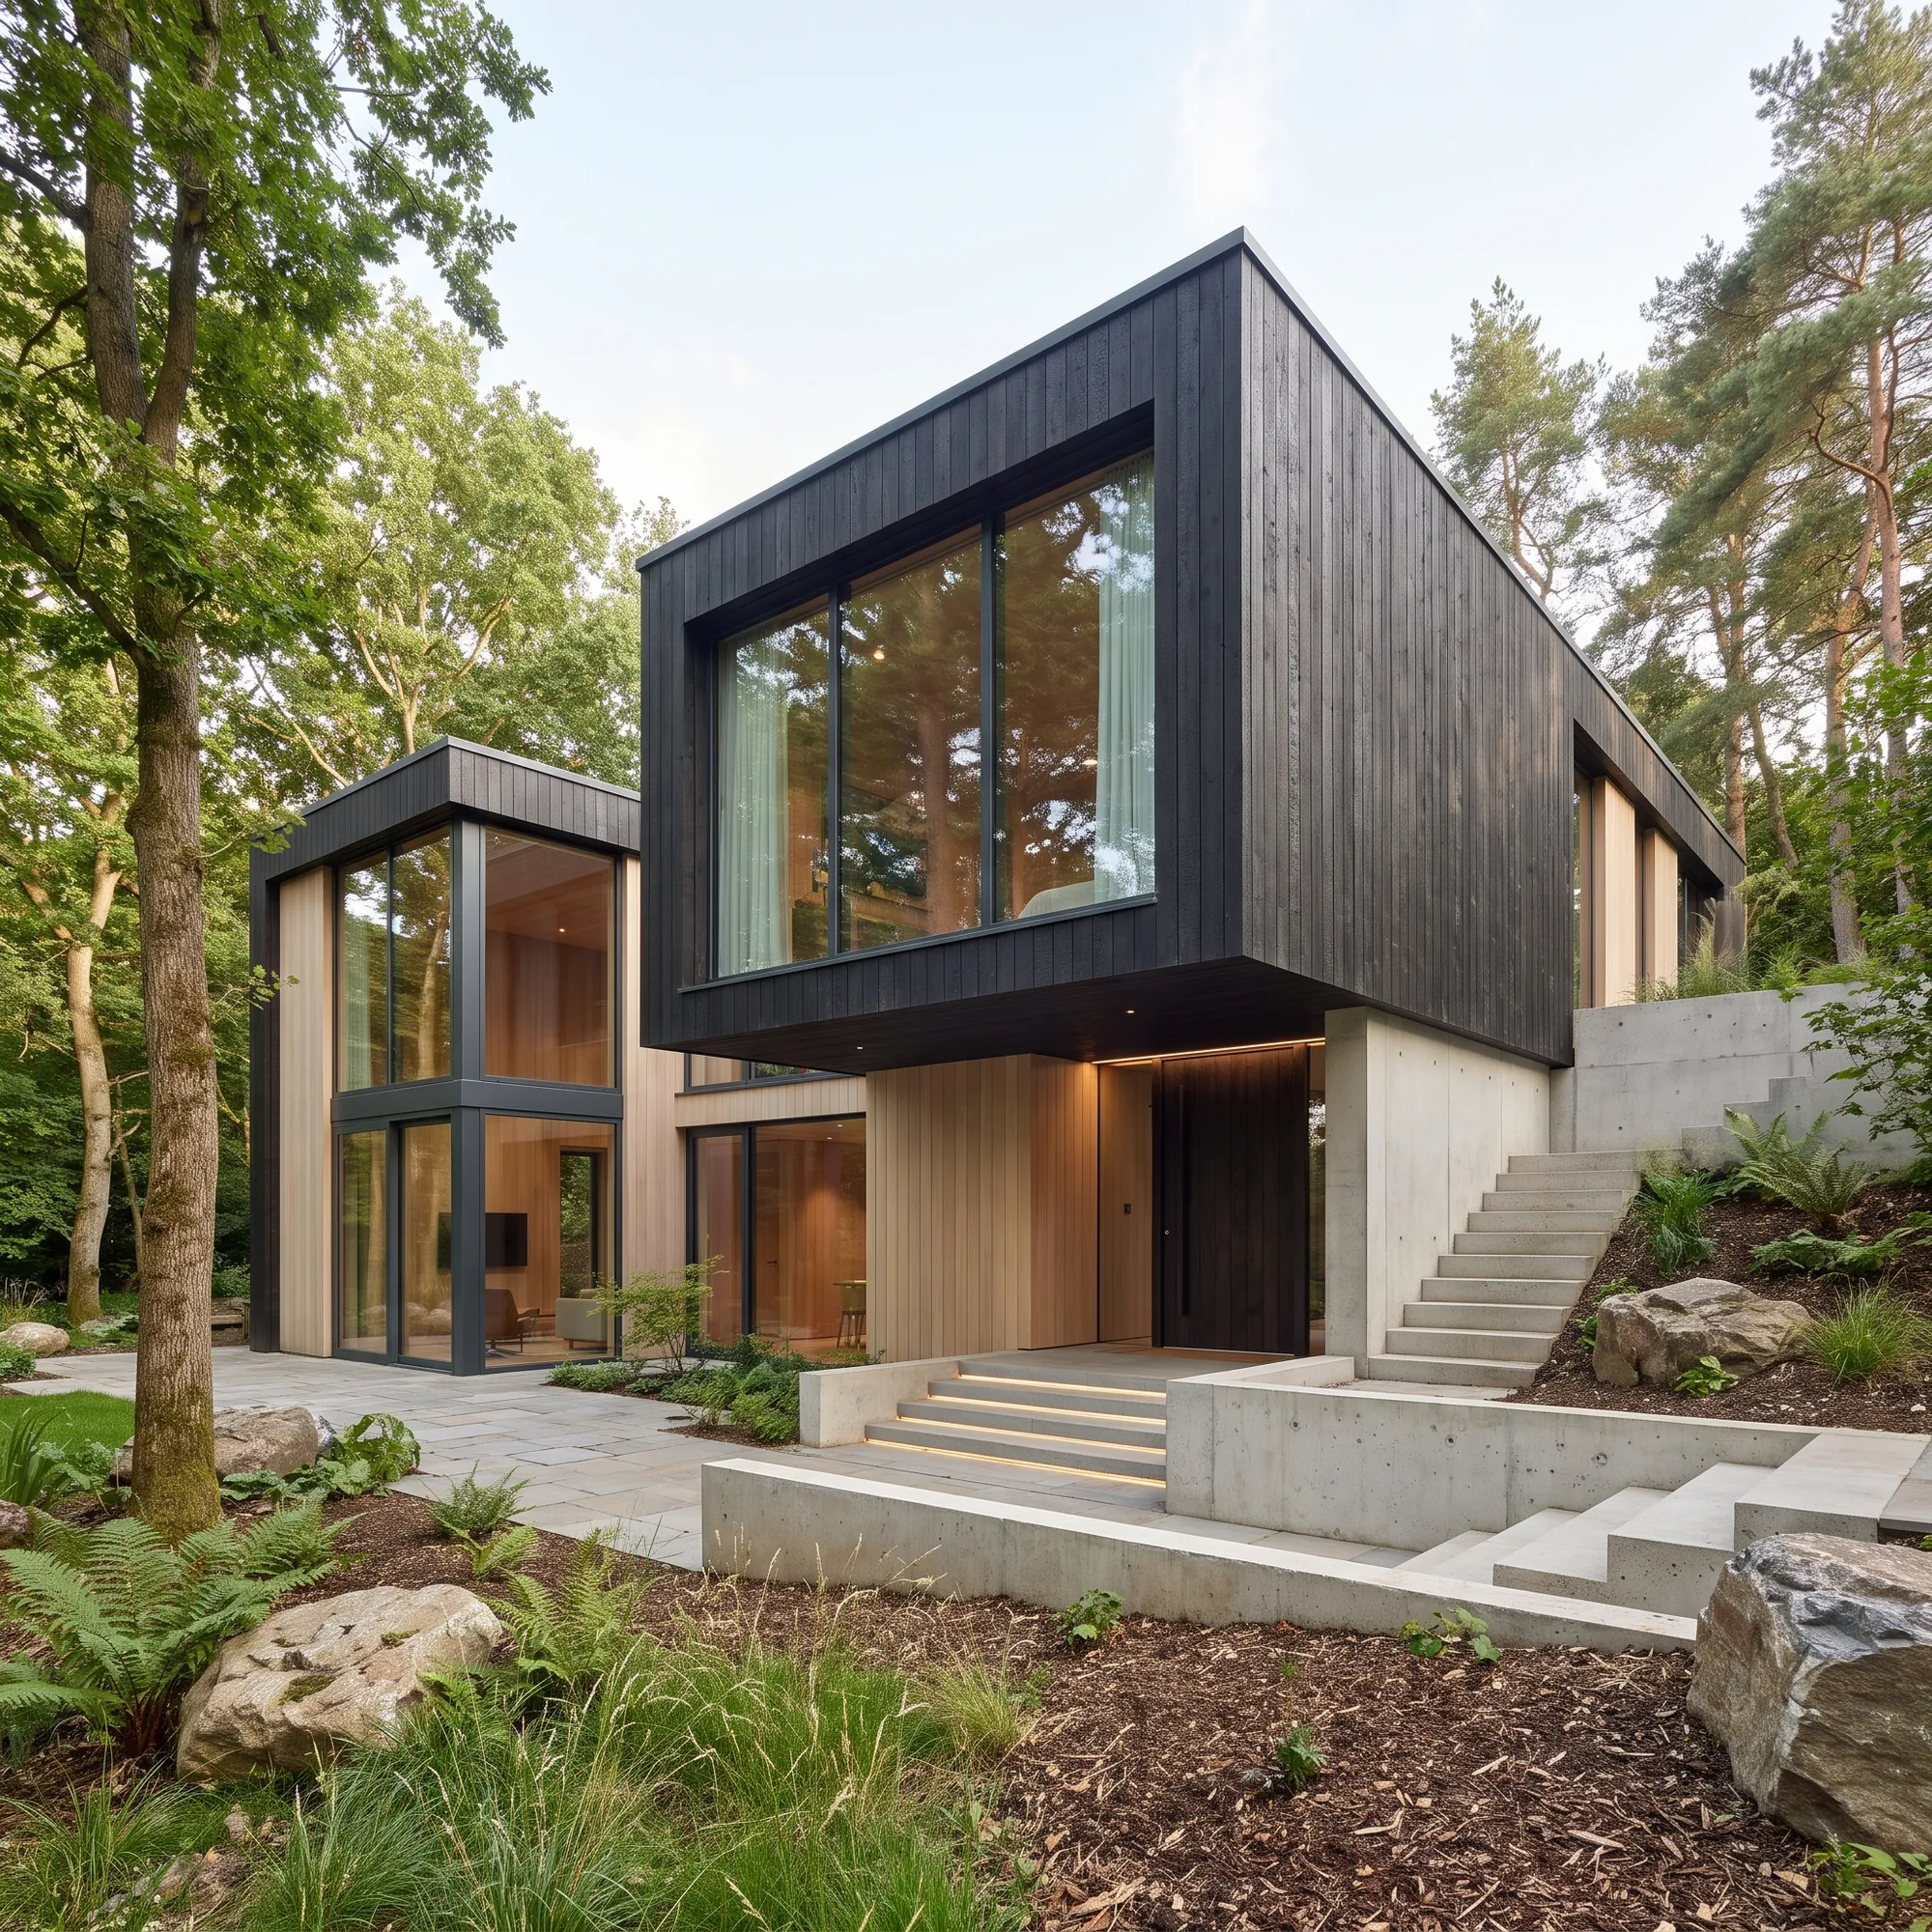
Charred timber and pale oak volumes with opposing pitched roofs, set among birch trees

Ashwood House

Blackened Timber in a Birch Clearing
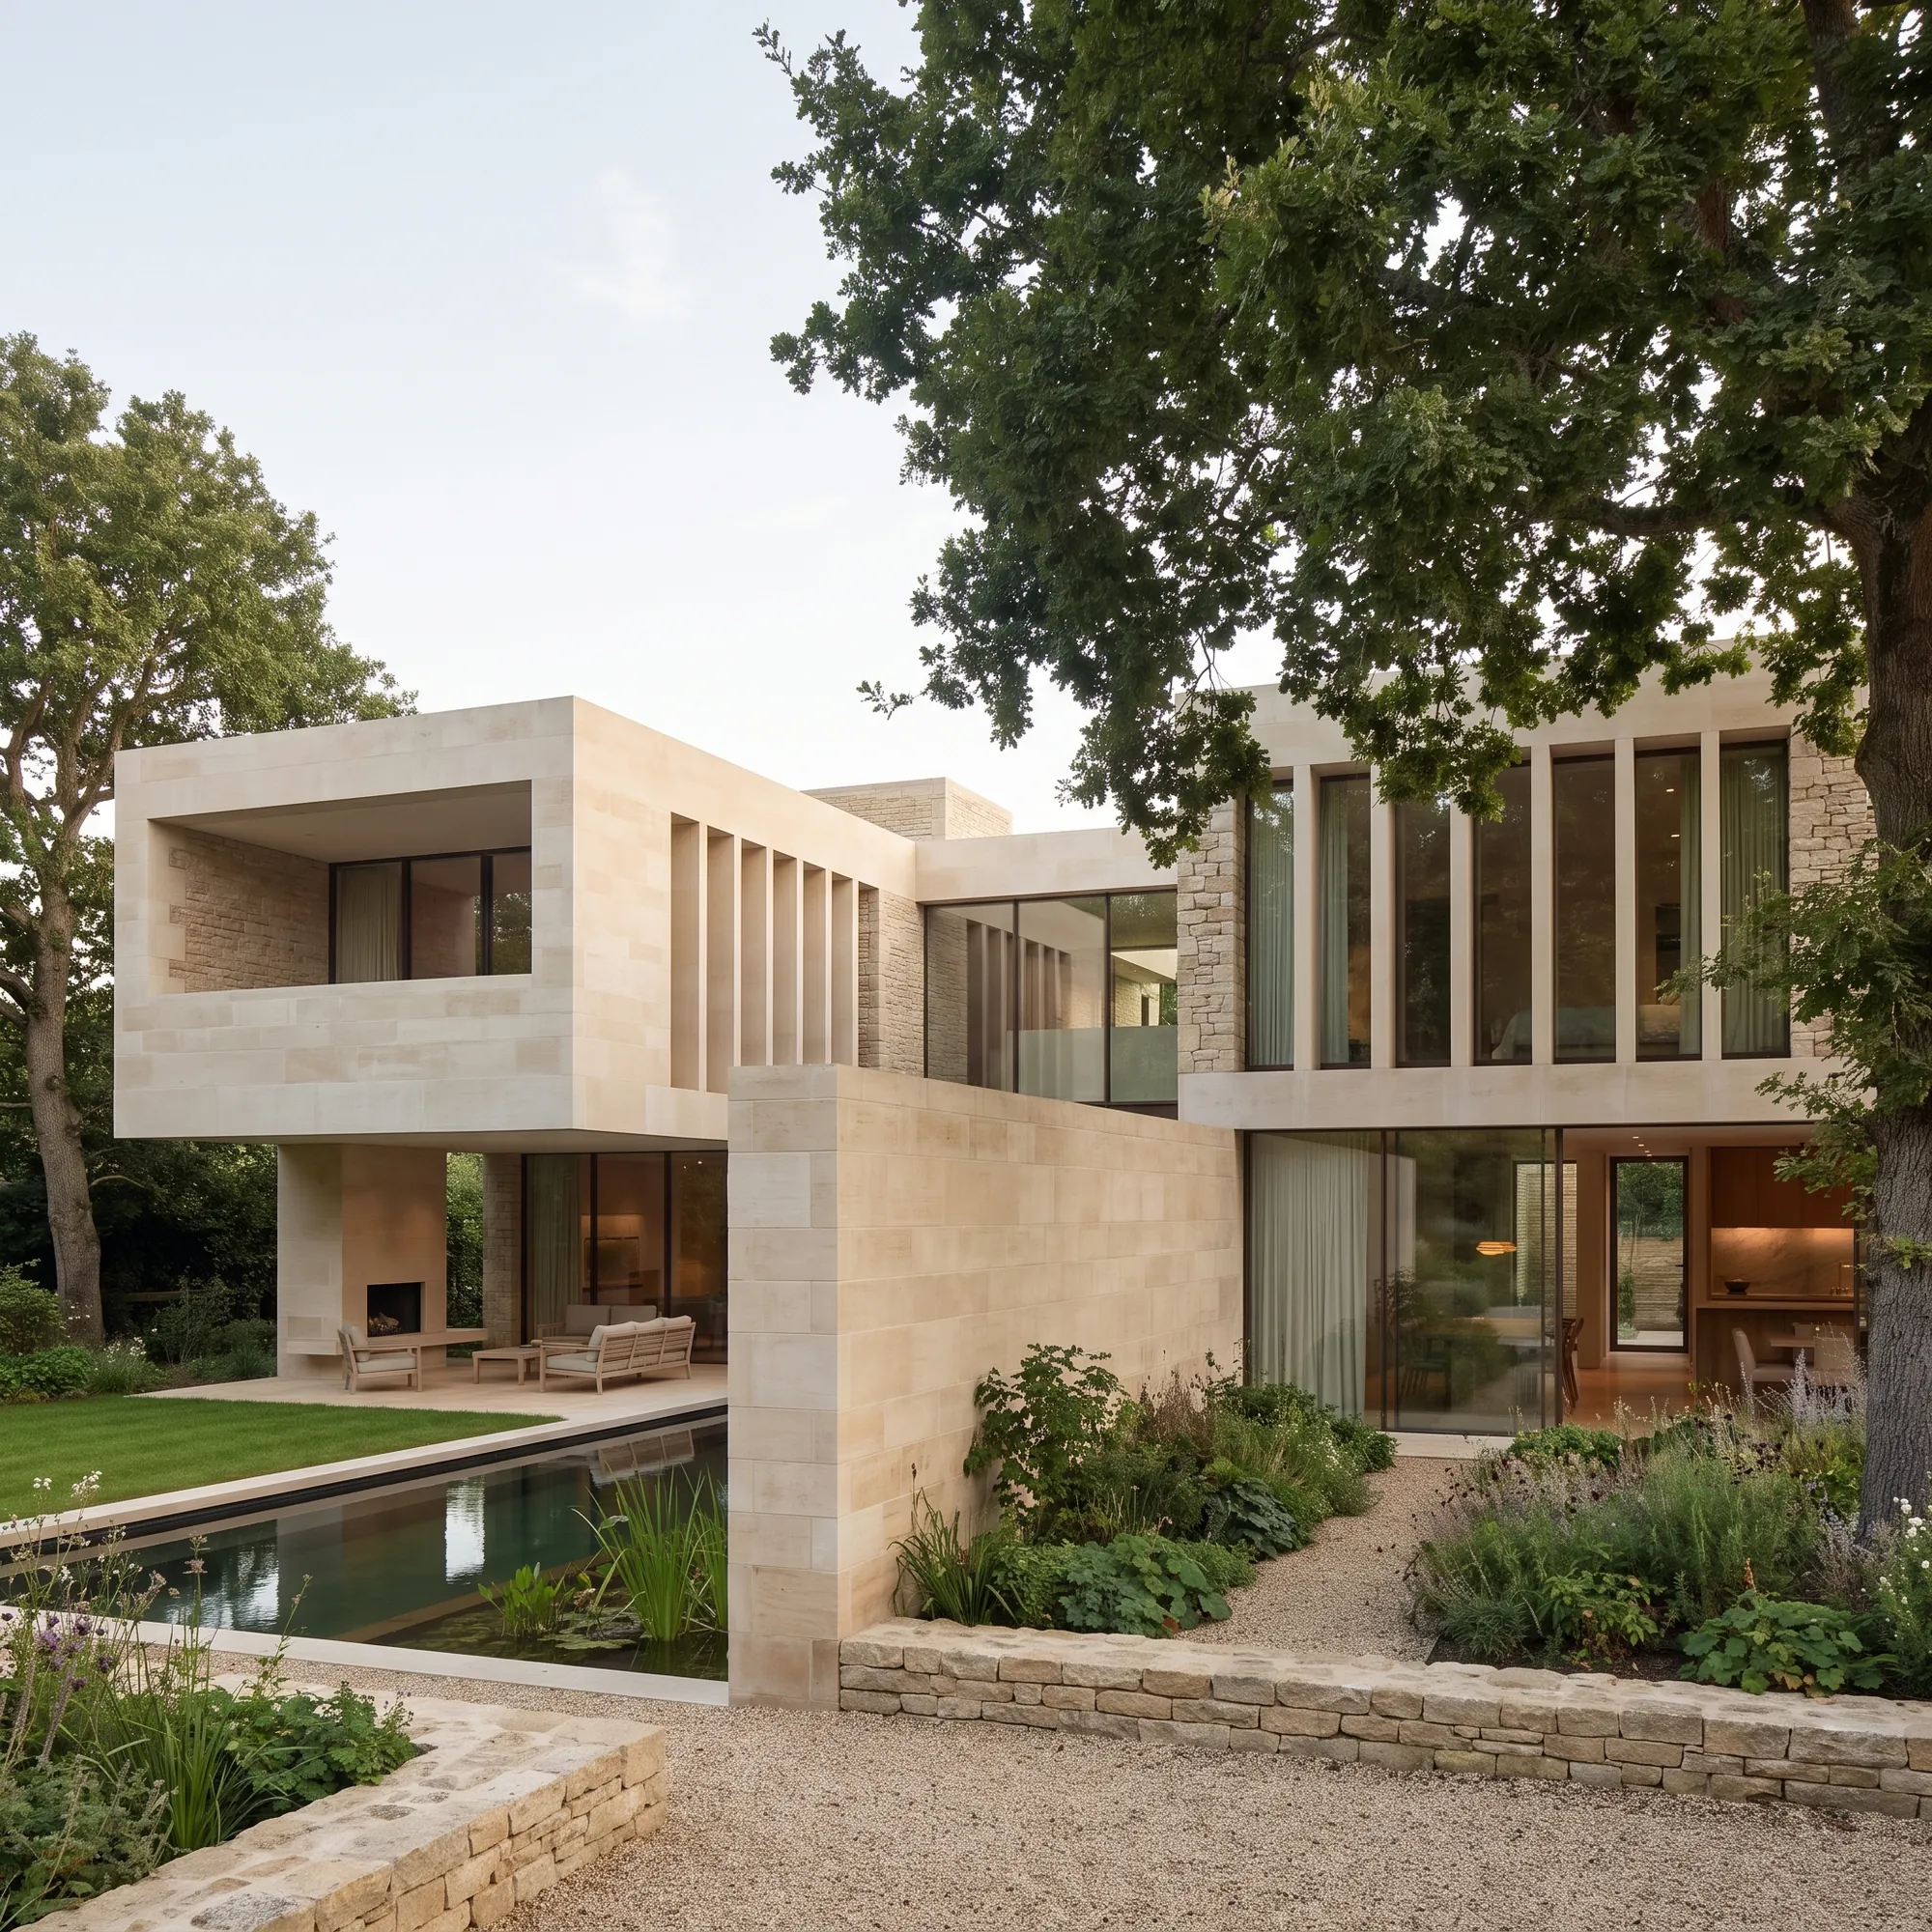
Offset horizontal limestone volumes above a reflecting pool

Aurelia House

Stacked Limestone and Still Water
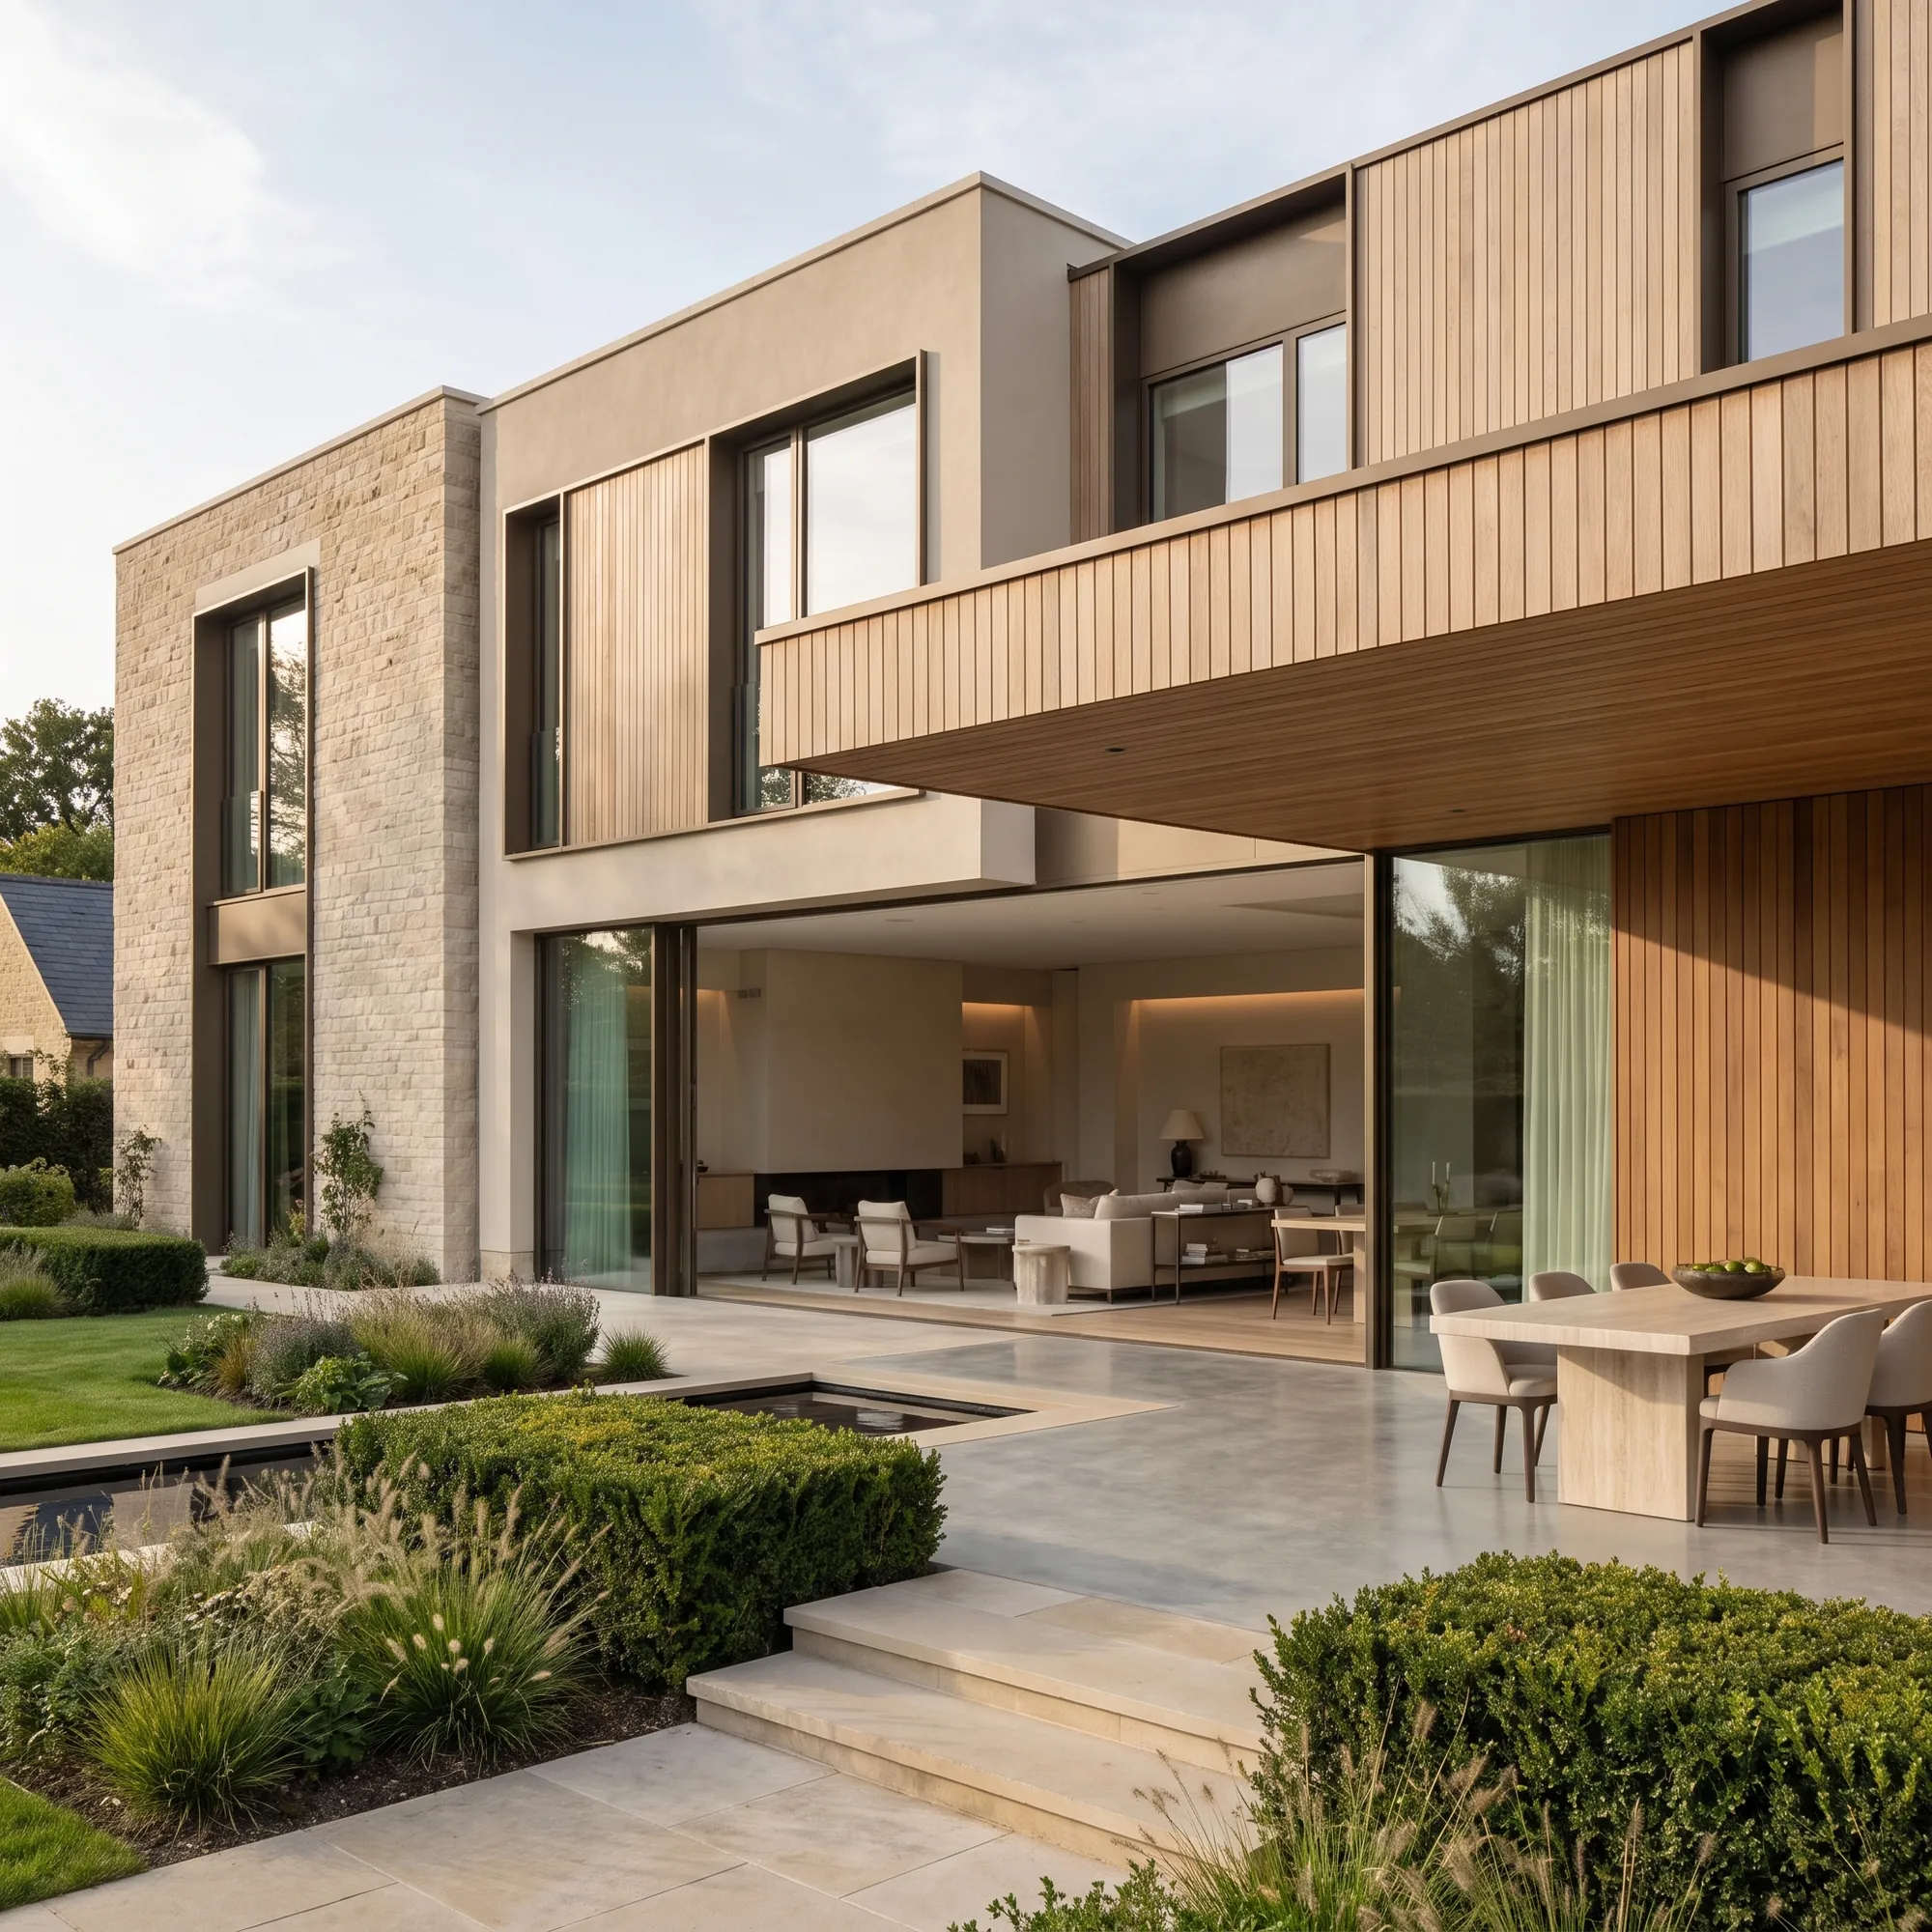
Timber-battened upper storey above a rendered base, facing a pool terrace and pergola

Oakline Residence

A Long House to the Garden
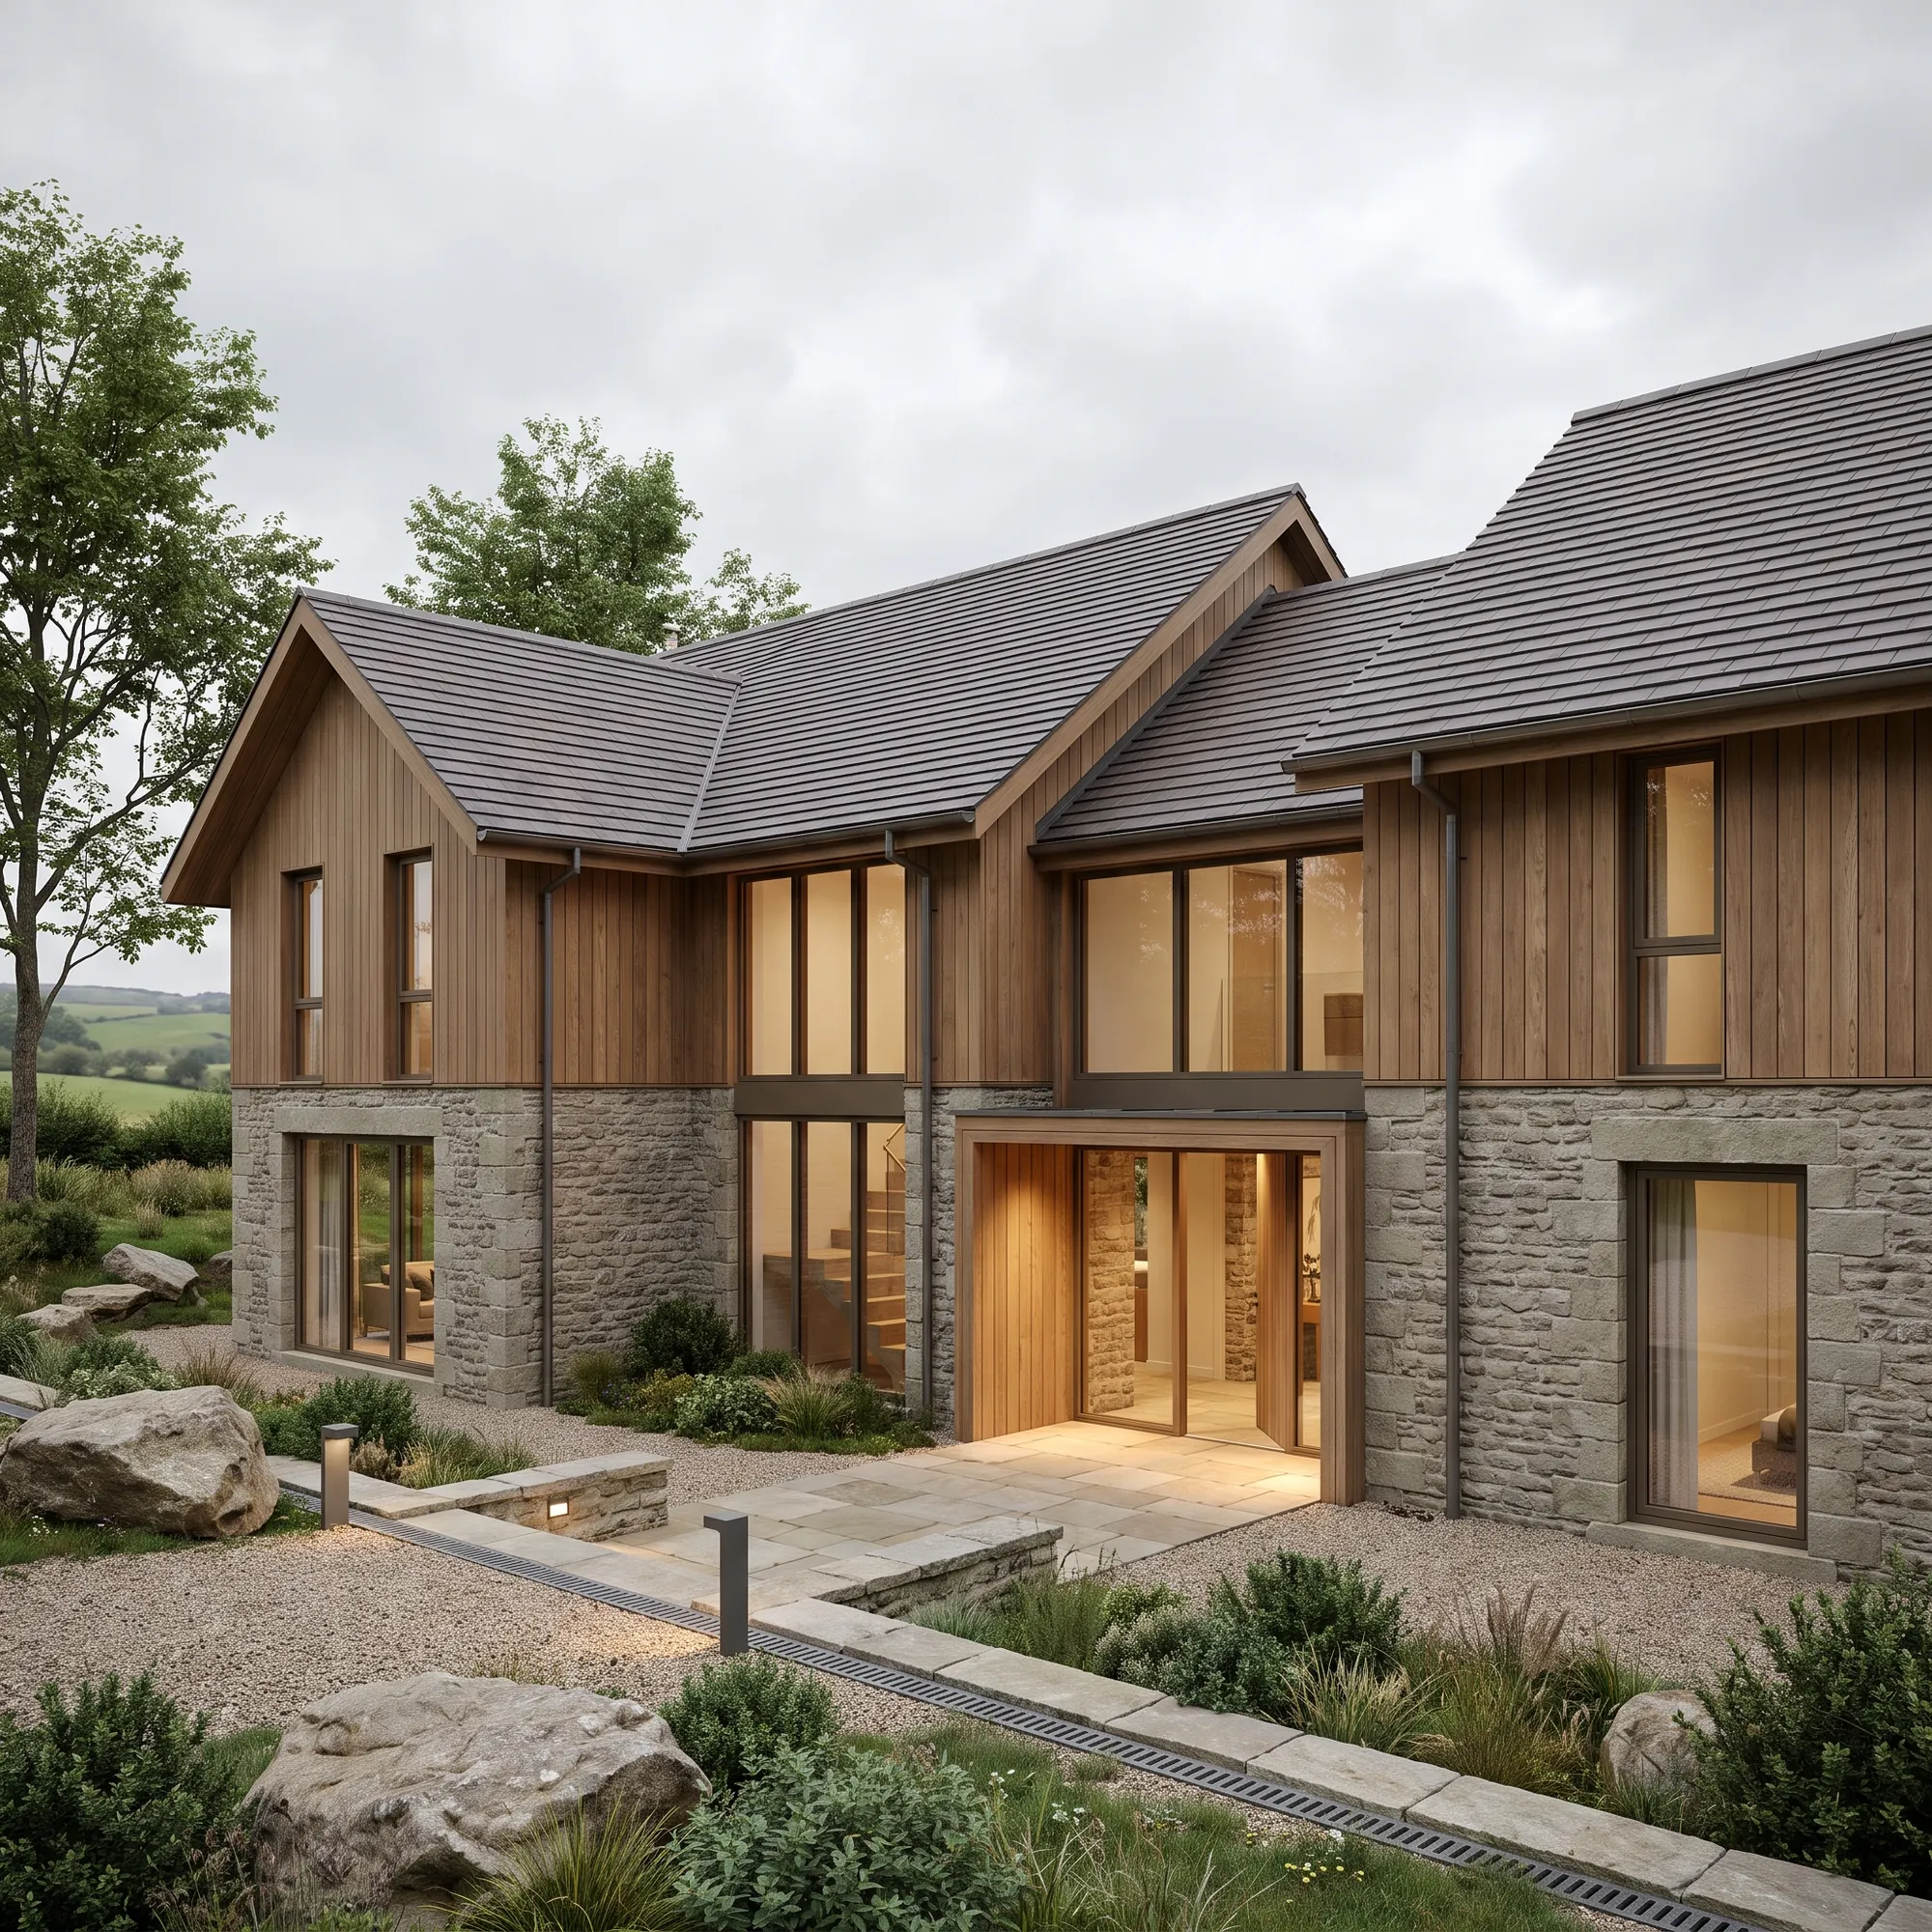
Coursed stone ranges with steep slate roofs and flush dormers, set in open country

Oakmere House

Village Grain at a Contemporary Scale
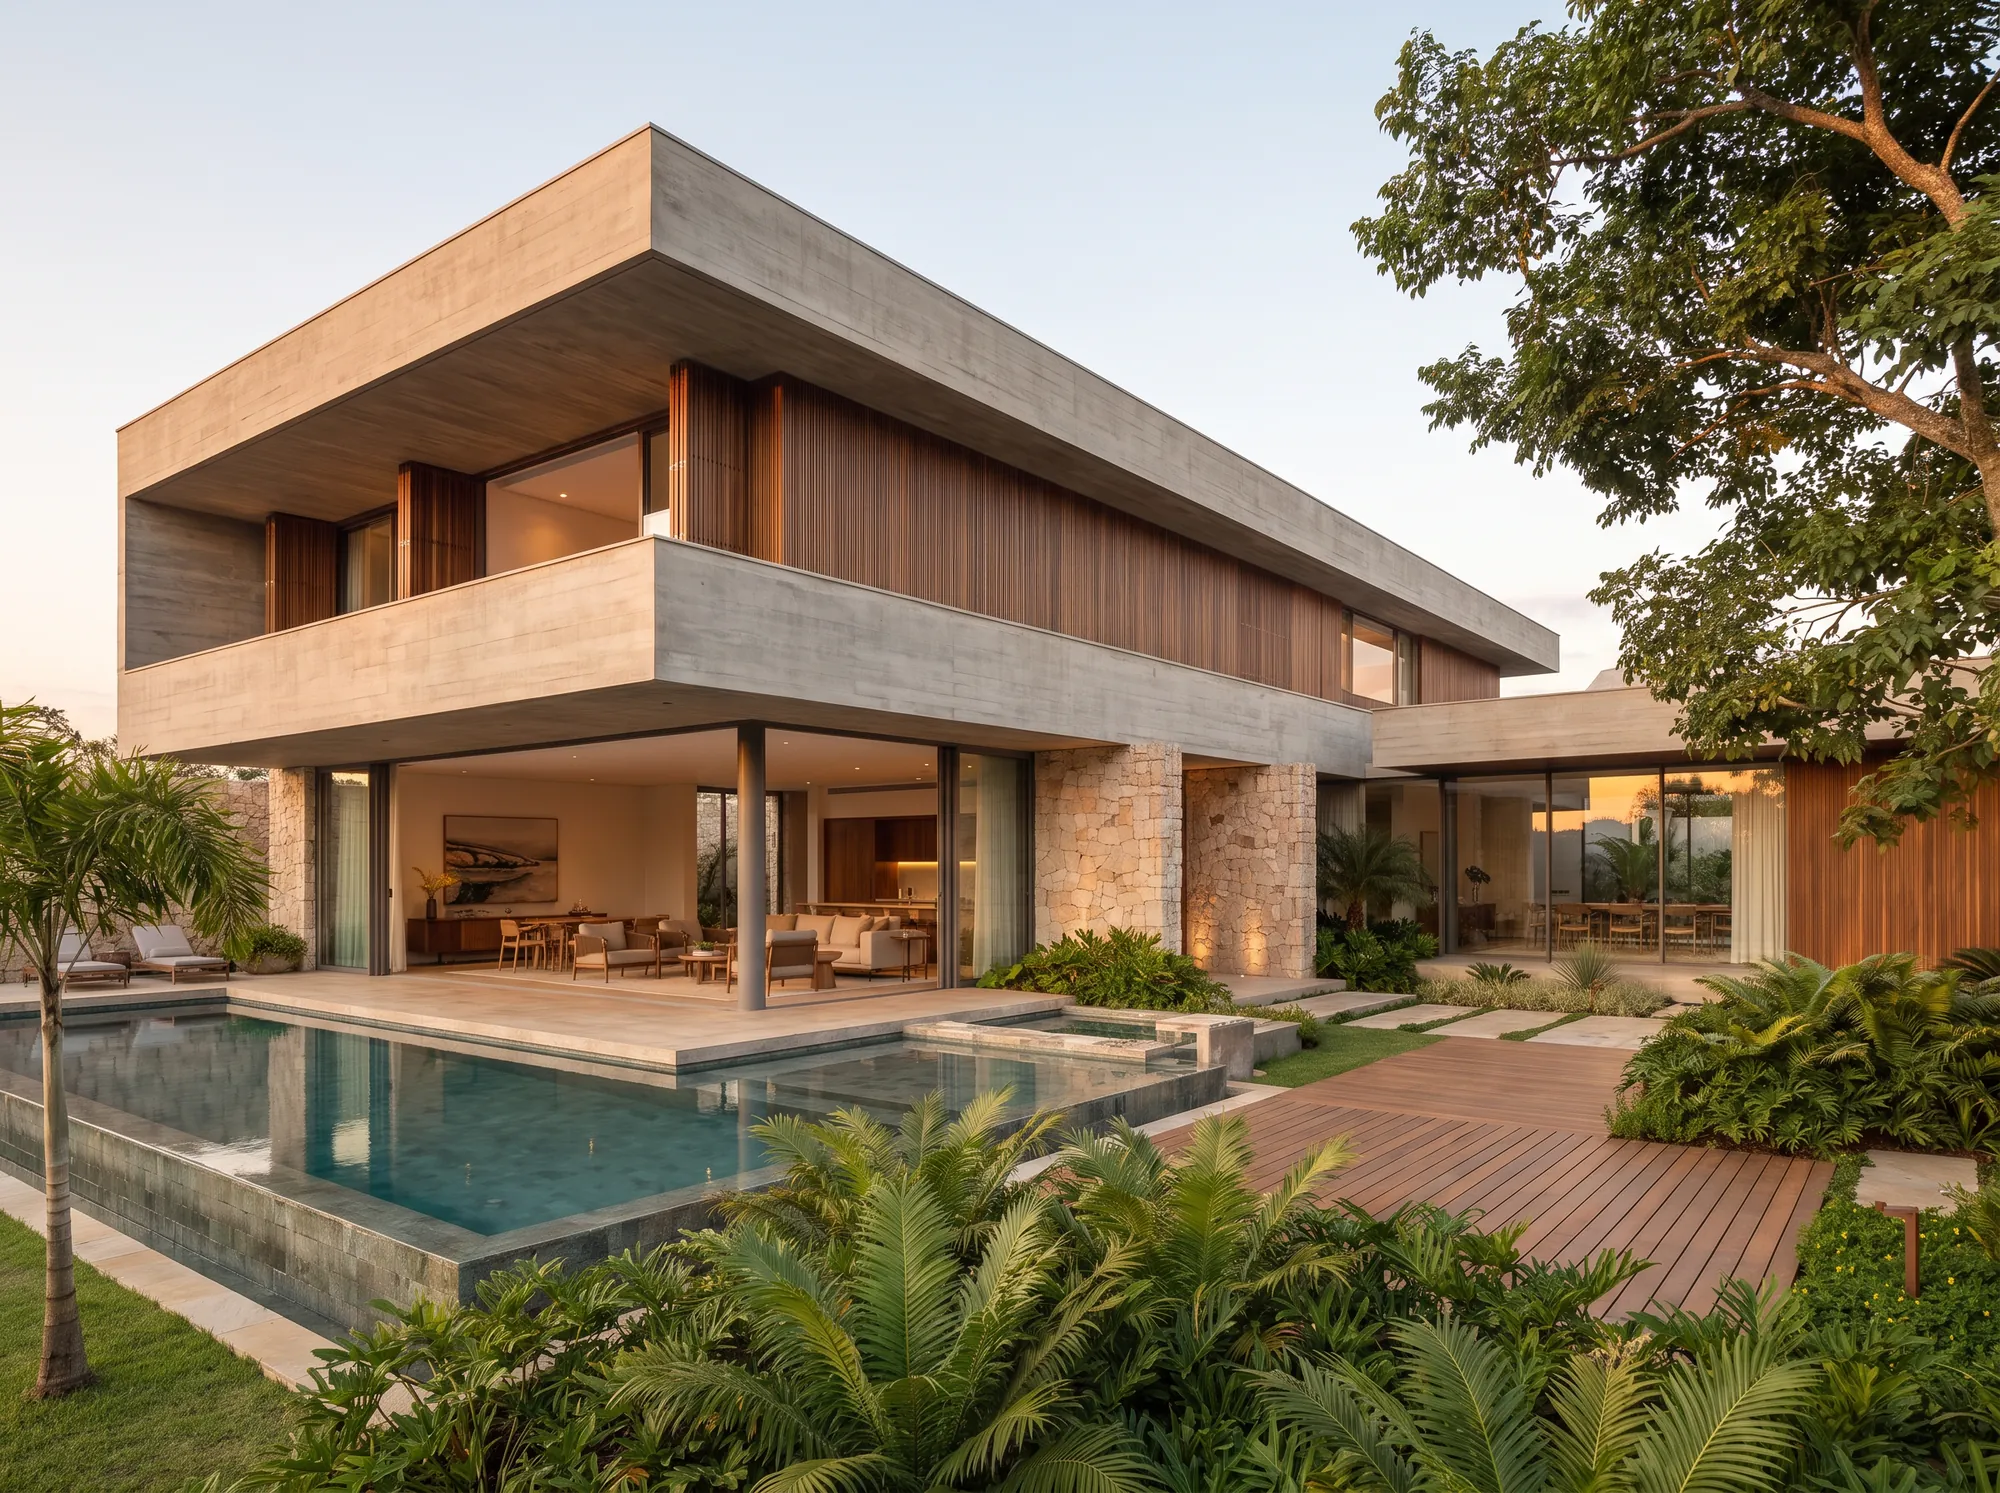
Timber-clad upper volume cantilevered above a board-marked concrete base and pool

The Grove House

Timber Cantilevered over Water
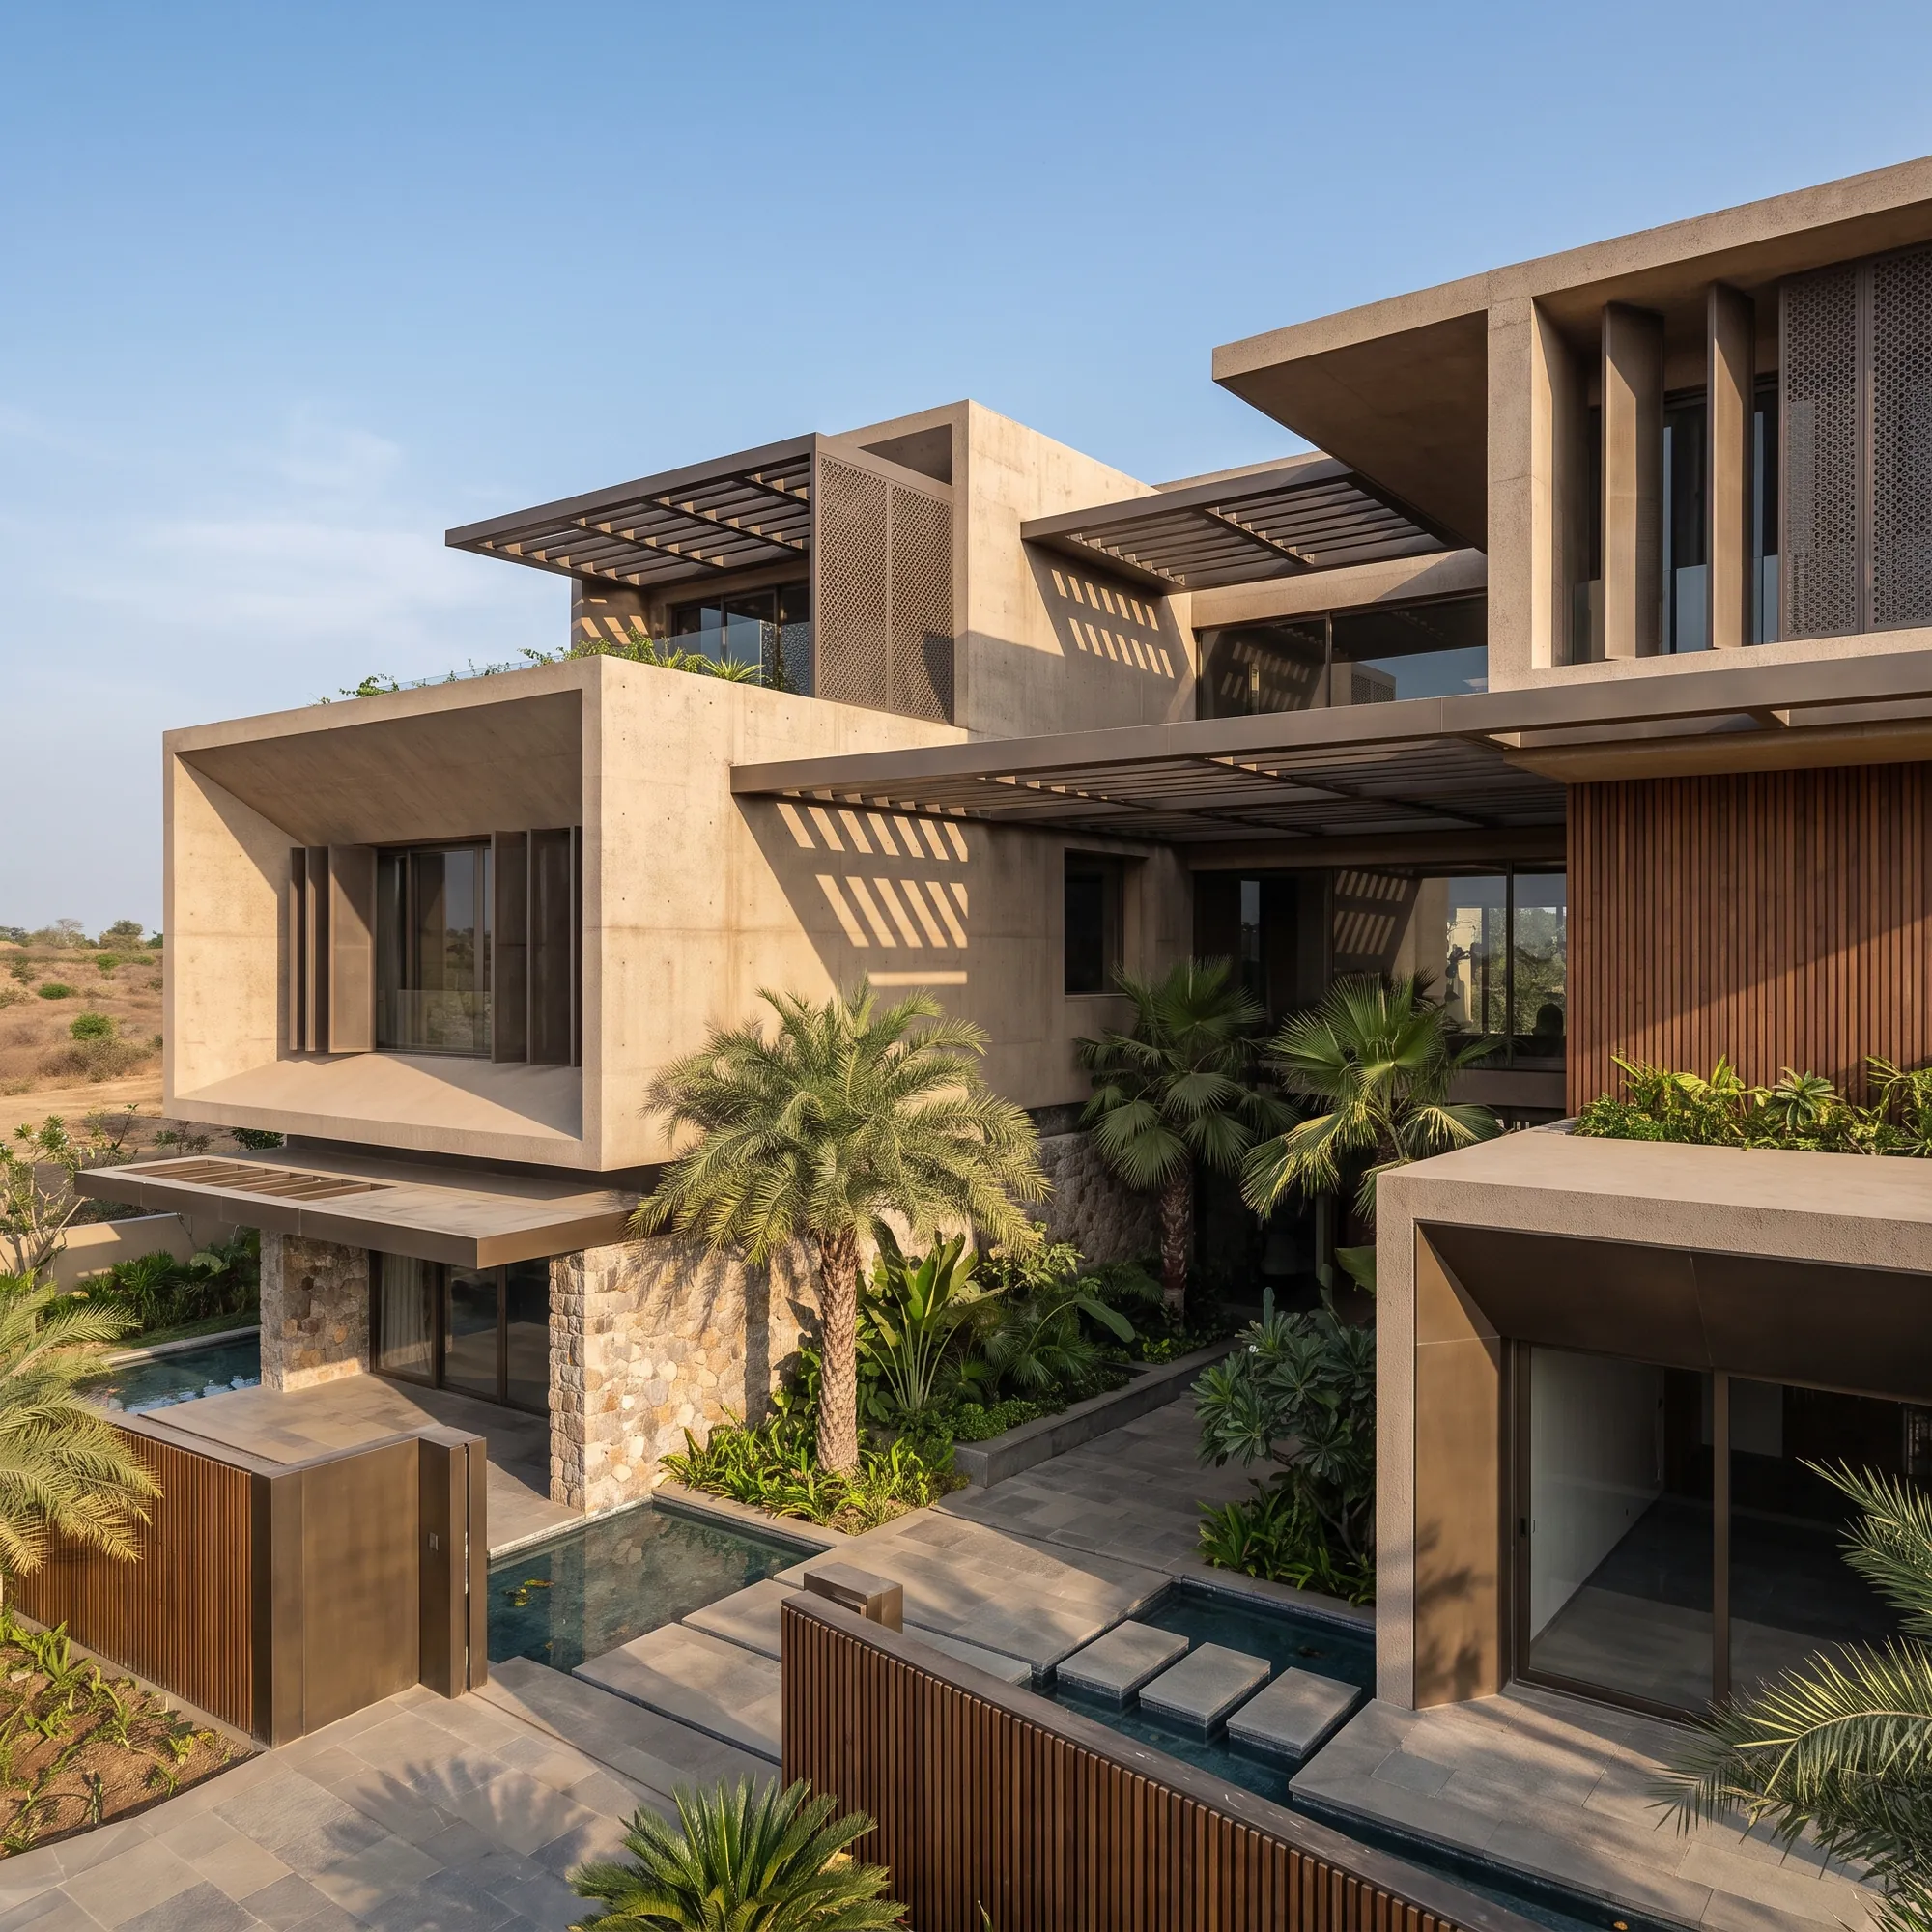
Stacked stone frames shading recessed glazing, with palms and water at the base

The Oasis Frame

Deep Frames Built for Shade
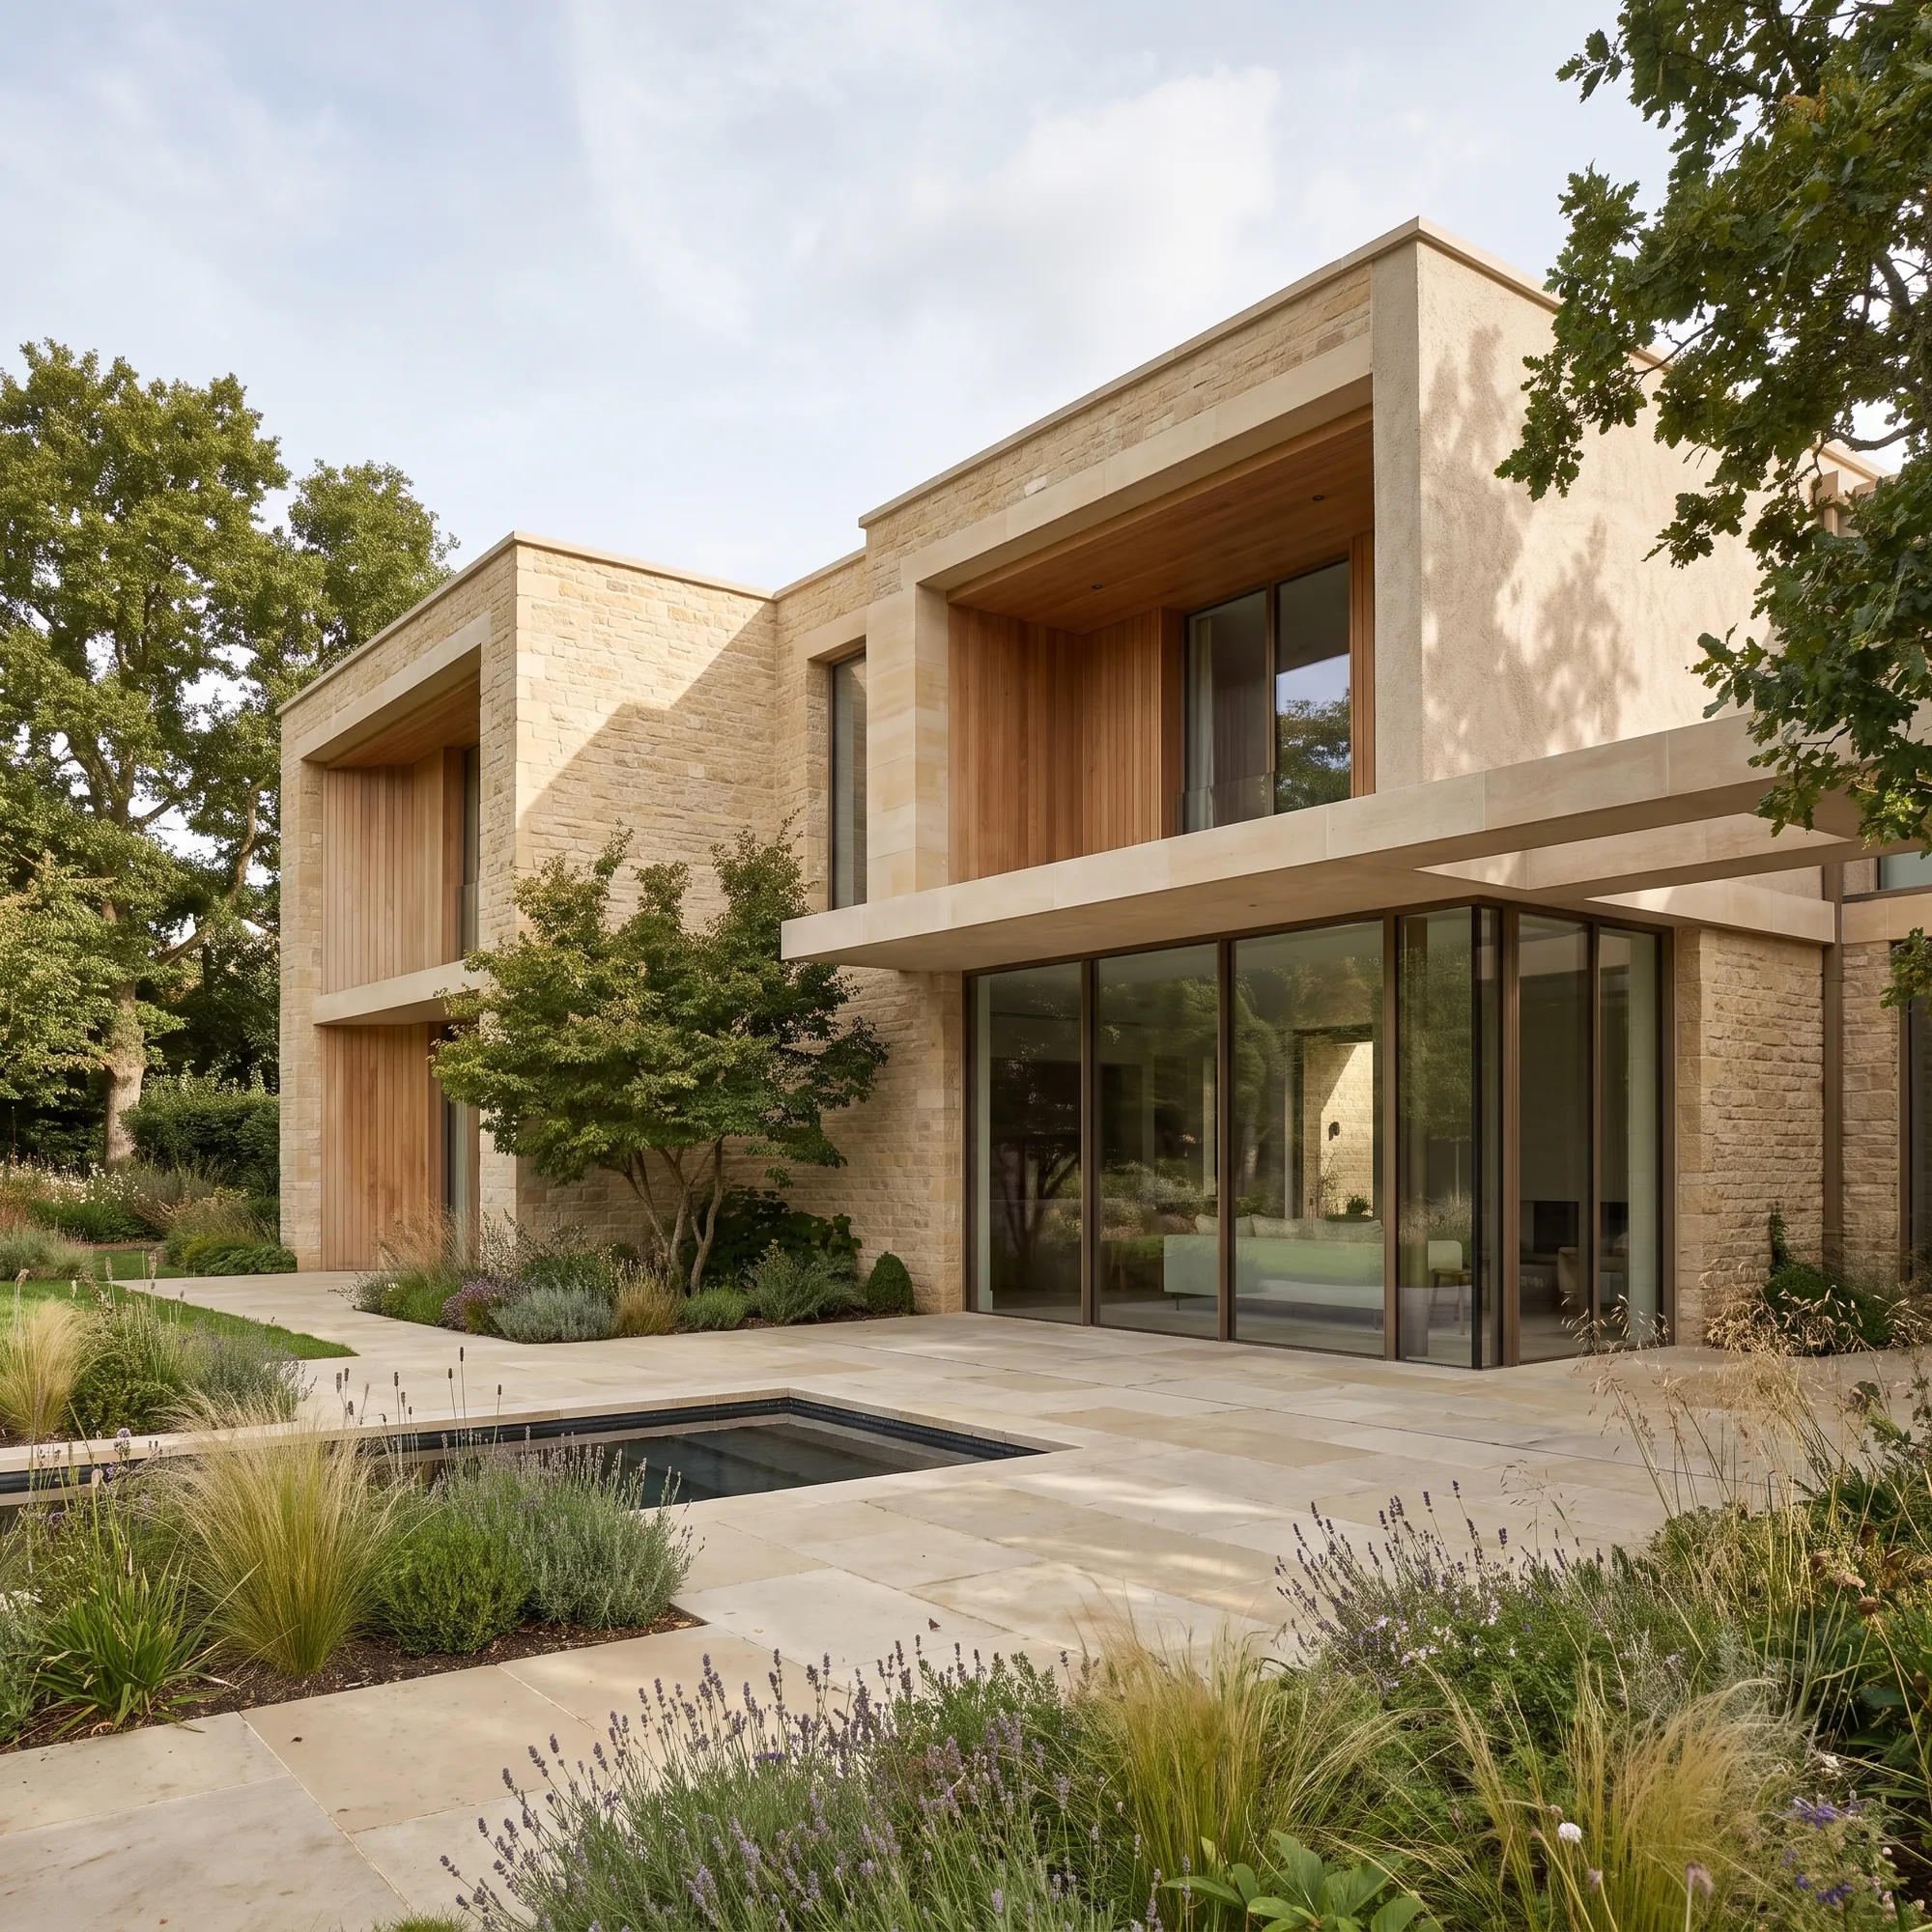
Low limestone house with a deep stone portal, lavender planting and a still pool

The Quiet Edge

Held at the Line of Open Country
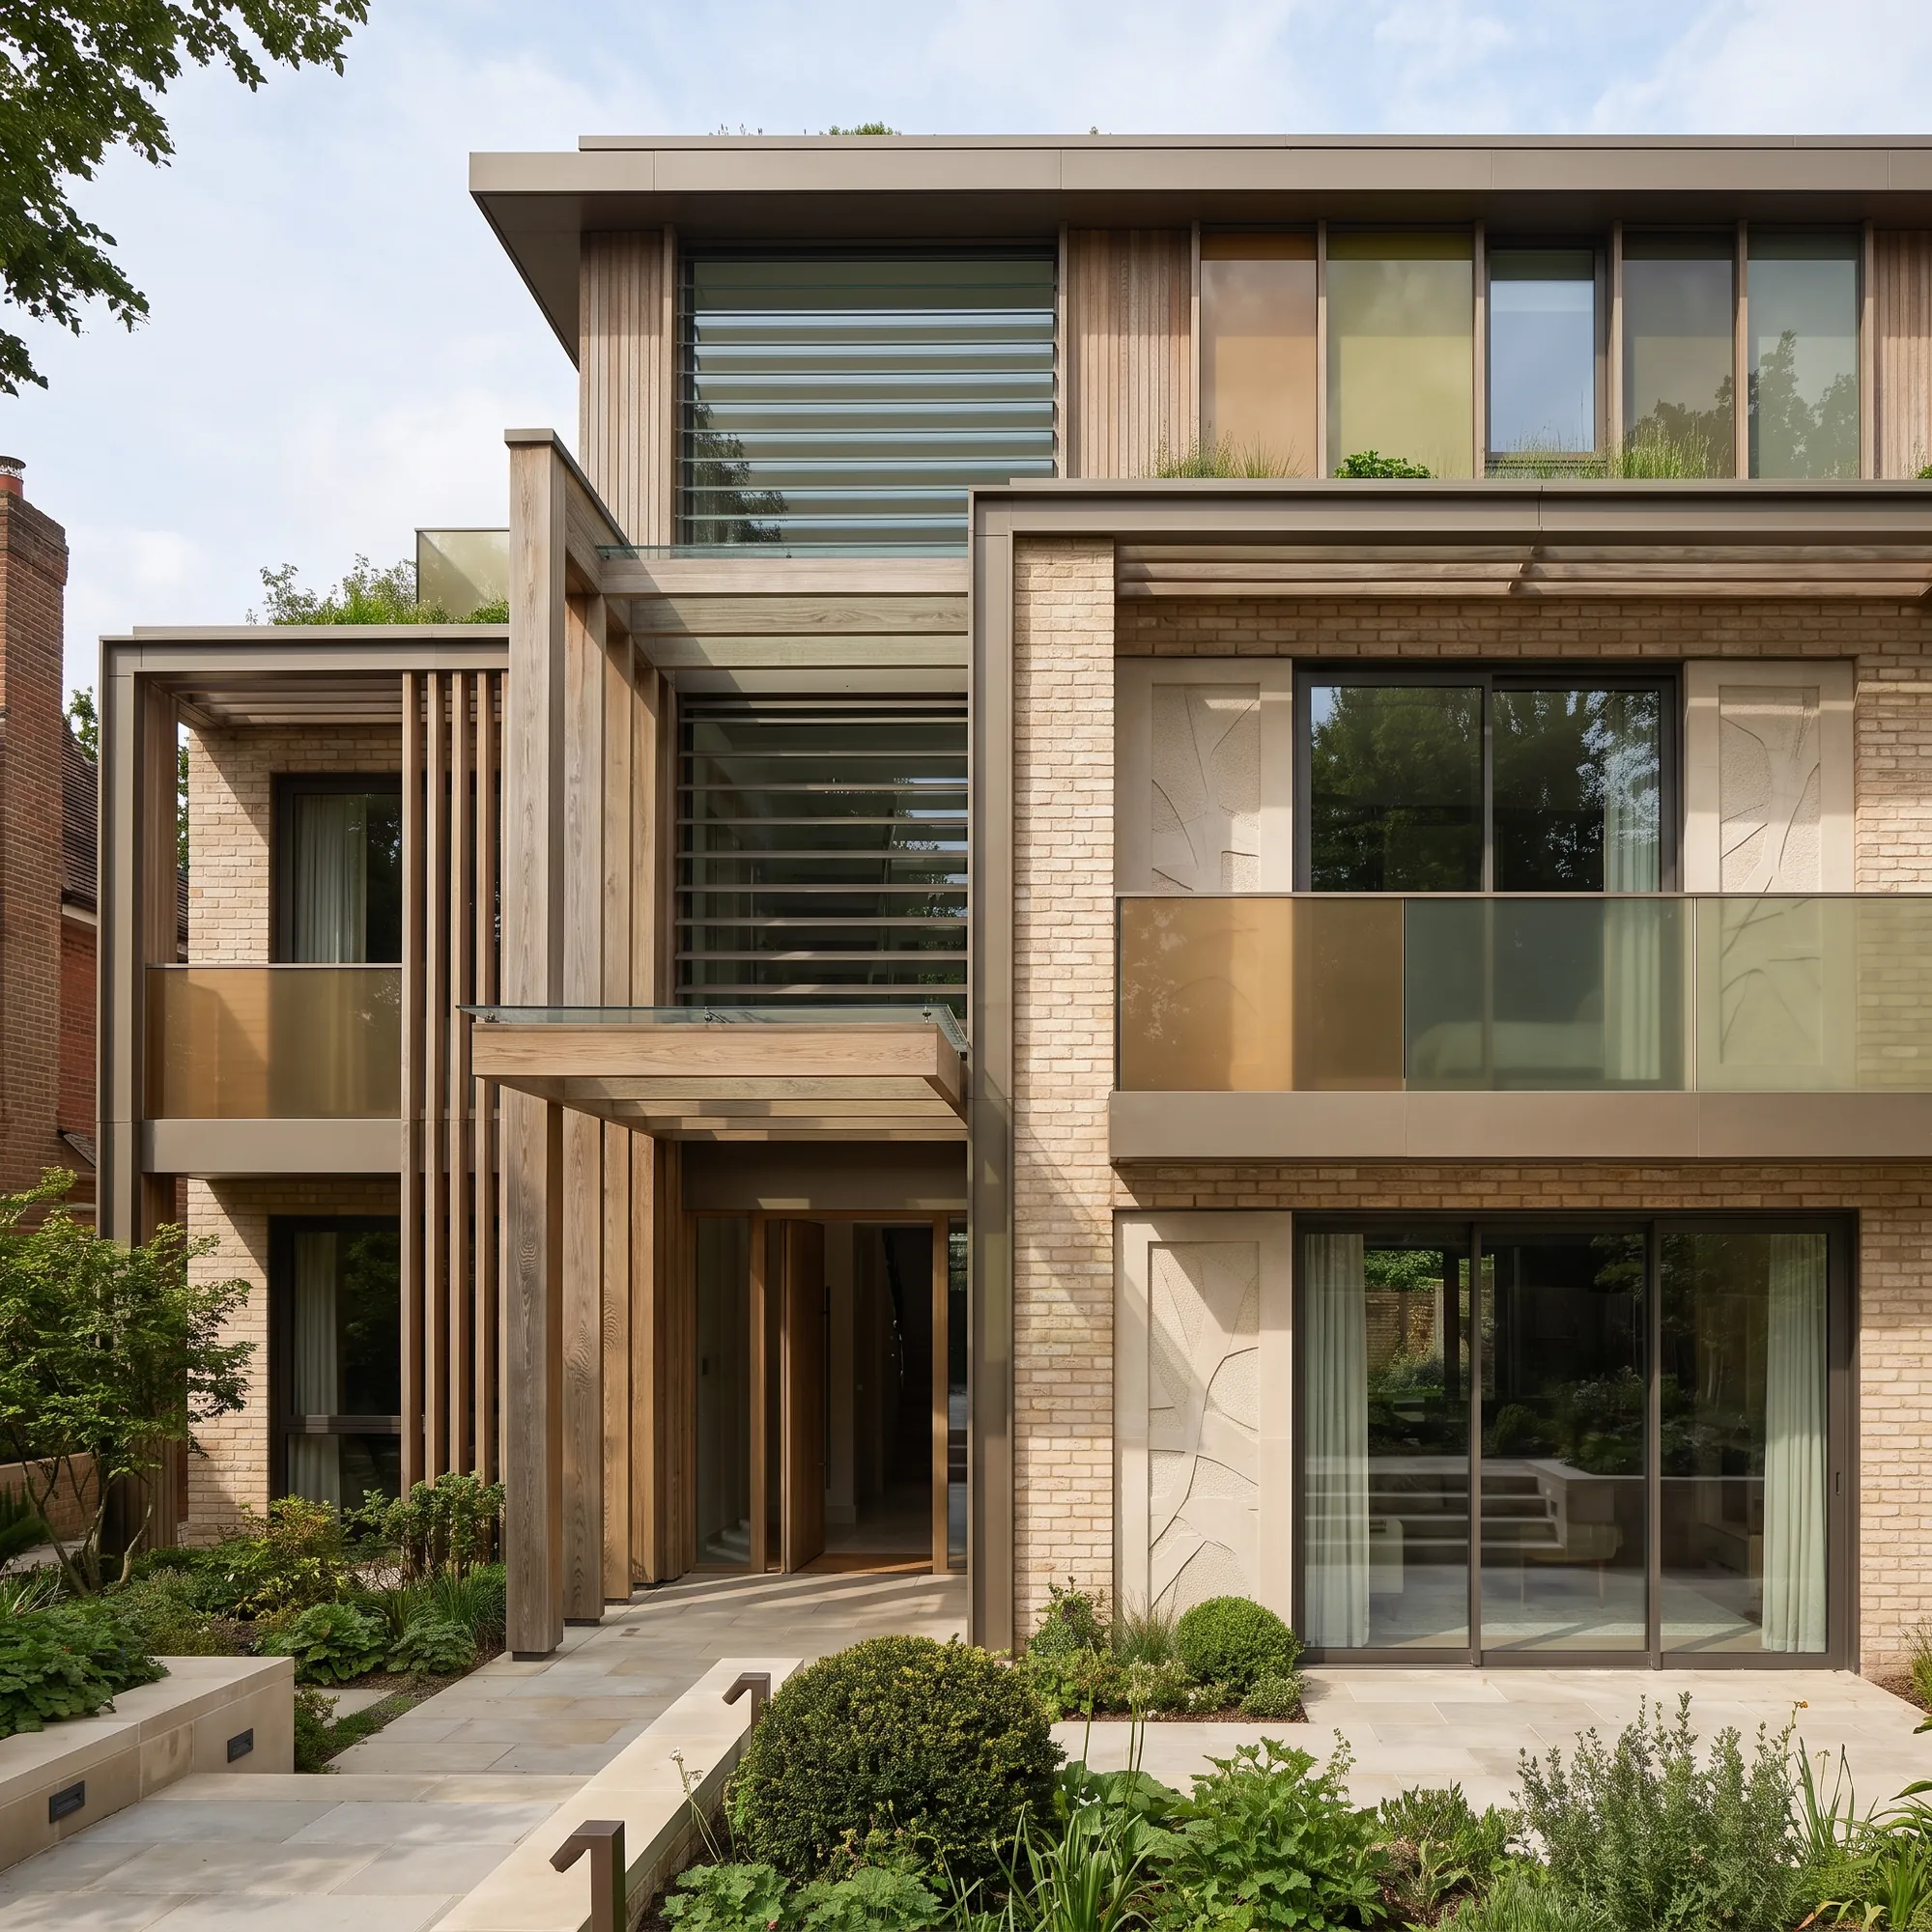
Pale brick and timber-screened bays above a lawn, pool terrace and covered outdoor room

The Veyra Residence

Brick, Timber and a Covered Garden Room
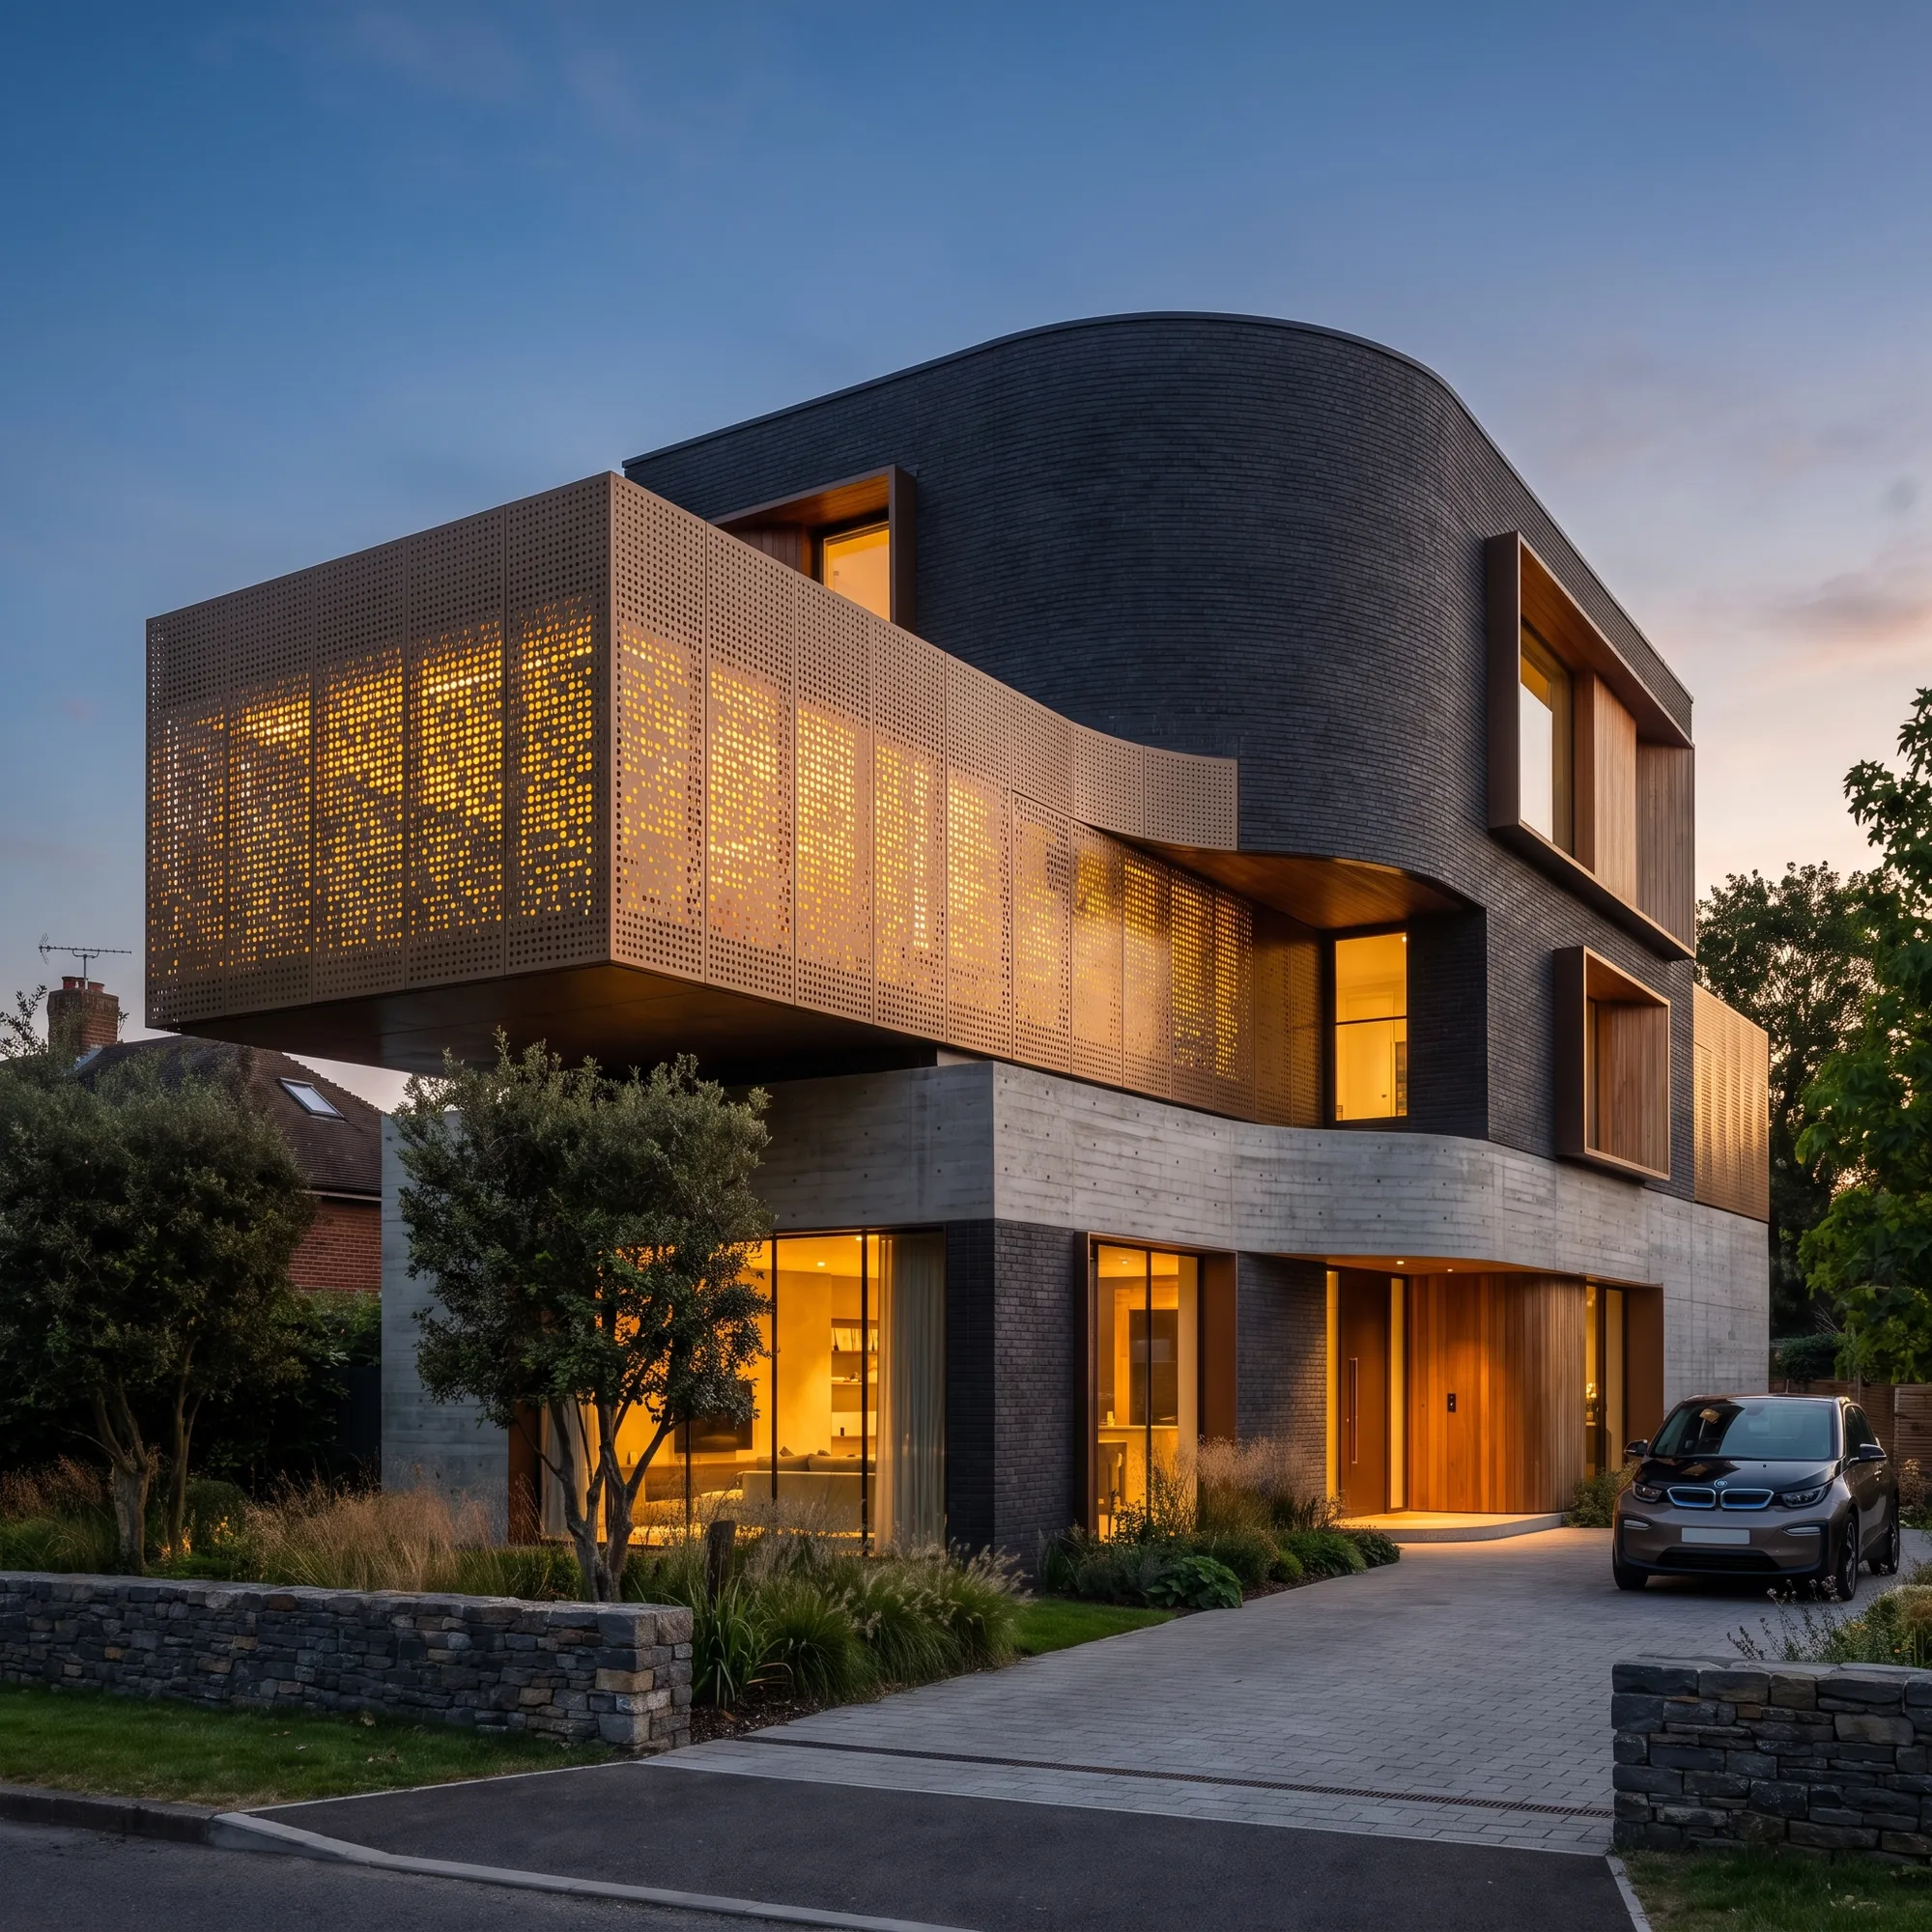
Charcoal brick and board-marked concrete with a perforated bronze screen to the upper volume

Obscura House

A Curved Corner in Charcoal Brick
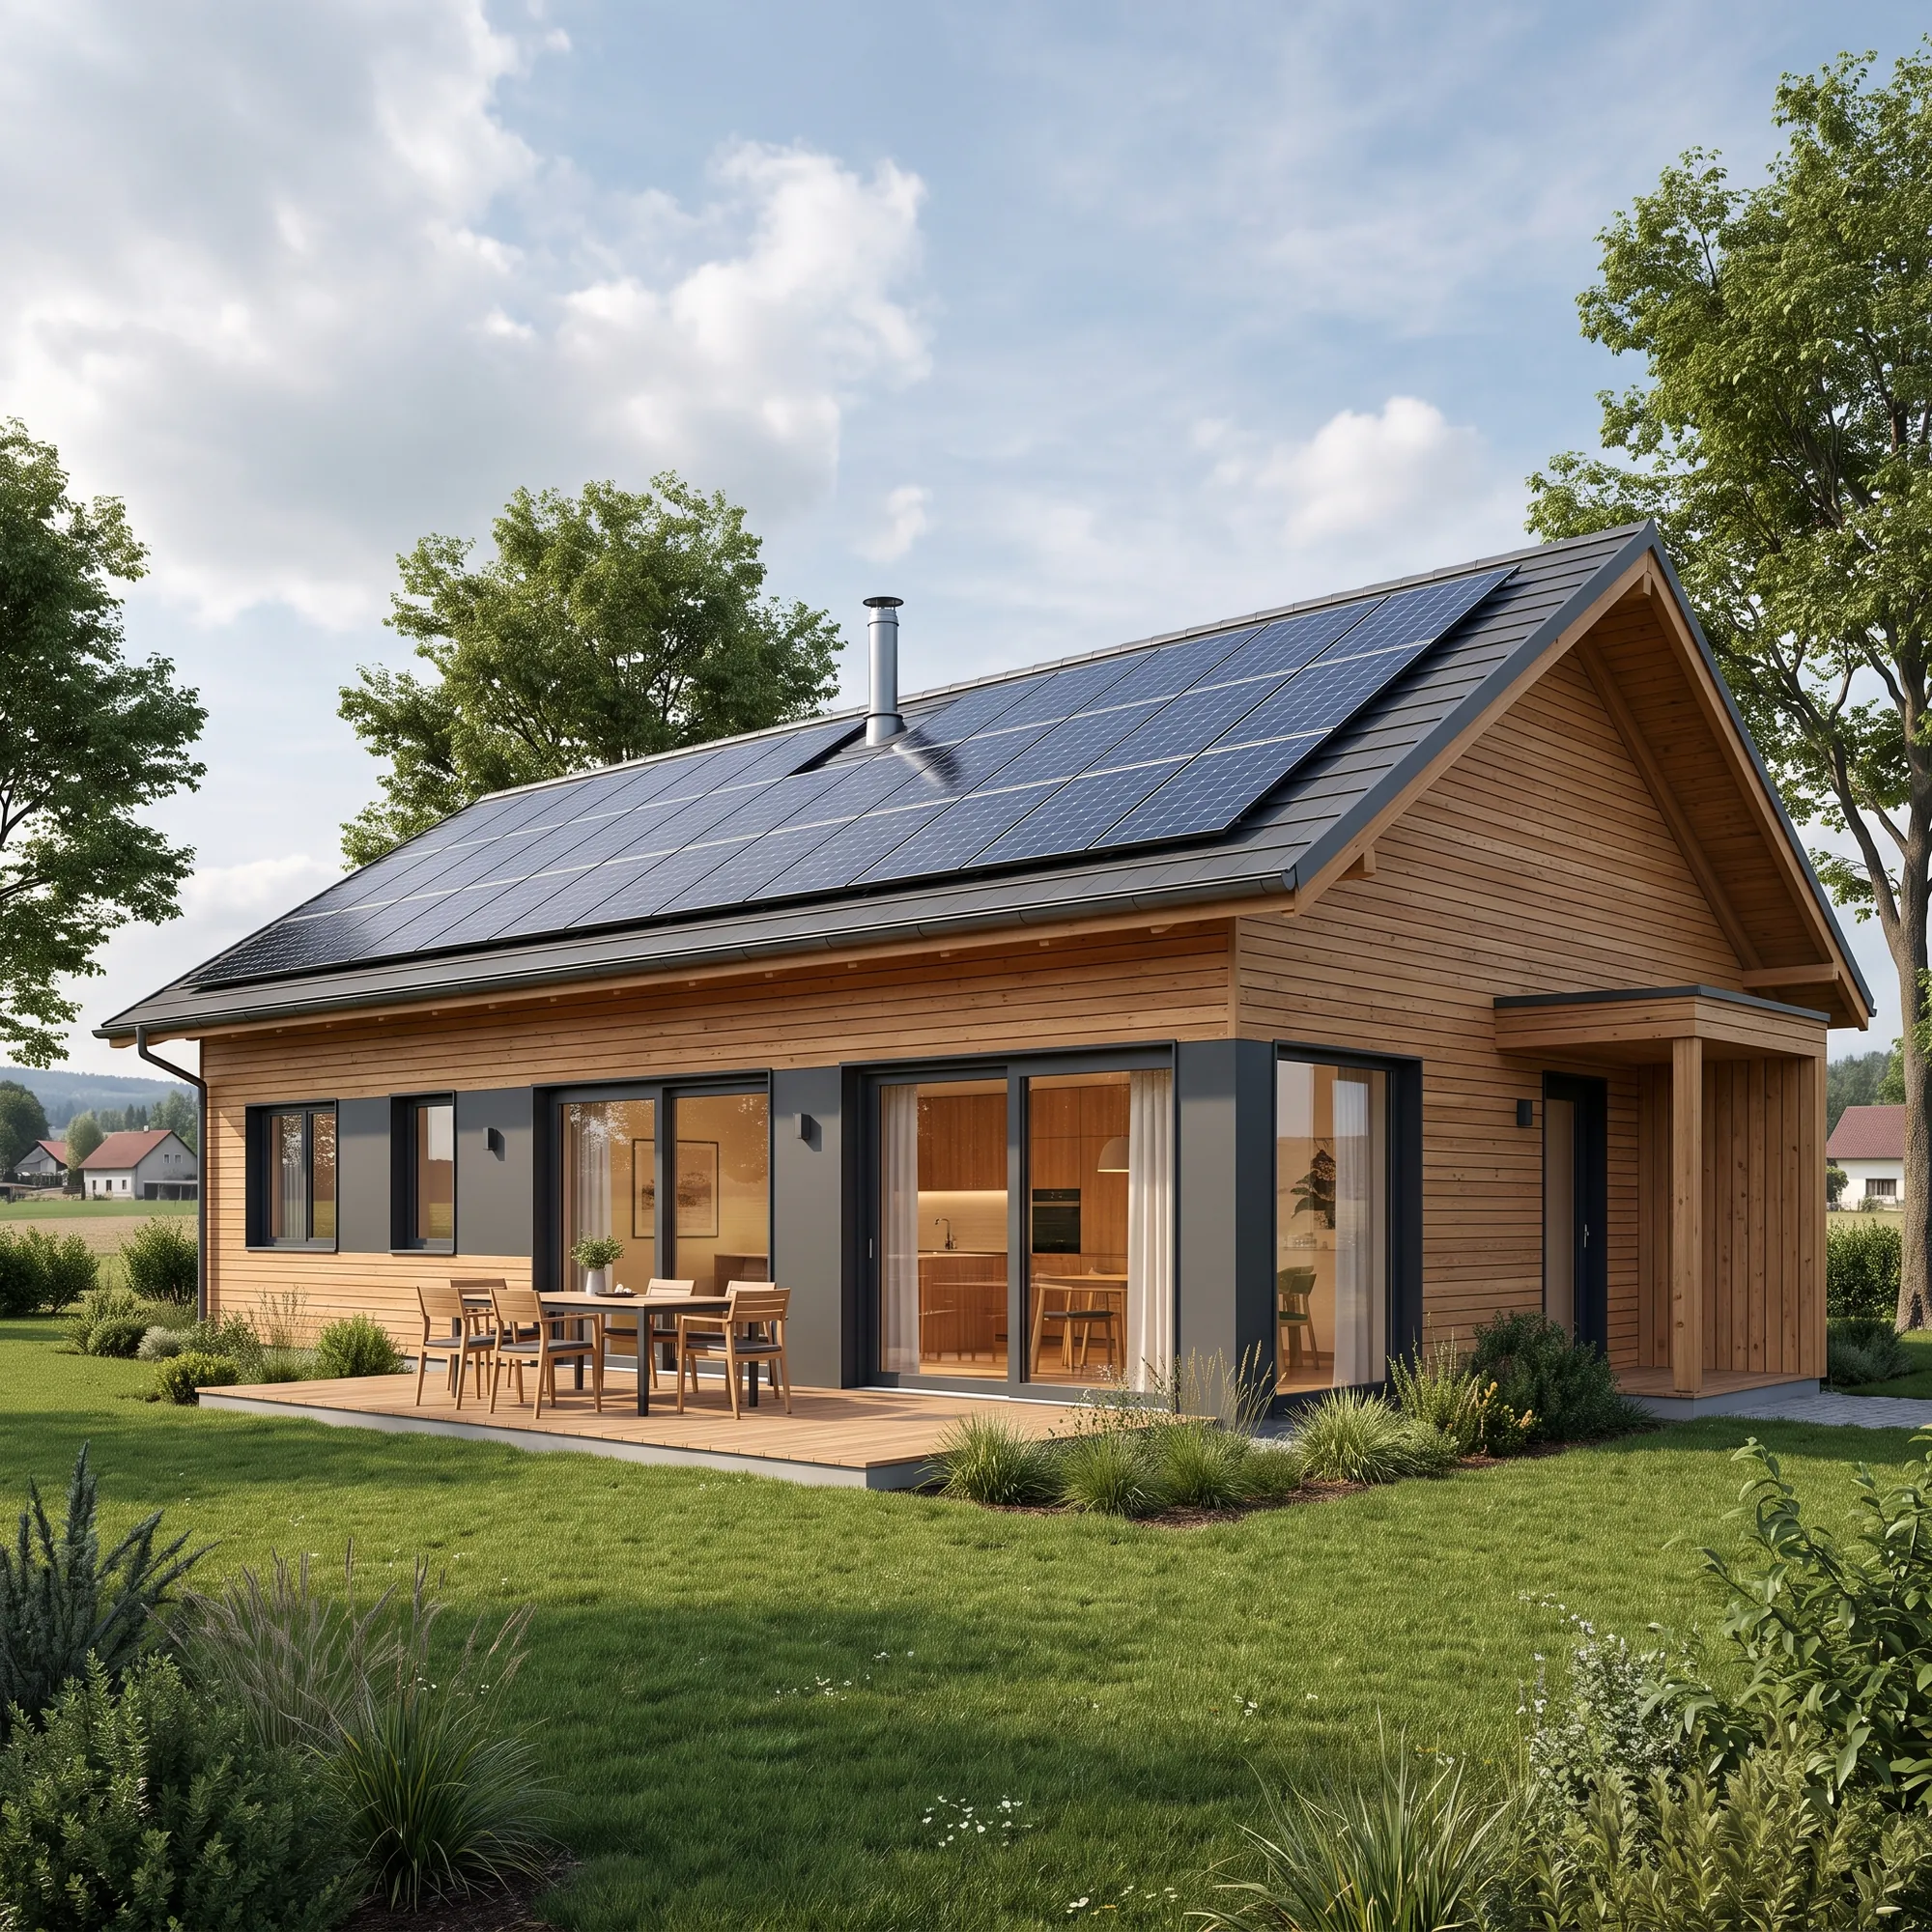
Vertical timber cladding under a steep standing-seam roof carrying an integrated solar array

Luma House

A Timber Family House Built to Run on Little
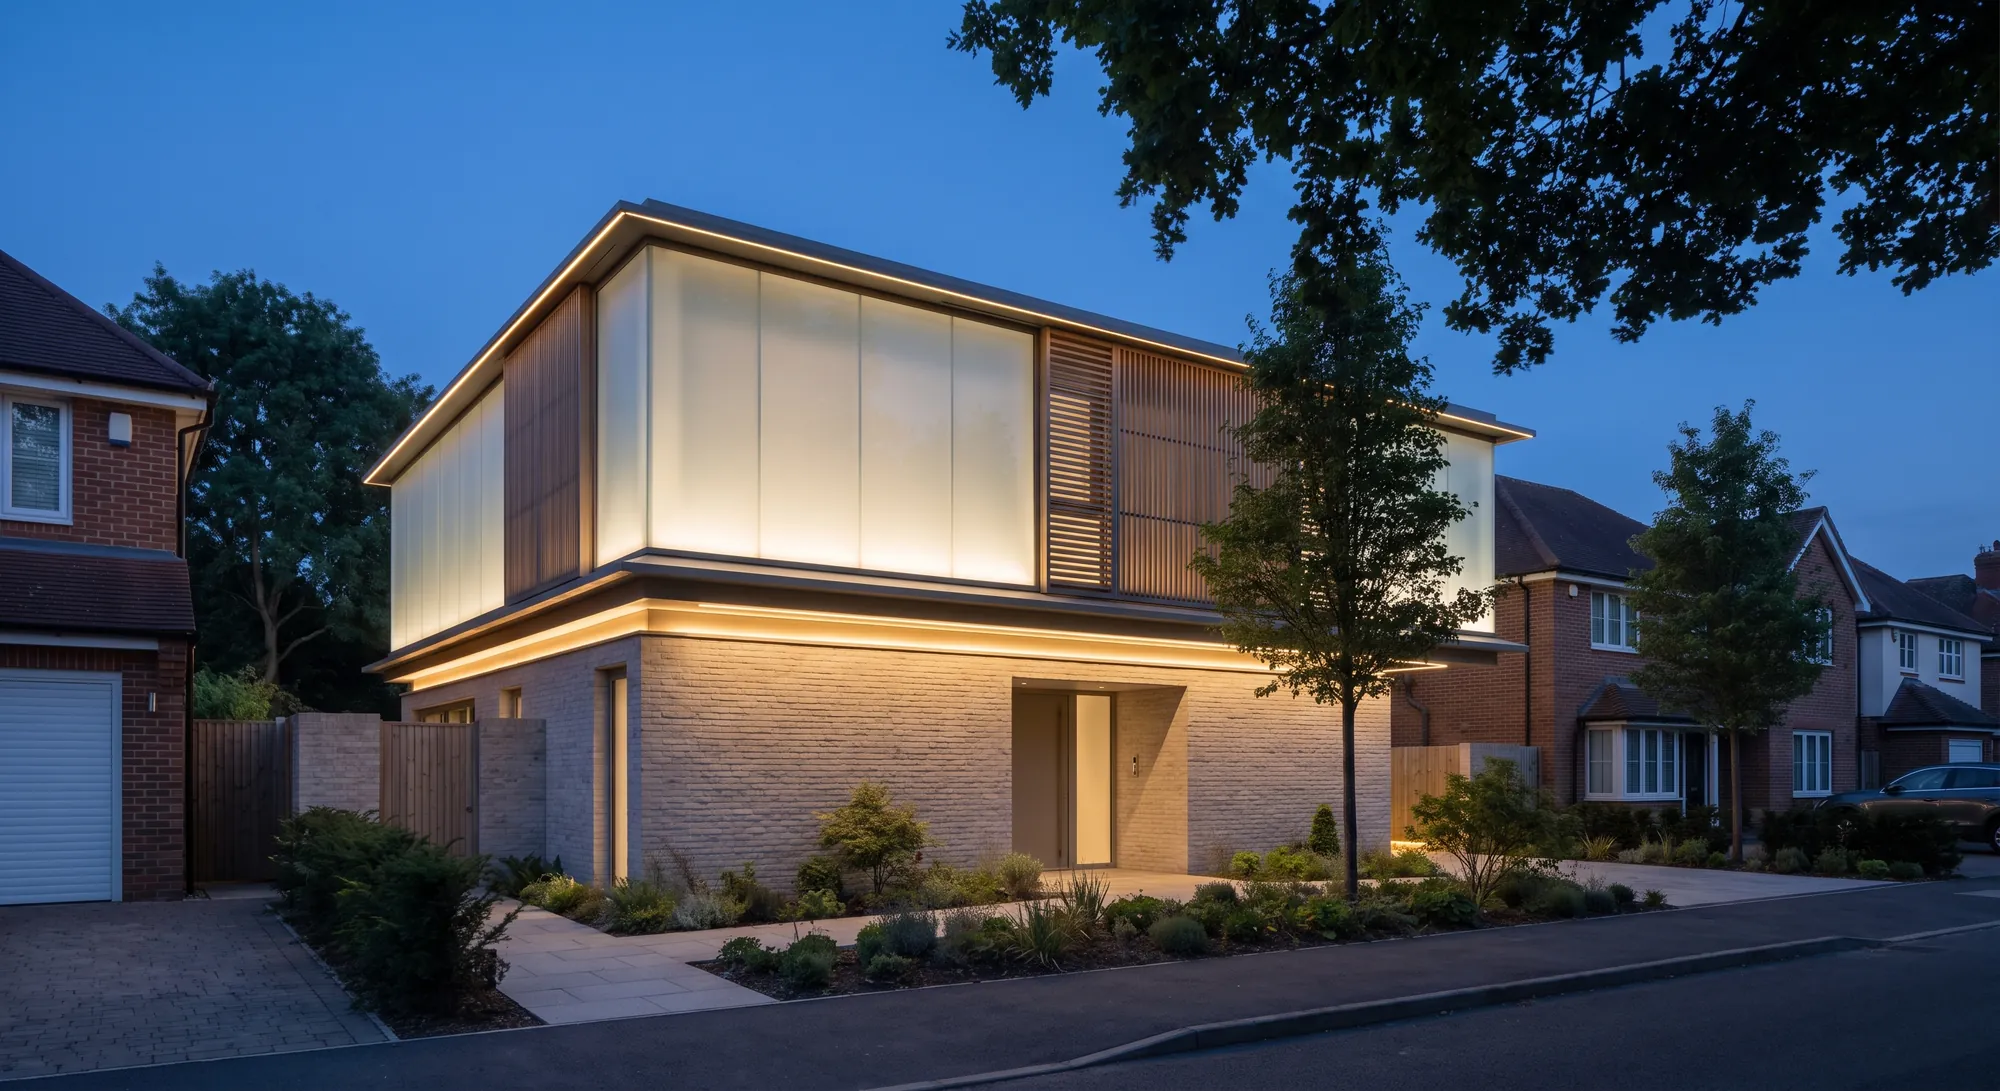
Pale brick elevations of deep square-cut reveals below a louvred glass upper volume, facing a pool terrace

Arco House

Deep Reveals in Pale Brick
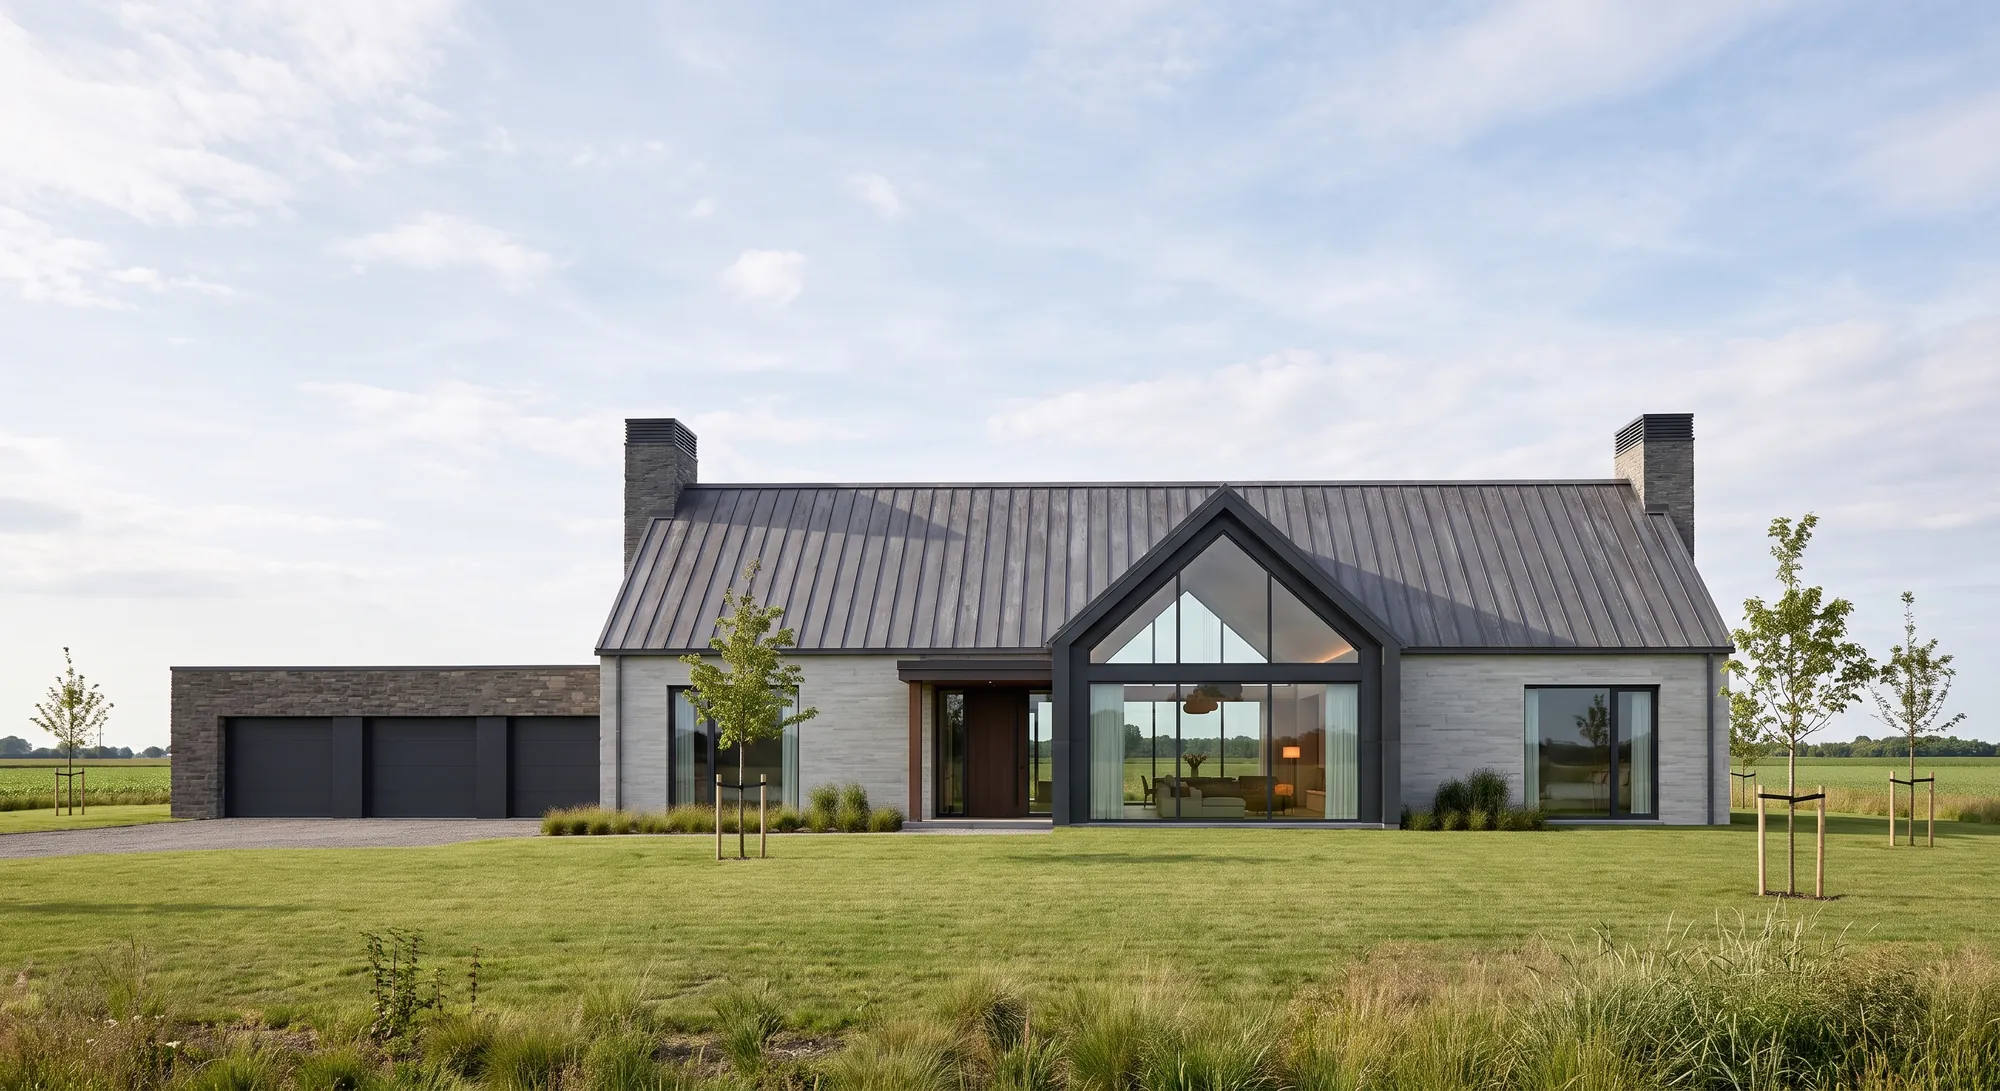
Coursed grey stone under a dark standing-seam roof, with a fully glazed gable facing open field

The Grey Barn

A Barn Form in Grey Stone
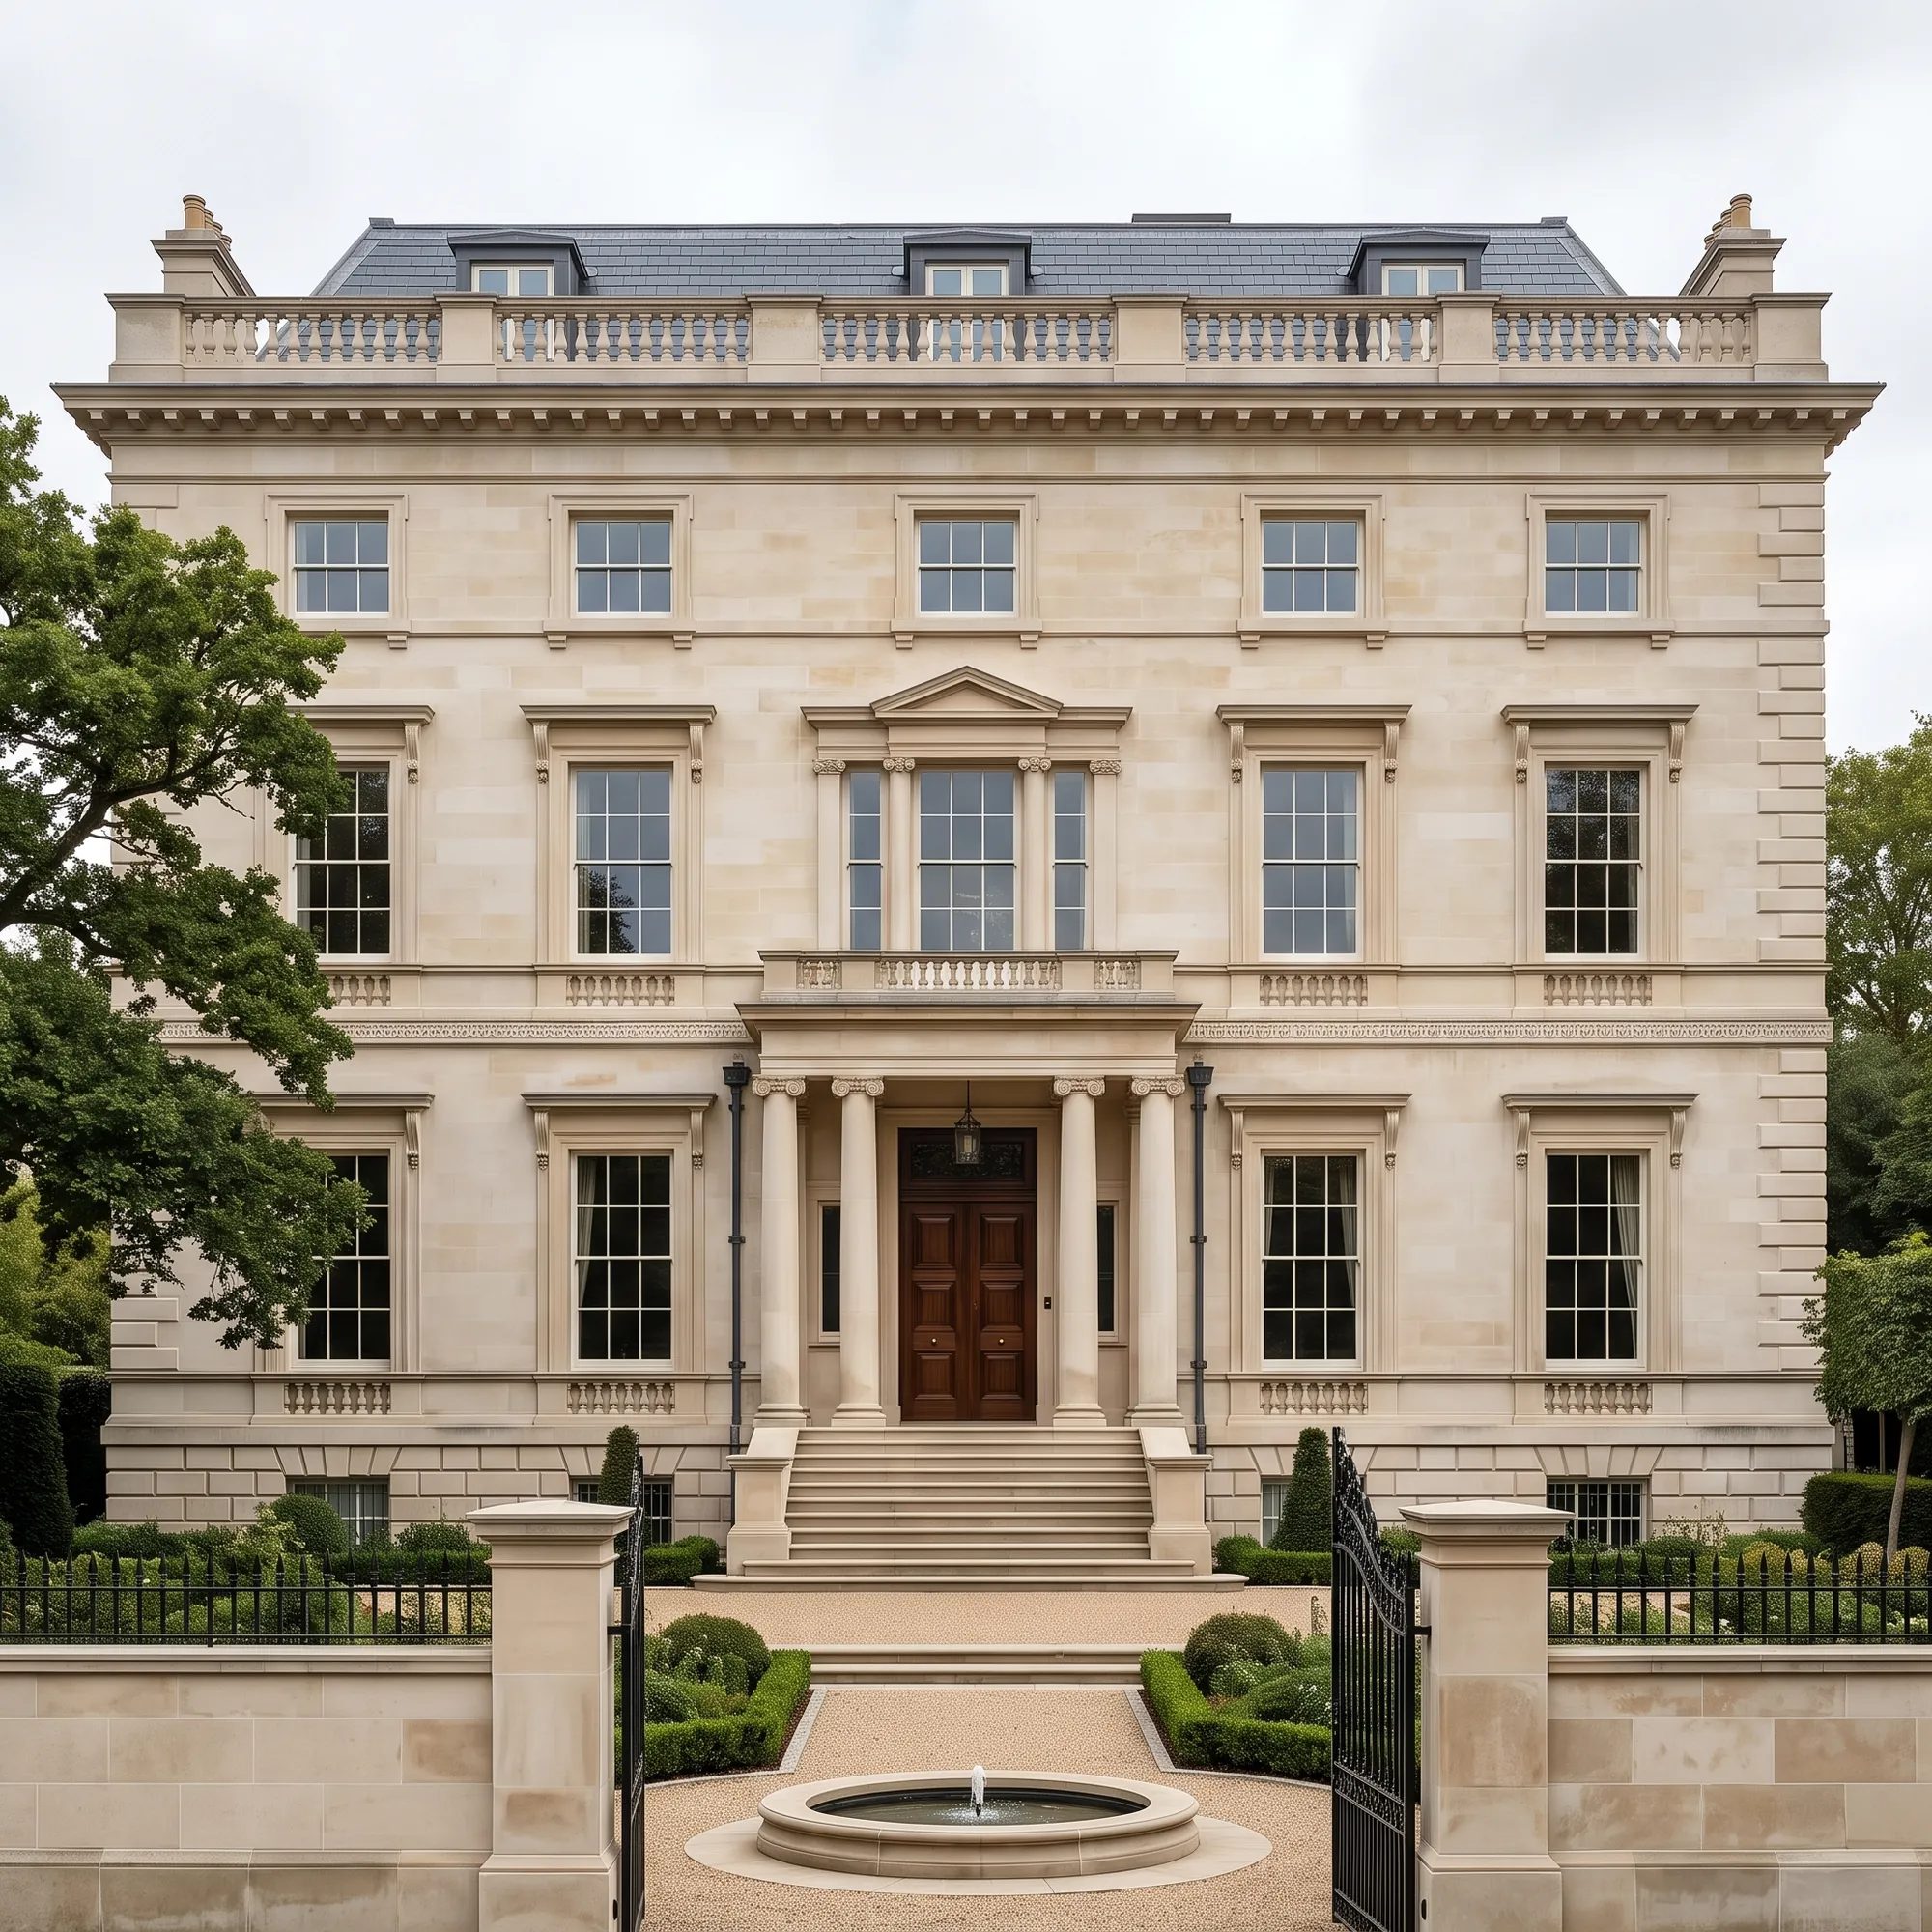
Restored stucco and ashlar townhouse elevation above a gated forecourt with a central fountain

The Belgrave Residence

A Classical Townhouse, Reworked Within

No projects match these filters.

Accanto Architecture

About Projects Services FAQs Contact Us
Instagram LinkedIn

© 2026 Accanto Architecture. All Rights Reserved.

Designed By Smart Web Agency.