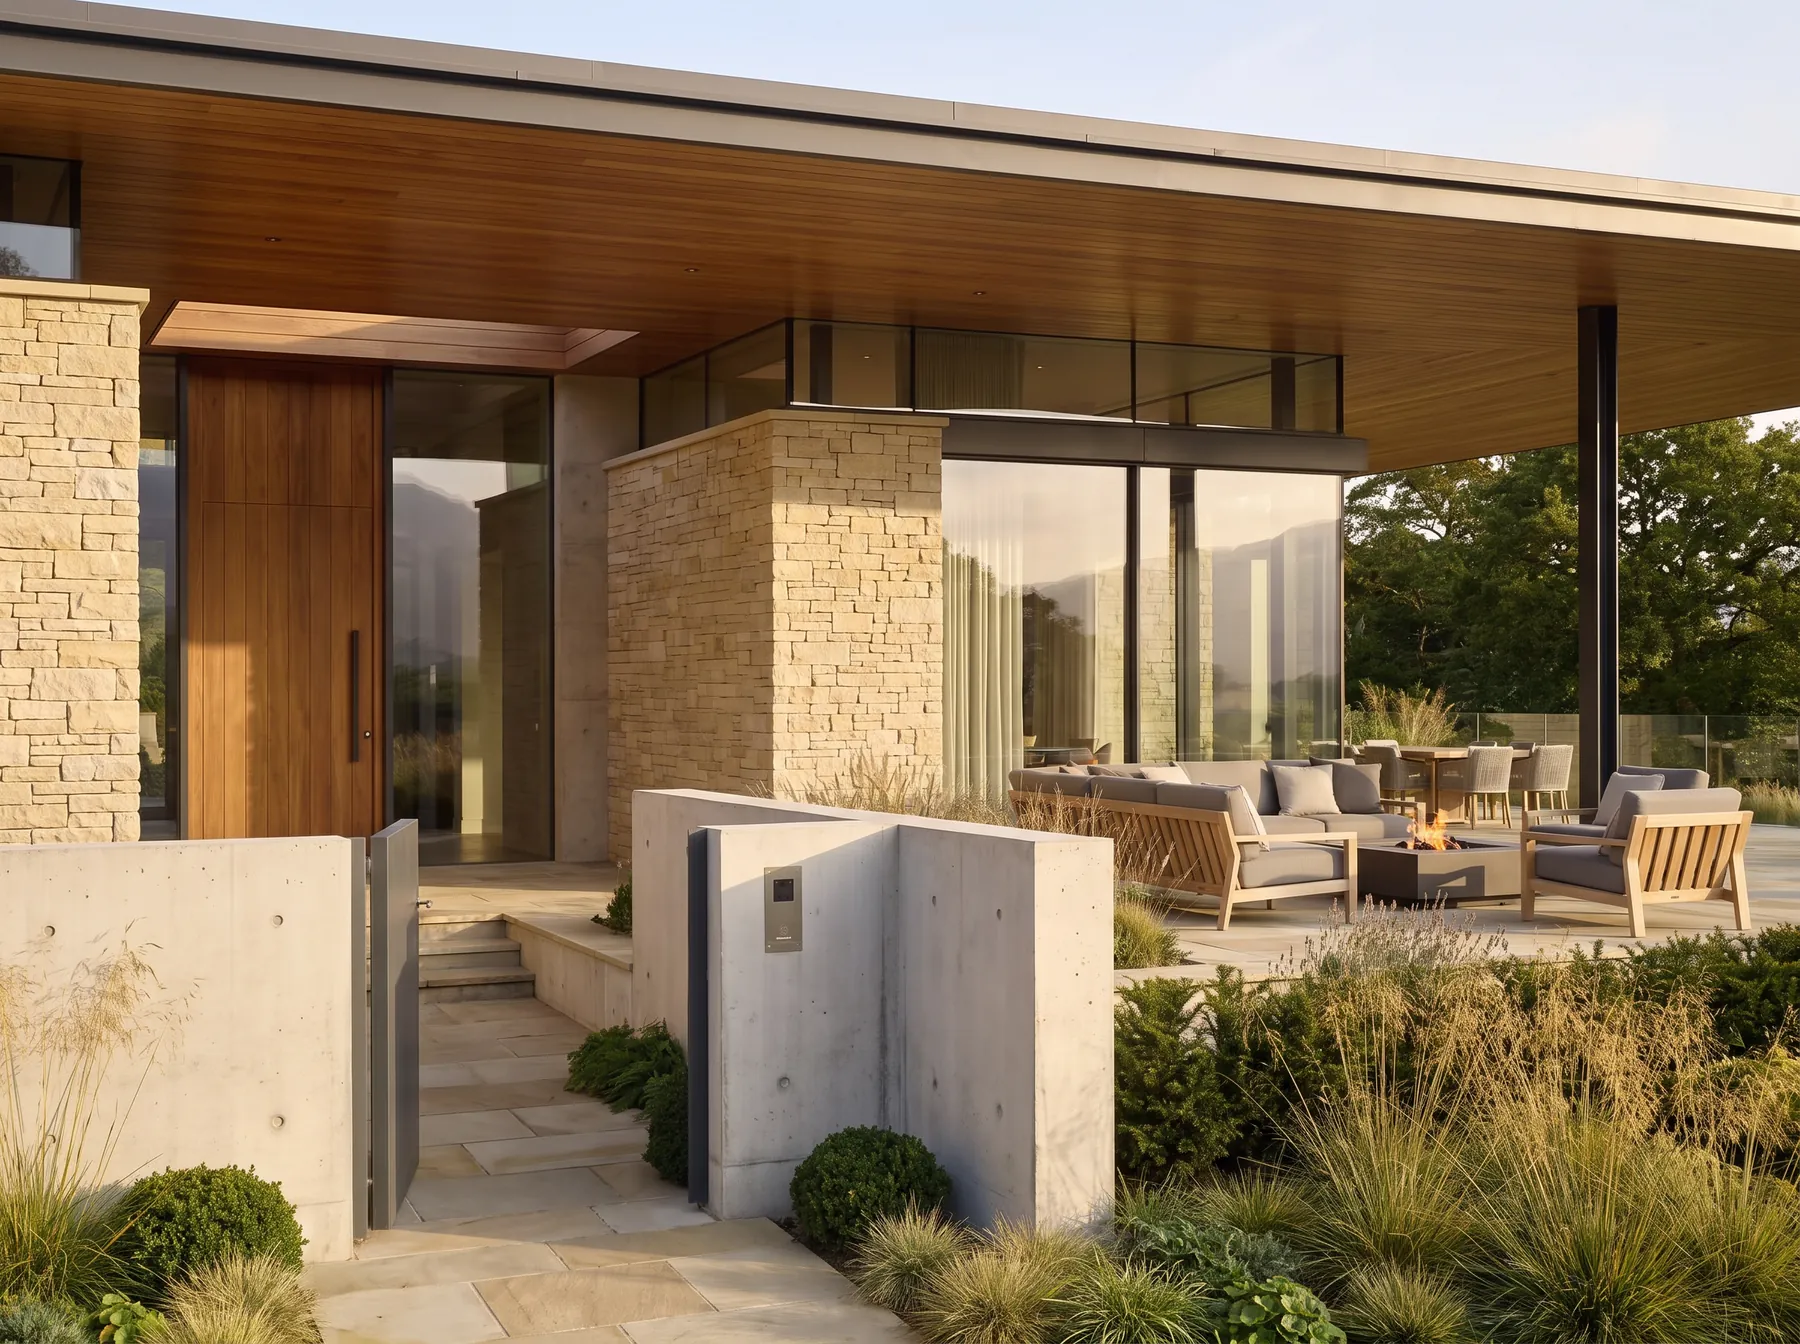
The Stonevale House
Derbyshire, United Kingdom
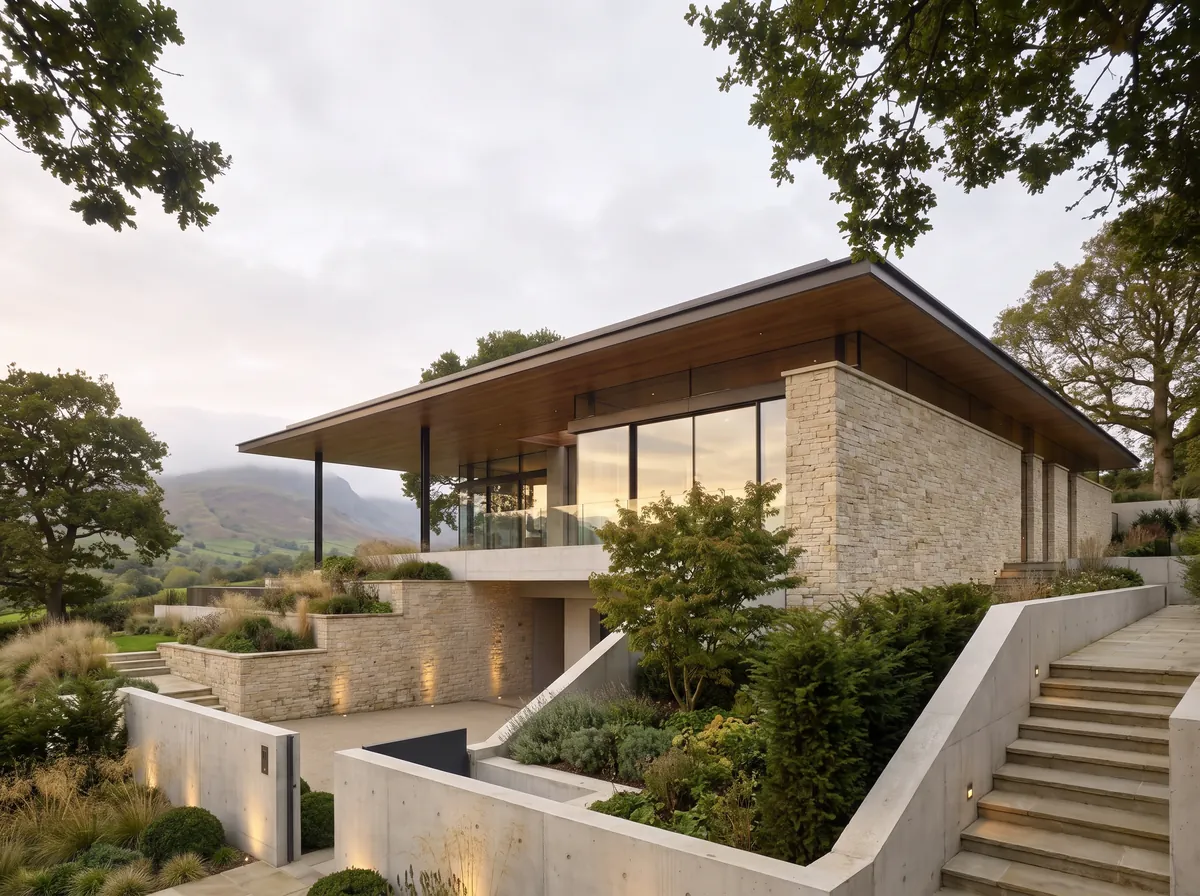
A stone house with deep timber soffits, terraced into a hillside above a broad valley.
Overview
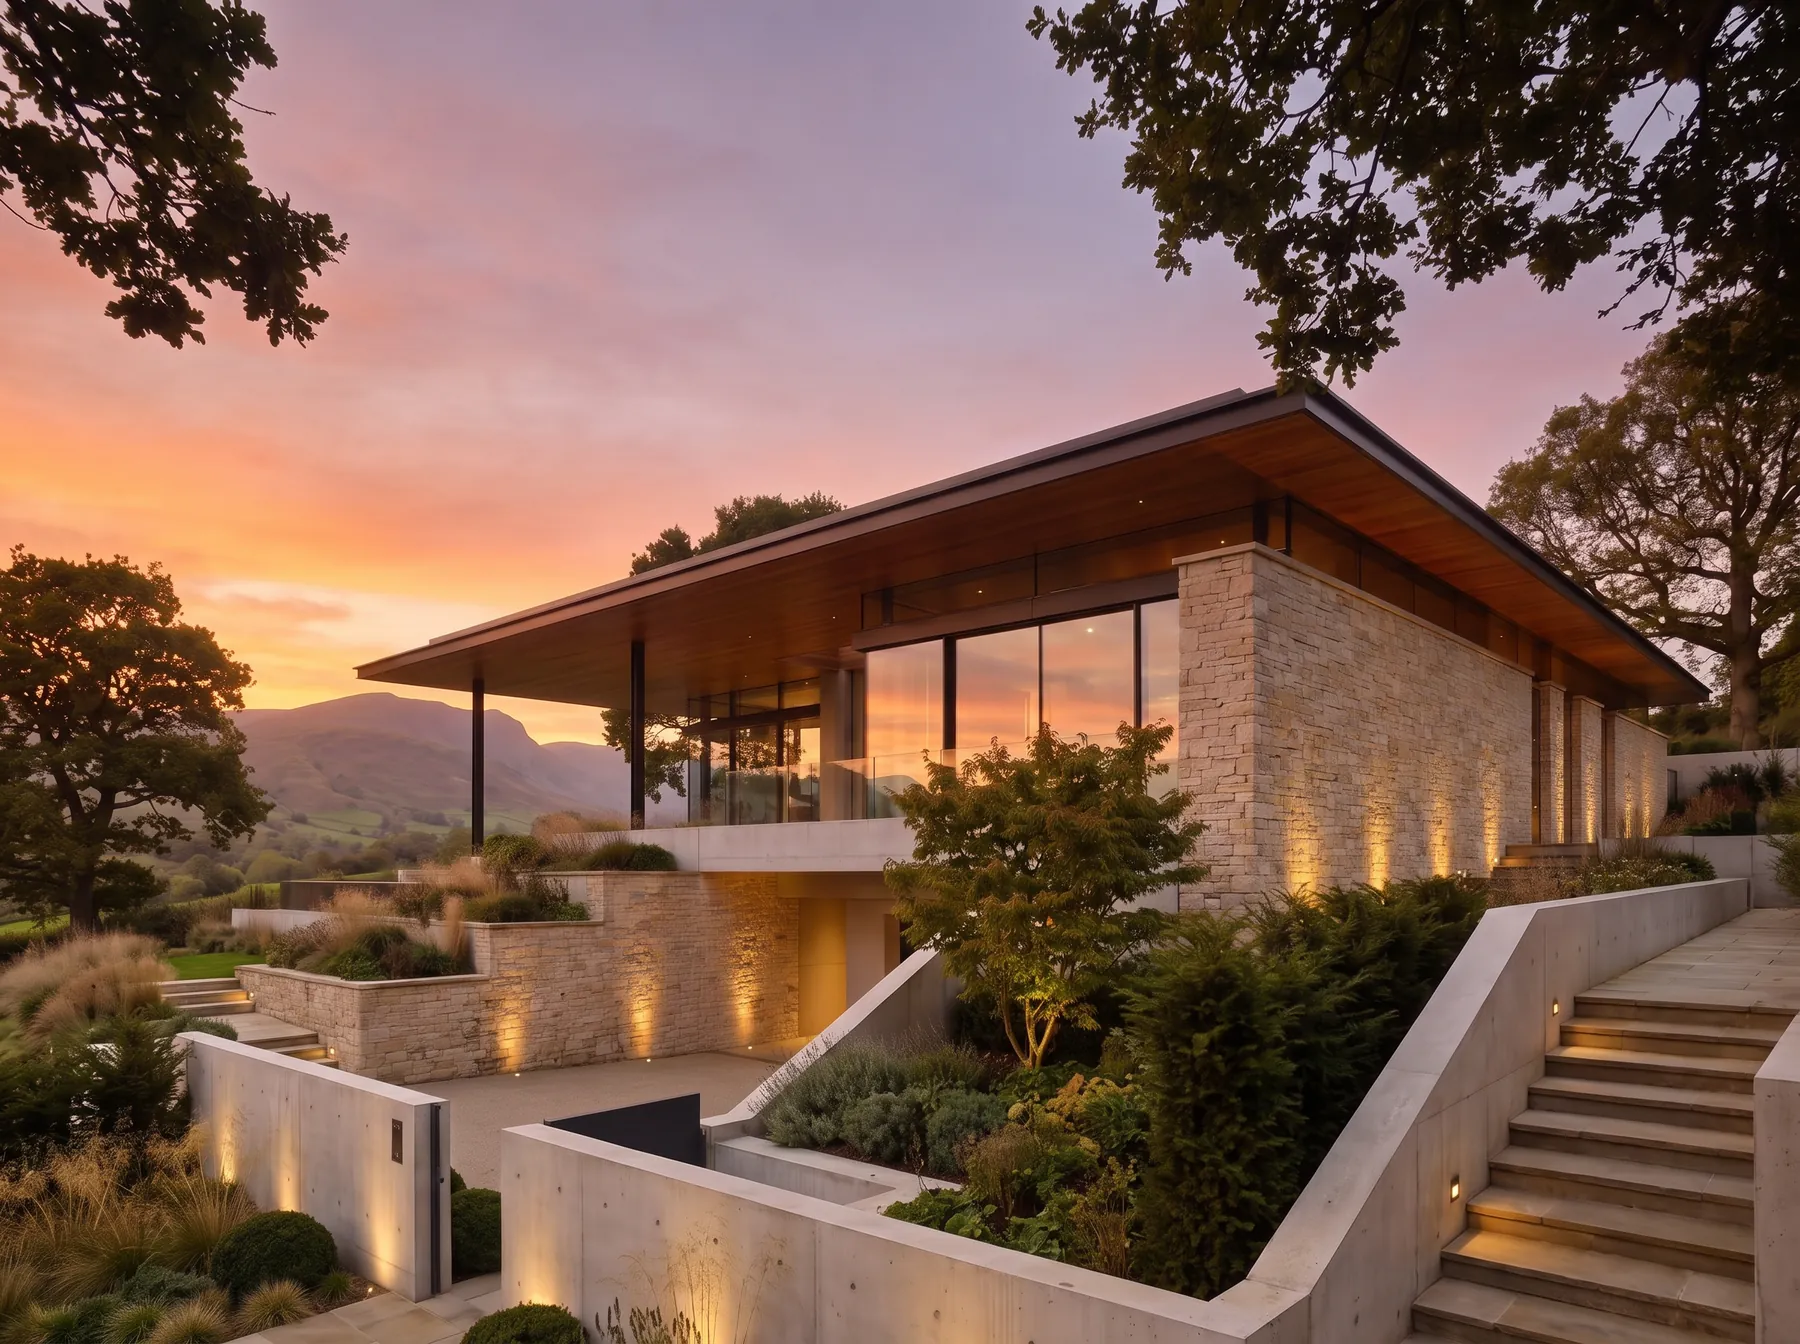
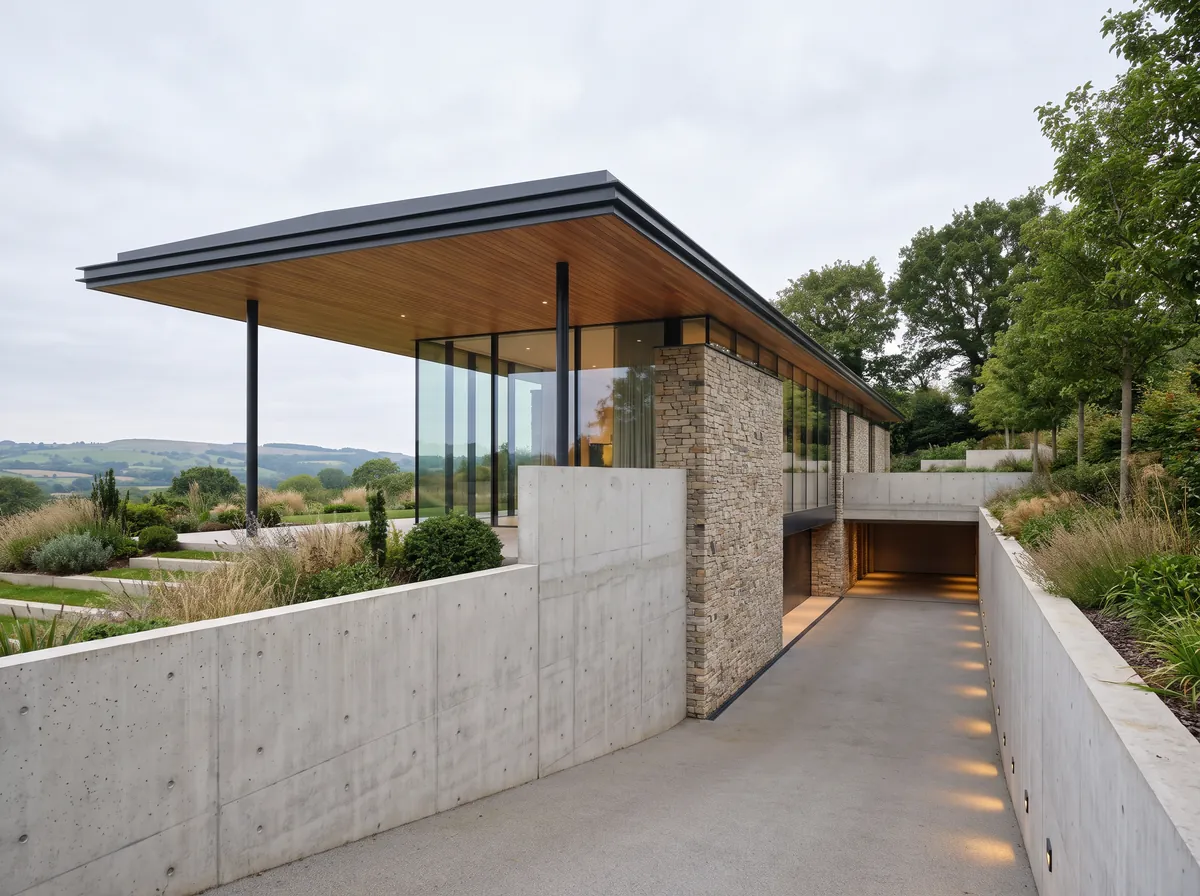
The Stonevale House is cut into the slope so that it sits within the hillside rather than upon it. From below only a single storey is visible; from the approach above, the roof reads almost as ground.
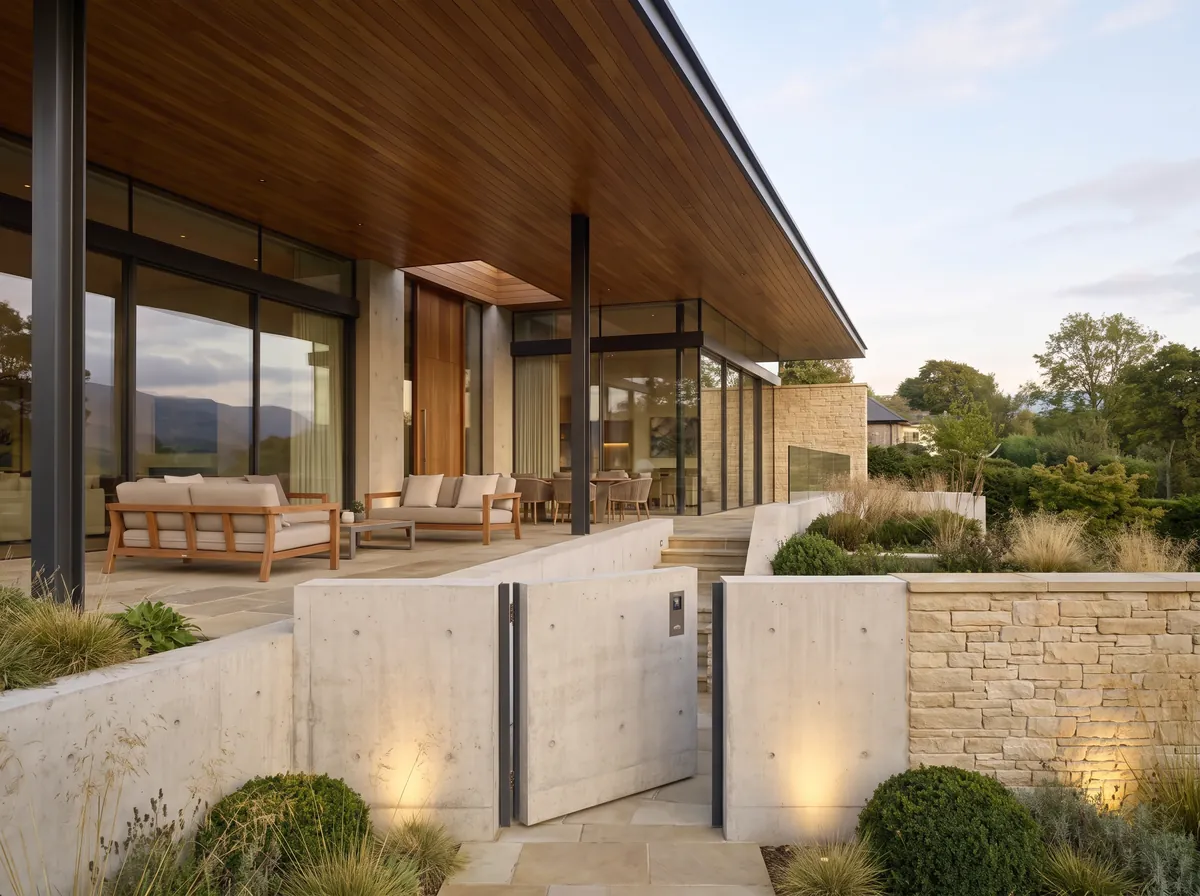
The long elevation is turned to the valley, with deep timber soffits shading a continuous run of glazing. The view is the organising principle of the entire plan.
Design Approach
Retaining walls in the same stone as the house step down the slope, forming terraces that extend the living space into the landscape. Building and ground engineering are treated as one design.
The roof is flat and cantilevered well beyond the glass, holding shade across the southern face through the day. Its underside is lined in timber, warming the light that reaches the rooms.
Material Palette
Local stone is used for the walls and terracing, laid so the horizontal coursing follows the contours. It ties the built form to the exposed rock of the hillside.
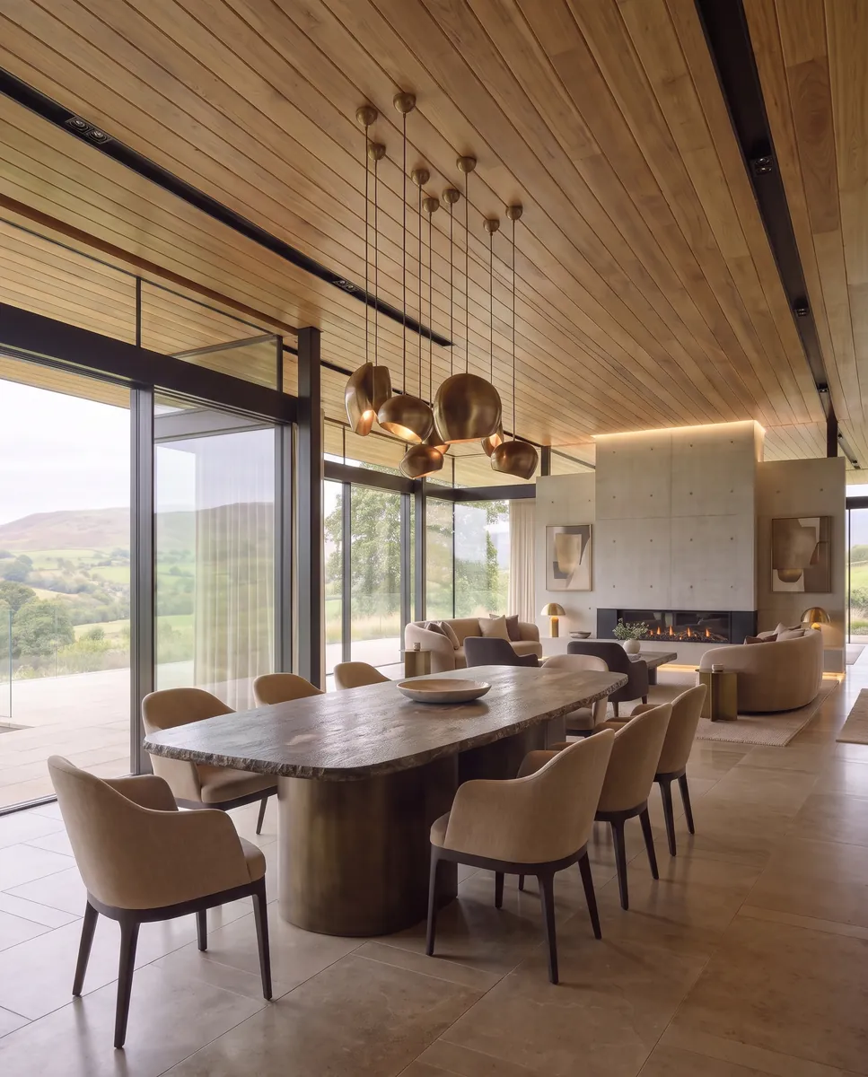
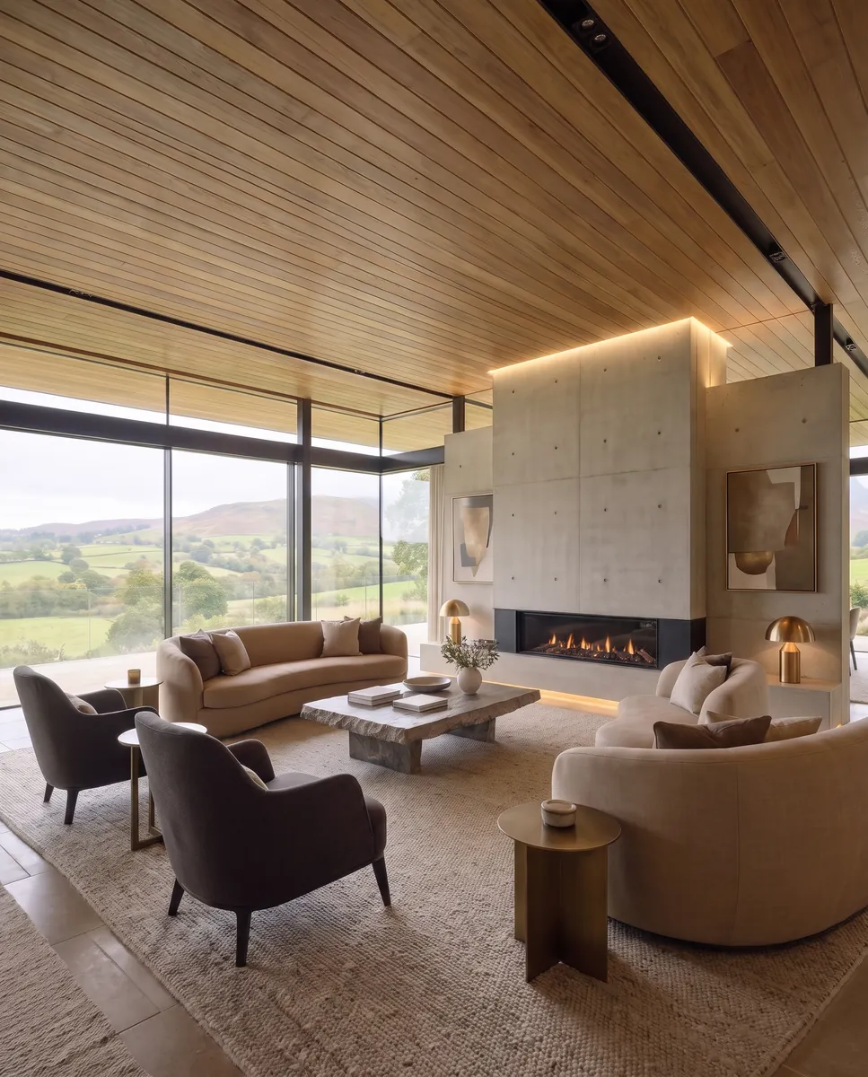
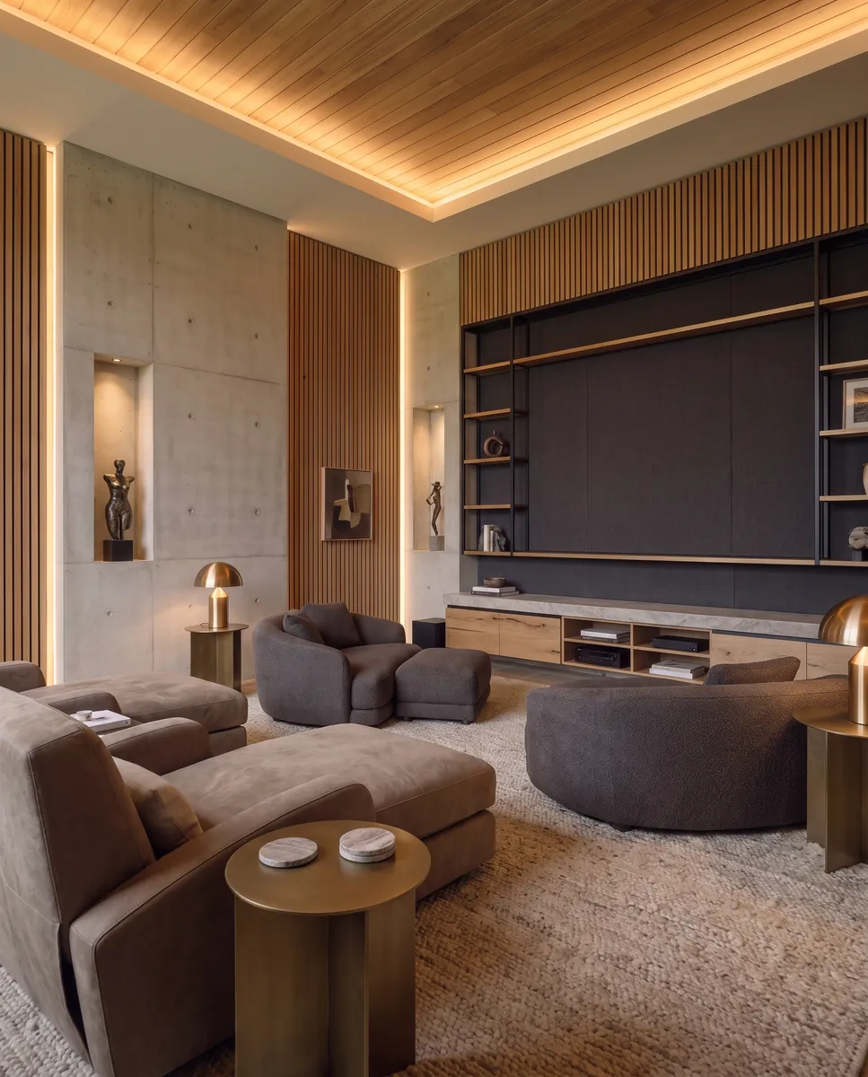
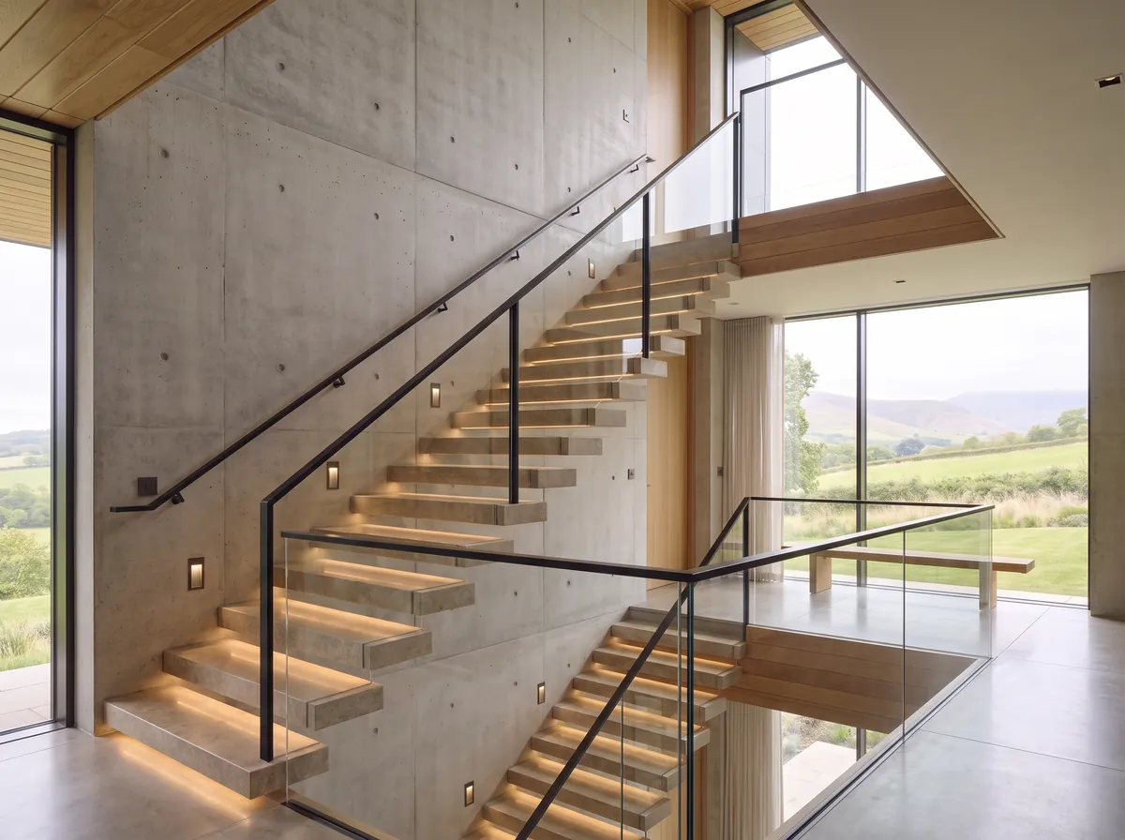
Timber soffits and window frames provide the warmth the stone does not, and continue inside as ceilings. Interiors otherwise keep to pale plaster and stone floors so nothing competes with the outlook.
Spatial Experience
Living and dining spaces share one long room facing the valley, arranged so the view is available from every position. The ceiling follows through to the external soffit without a break.
Bedrooms are set into the hill behind, quieter and cooler, lit from above by rooflights cut into the terrace. The contrast between the two conditions gives the house its range.
Details
Location
Derbyshire, United Kingdom
Status
Completed
Type
Private Residence