The Quiet Edge
Wiltshire, United Kingdom
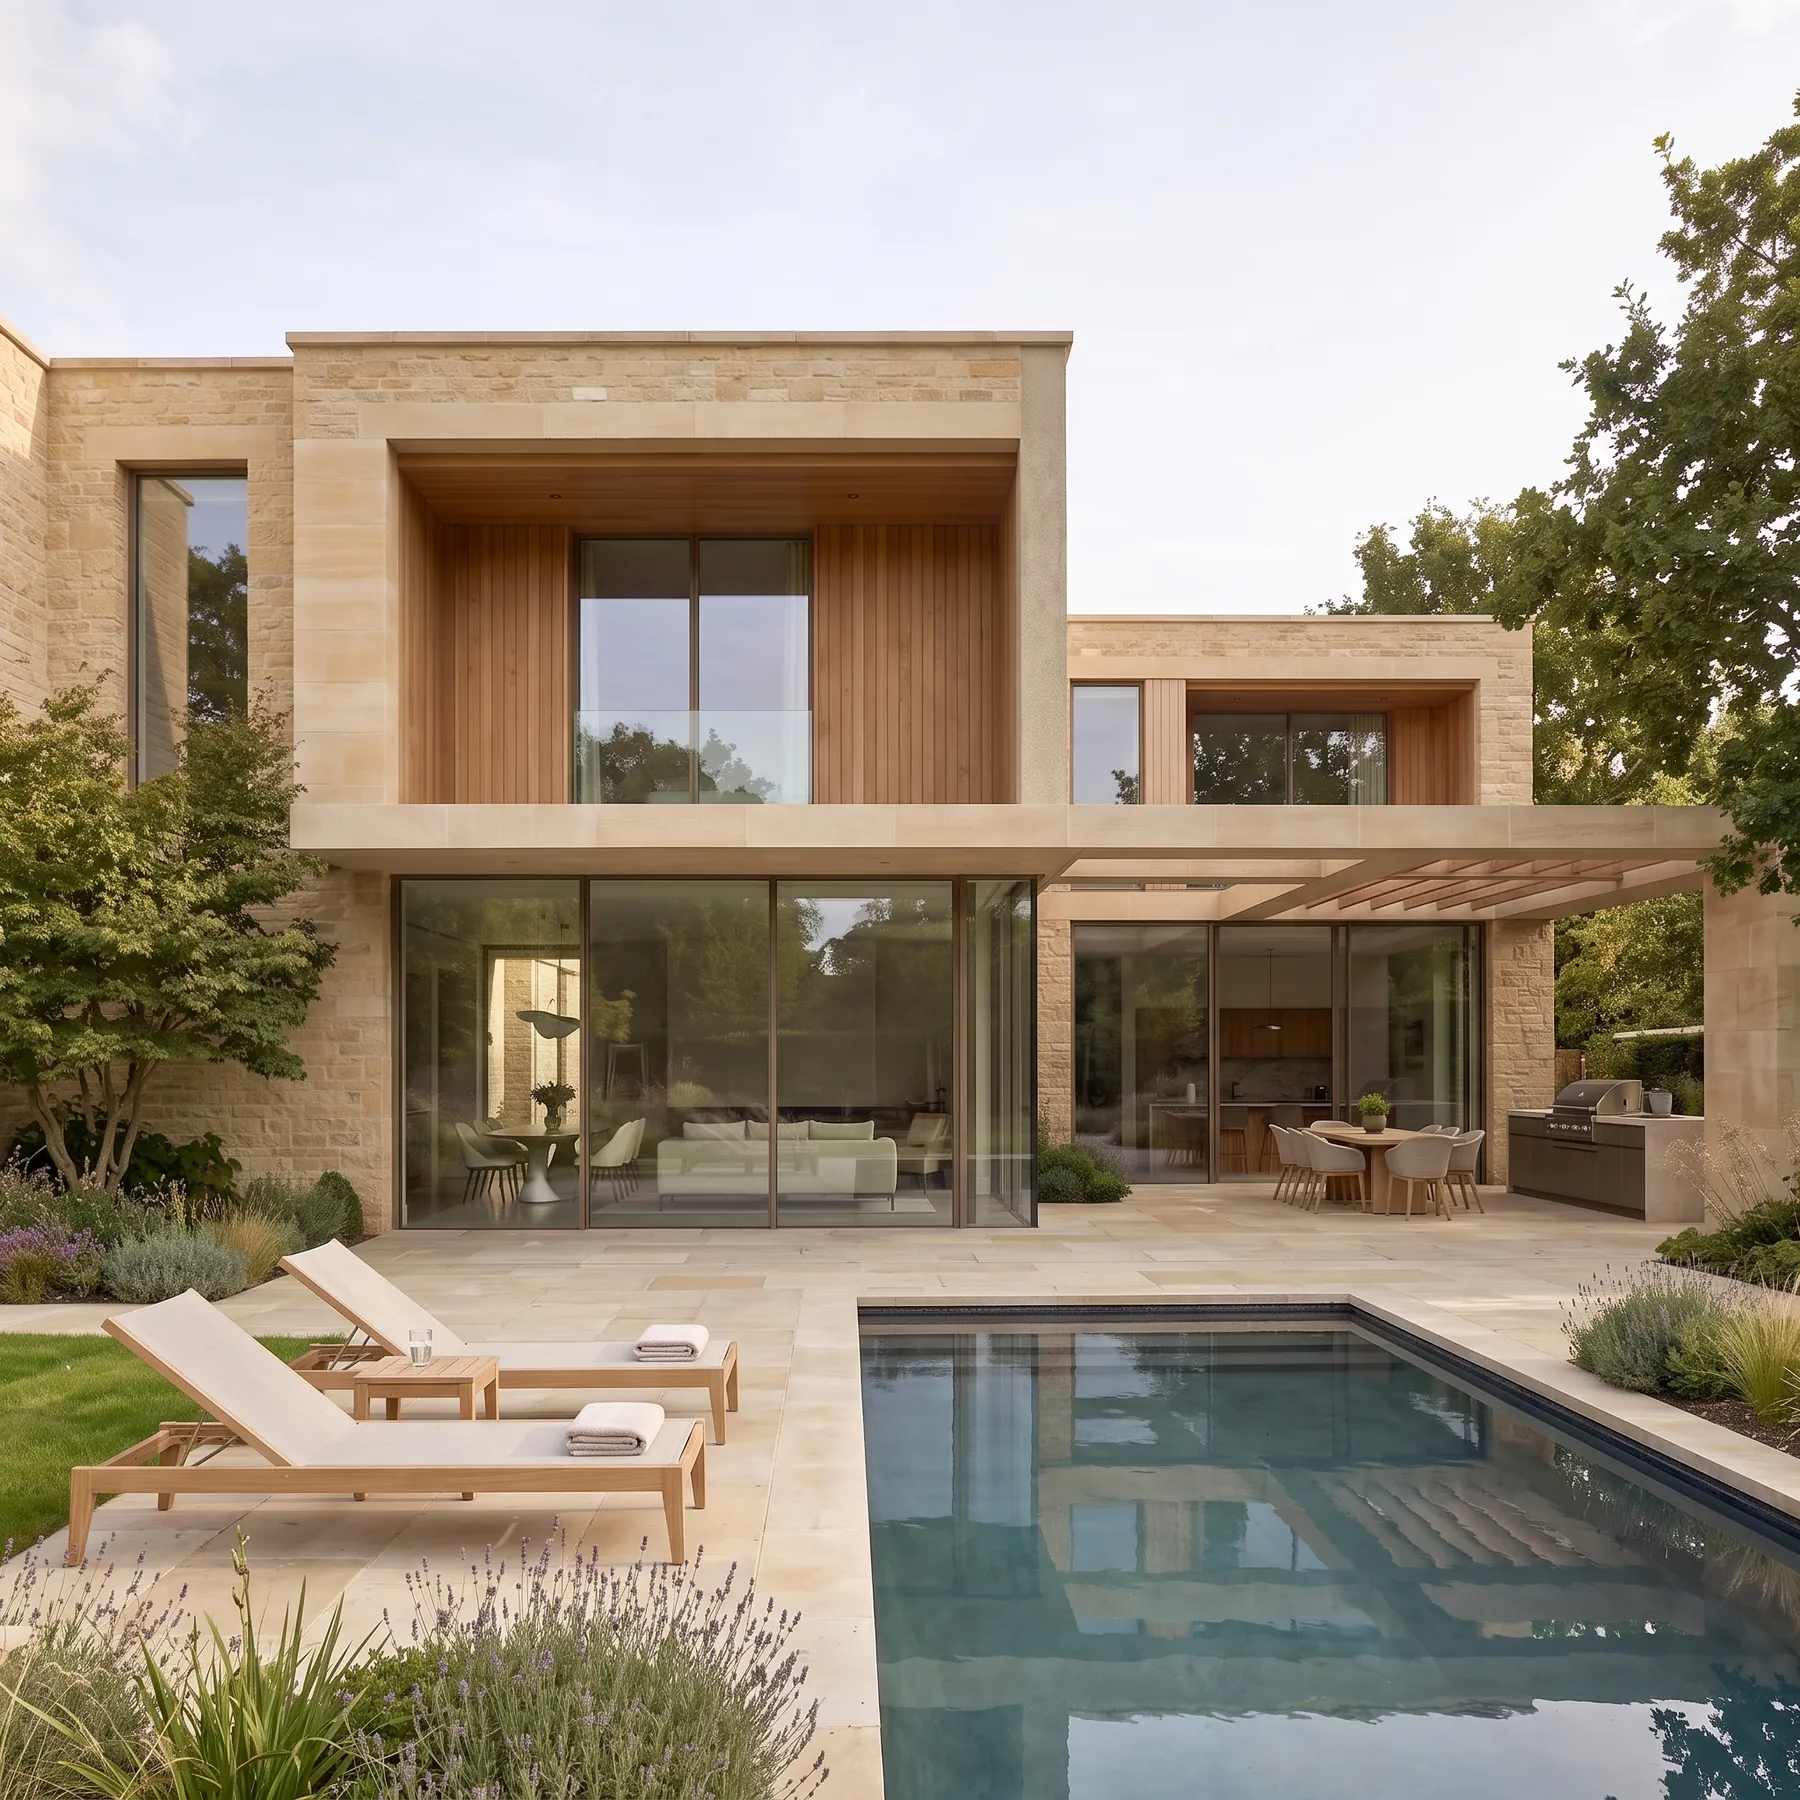
A low limestone house held at the edge of open country, framed by lavender and still water.
Overview
The Quiet Edge is a low, long house that holds the line between garden and open country. Its height is kept deliberately modest so that the horizon, not the building, remains the dominant element.
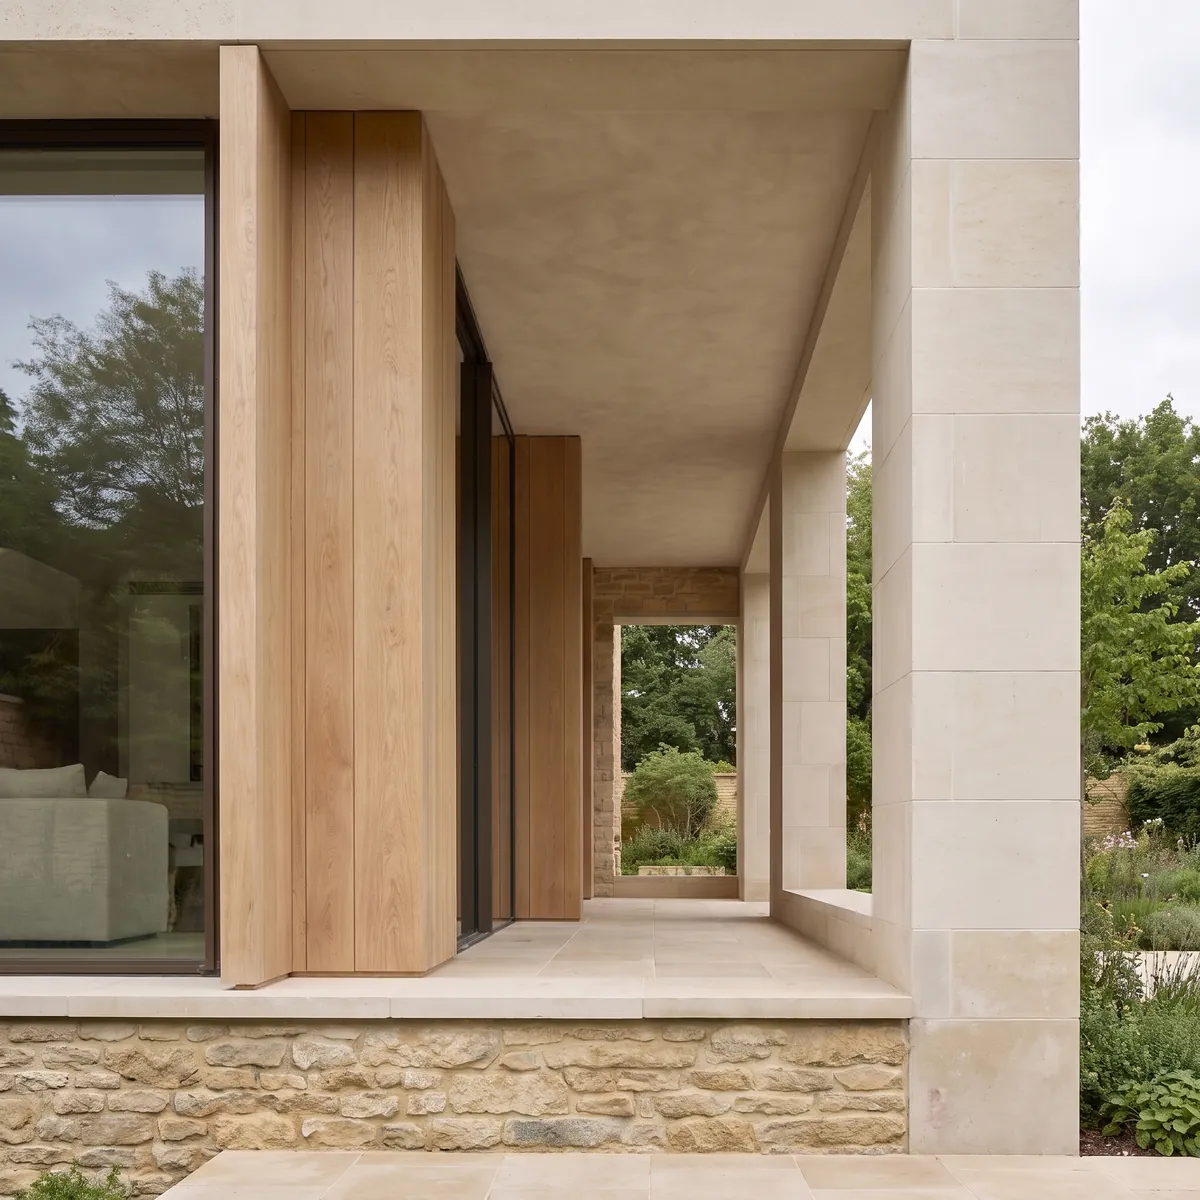
Walls extend beyond the enclosure into the planting, drawing the landscape into the plan and giving shelter to the terraces. The house is as much a set of enclosures as a building.
Design Approach
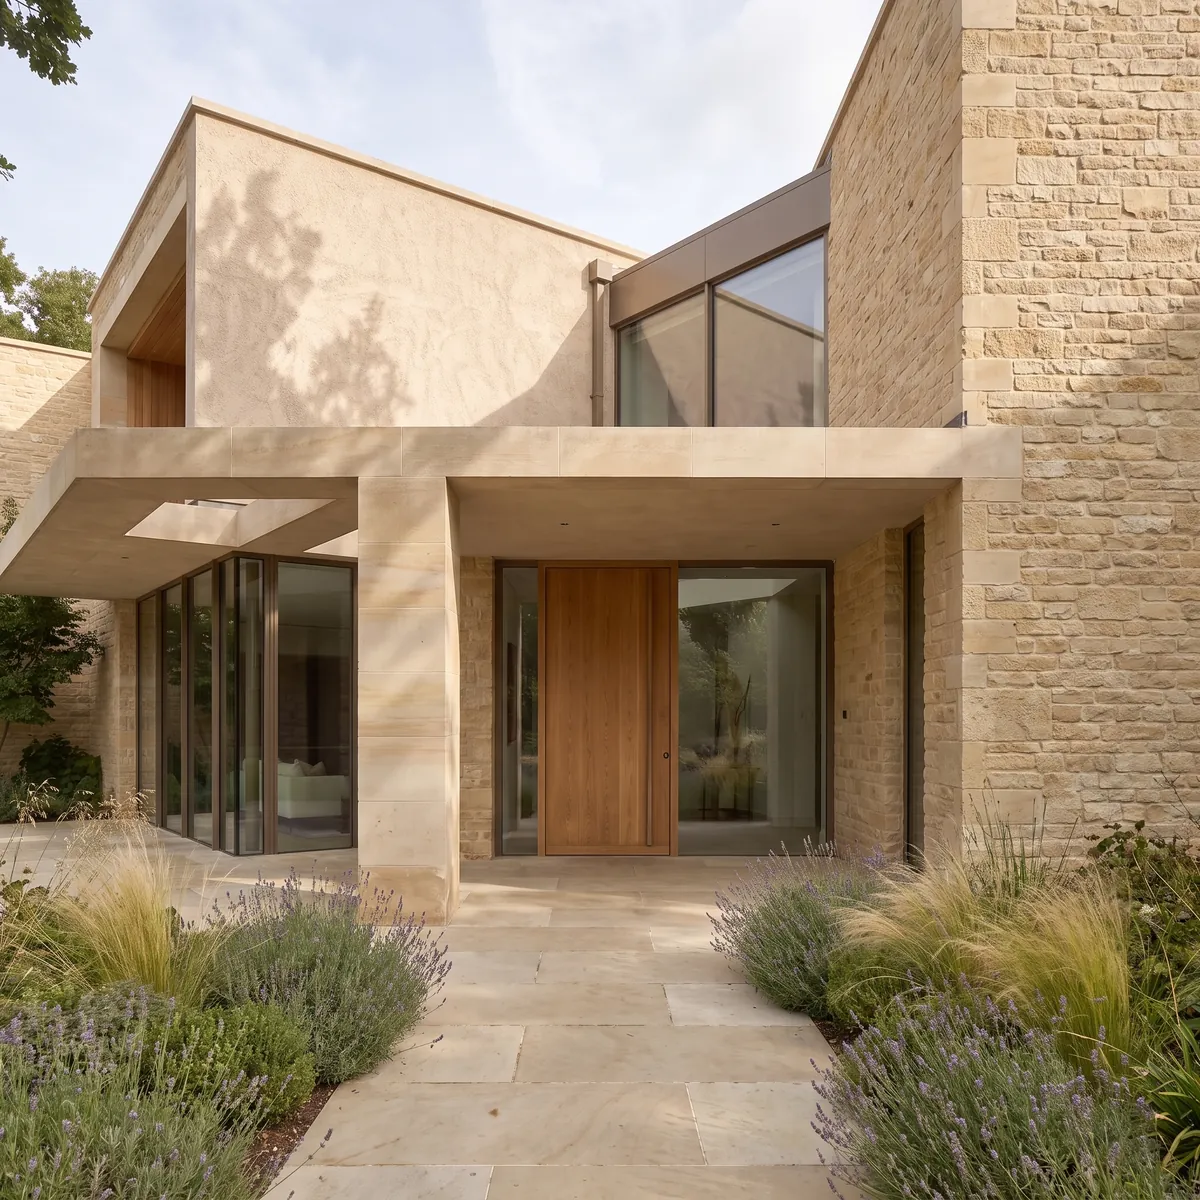
A deep stone portal marks the entrance, cut through the mass of the wall to frame the garden beyond. The gesture is made once and not repeated, so it carries the whole of the arrival.
Elsewhere the architecture is quiet: level parapets, unbroken stone coursing and glazing set flush within its reveals. Restraint is the point rather than the constraint.
Material Palette
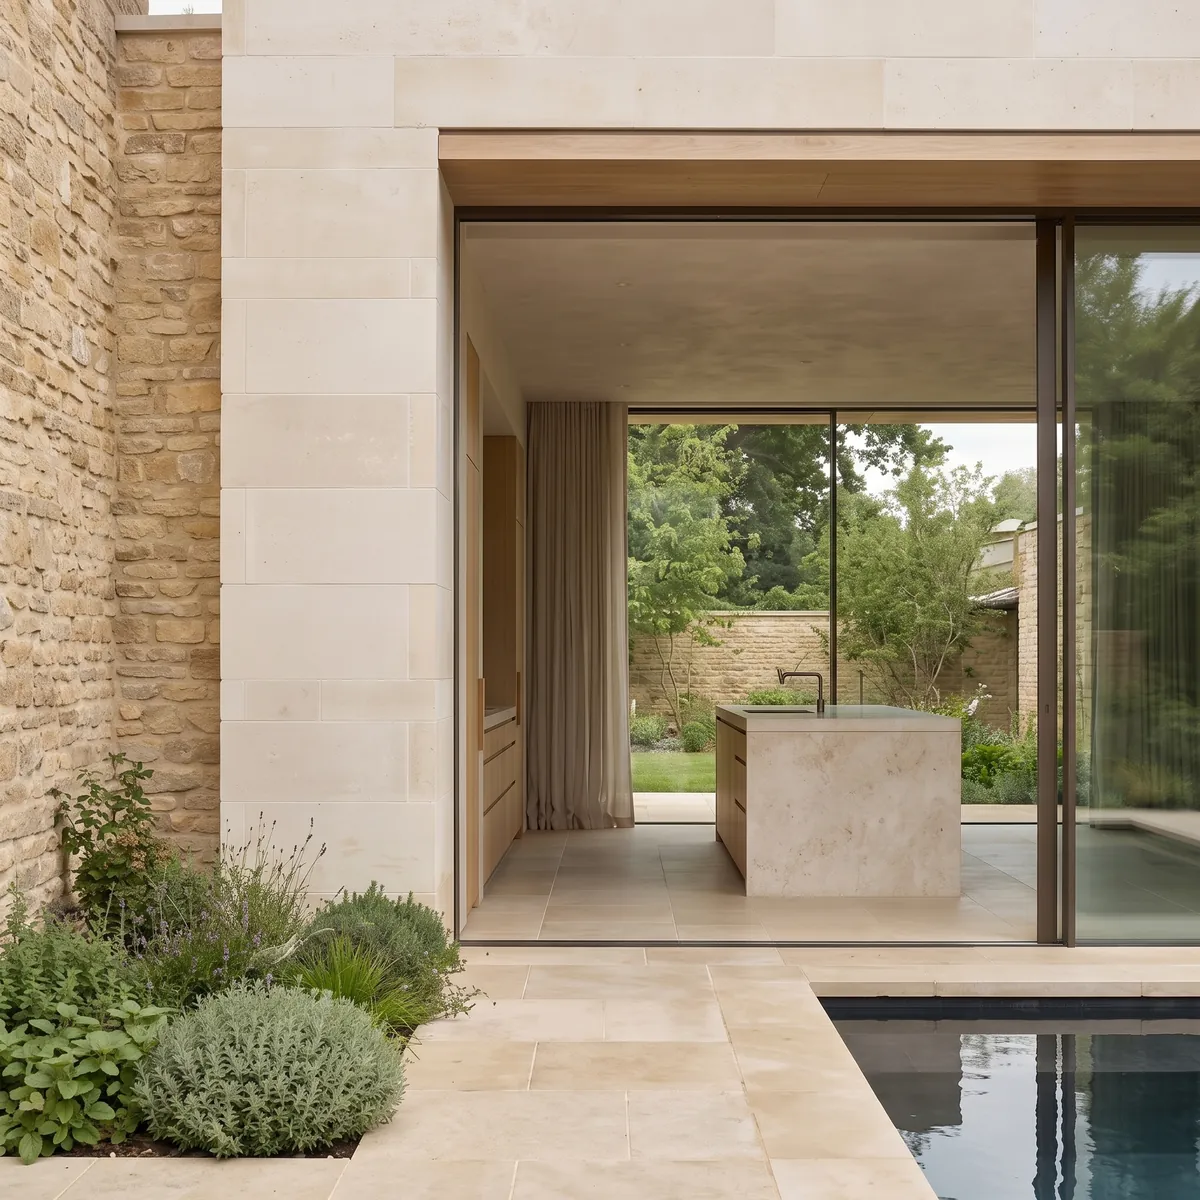
Pale limestone is laid in long courses that run through from inside to outside, so the wall reads as continuous. Its texture is left slightly open to catch the low light of the surrounding country.
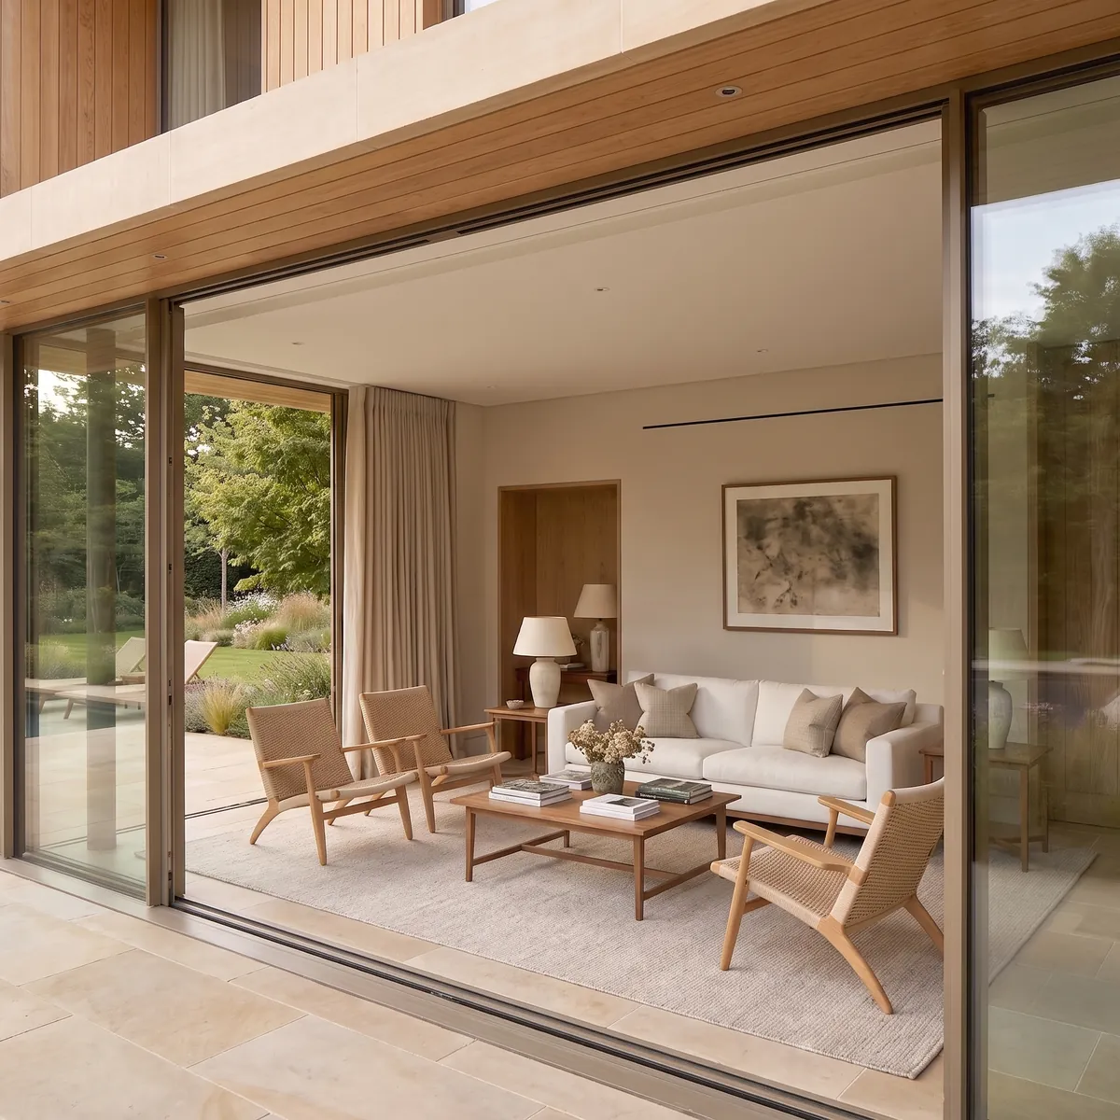
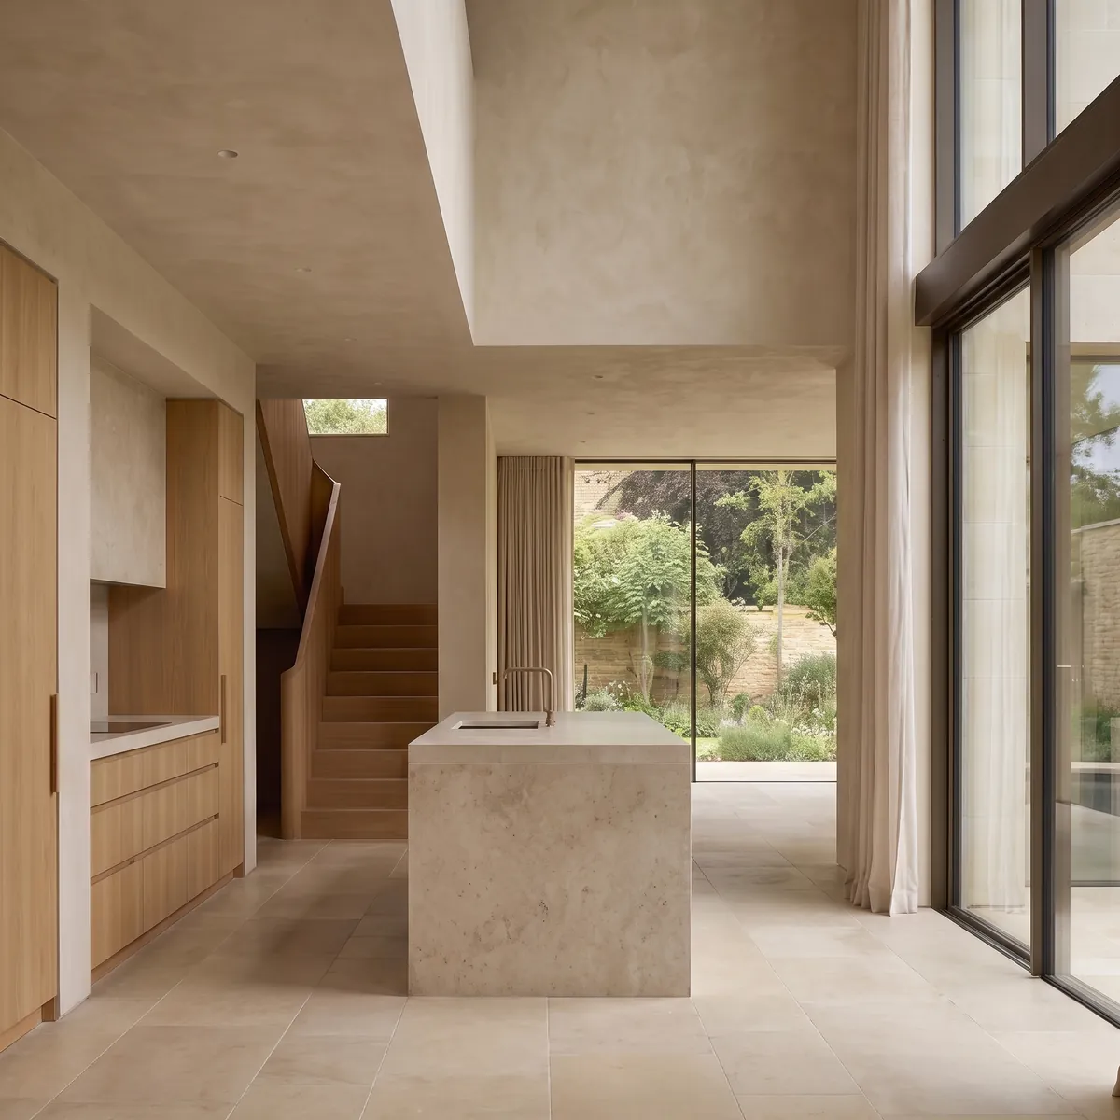
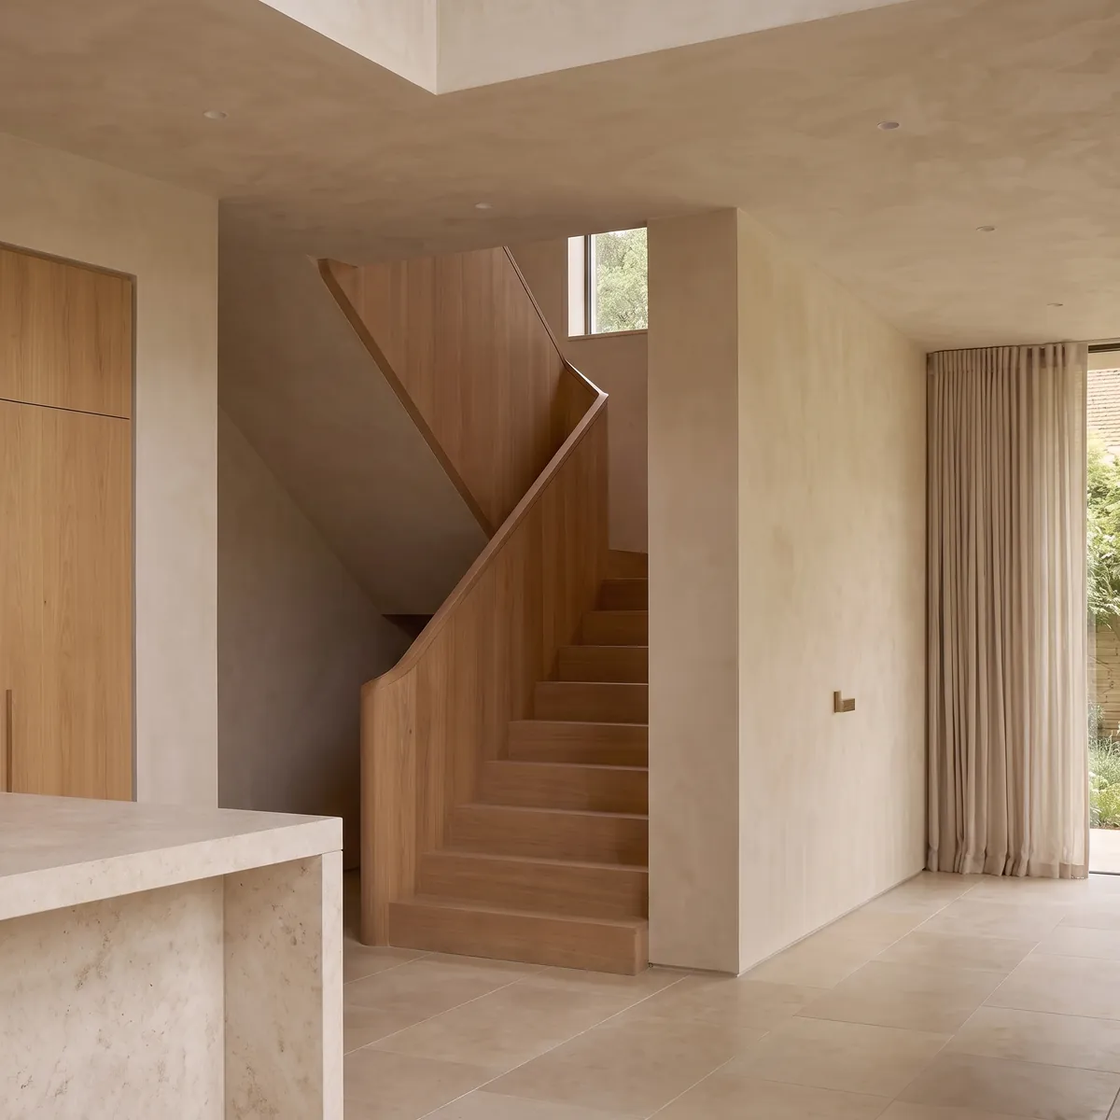
Lavender and grasses are planted close to the base of the walls, softening the junction with the ground. Inside, plaster, stone and pale timber keep the interior as restrained as the exterior.
Spatial Experience
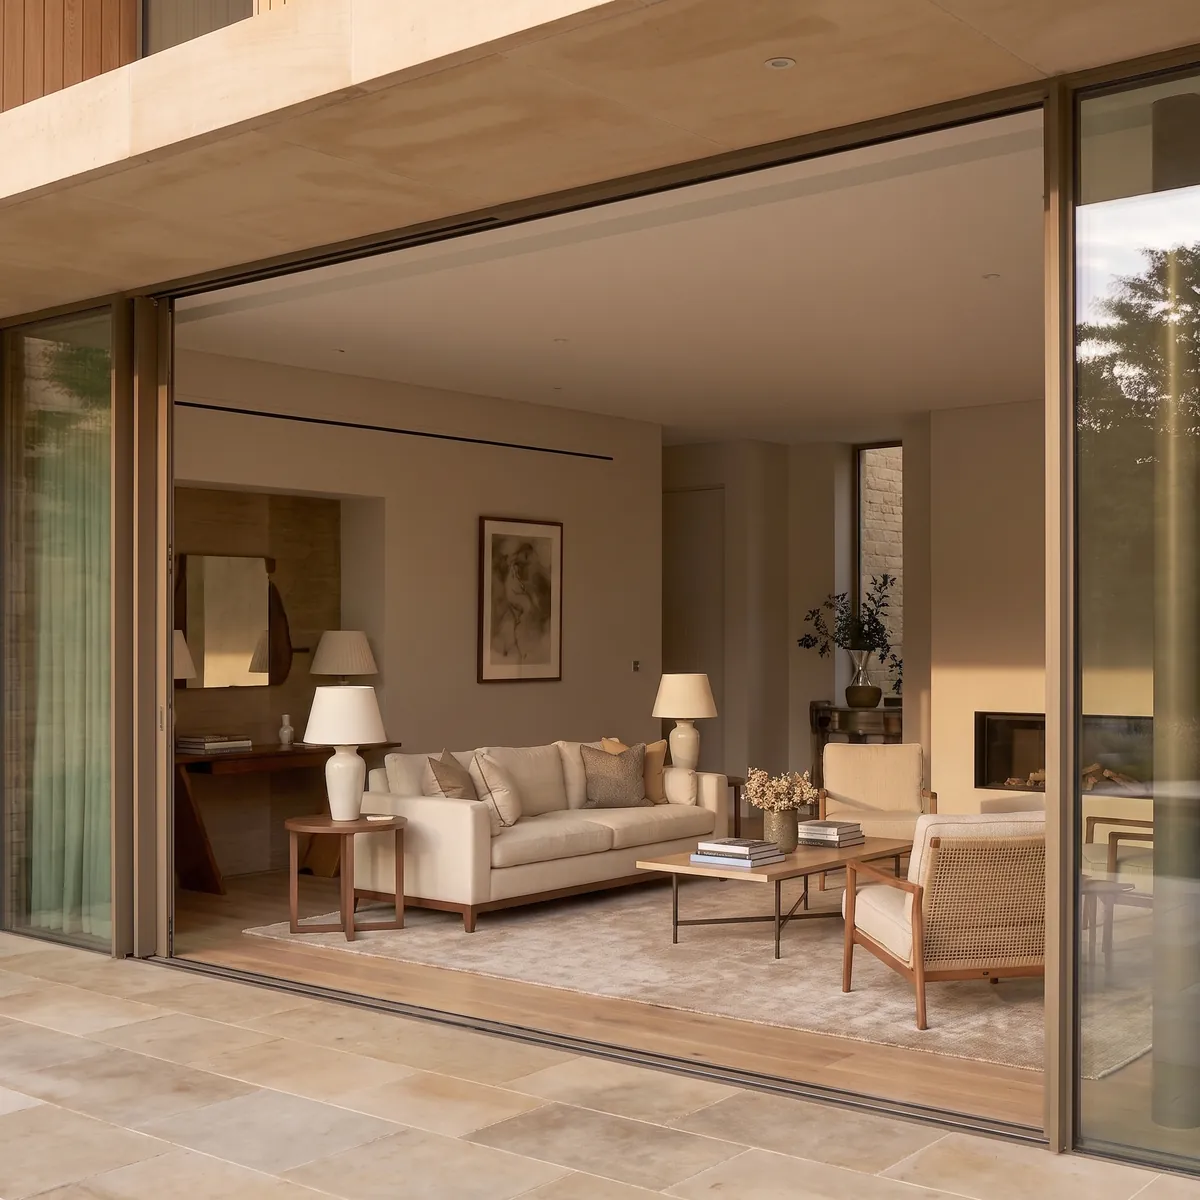
Living spaces open along the garden face onto a sheltered terrace and pool, with the roof carried out to give shade. The building turns its back to the approach and opens entirely to the view.
Bedrooms are placed at the quiet end, each with a framed opening rather than a full glazed wall. The change in the size of the openings is what separates the two halves of the plan.
Details
Location
Wiltshire, United Kingdom
Status
Completed
Type
Private Residence
