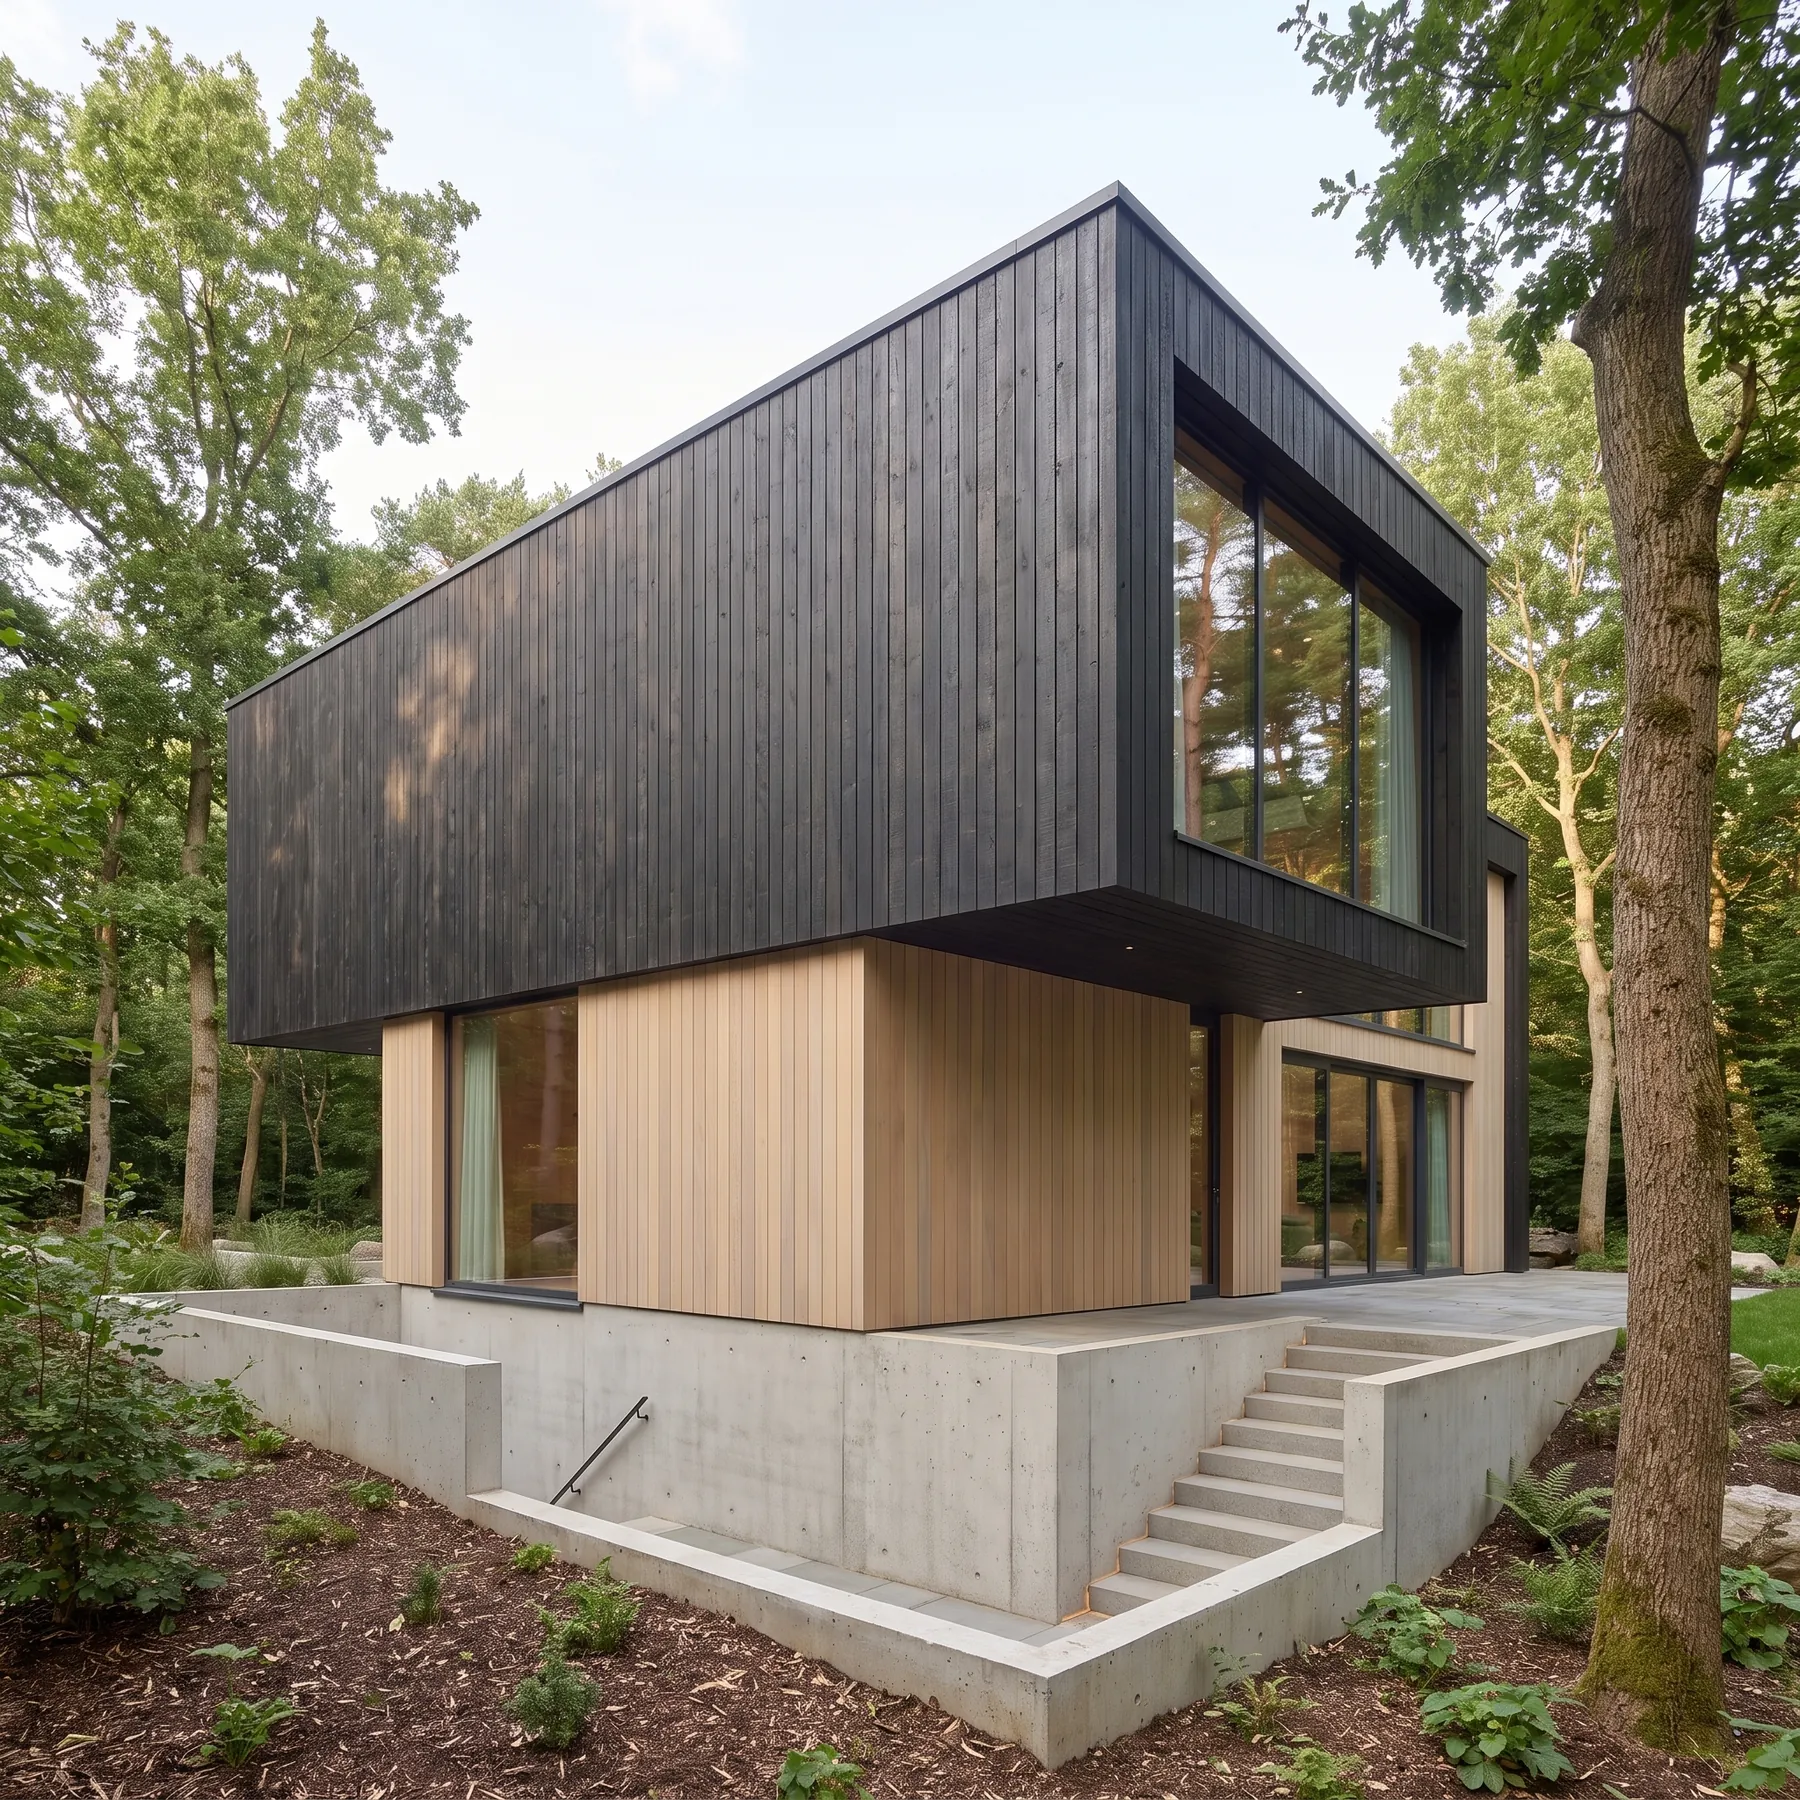
Ashwood House
Surrey, United Kingdom
A woodland house of blackened timber and pale oak, cut into a clearing of birch.
Overview
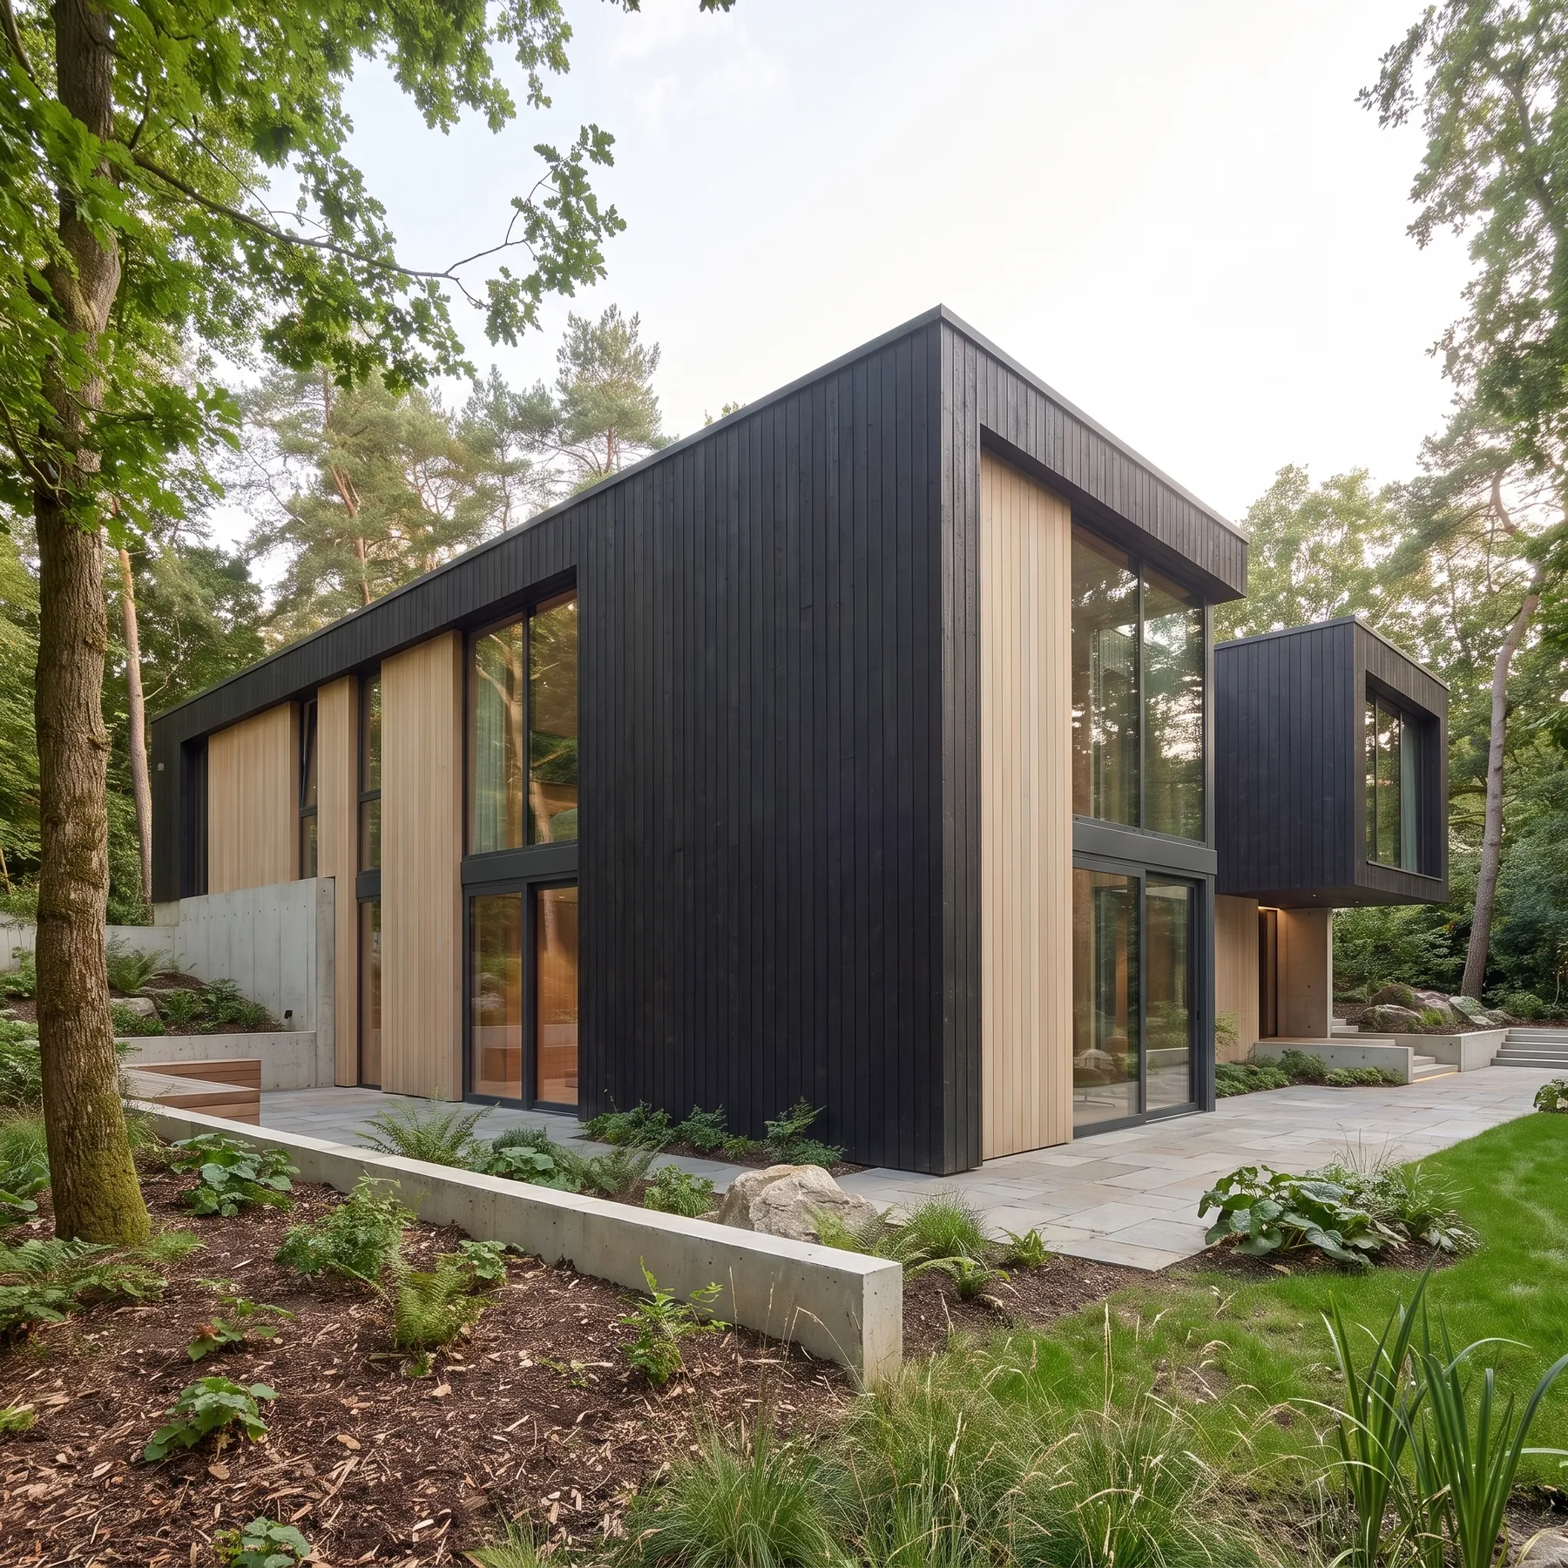
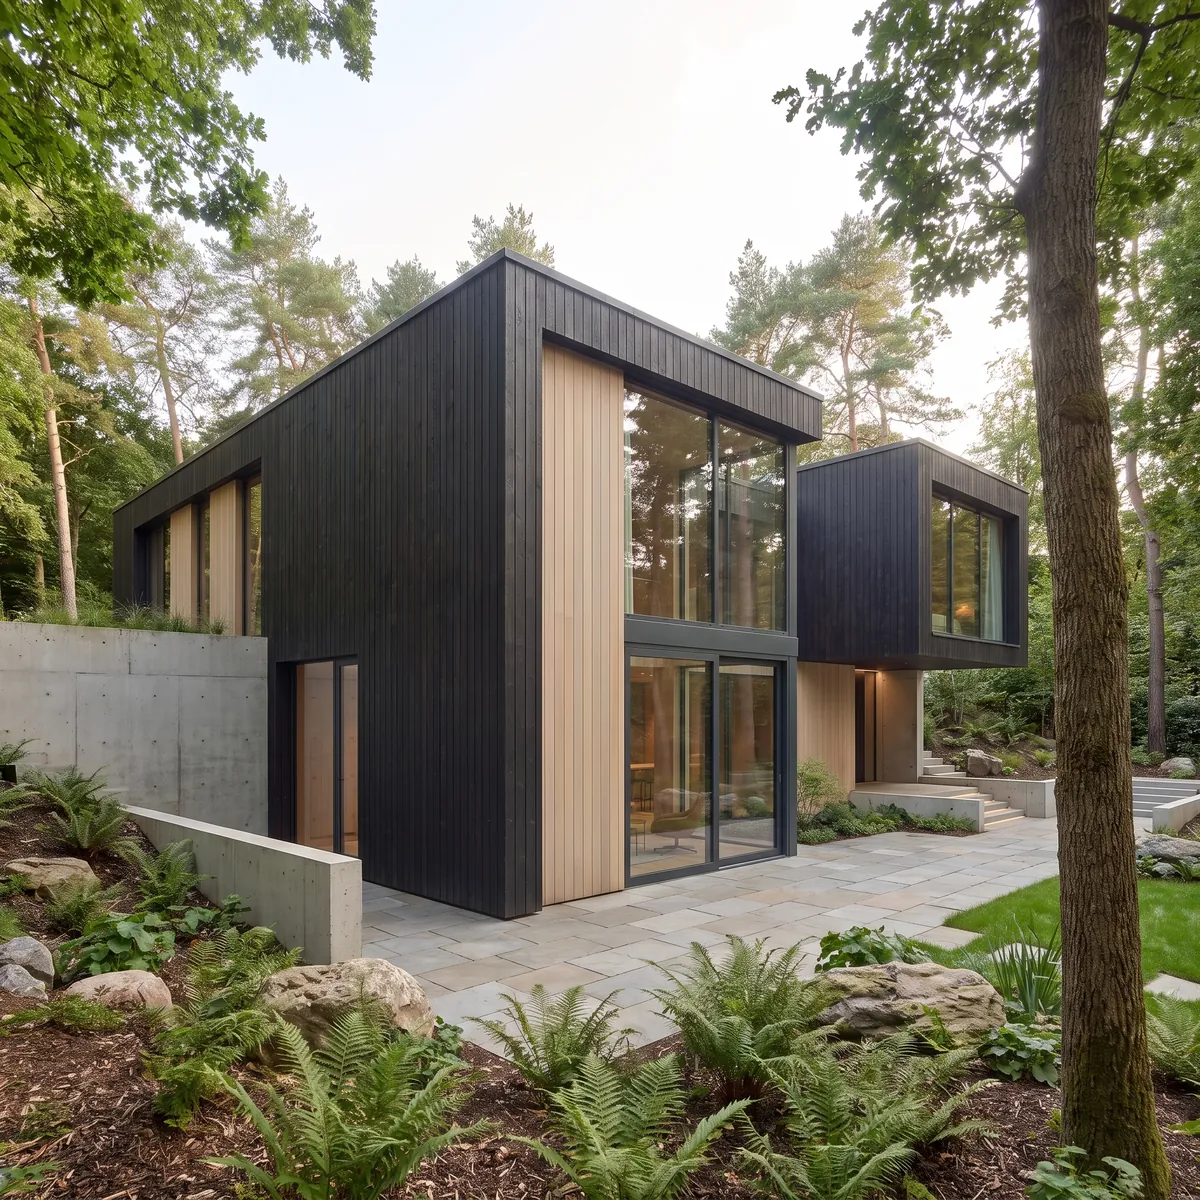
Ashwood House sits within a mature woodland clearing, its form broken into linked volumes so that the building reads as a series of pavilions rather than a single mass. Blackened timber recedes into the tree line while pale oak marks the points of entry and shelter.
The composition steps with the fall of the ground, allowing each volume to find its own level and its own outlook. Between them, glazed links frame the birches and draw the woodland through the plan.
Design Approach
The roofs are pitched in opposing directions, giving the house a sharply drawn silhouette that answers the verticality of the surrounding trees. Eaves are cut close and rainwater goods concealed, so the profile stays clean against the sky.
Openings are placed for what they capture rather than for symmetry. Tall slots gather morning light into the quieter rooms, while the principal spaces open wide to the clearing and the light that falls into it.
Material Palette
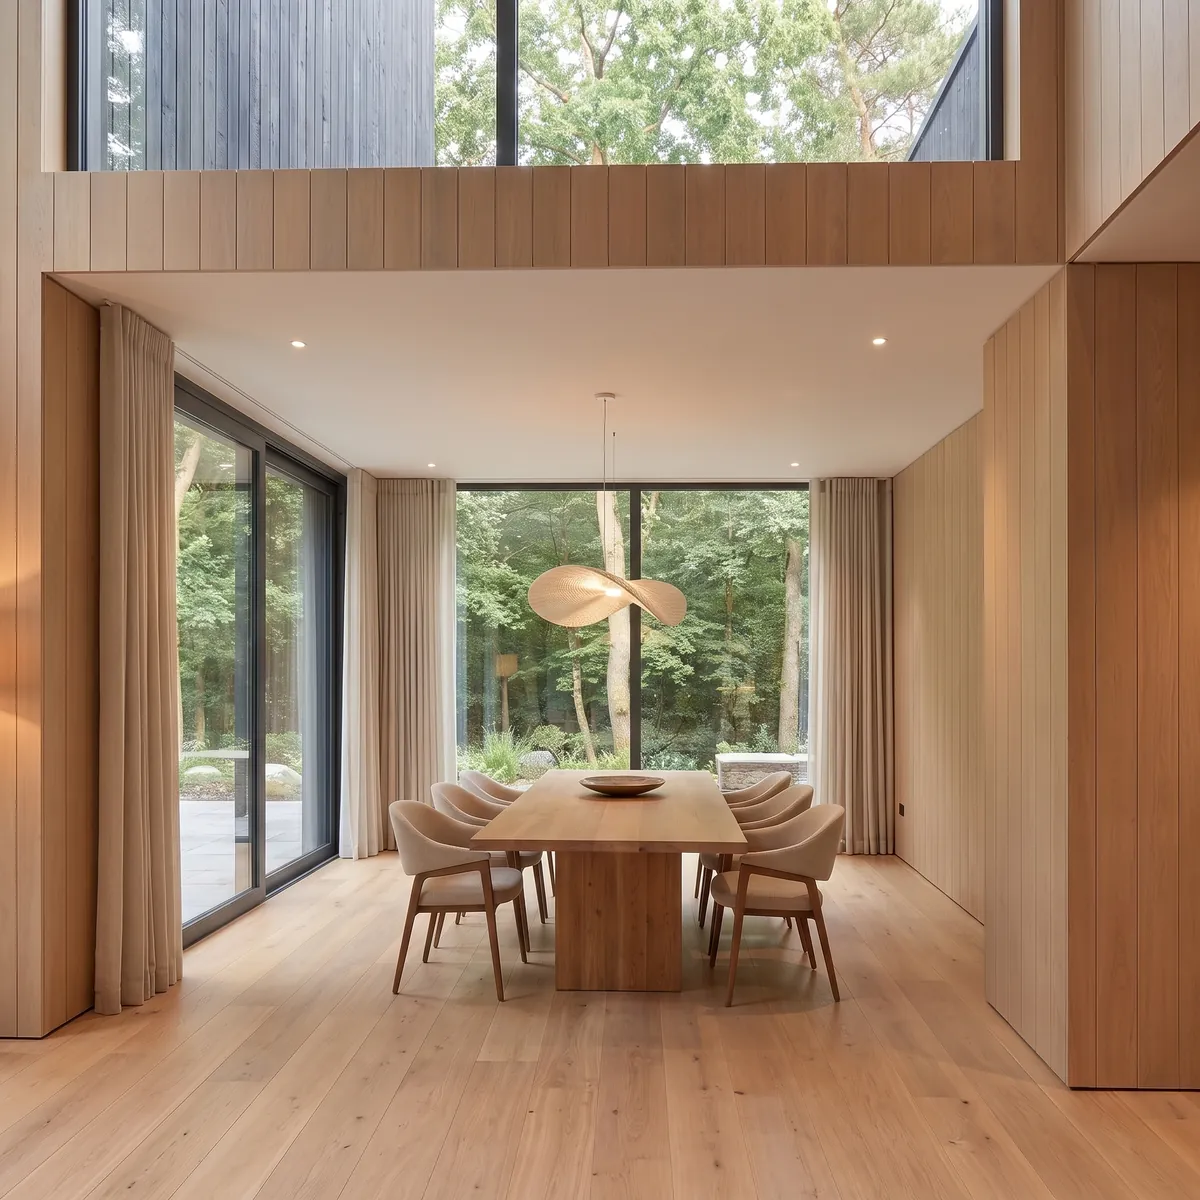
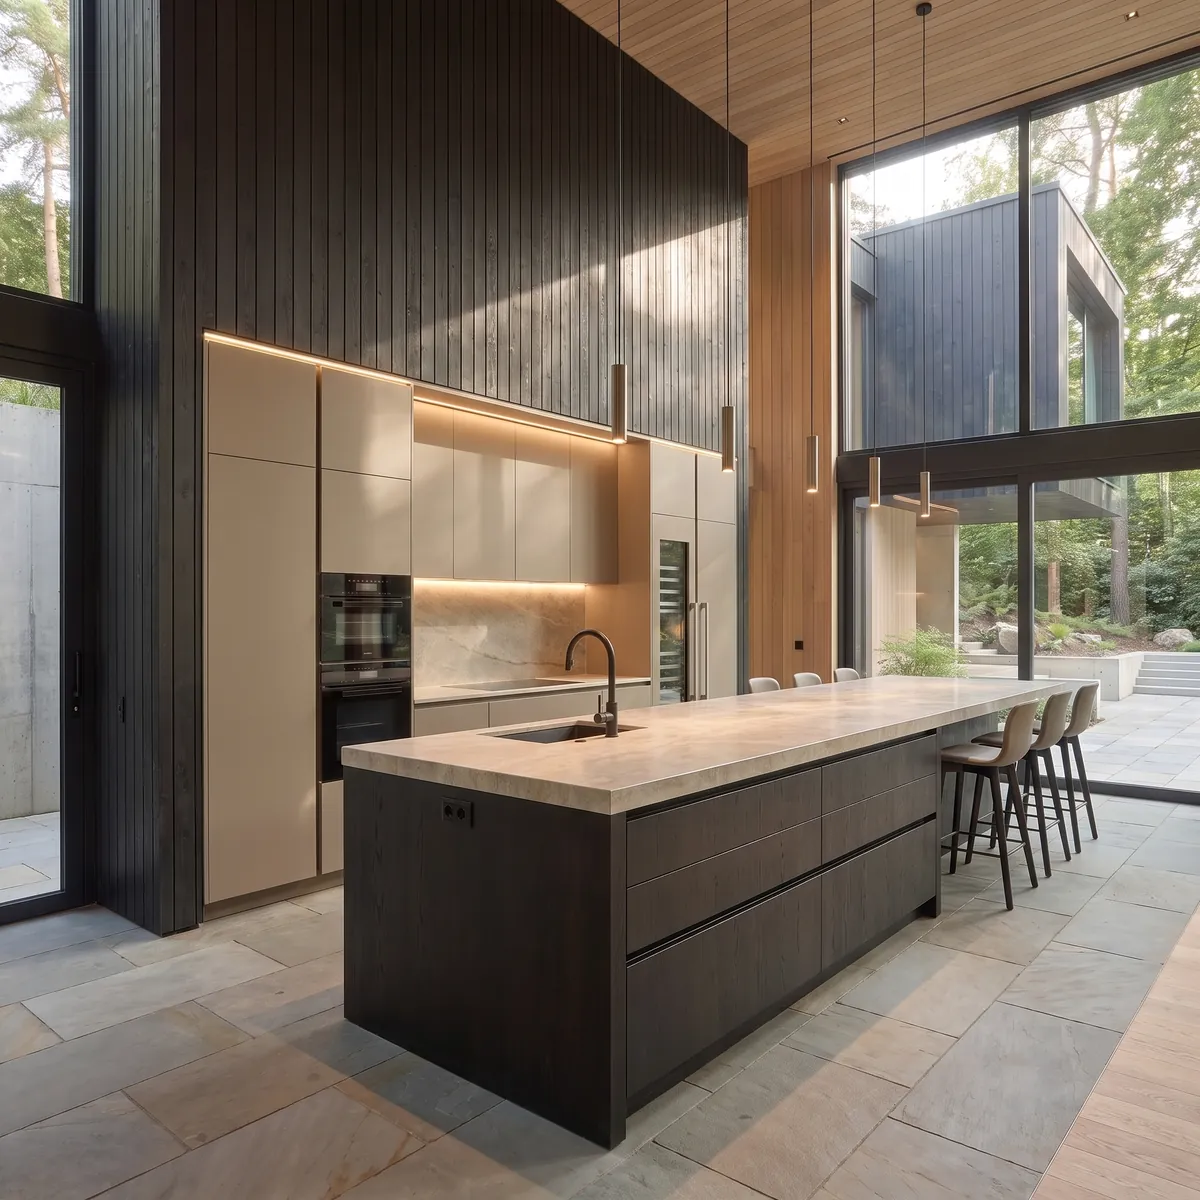
Charred timber cladding forms the outer skin, chosen for its depth of colour and for the way it weathers without maintenance. Against it, untreated oak lines the reveals and soffits, warming every threshold.
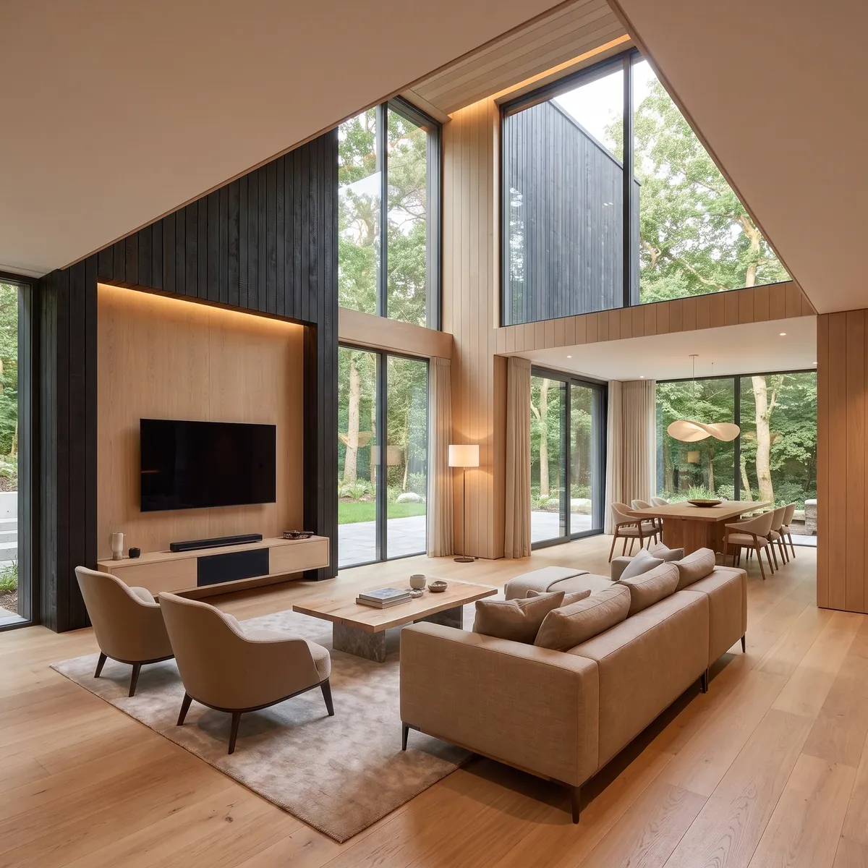
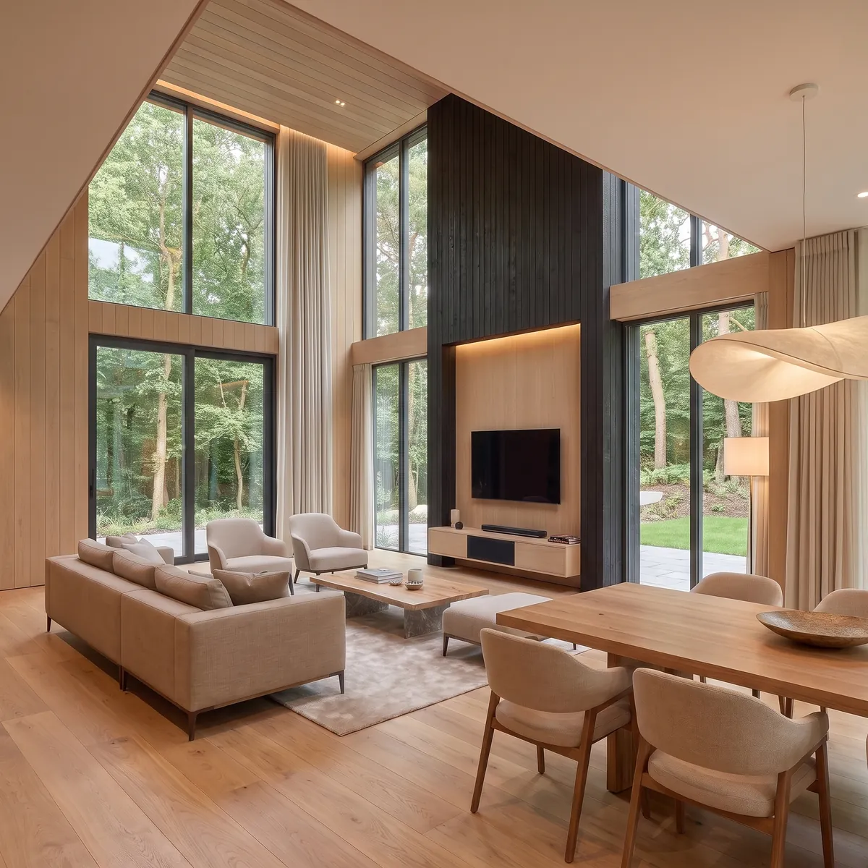
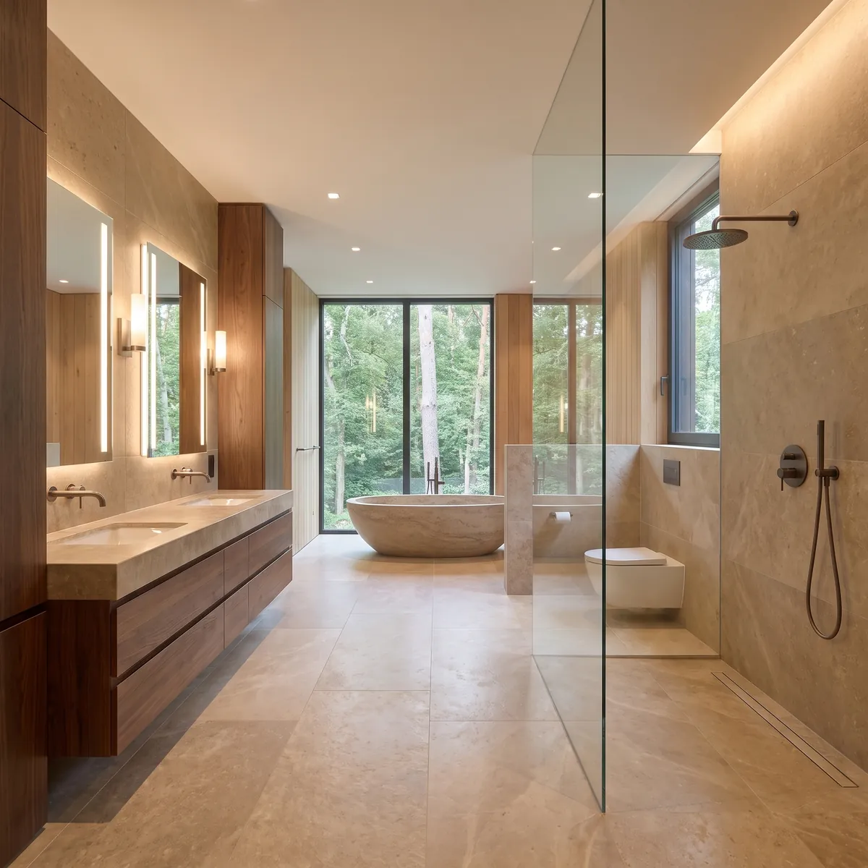
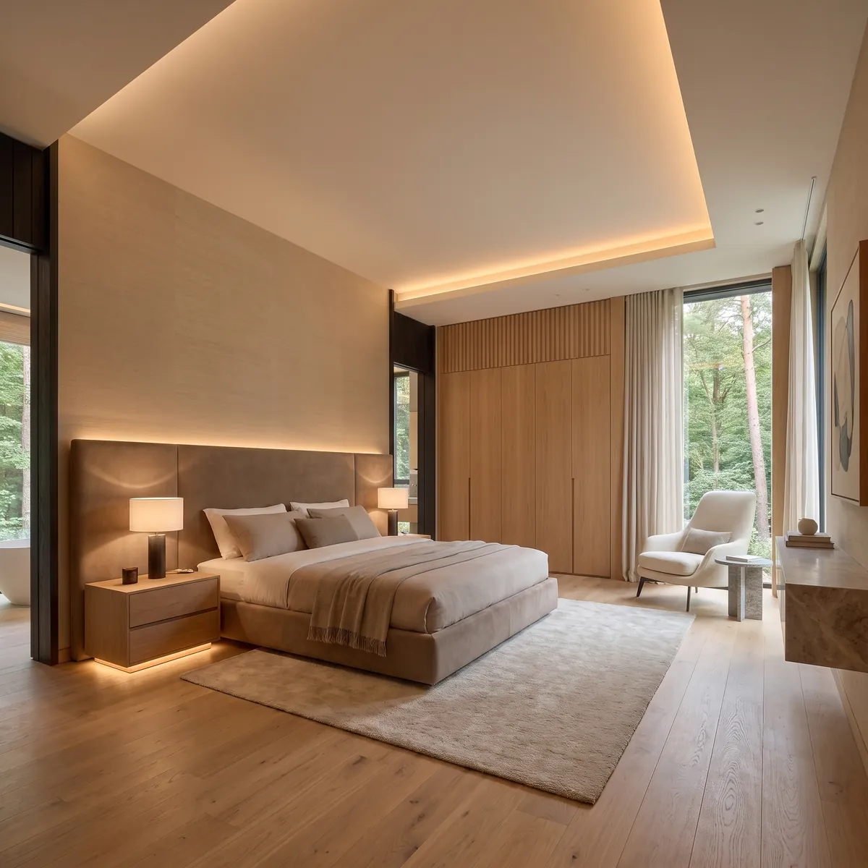
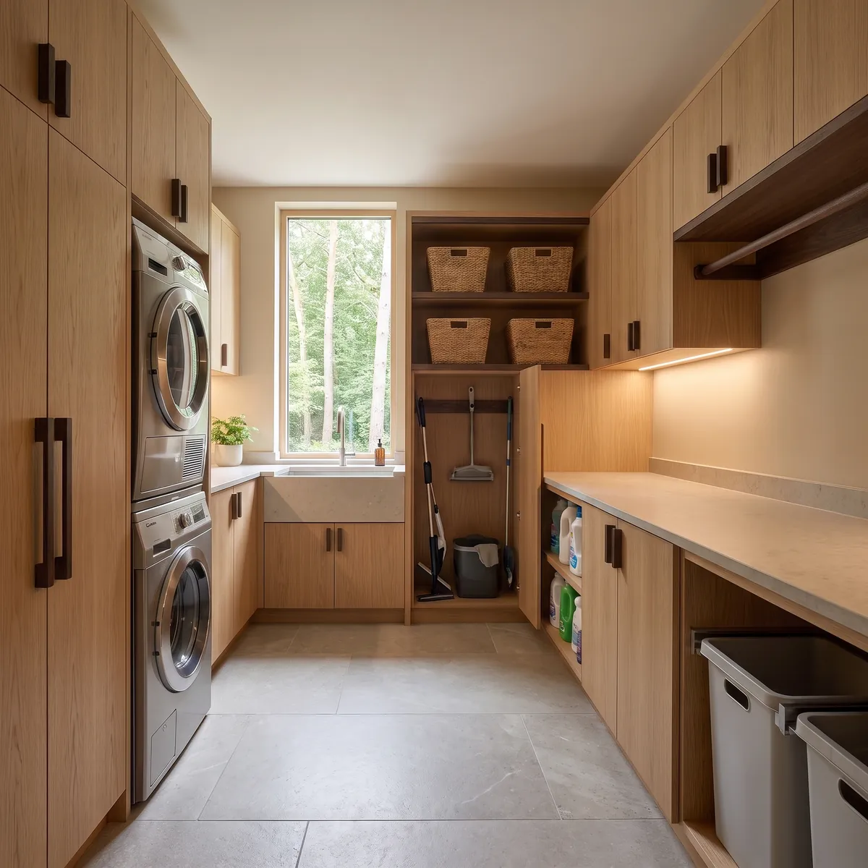
Inside, the same oak continues across floors and joinery, set against plaster and dark steel. The restraint of the palette leaves the woodland outside as the only source of pattern.
Spatial Experience
The plan turns around a double-height living space where the roof lifts to follow the pitch. Glazing runs from floor to ridge on the clearing side, so the room reads as a covered part of the wood rather than a space cut off from it.
Quieter rooms are held in the lower volumes, reached along a top-lit corridor. The change in ceiling height between the two is deliberate, marking the shift from gathering to retreat.
Details
Location
Surrey, United Kingdom
Status
Completed
Type
Private Residence