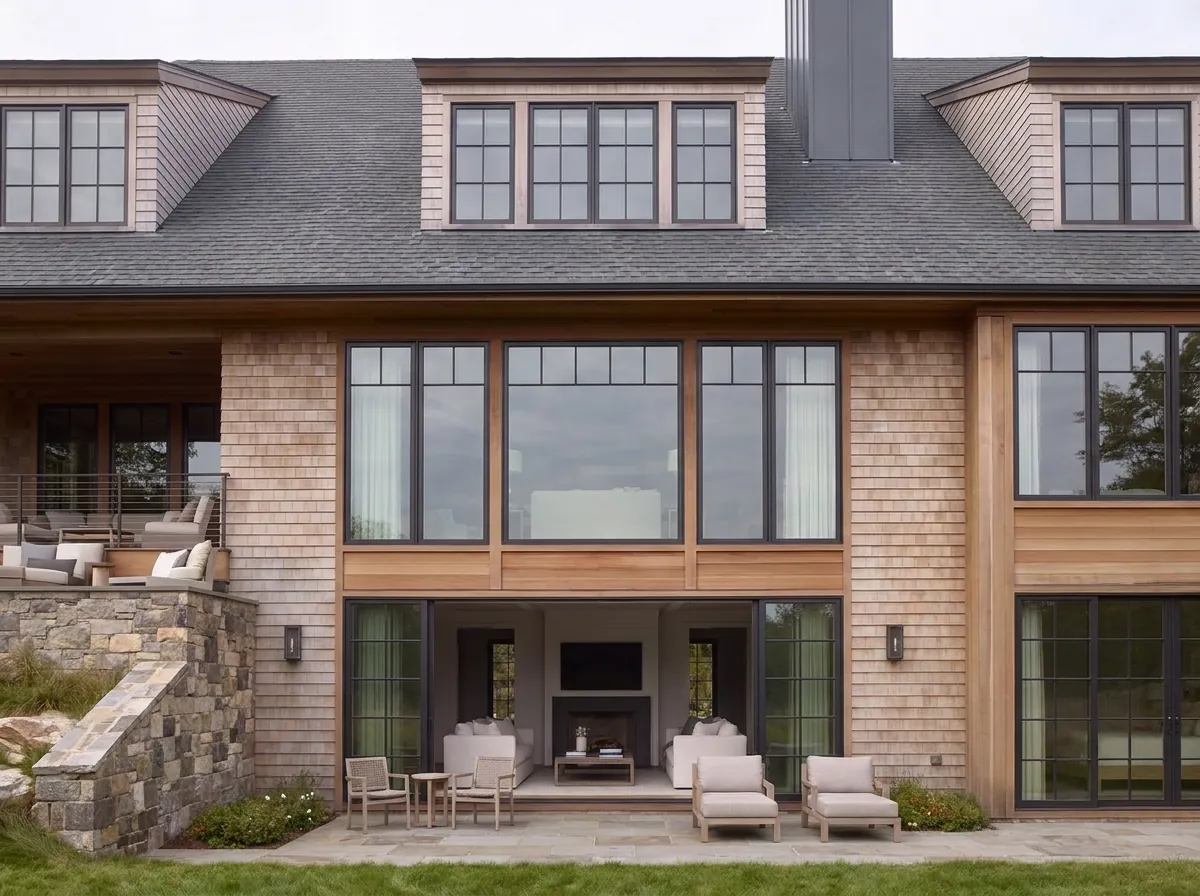
The Woodland House
West Sussex, United Kingdom
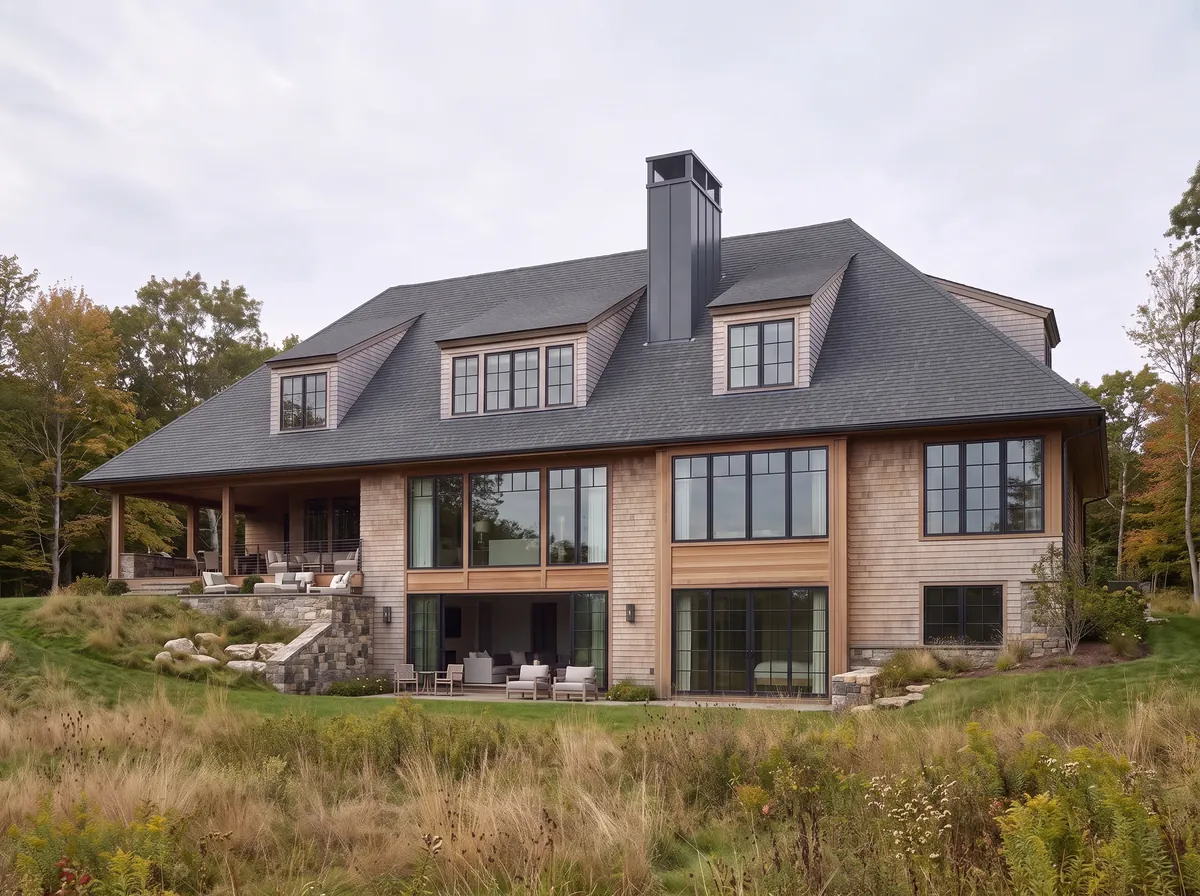
A cedar shingle and stone house beneath a dark slate roof, set in open meadow.
Overview
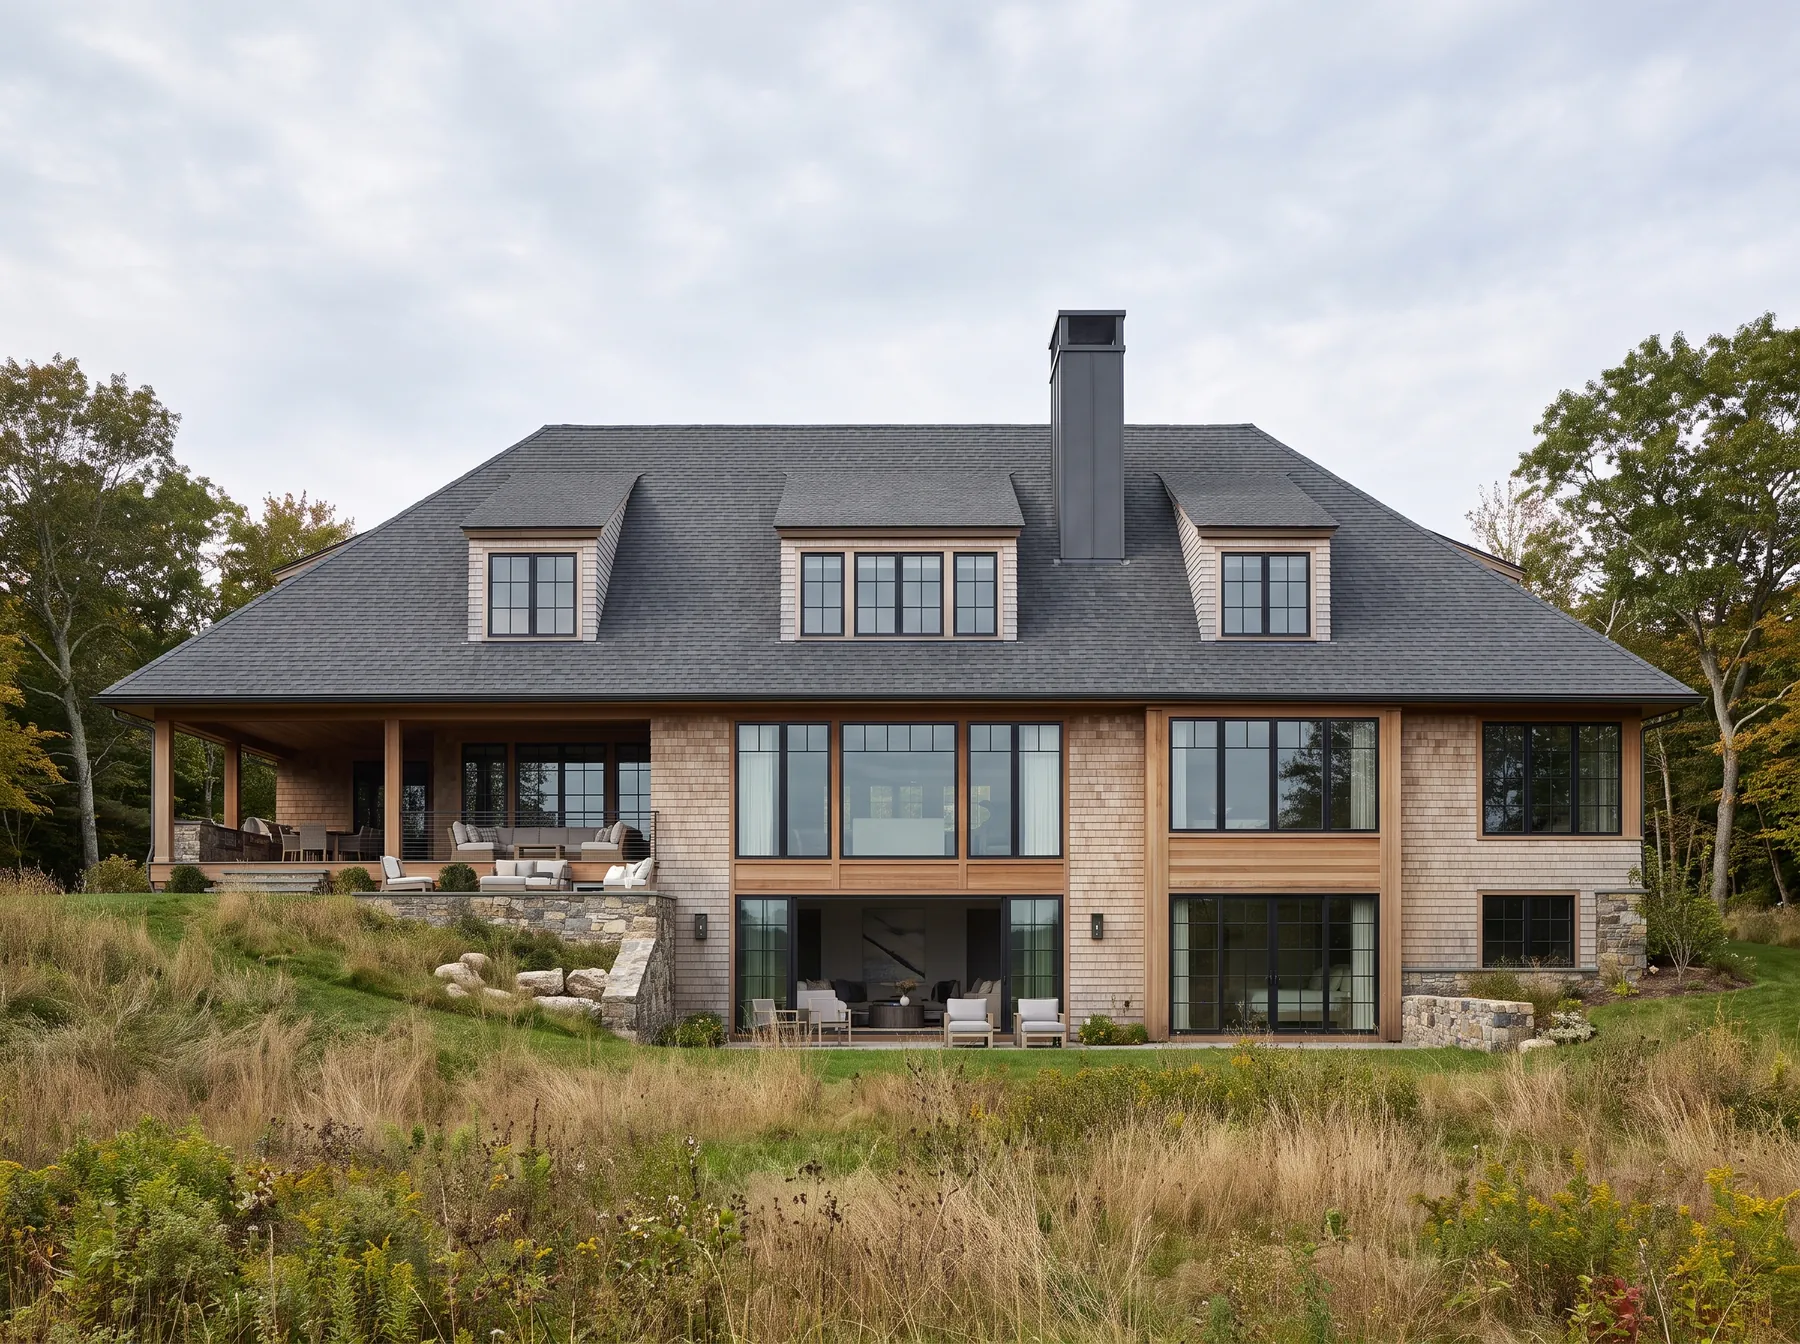
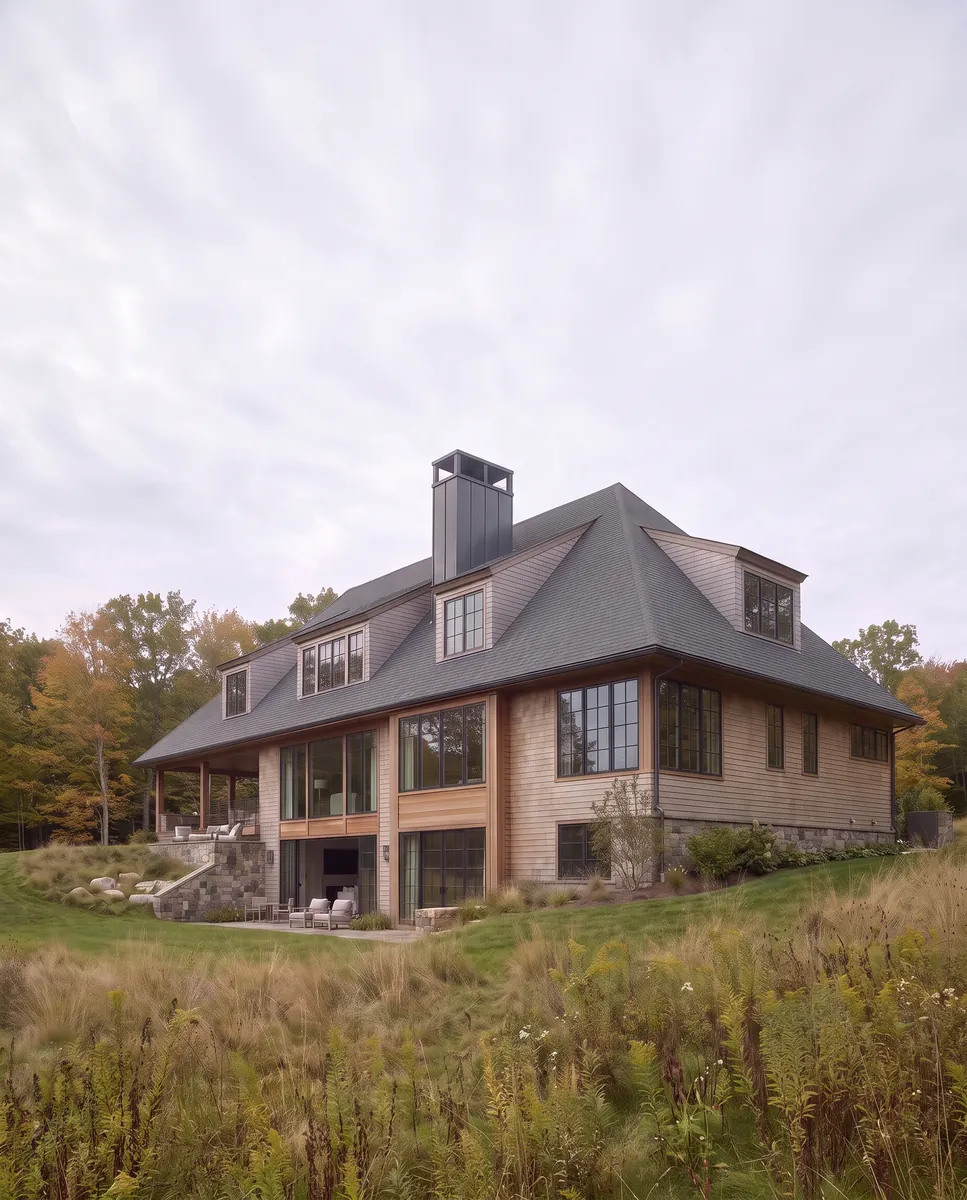
The Woodland House takes a familiar pitched form and reworks it in cedar shingle above a stone base, so that the building weathers into its meadow setting. The silhouette is traditional; the handling is not.
Dormers and chimneys are composed as a deliberate rhythm across the roof rather than added where rooms require them. The result reads as a single considered elevation.
Design Approach
The plan is arranged as a principal range with lower wings, stepping down to meet the fall of the meadow. Each step is marked by a change in roof height rather than in material.
Glazing is grouped into tall bays that run through the eaves line, bringing daylight deep into the plan. Between them the shingle is left unbroken.
Material Palette
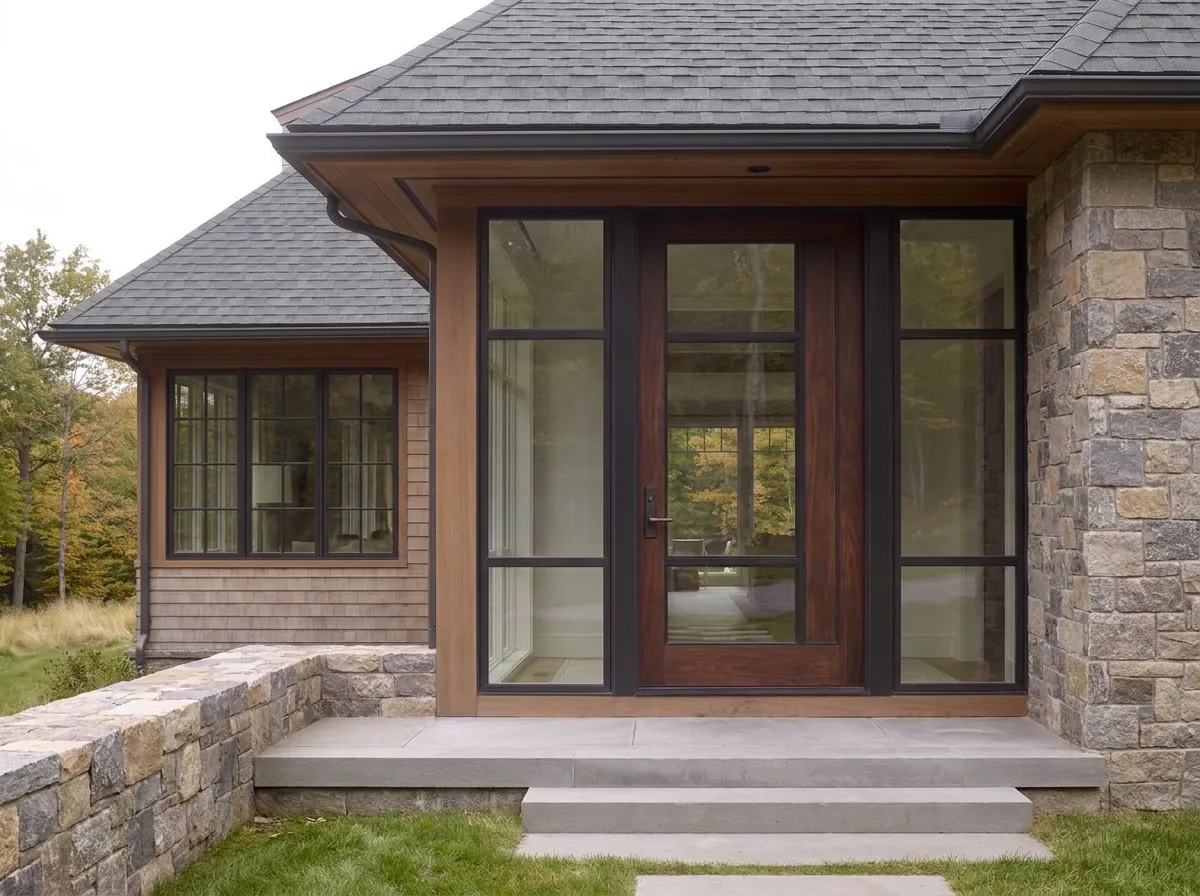
Cedar shingle forms the main wall and roof surfaces, chosen to silver evenly with exposure. A stone base takes the ground level and grounds the lighter timber above it.
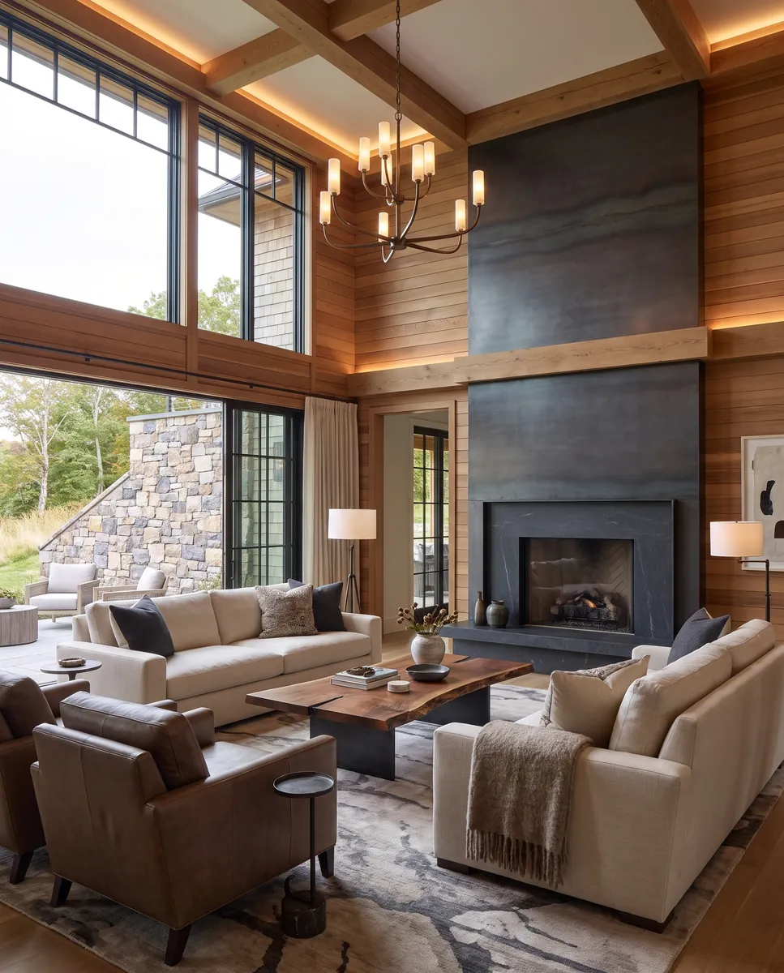
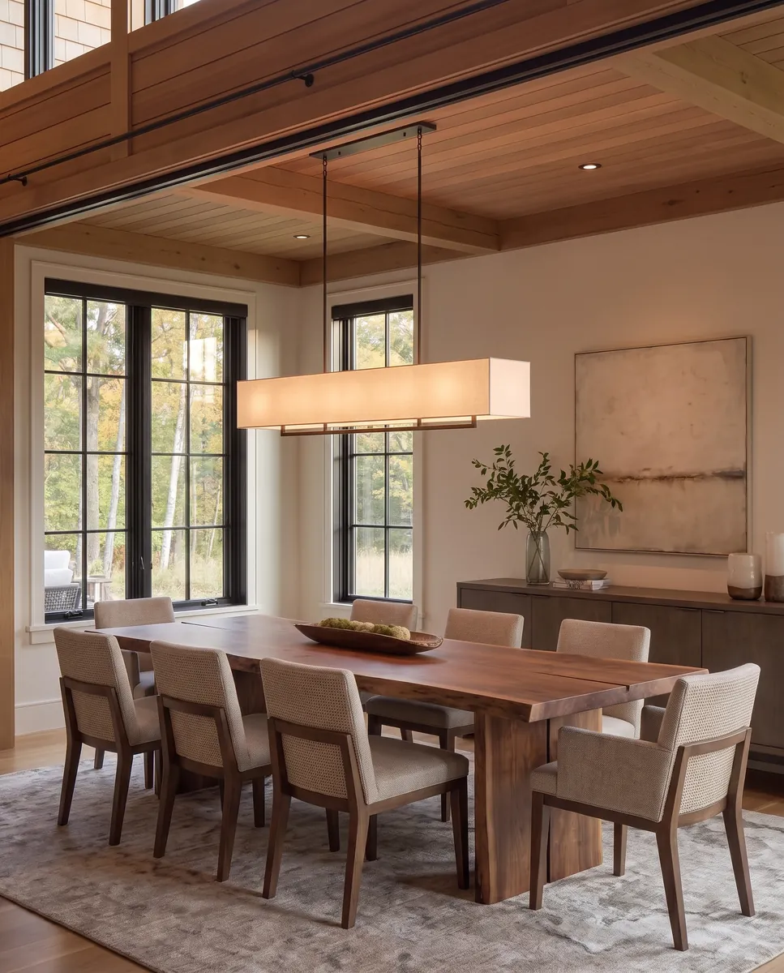
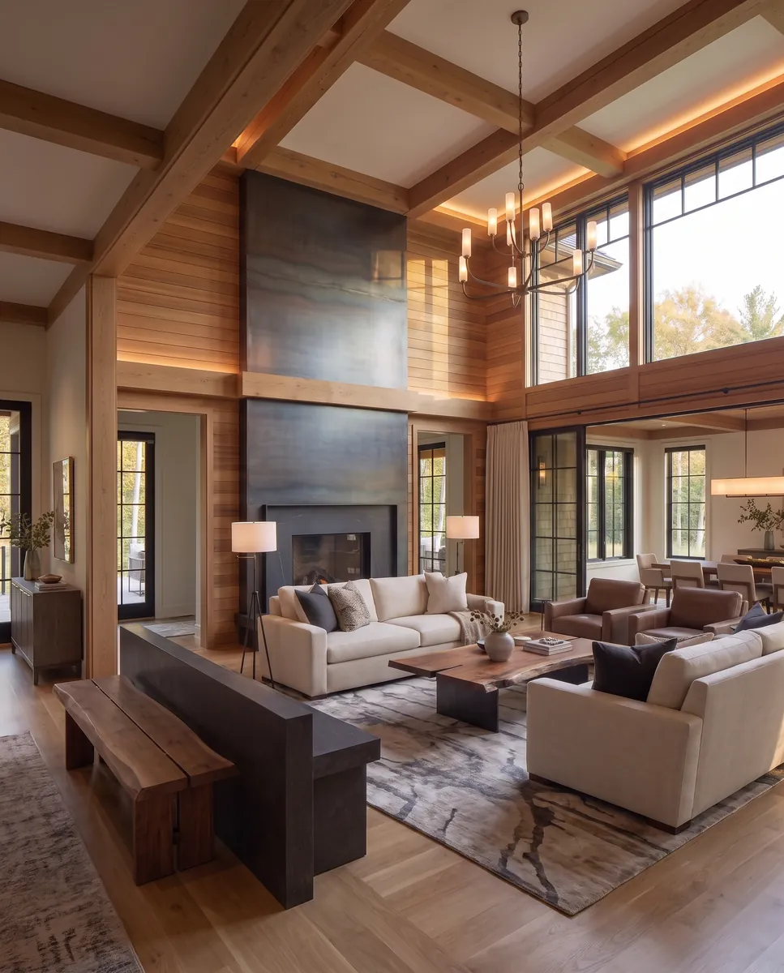
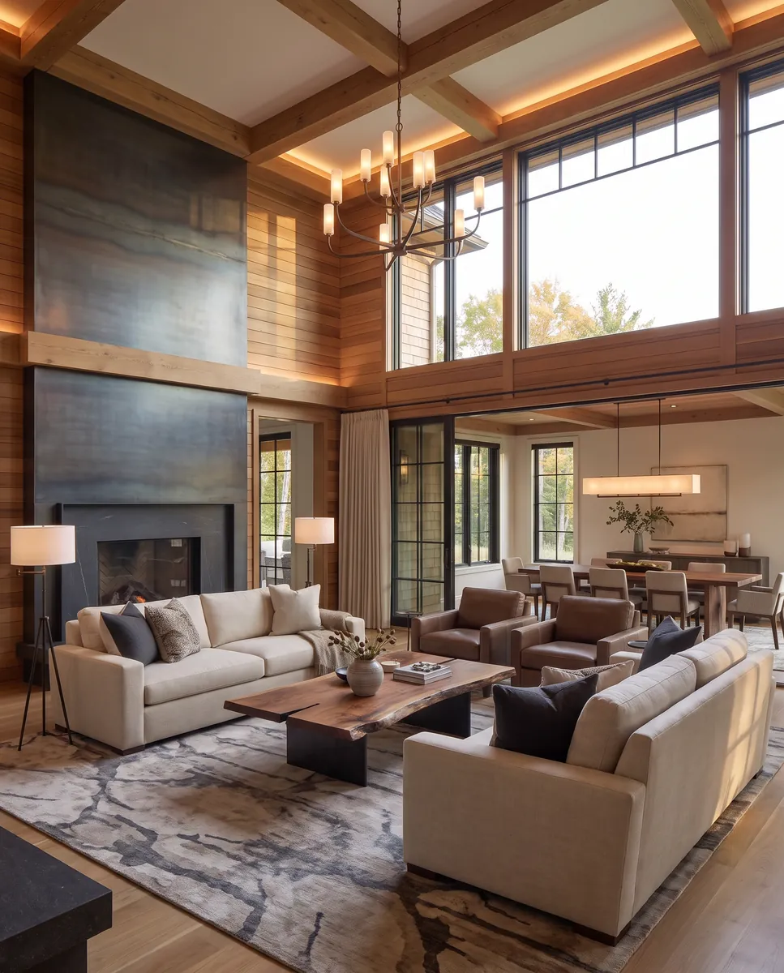
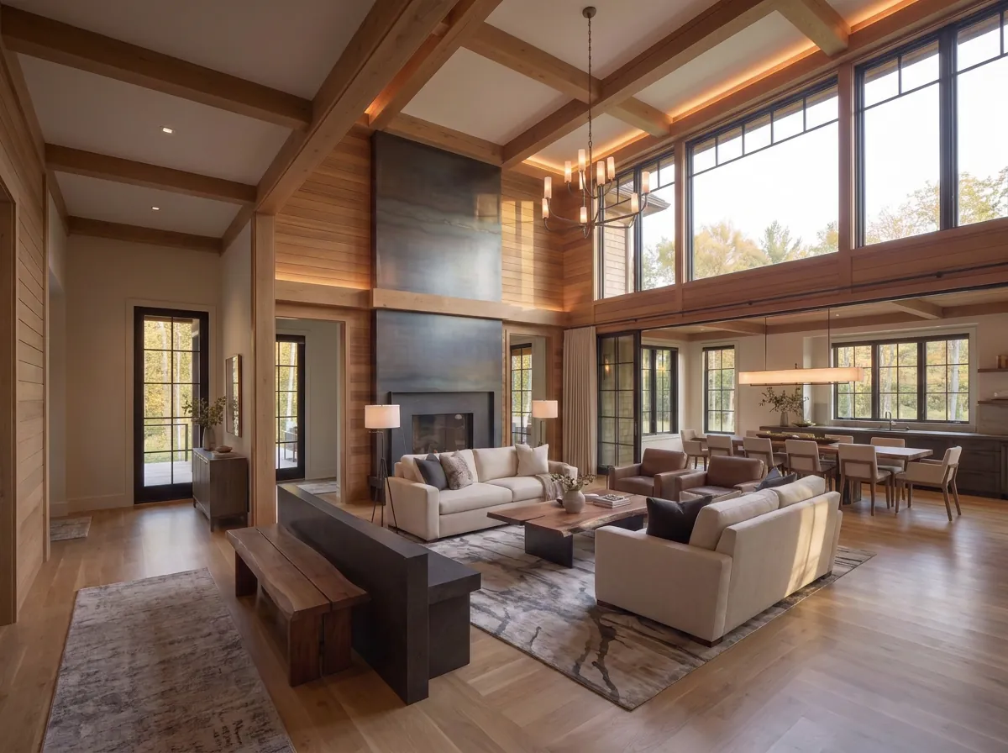
Dark slate and dark metal windows sharpen the composition against the softness of the shingle. Inside, exposed timber ceilings and a stone fireplace carry the same materials through.
Spatial Experience
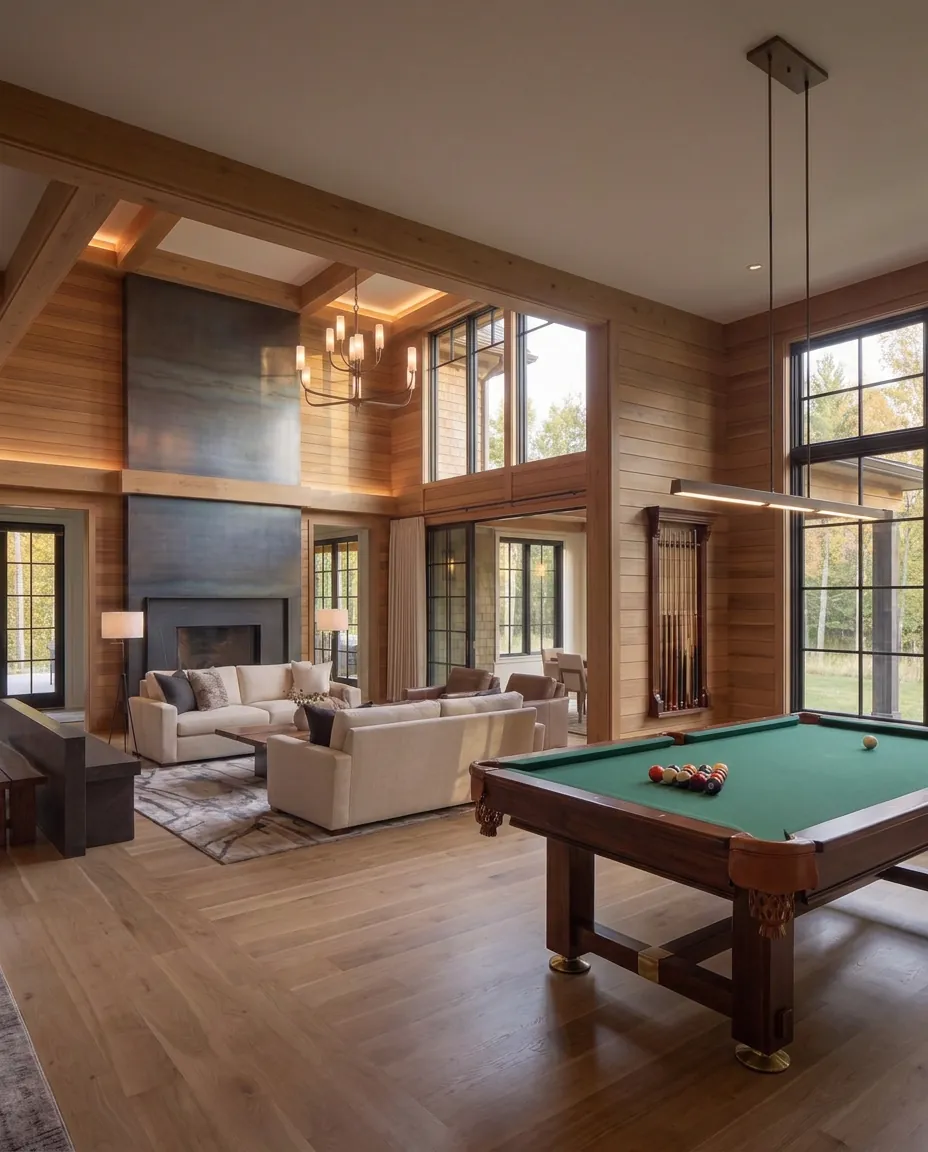
The principal living space rises into the roof, with the timber structure exposed and a stone fireplace anchoring one end. The volume is generous without losing the warmth of the material.
Smaller rooms are held in the wings at a domestic ceiling height, opening directly onto the meadow. The change in scale between the two is what gives the house its sense of shelter.
Details
Location
West Sussex, United Kingdom
Status
Completed
Type
Private Residence