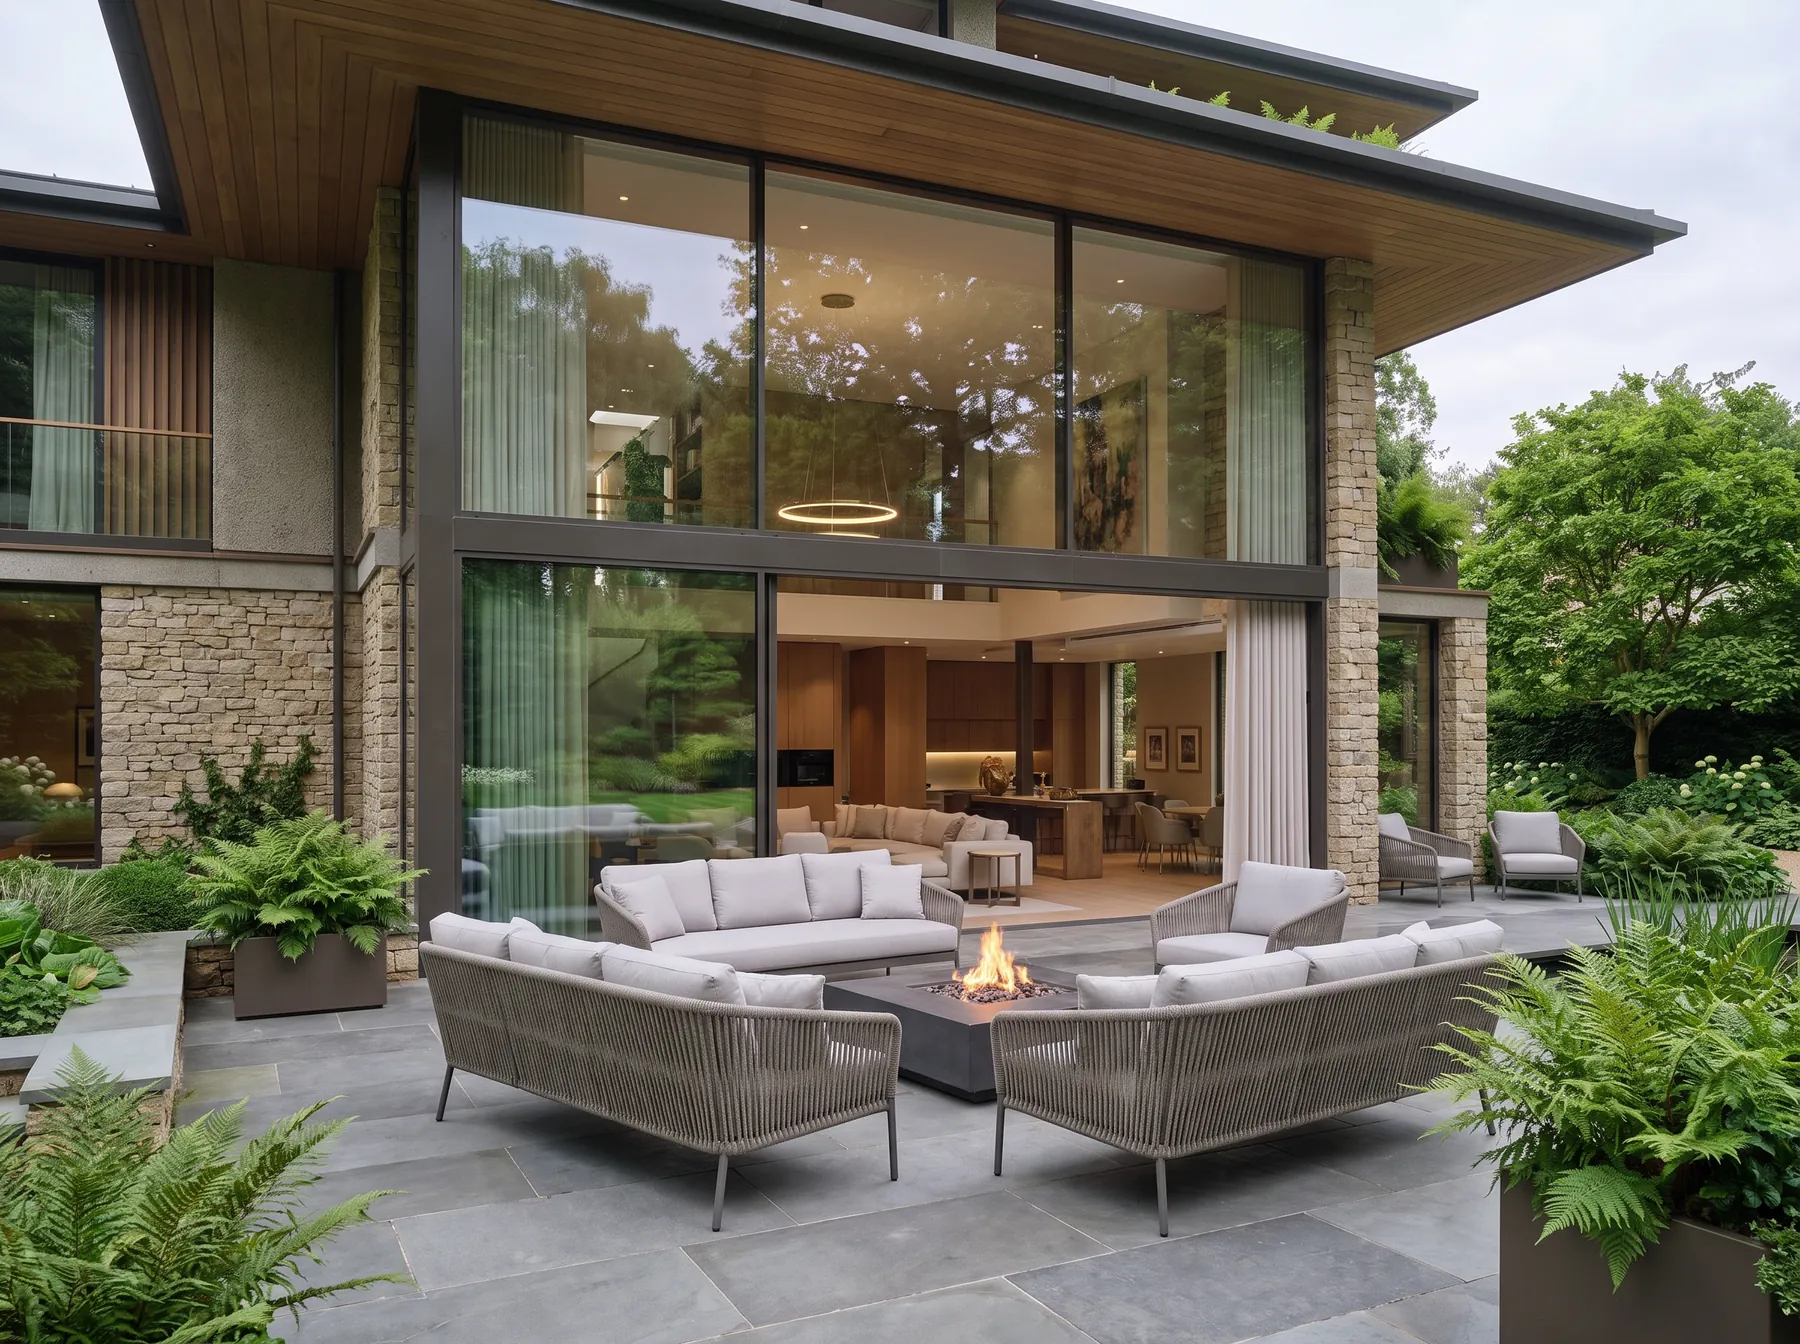
The Courtyard Sanctuary
Kent, United Kingdom
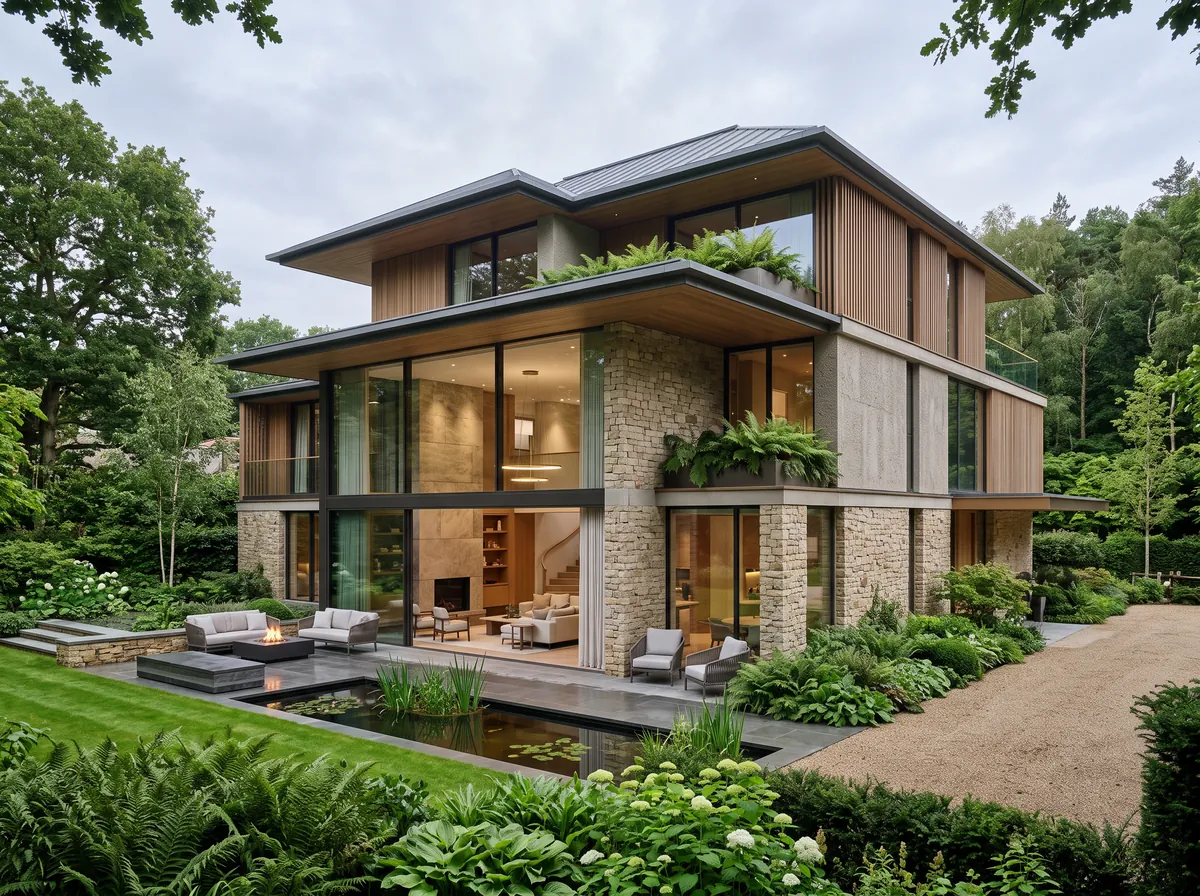
A timber and glass pavilion under deep overhangs, framed by layered planting.
Overview
The Courtyard Sanctuary is planned as a low pavilion wrapped around a sheltered garden court, so that the building is experienced from within its own landscape. Every room addresses the court as well as the wider garden.
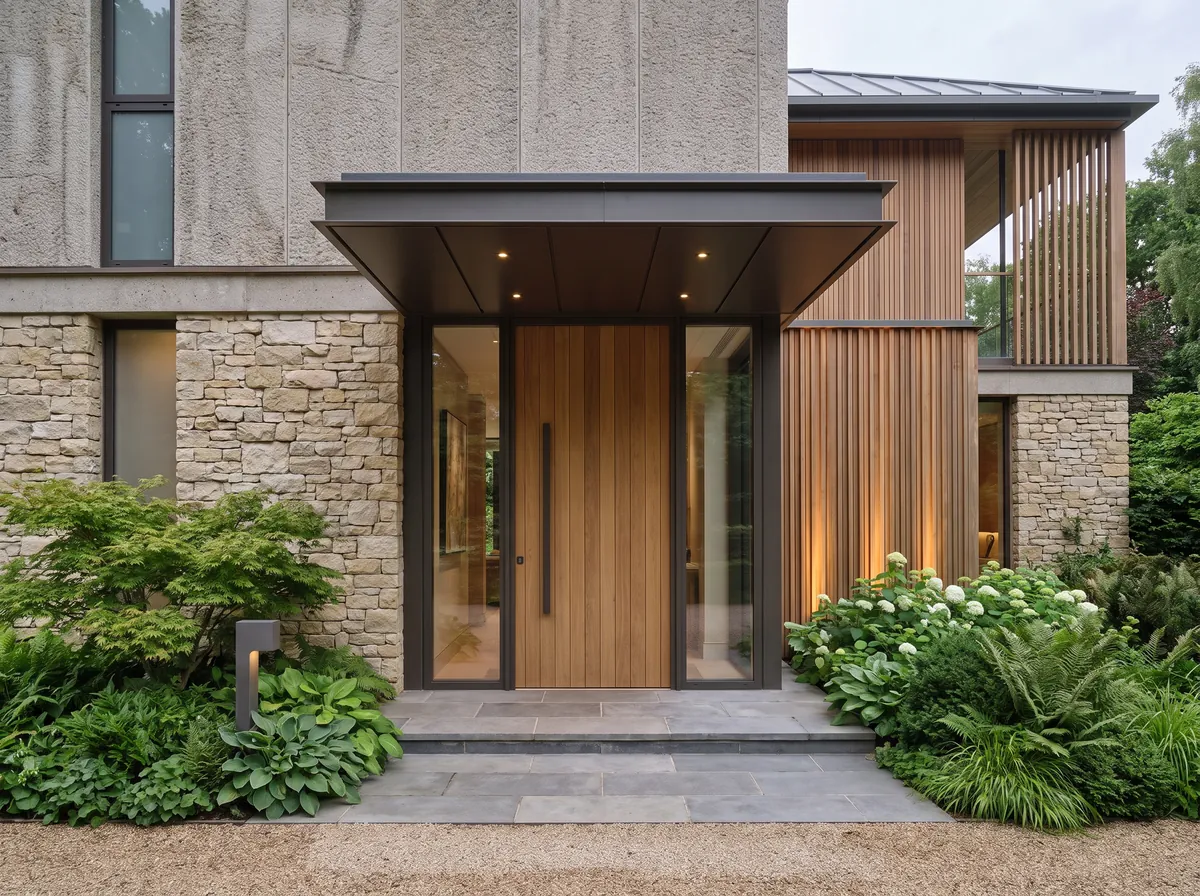
Deep overhanging eaves shade the glazing through the summer and give the house its horizontal emphasis. Beneath them, a continuous covered walk links the wings.
Design Approach
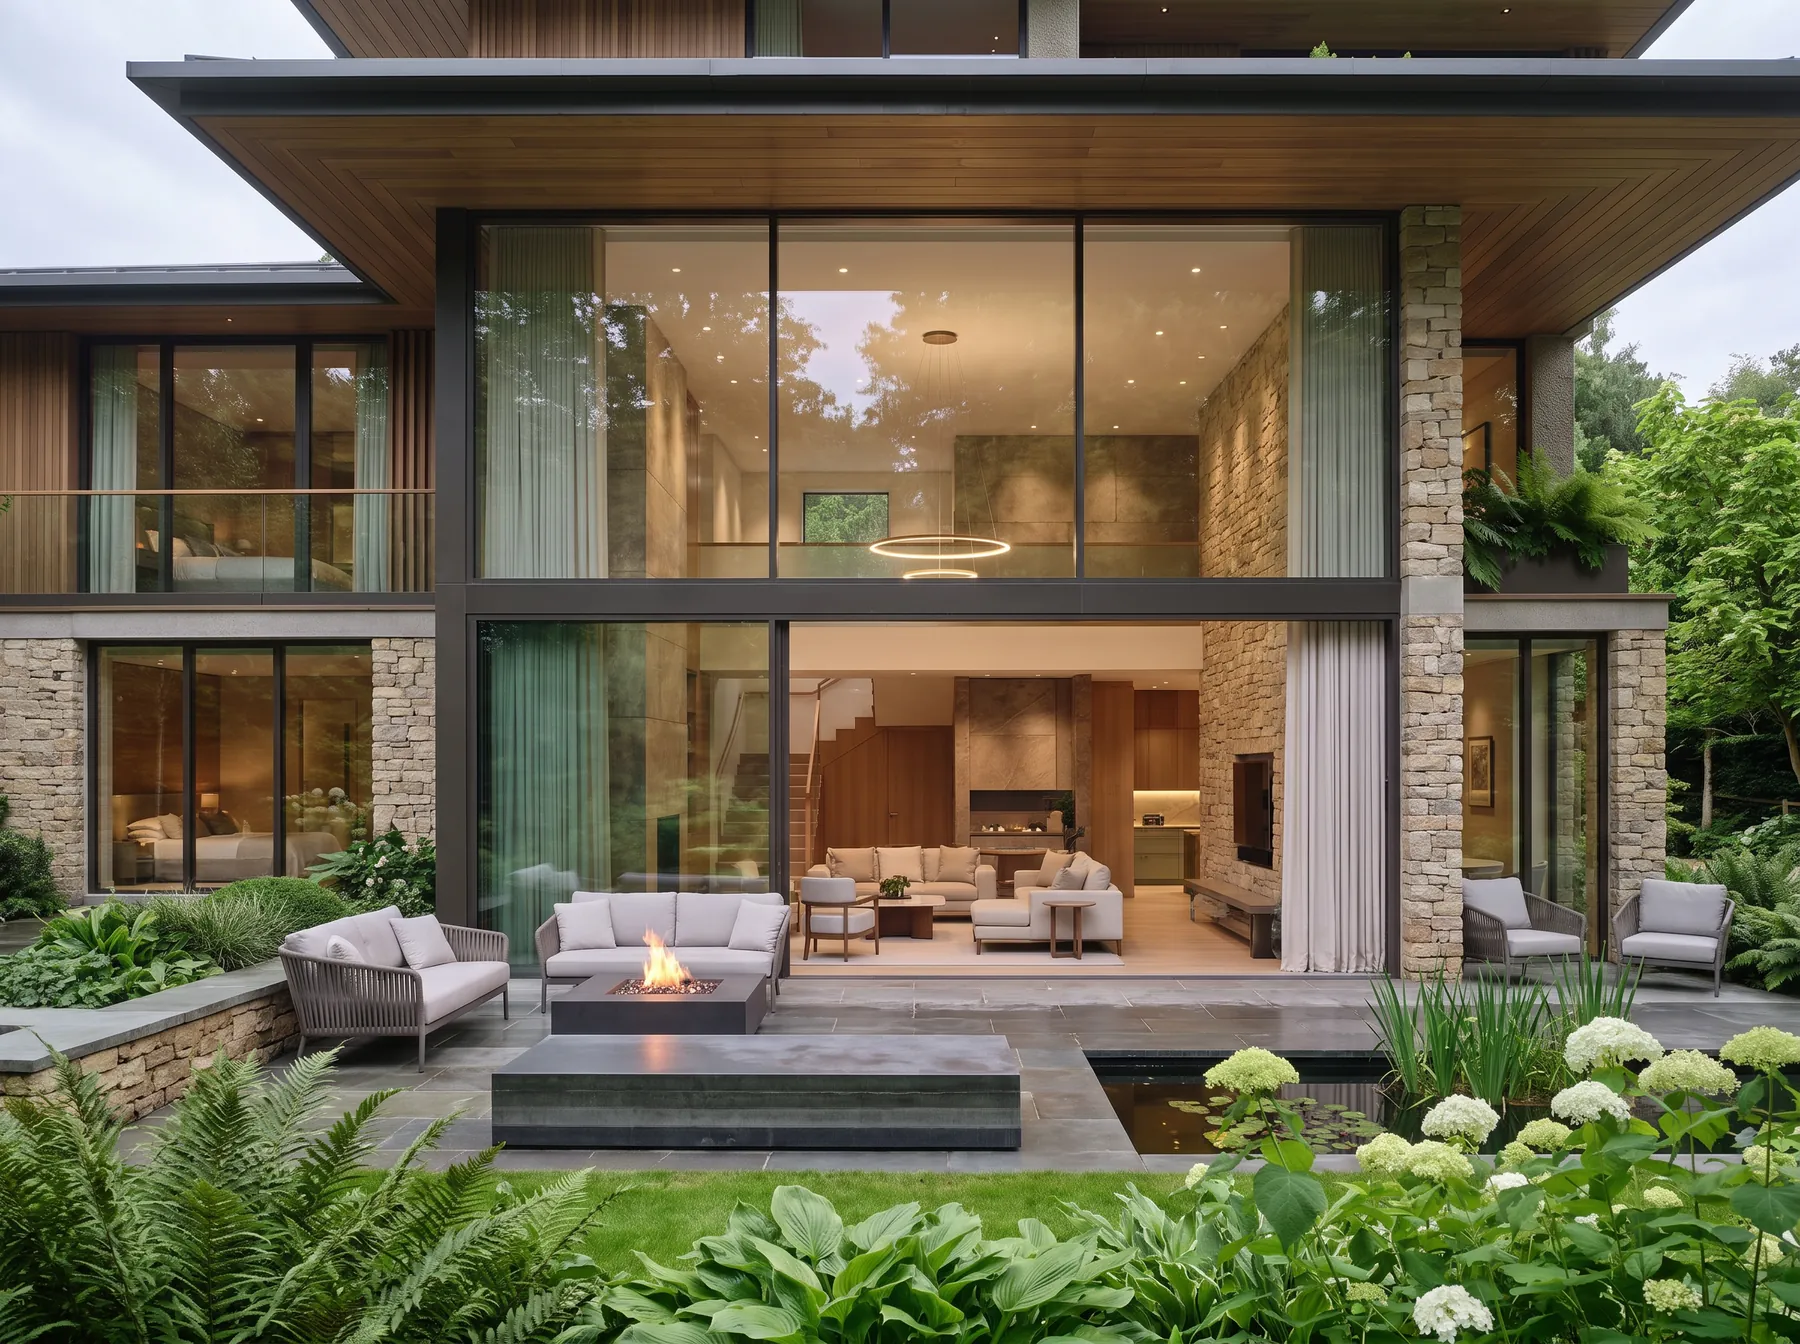
An exposed timber frame sets the rhythm of the elevations, with glazing filling the bays between. The structure is legible from every position, inside and out.
Roof planes are kept shallow and wide, floating clear of the walls on slender posts. The separation lets a band of light run beneath the roof and lifts the apparent weight of the building.
Material Palette
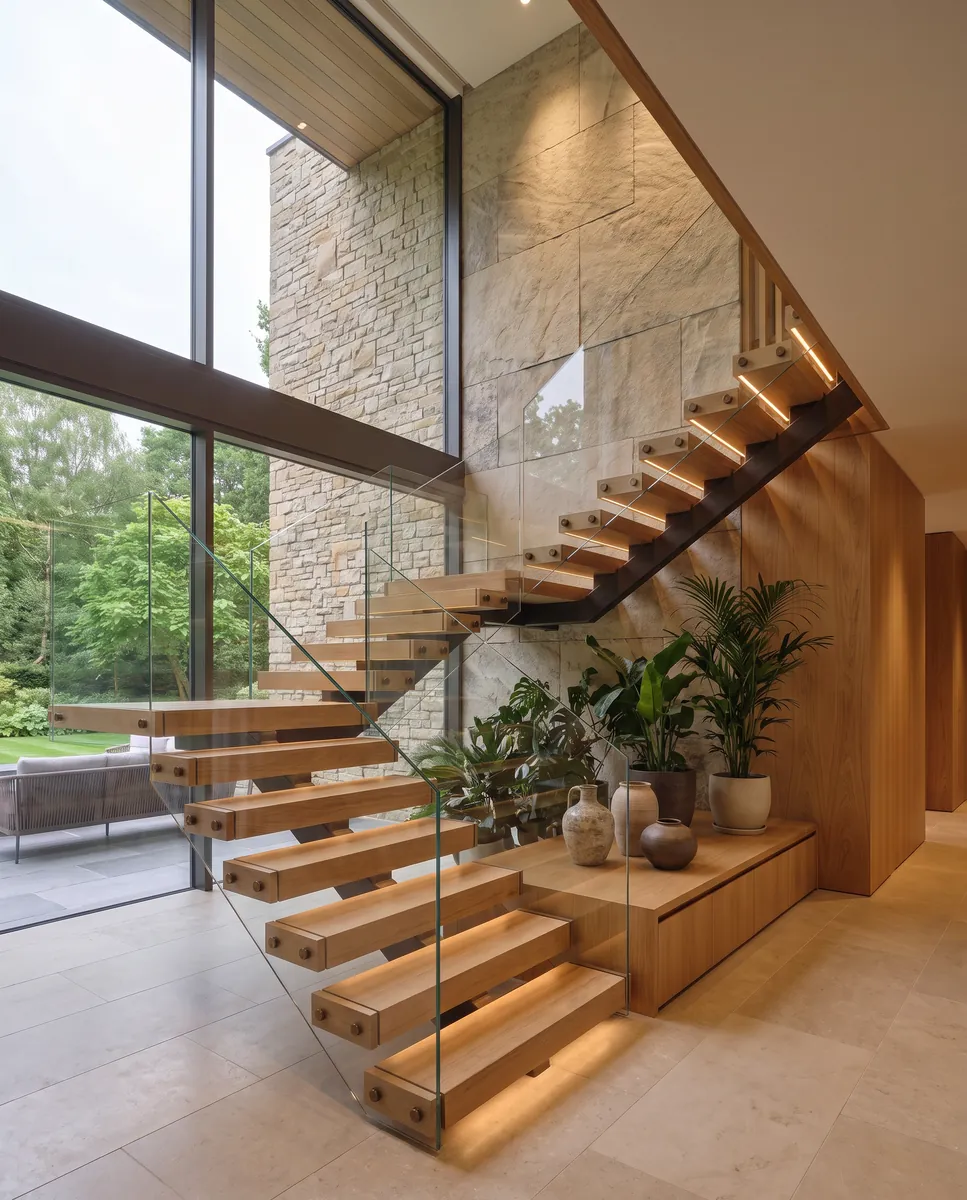
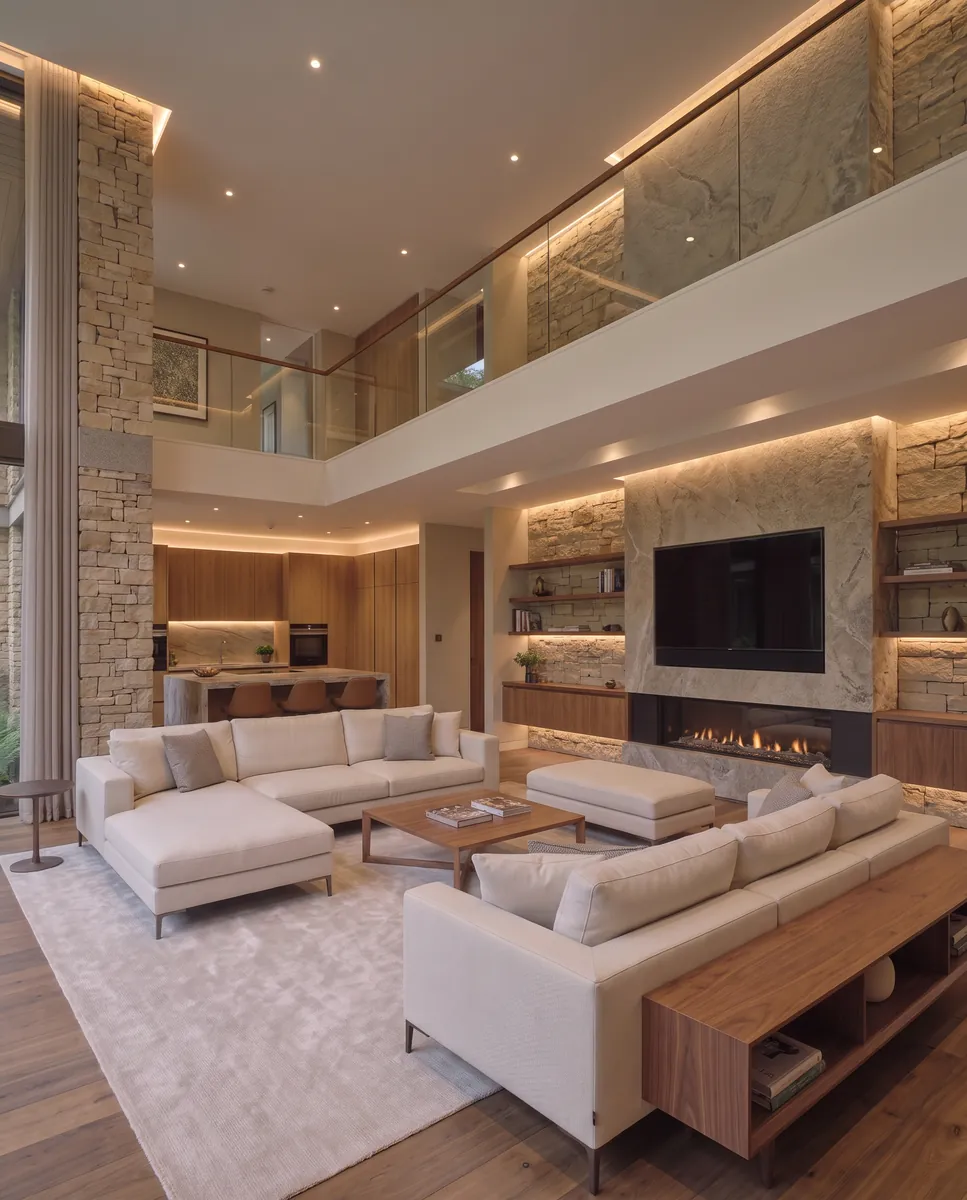
Warm timber framing is set against stone bases and full-height glazing, a combination chosen for how it weathers in a damp climate. Planting is drawn tight to the building so the two read together.
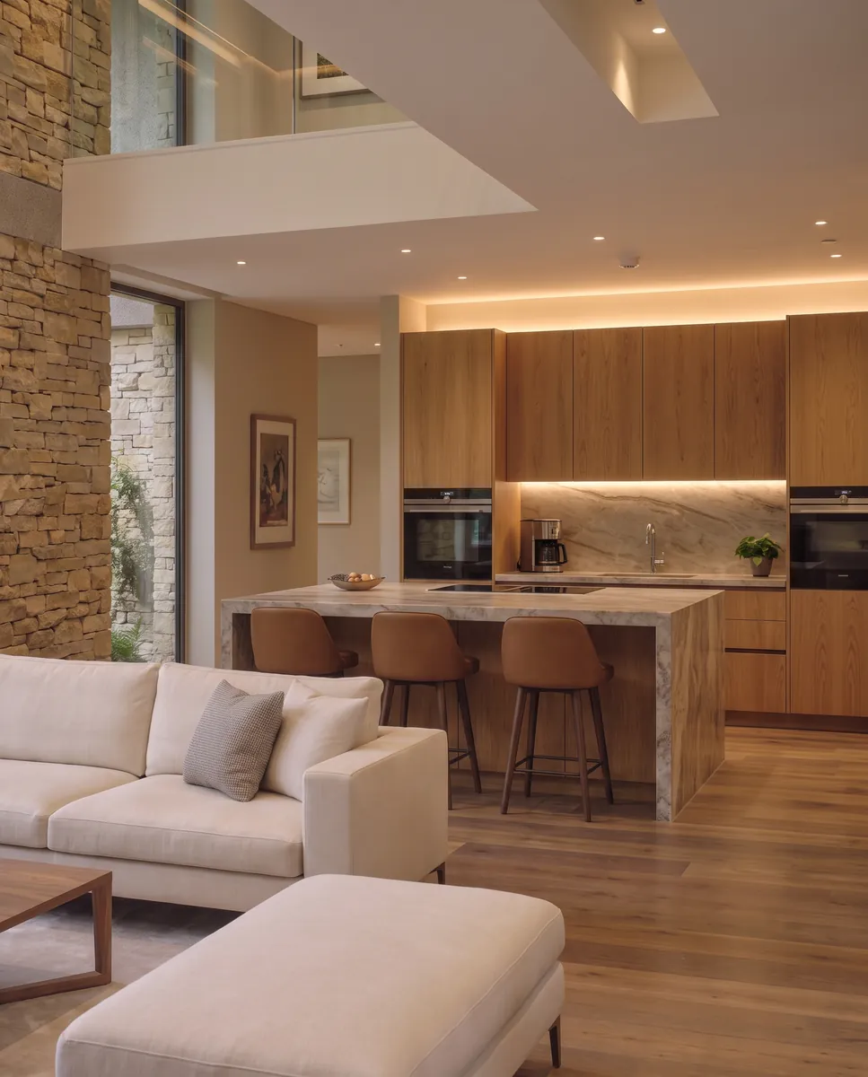
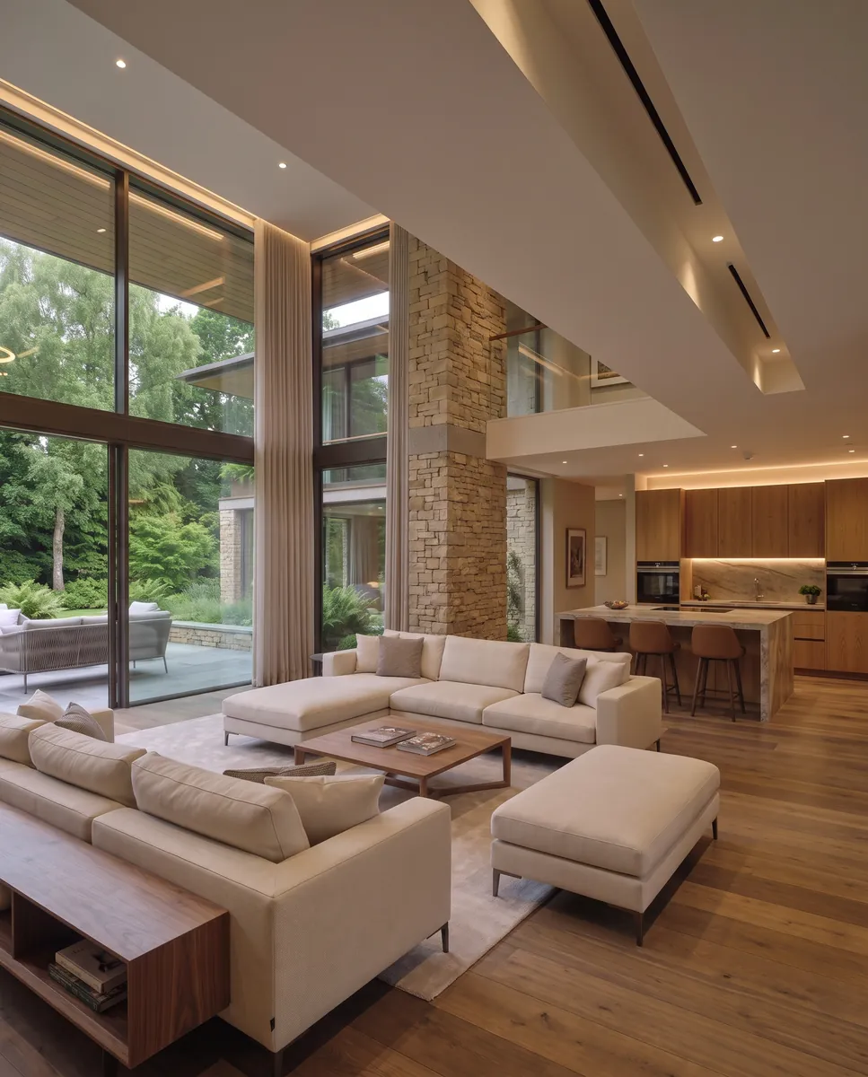
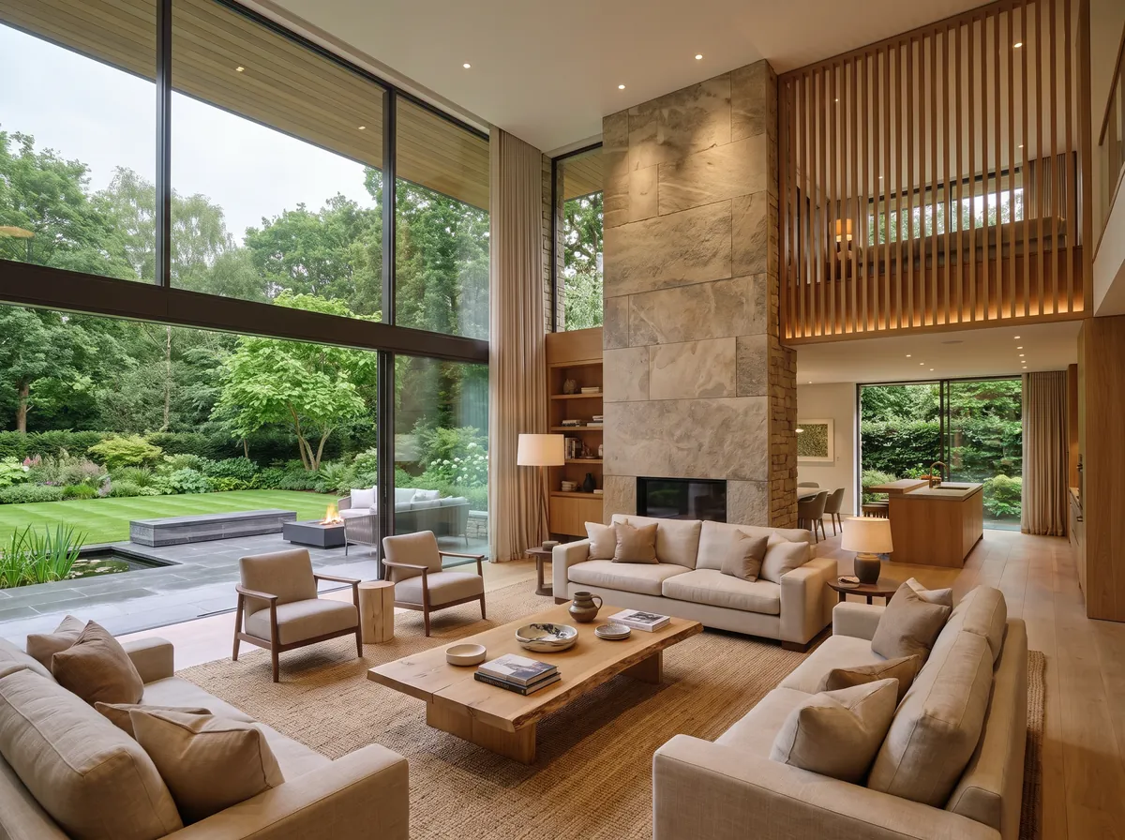
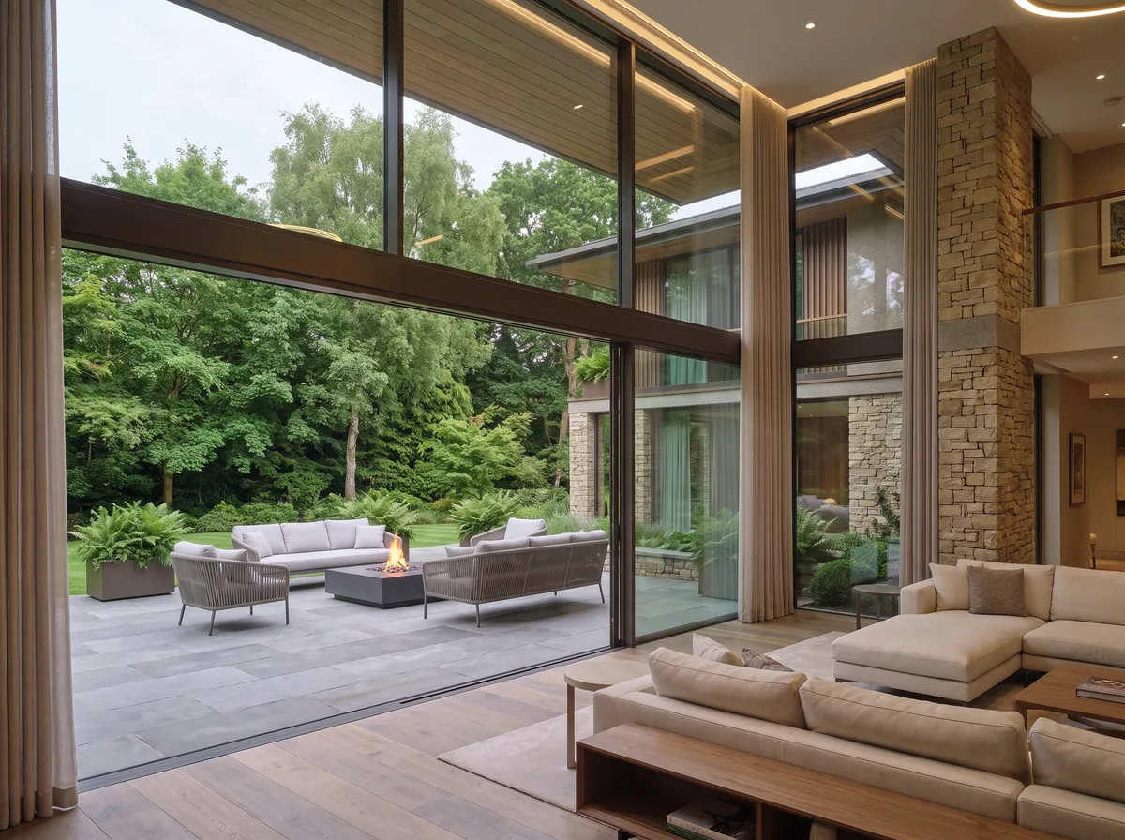
Interiors continue the timber overhead as an exposed soffit, with pale plaster and stone floors below. The material change from outside to inside is deliberately slight.
Spatial Experience
Living spaces open on two sides, to the court and to the garden, so the pavilion can be read straight through. Sliding screens allow the whole of one face to be removed in warm weather.
The court itself is the still centre of the plan, planted and sheltered on all four sides. It gives the house a quiet outlook that does not depend on the weather or the season.
Details
Location
Kent, United Kingdom
Status
Completed
Type
Private Residence