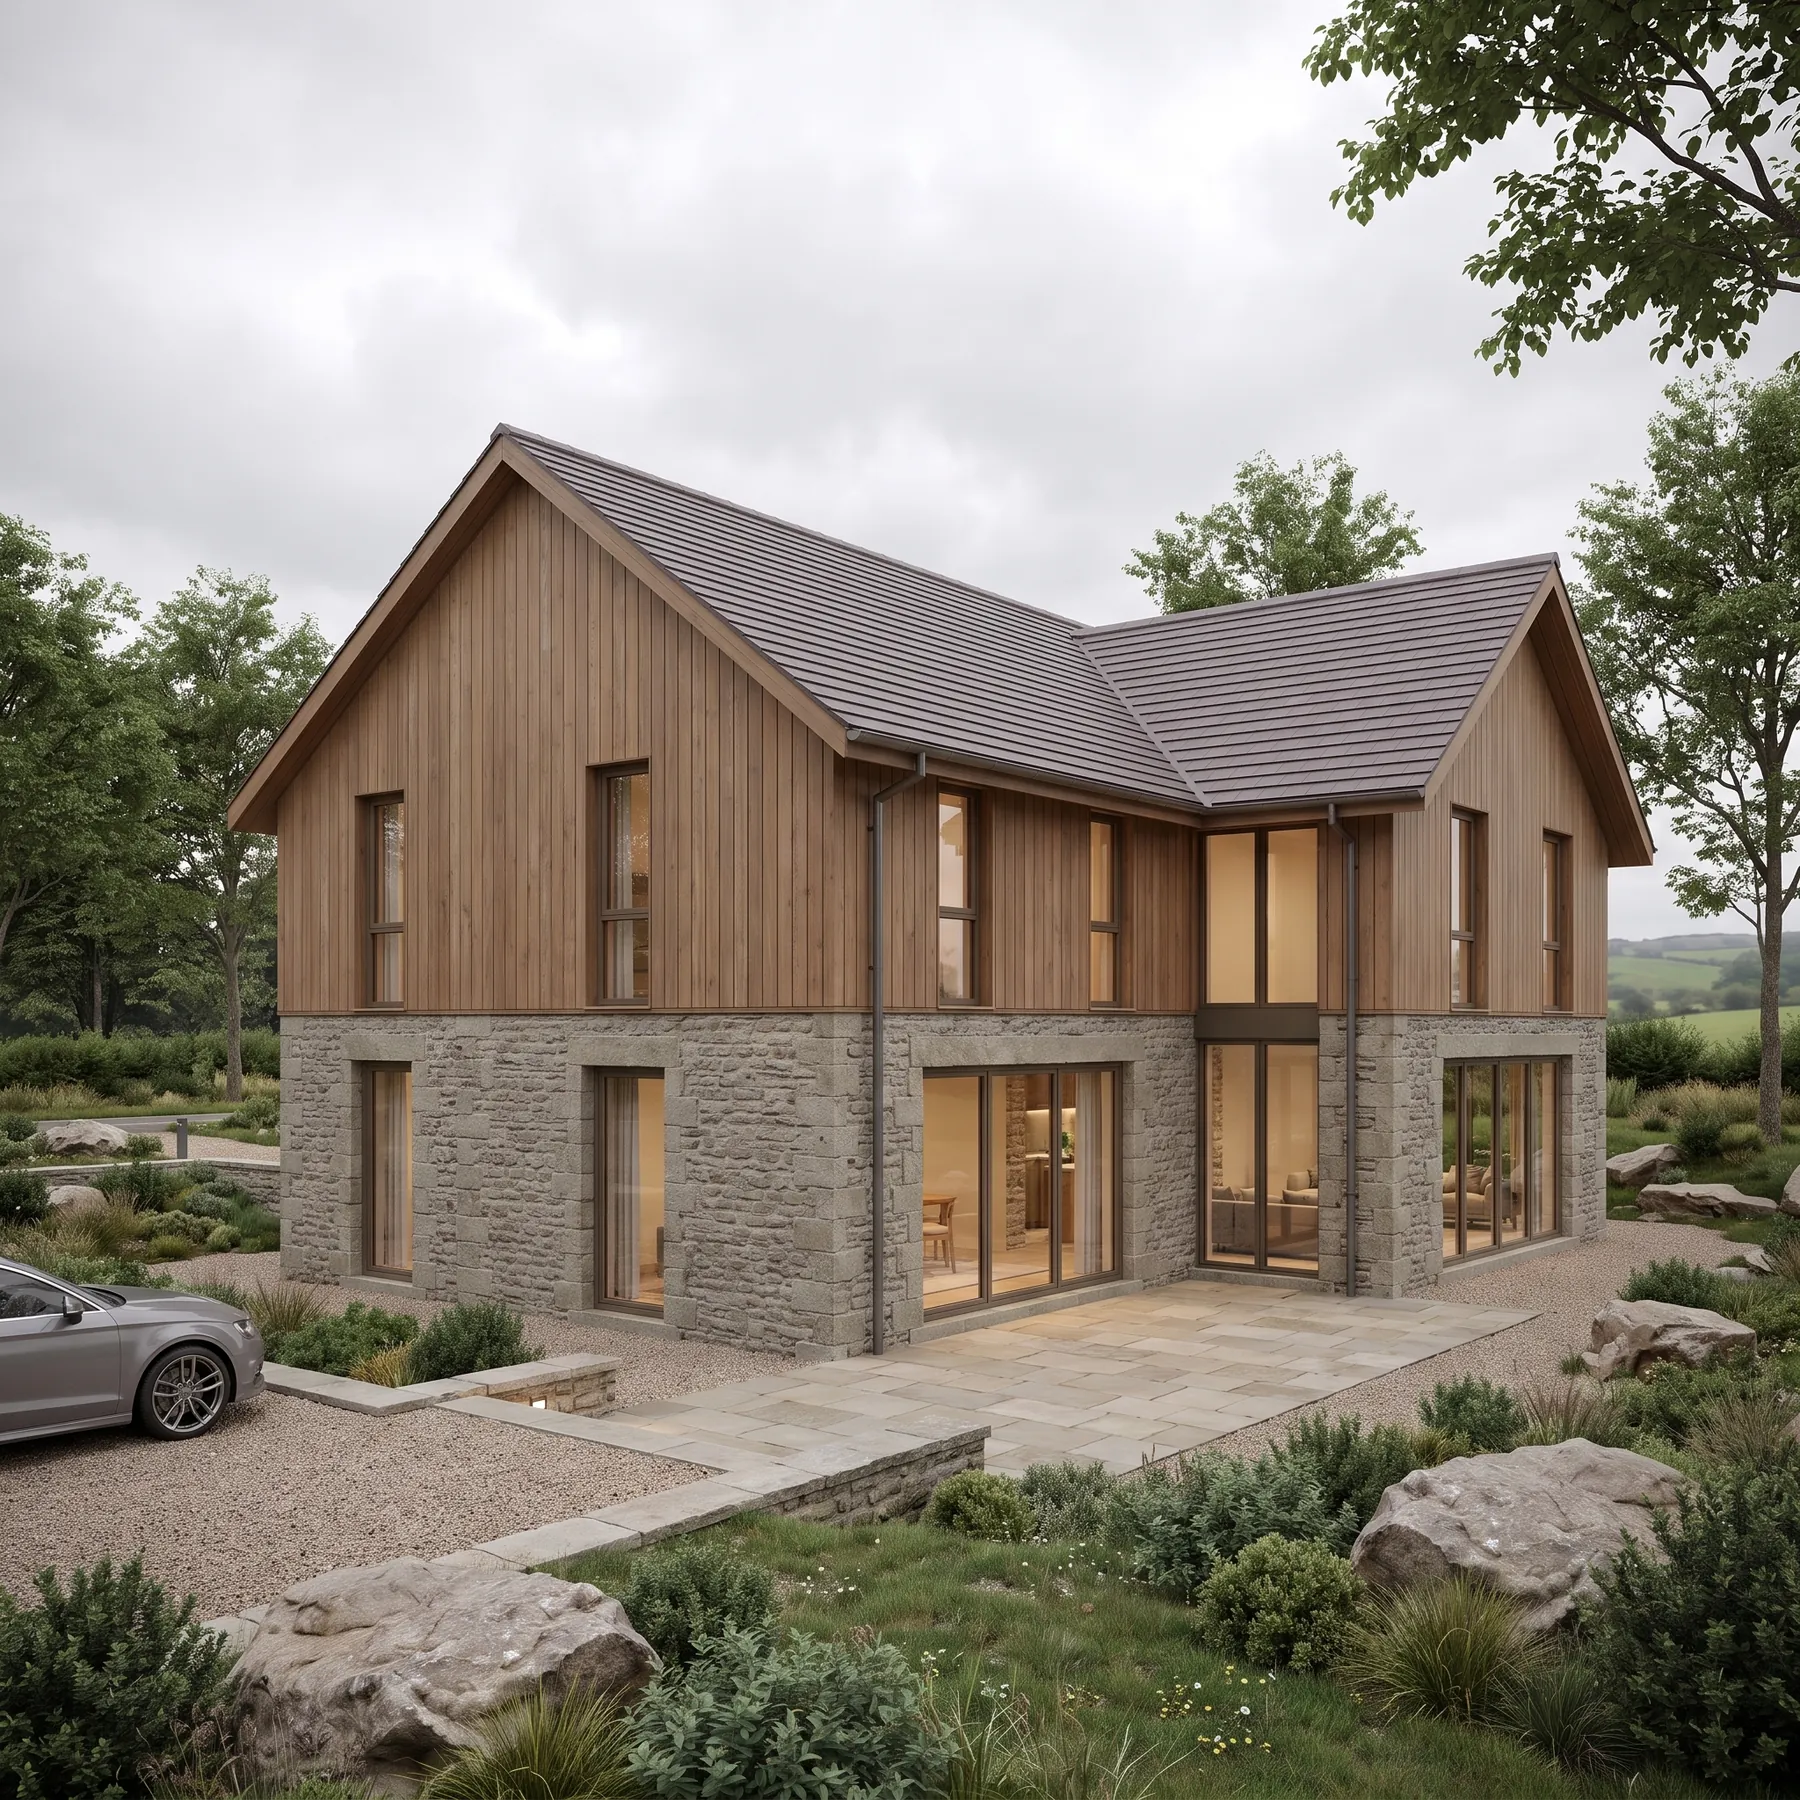
Oakmere House
Oxfordshire, United Kingdom
A countryside house of local stone and steep slate gables, rooted in an established village grain.
Overview
Oakmere House takes the gabled form and steep roof pitch of the buildings around it and reworks them at a contemporary scale. The familiar silhouette is kept; the detail beneath it is not.
Stone walls carry through from the ground into low garden enclosures, tying the house into its plot. From the approach it reads as though it has stood there considerably longer than it has.
Design Approach
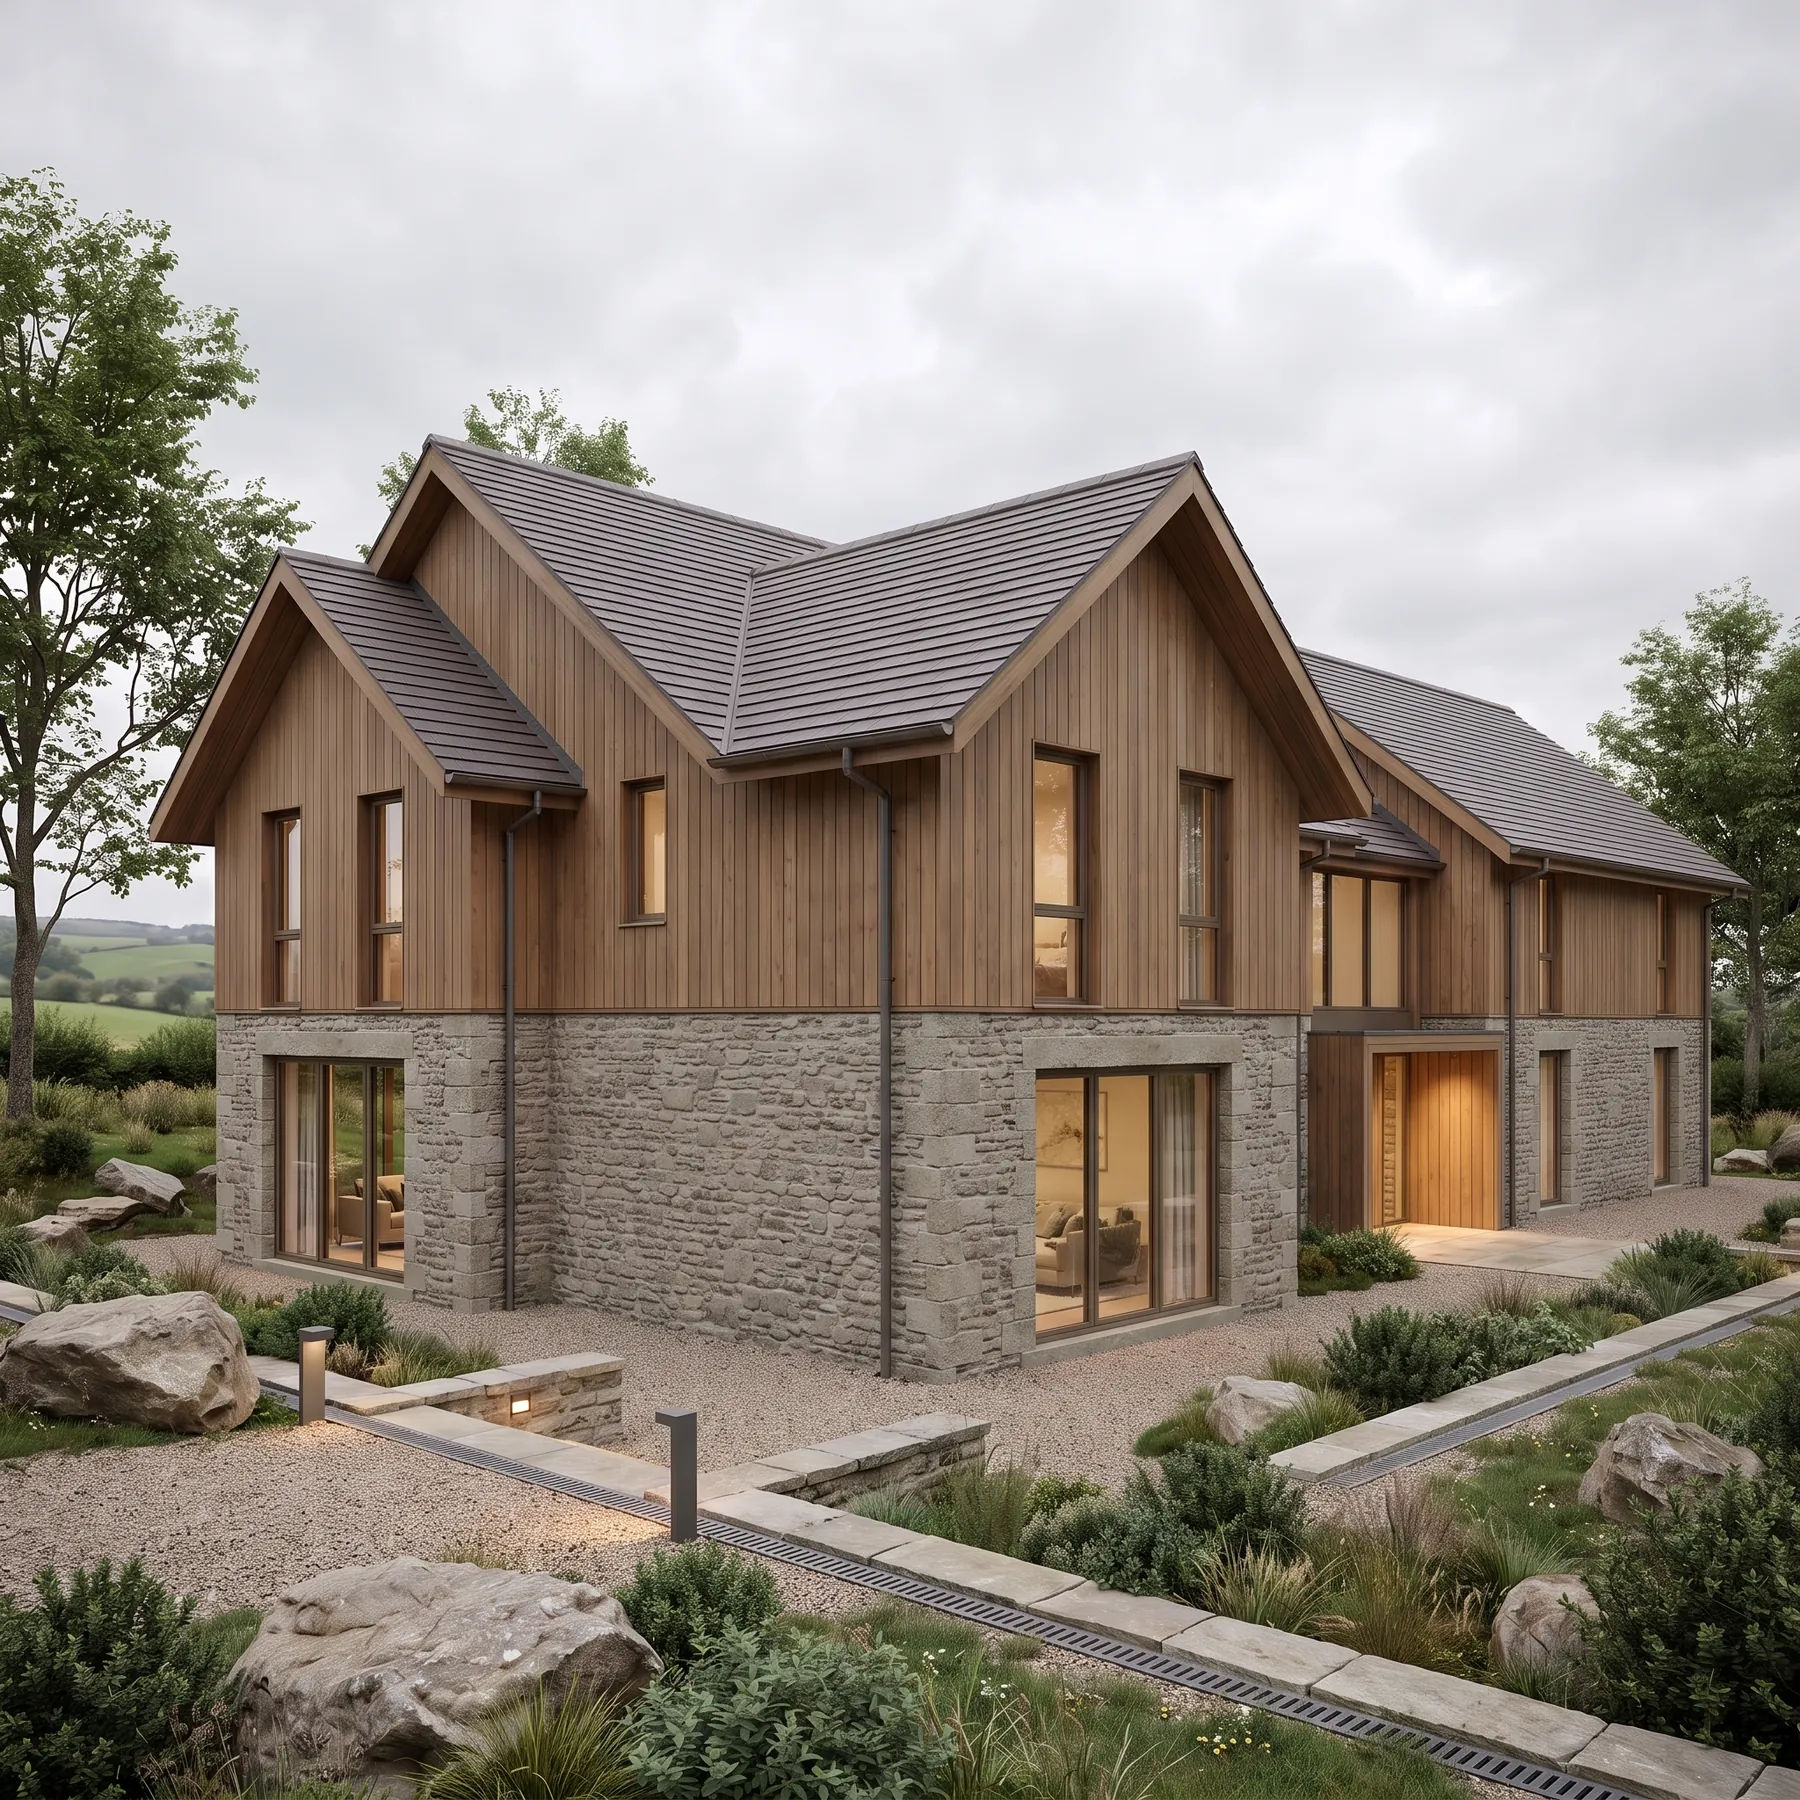
The plan is arranged as two linked ranges meeting at a shallow angle, following the natural fall of the site. The junction between them is glazed, so the two masses are read as separate volumes.
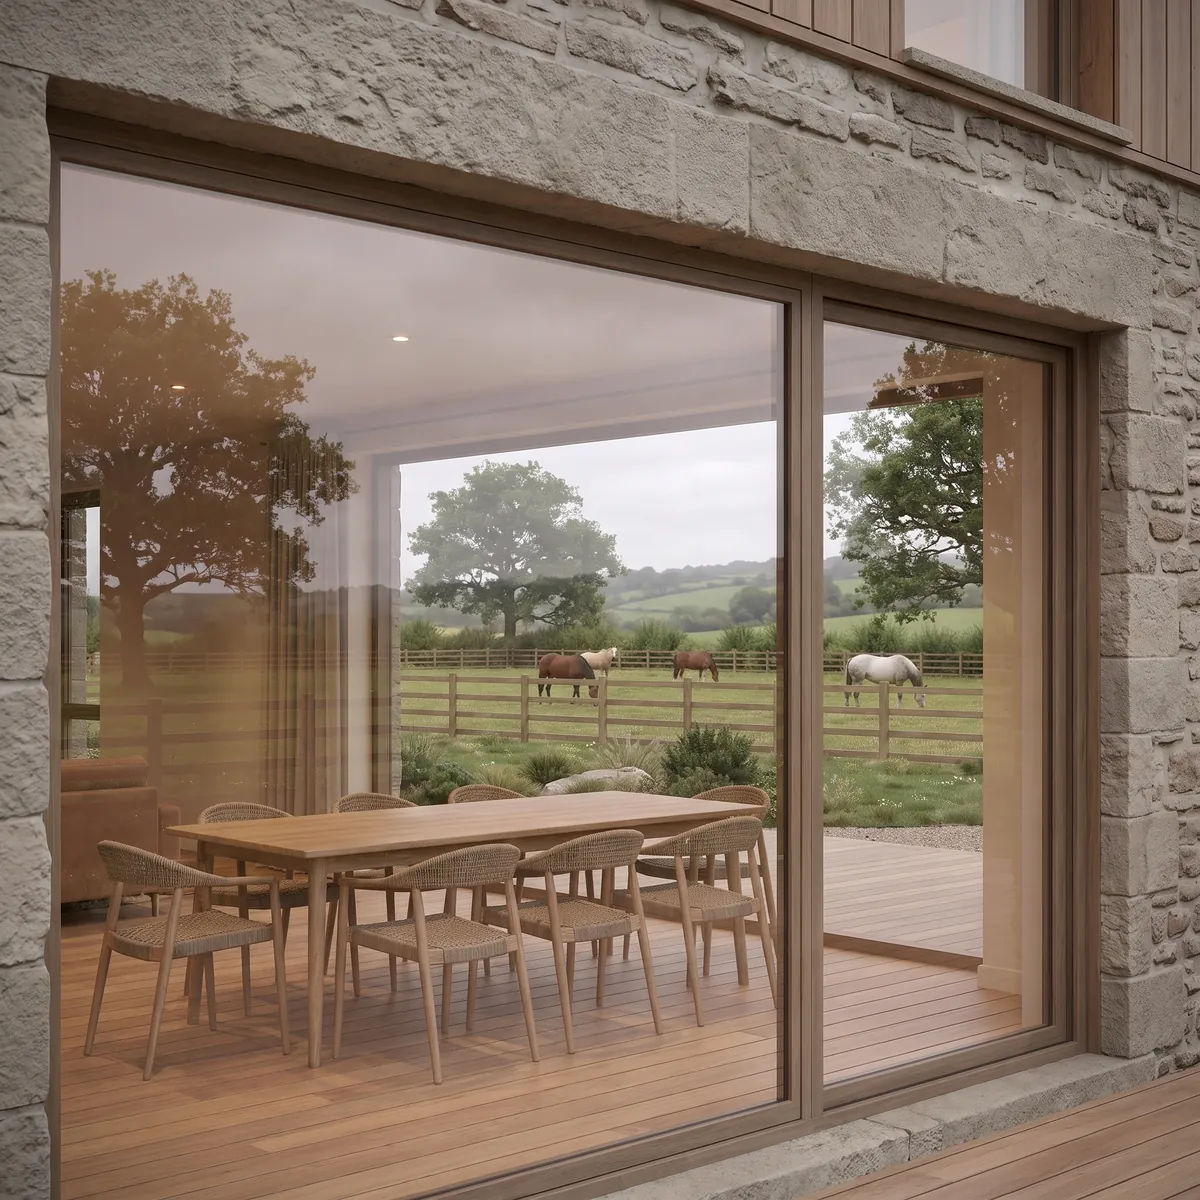
Windows are set deep into the stone with minimal frames, keeping the openings quiet against the weight of the wall. Dormers are pulled flush into the roof plane rather than added onto it.
Material Palette
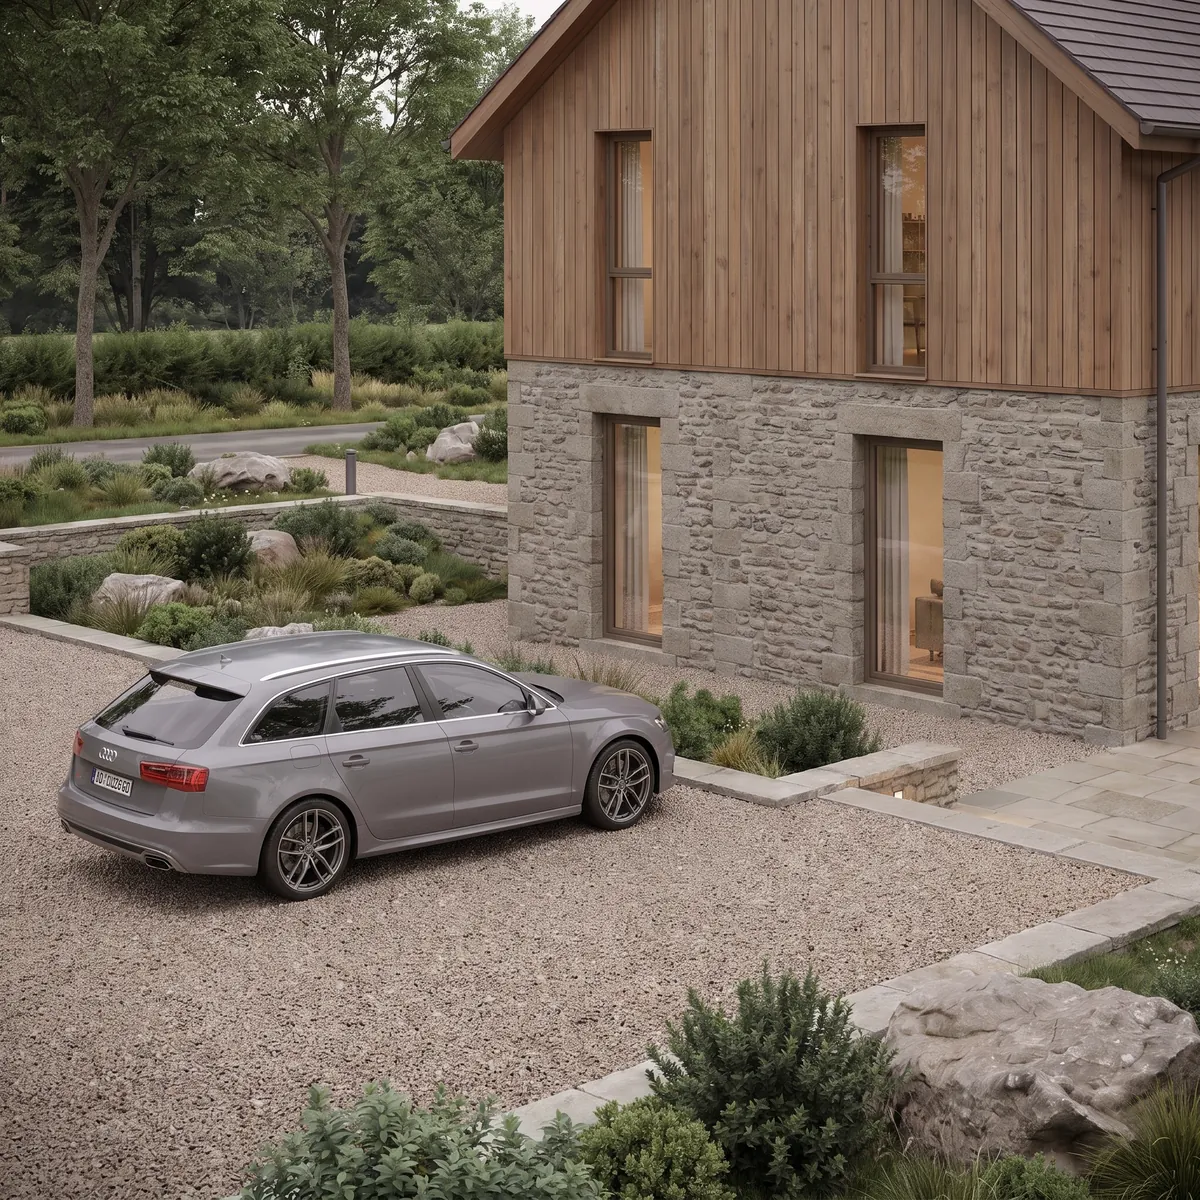
Locally quarried stone forms the principal walls, laid in a coursed rubble that matches the grain of older buildings nearby. Slate roofs and dark metal rainwater goods complete the external palette.
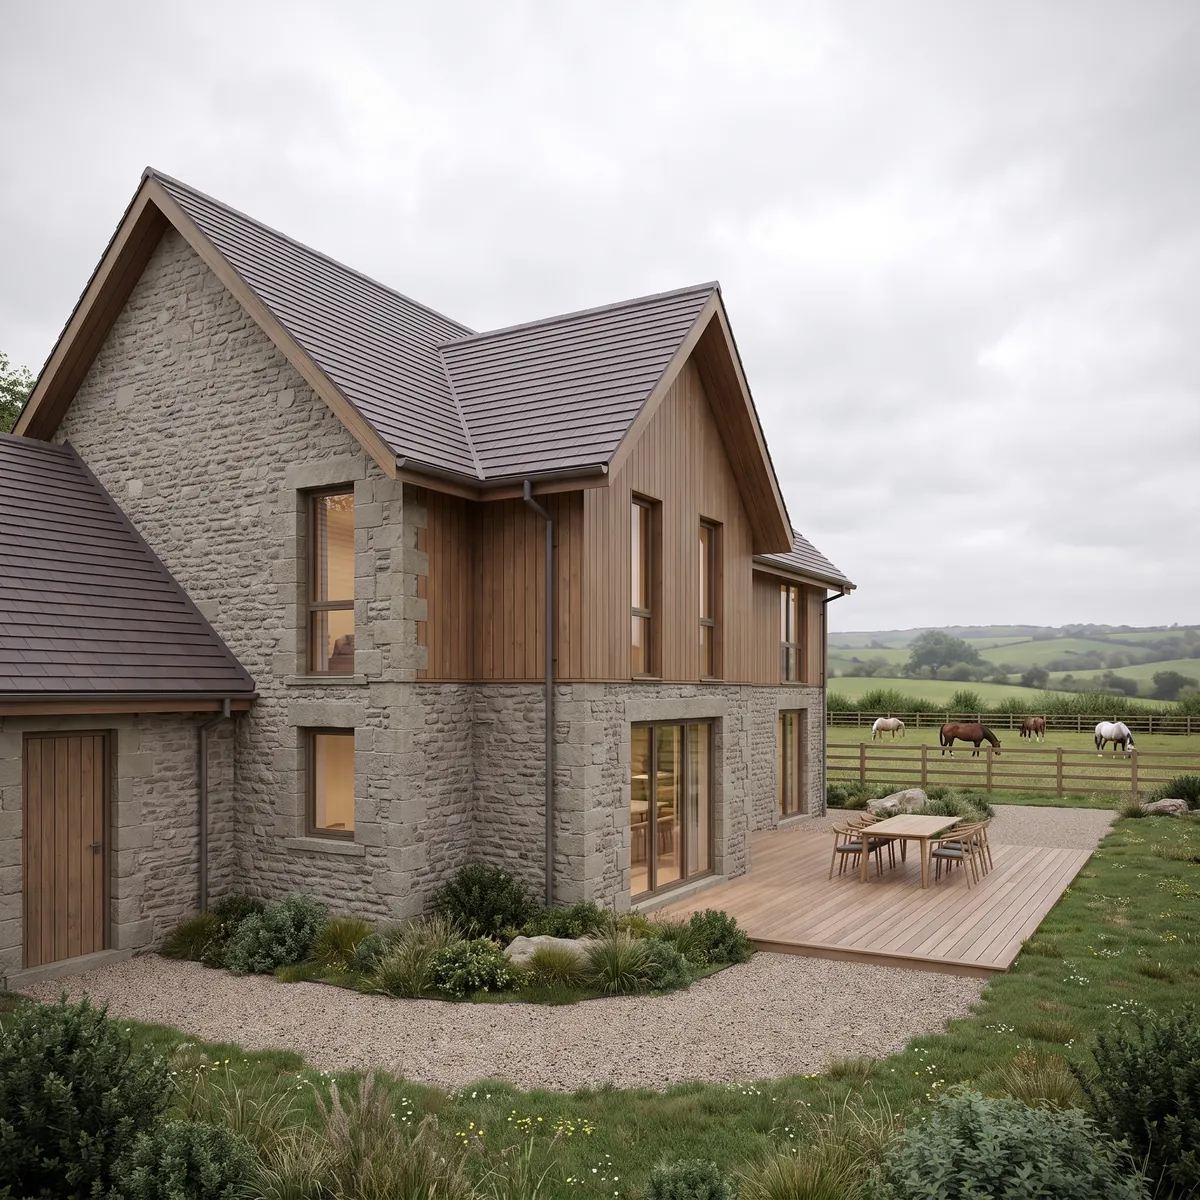
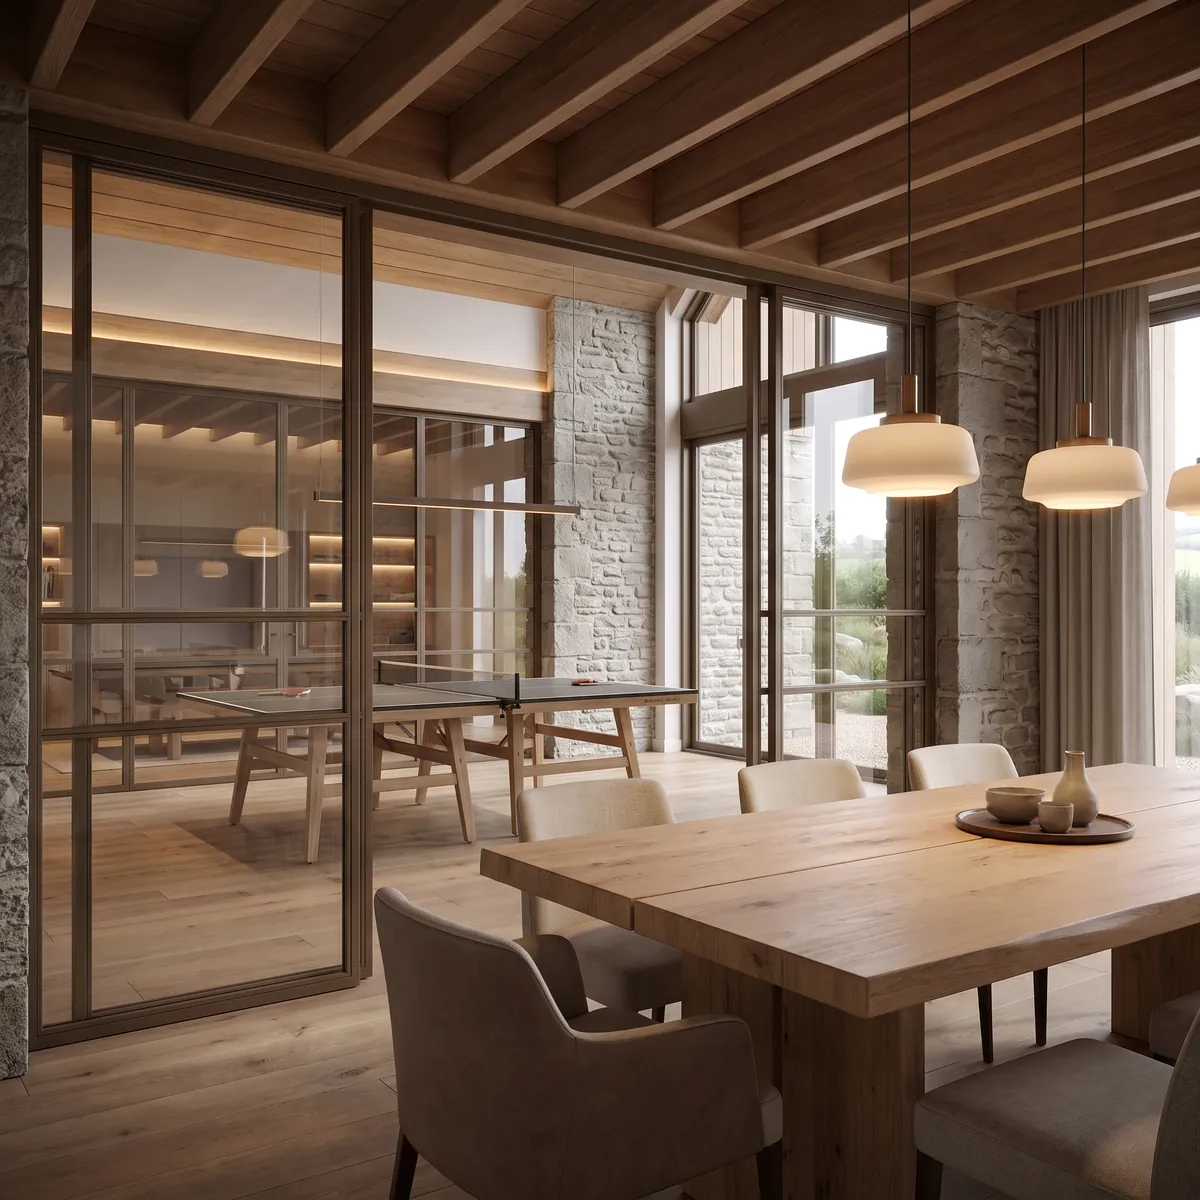
To the garden, vertical timber cladding lightens the composition and marks the more private range. Inside, oak floors and plaster sit against exposed stone where the structure allows.
Spatial Experience
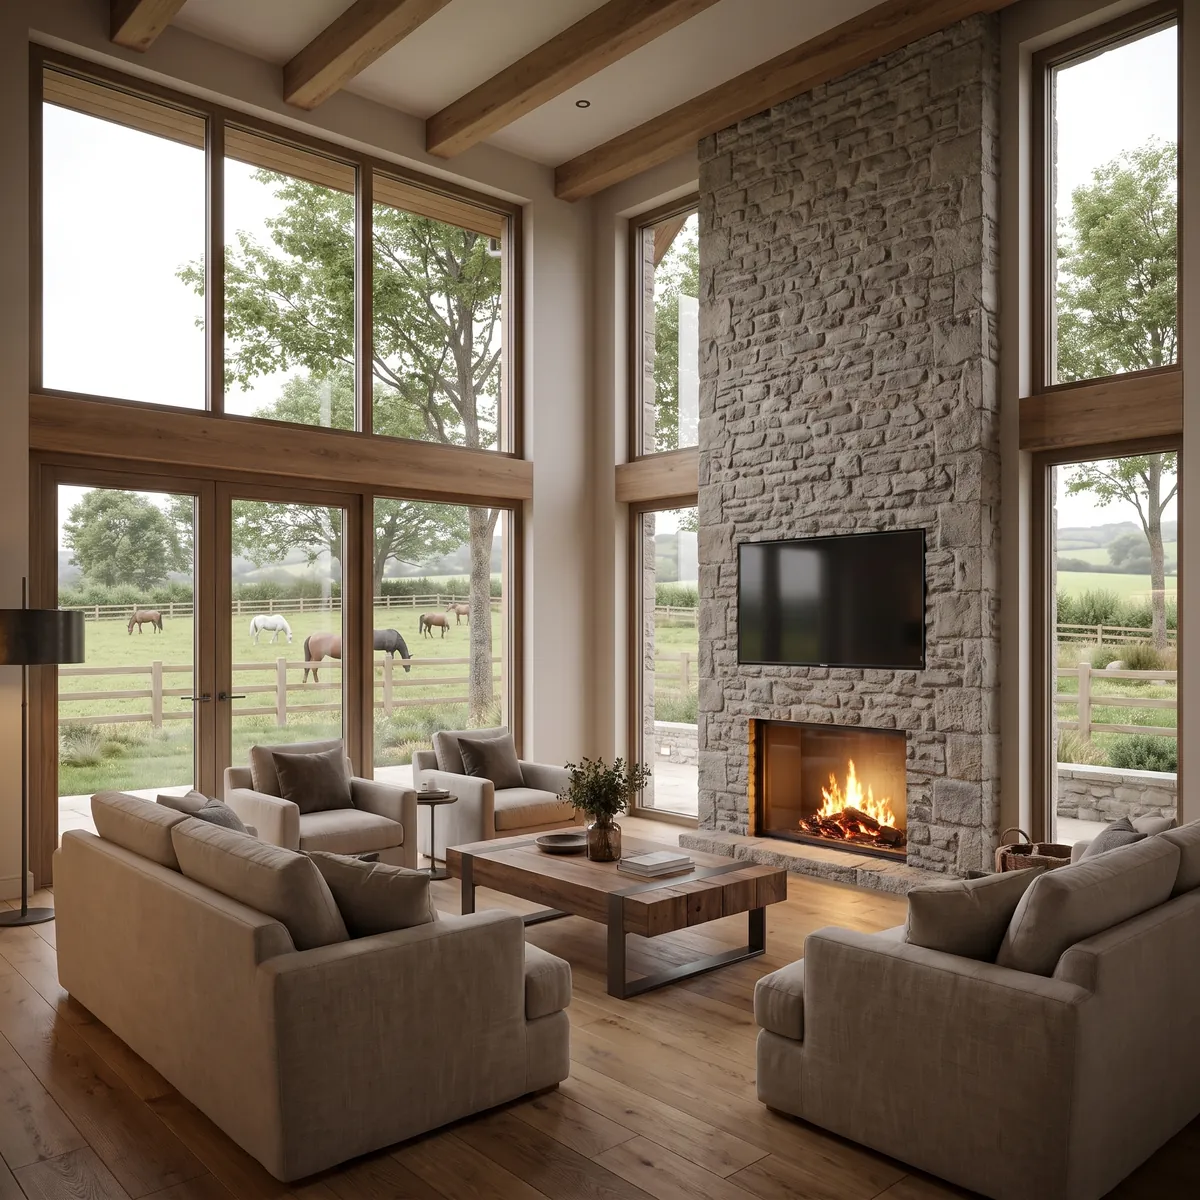
The living spaces open into the roof, with the structure left visible so the volume is felt rather than described. Full-height glazing at the gable end draws the fields into the room.
The service and sleeping ranges are held lower and quieter, with ceilings kept deliberately domestic in scale. Moving between them, the change in height does the work of a threshold.

Details
Location
Oxfordshire, United Kingdom
Status
Completed
Type
Private Residence