The Grove House
Buckinghamshire, United Kingdom
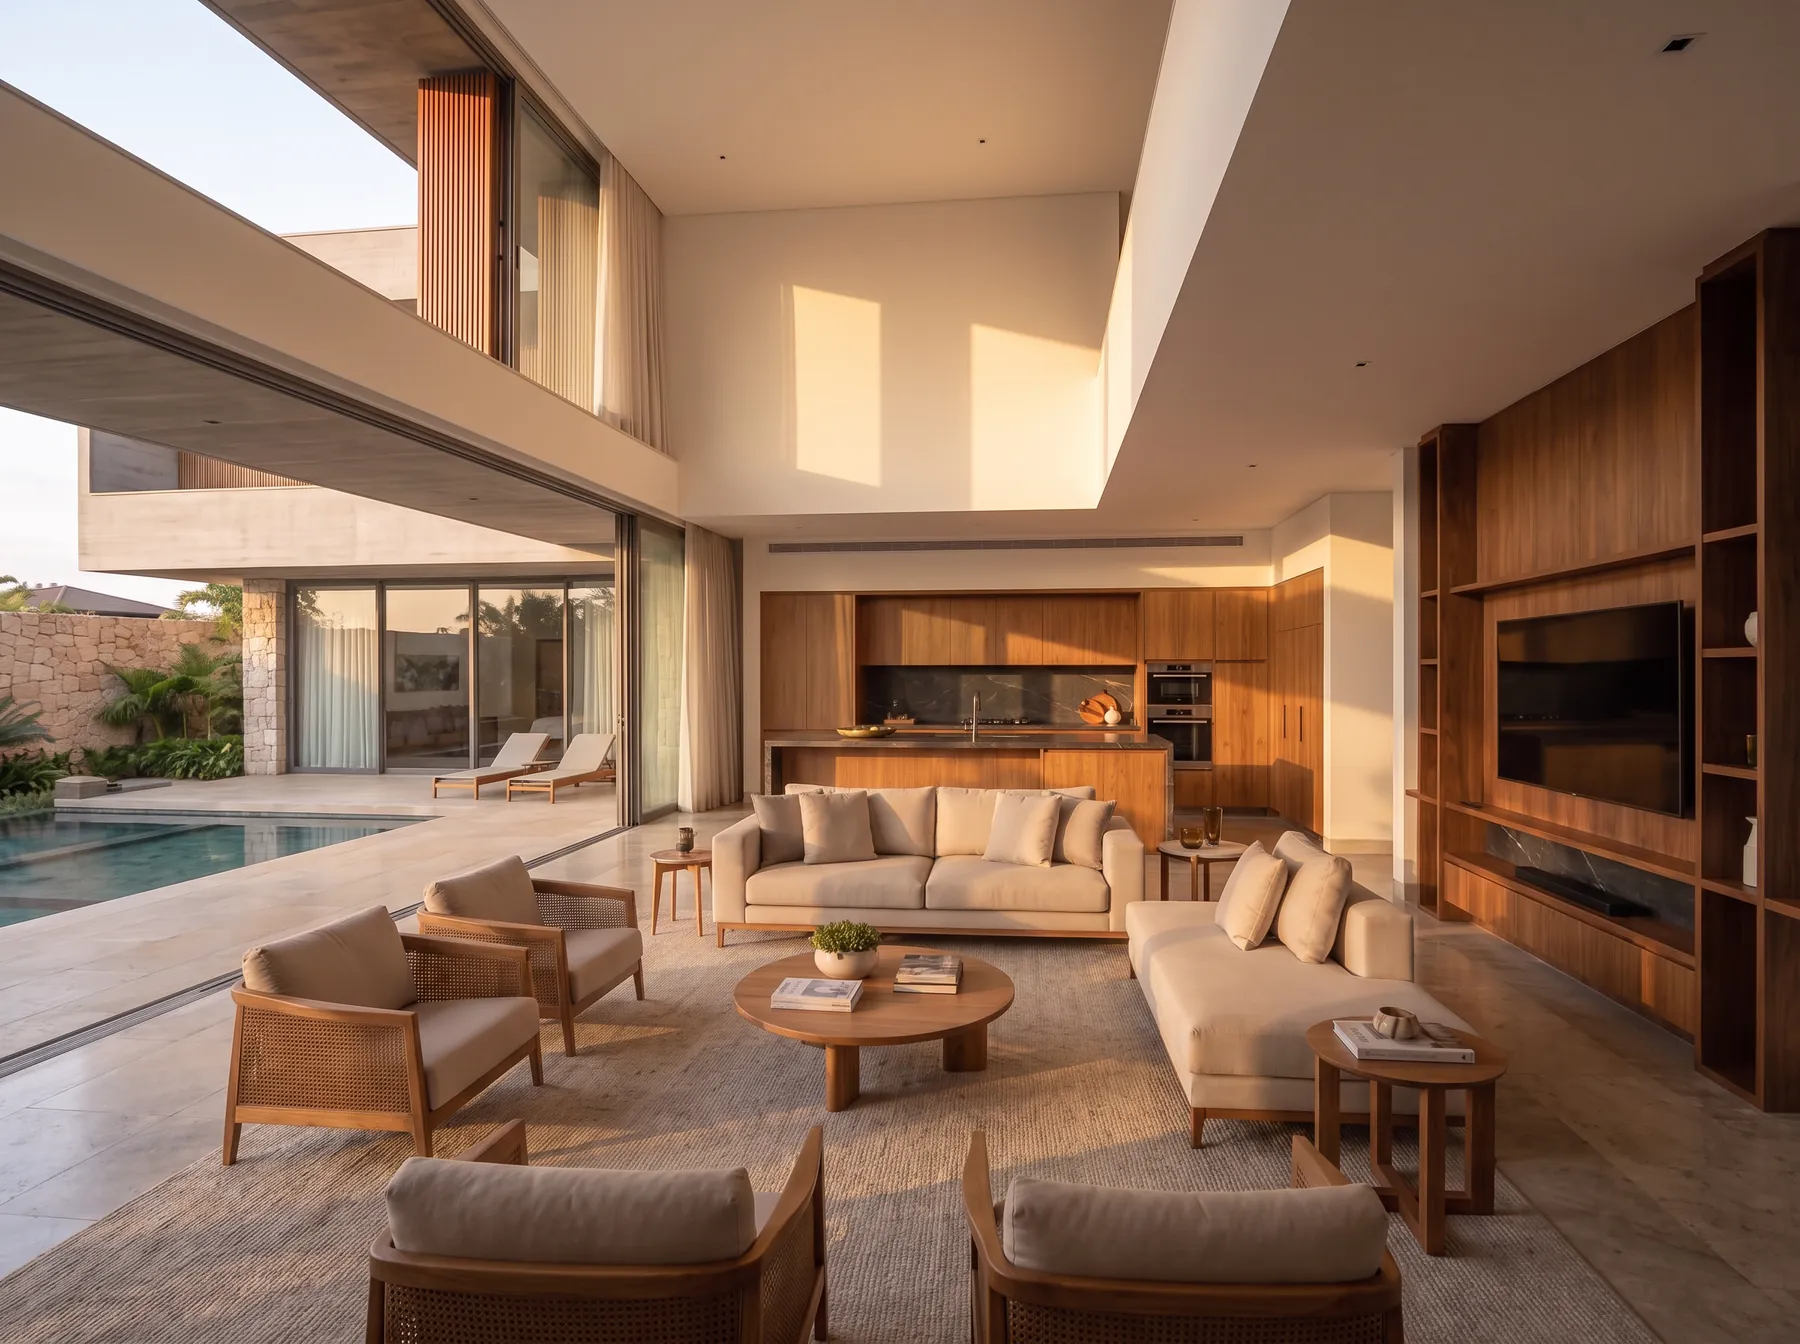
A house of warm timber and board-marked concrete, cantilevered above a pool and dense planting.
Overview
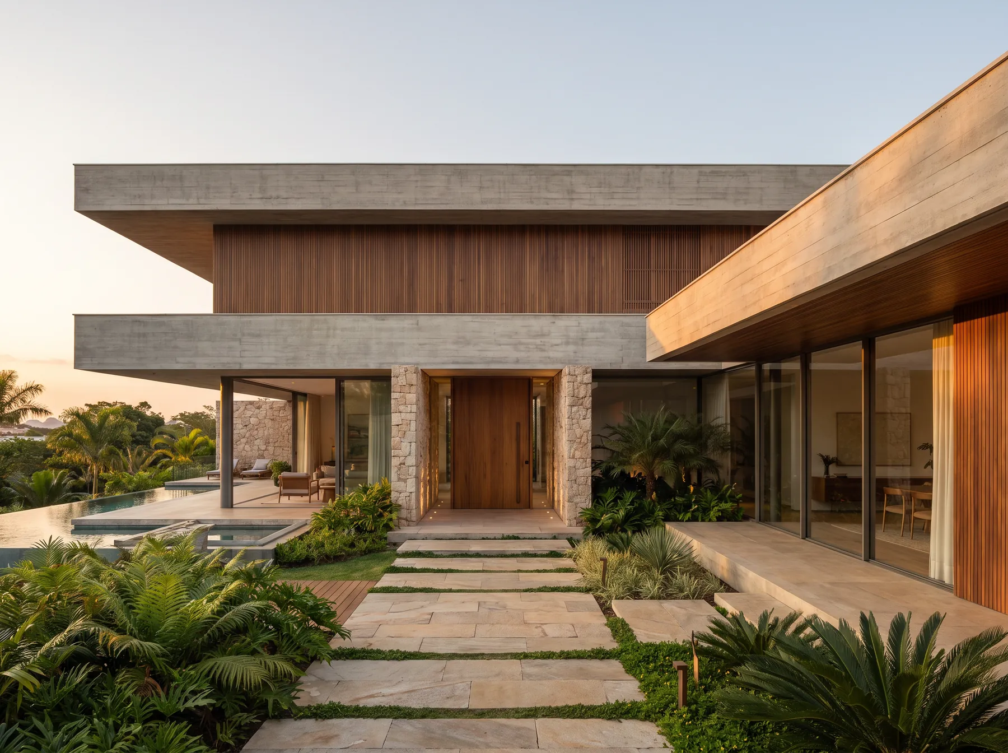
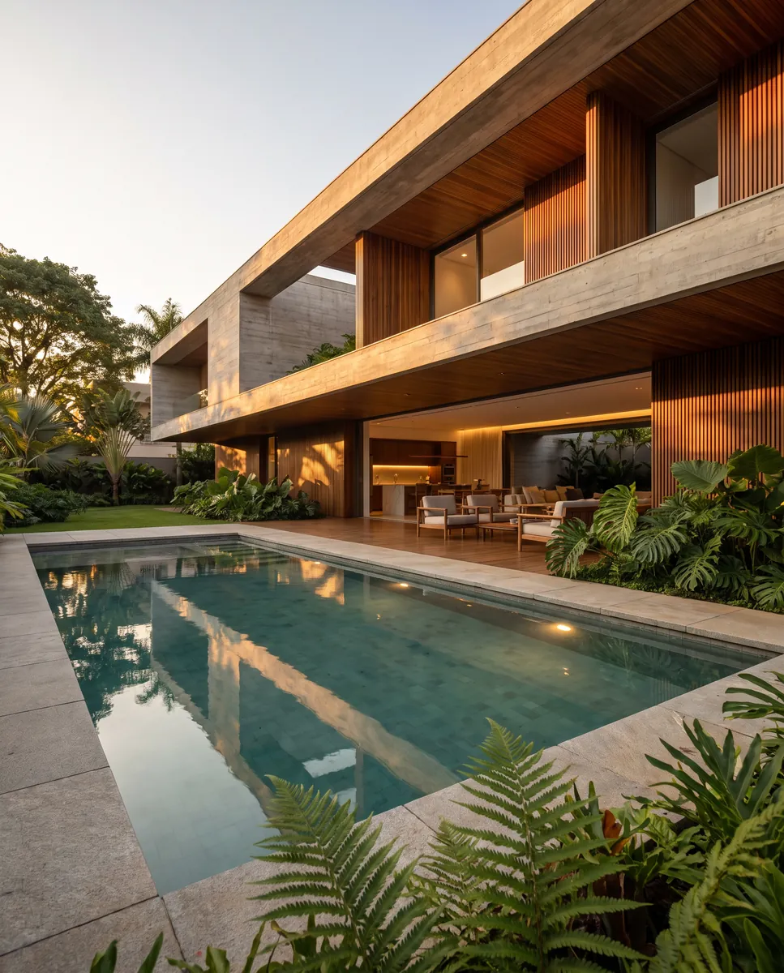
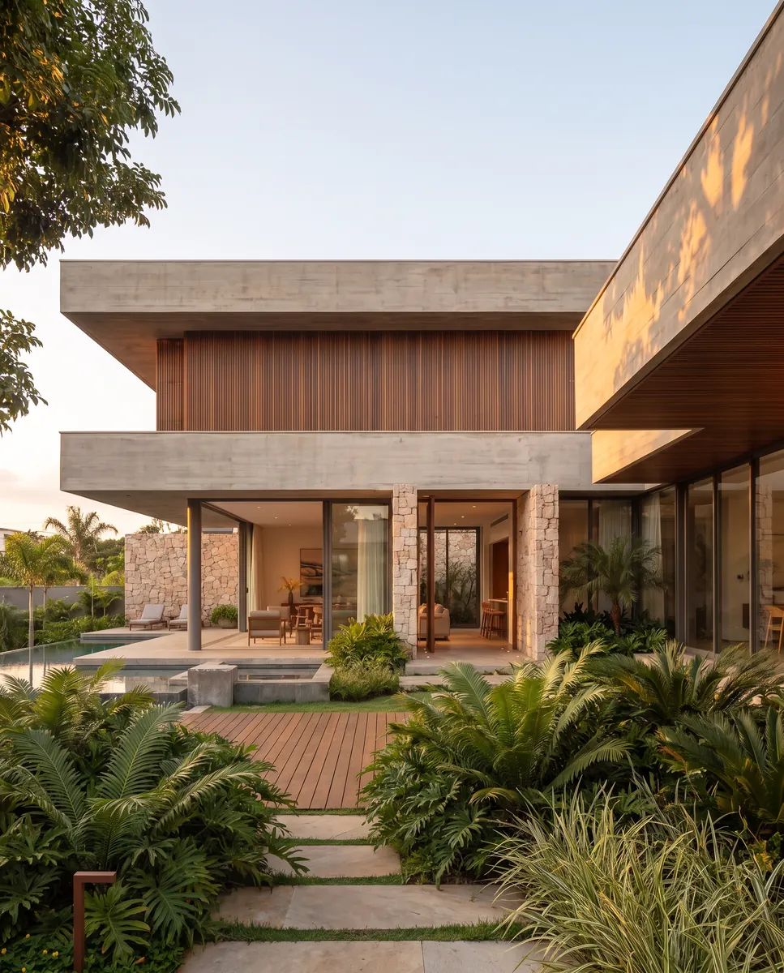
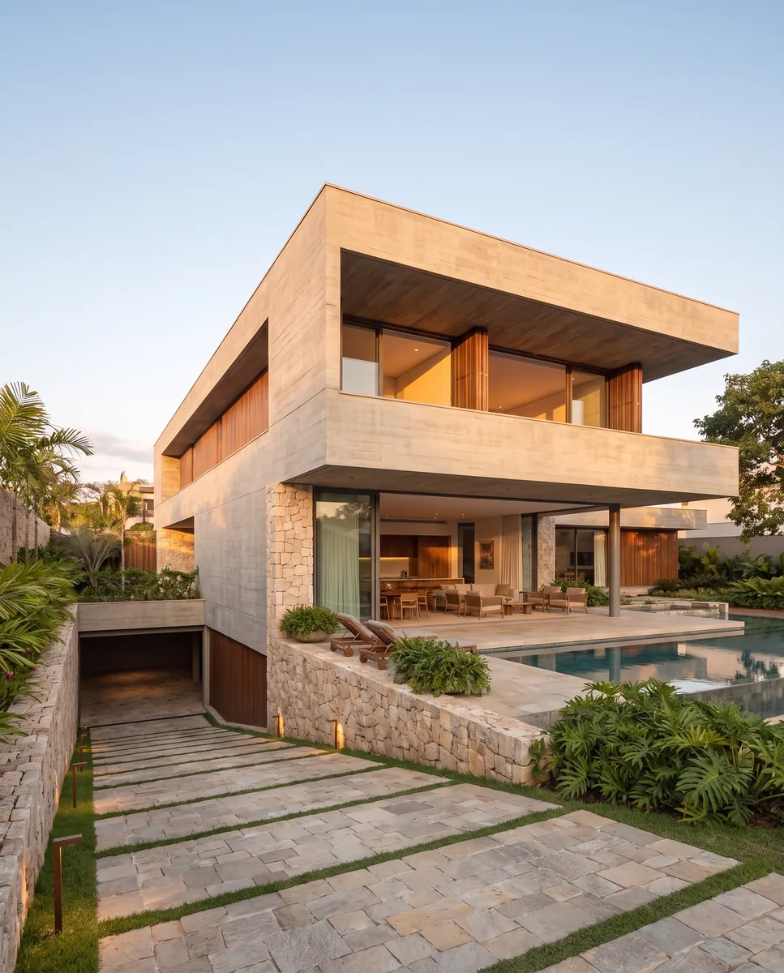
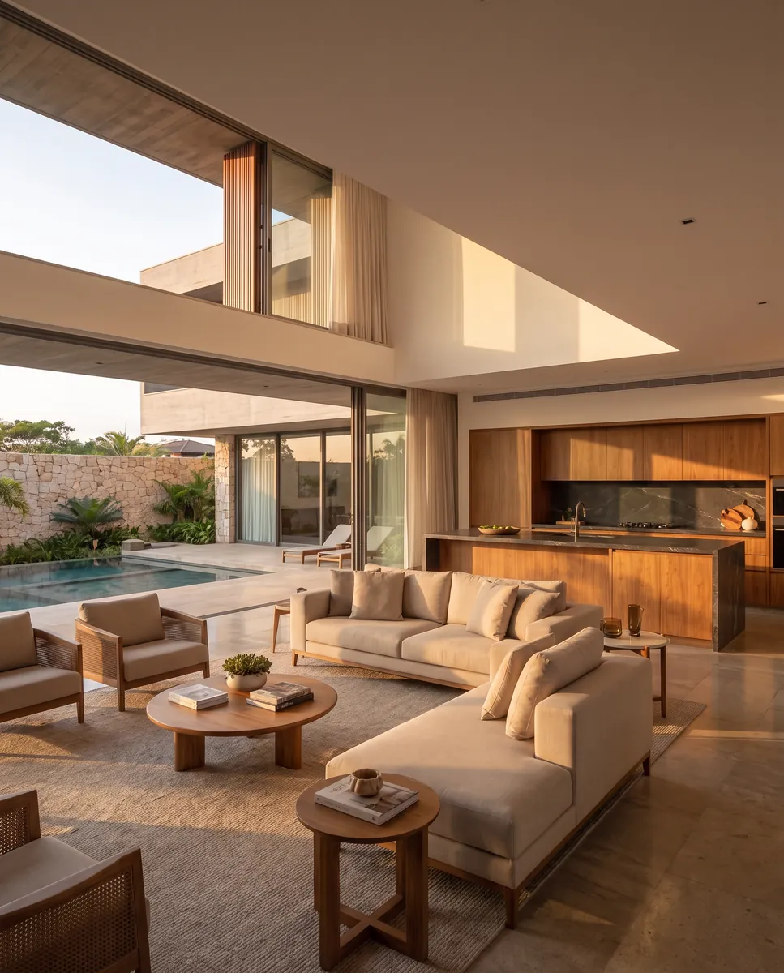
The Grove House places a long timber-clad upper volume across a heavier concrete base, cantilevering it over the pool terrace below. The overhang gives shade, shelter and a strong horizontal line.
Planting is dense and layered up to the building line, so the house appears to sit within a grove rather than on a cleared plot. The contrast between soft planting and hard structure is the organising idea.
Design Approach
The two elements are handled quite differently: the base is board-marked concrete, grounded and solid, while the upper volume is lined in warm timber and opened along its length. Their meeting is expressed as a recessed shadow gap.
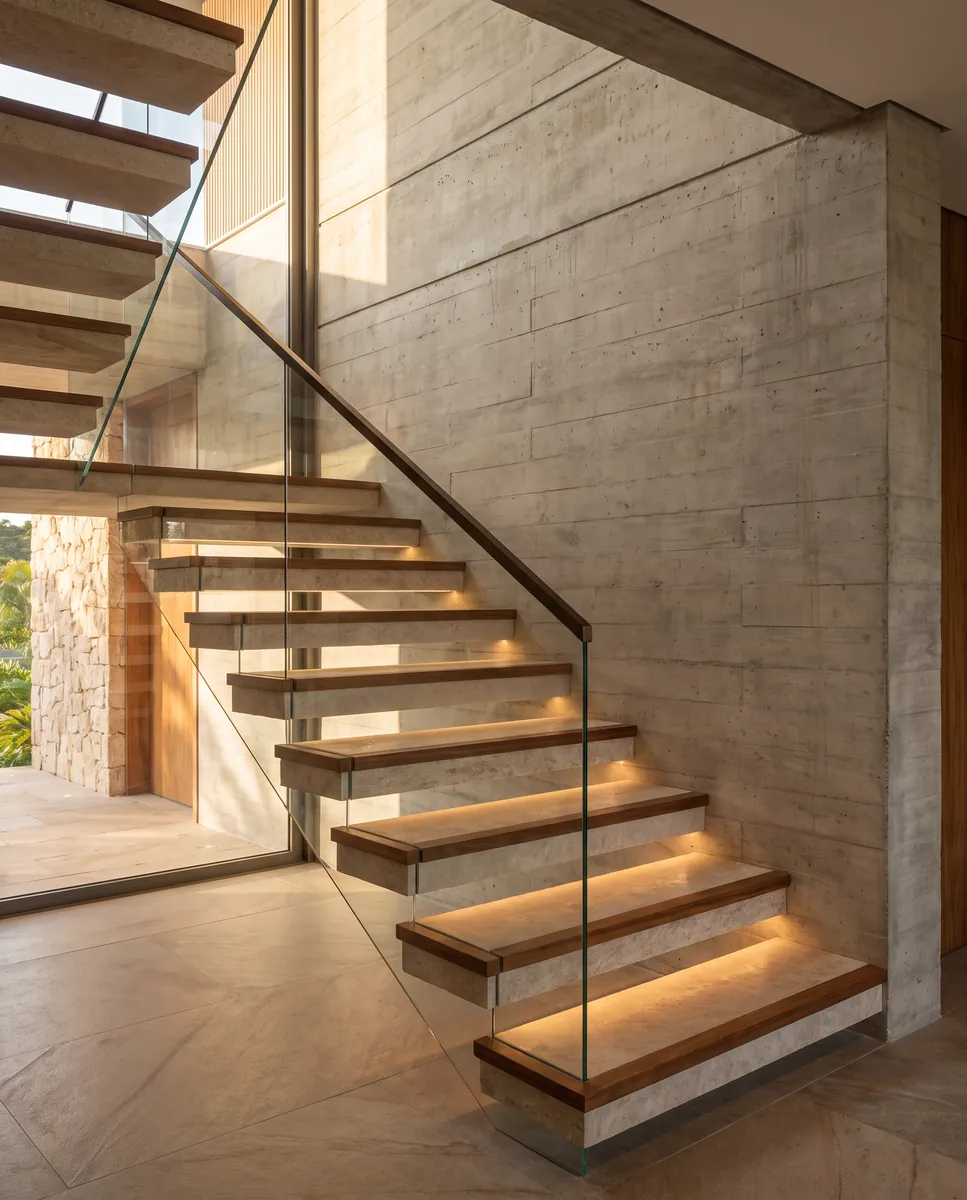
Circulation runs along the rear of the plan, keeping the entire garden face free for living space. The stair is placed against the glazing so the descent is made in daylight.
Material Palette
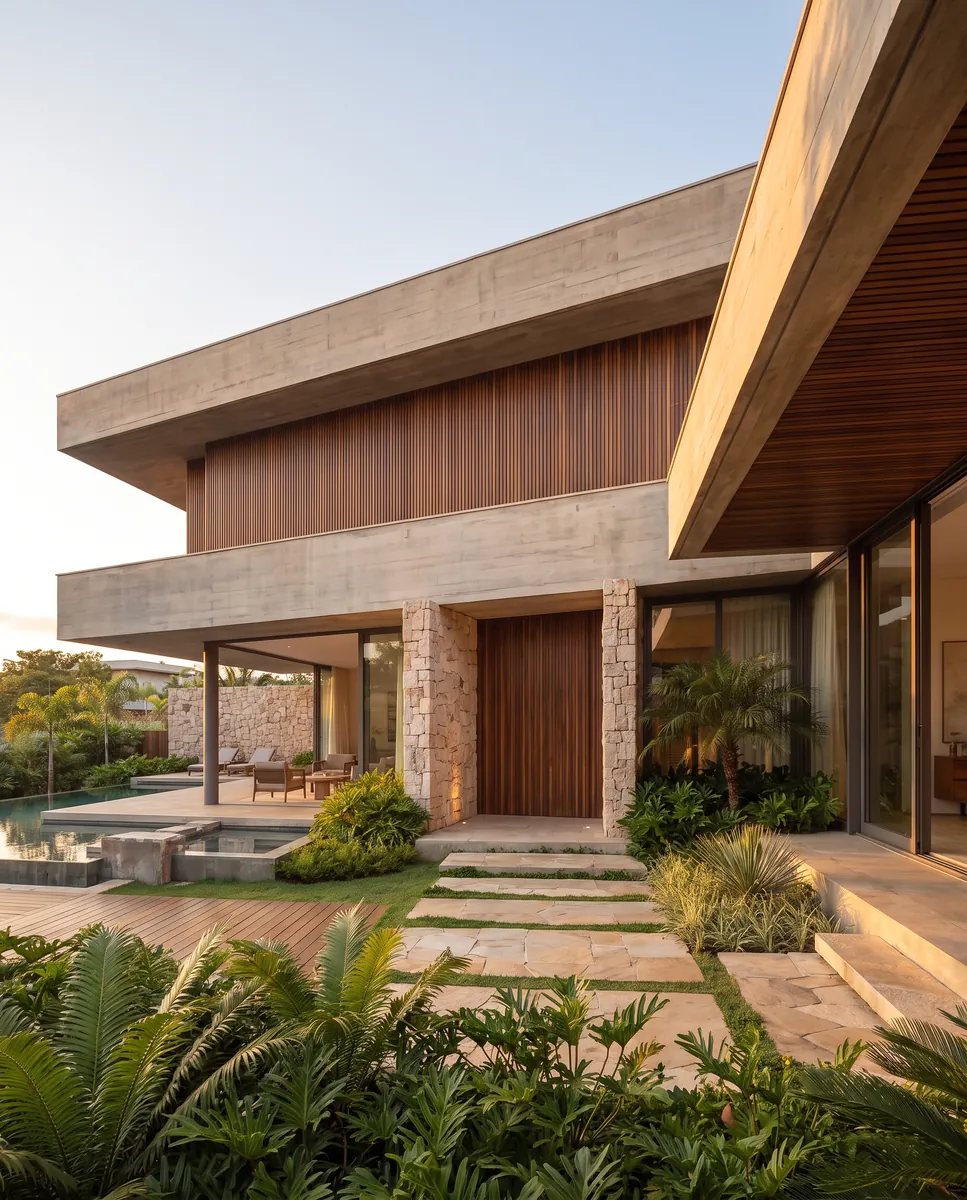
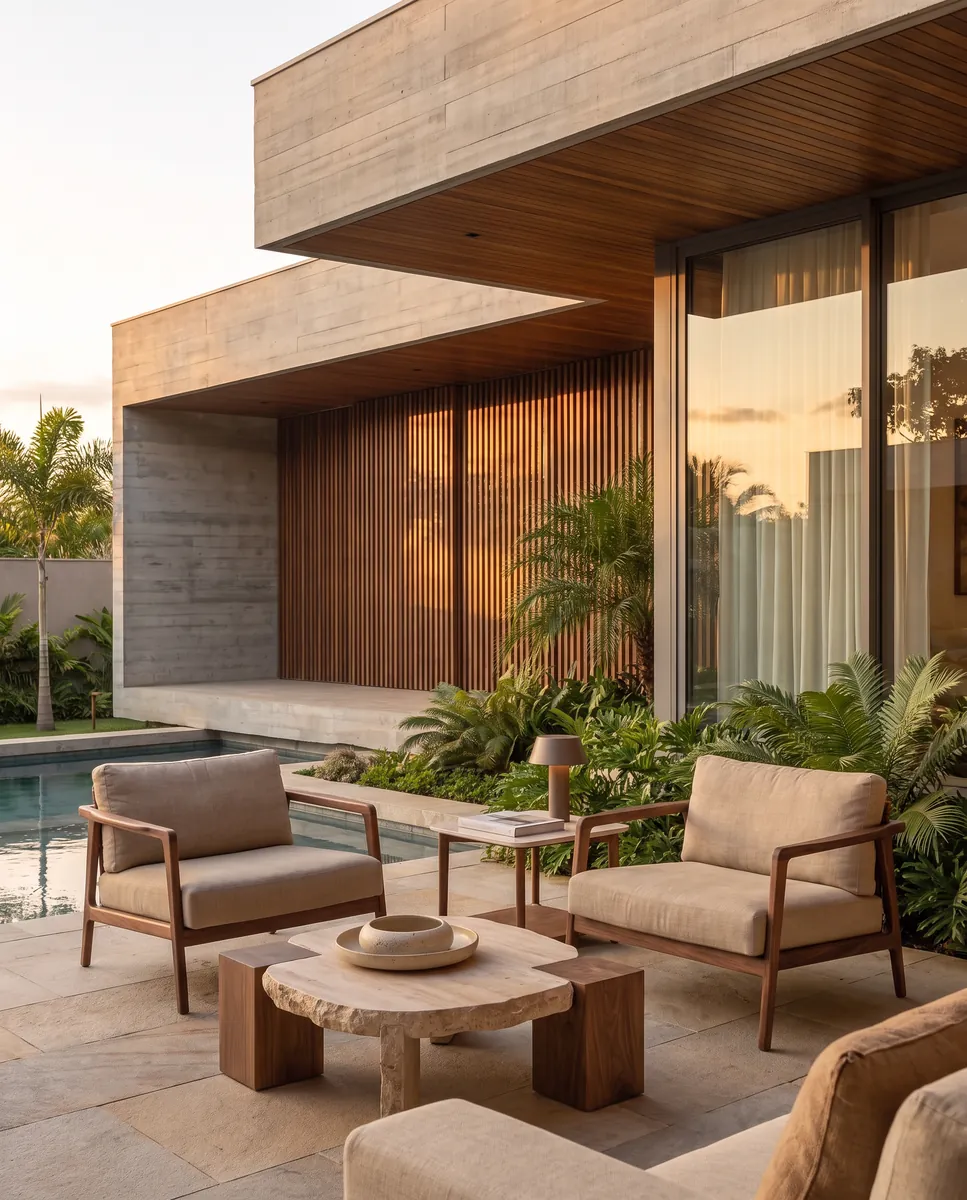
Board-marked concrete carries the texture of its formwork into the finished surface, giving the base a grain that reads at close range. Above, vertical timber cladding warms the volume and will weather gently.
Bronze framing and dark steel handrails pick up the tone of the timber. Inside, the concrete is left exposed where it is structural, set against oak and pale plaster.
Spatial Experience
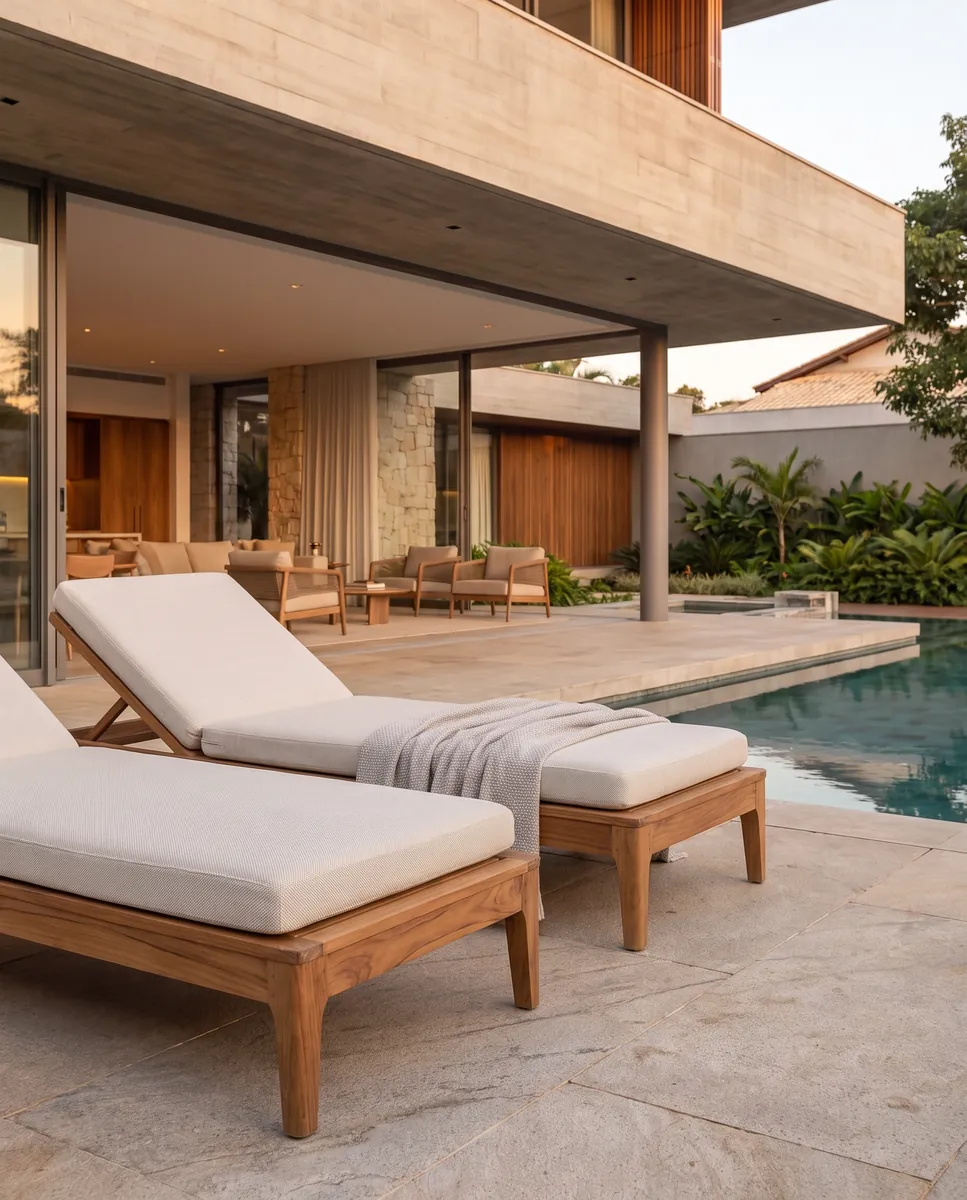
The principal living space runs the full length of the upper floor, opening to a terrace held under the overhang. The depth of shade makes the terrace usable through the middle of the day.
Beneath, quieter rooms open directly onto the pool level and the planting. The two floors offer distinctly different relationships to the garden: one prospect, one immersion.
Details
Location
Buckinghamshire, United Kingdom
Status
Completed
Type
Private Residence