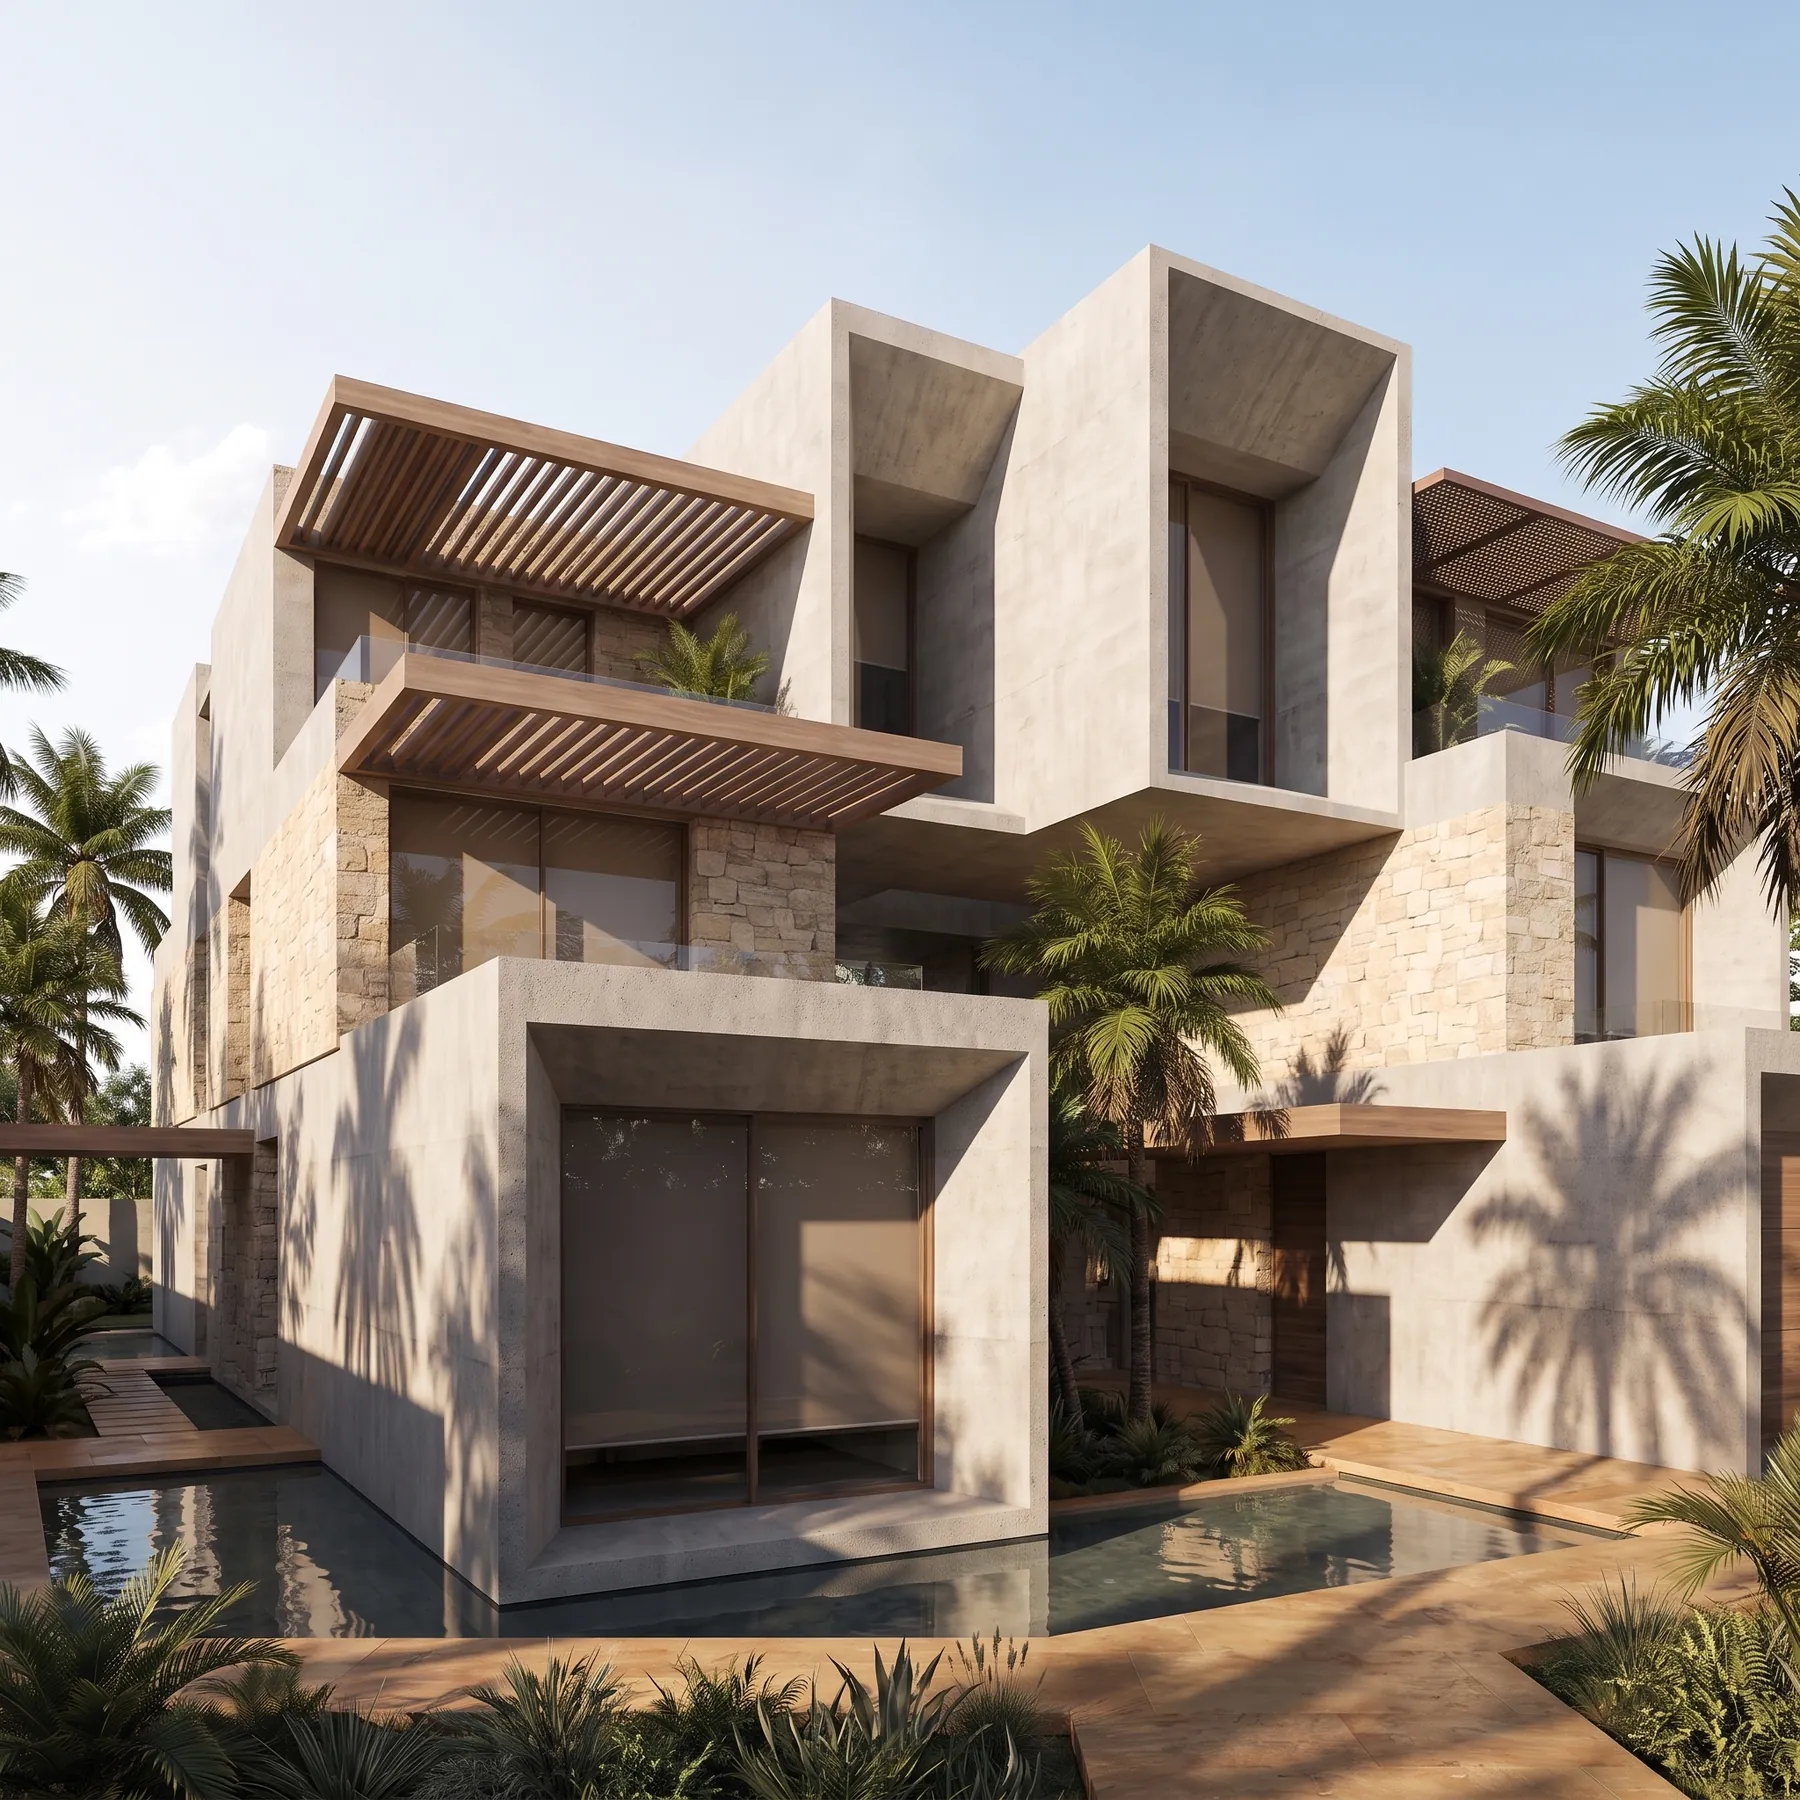
The Oasis Frame
Hertfordshire, United Kingdom
A house of deep stone frames and sheltered courts, turned inward around water and planting.
Overview
The Oasis Frame is built from deep projecting frames in warm stone, each one setting the glazing well back from the face of the building. The structure exists as much to give shelter and shadow as to carry load.
Planting and water are drawn tight to the building, softening the light before it reaches the openings. The house is planned as a sequence of sheltered courts rather than as an object standing in the open.
Design Approach
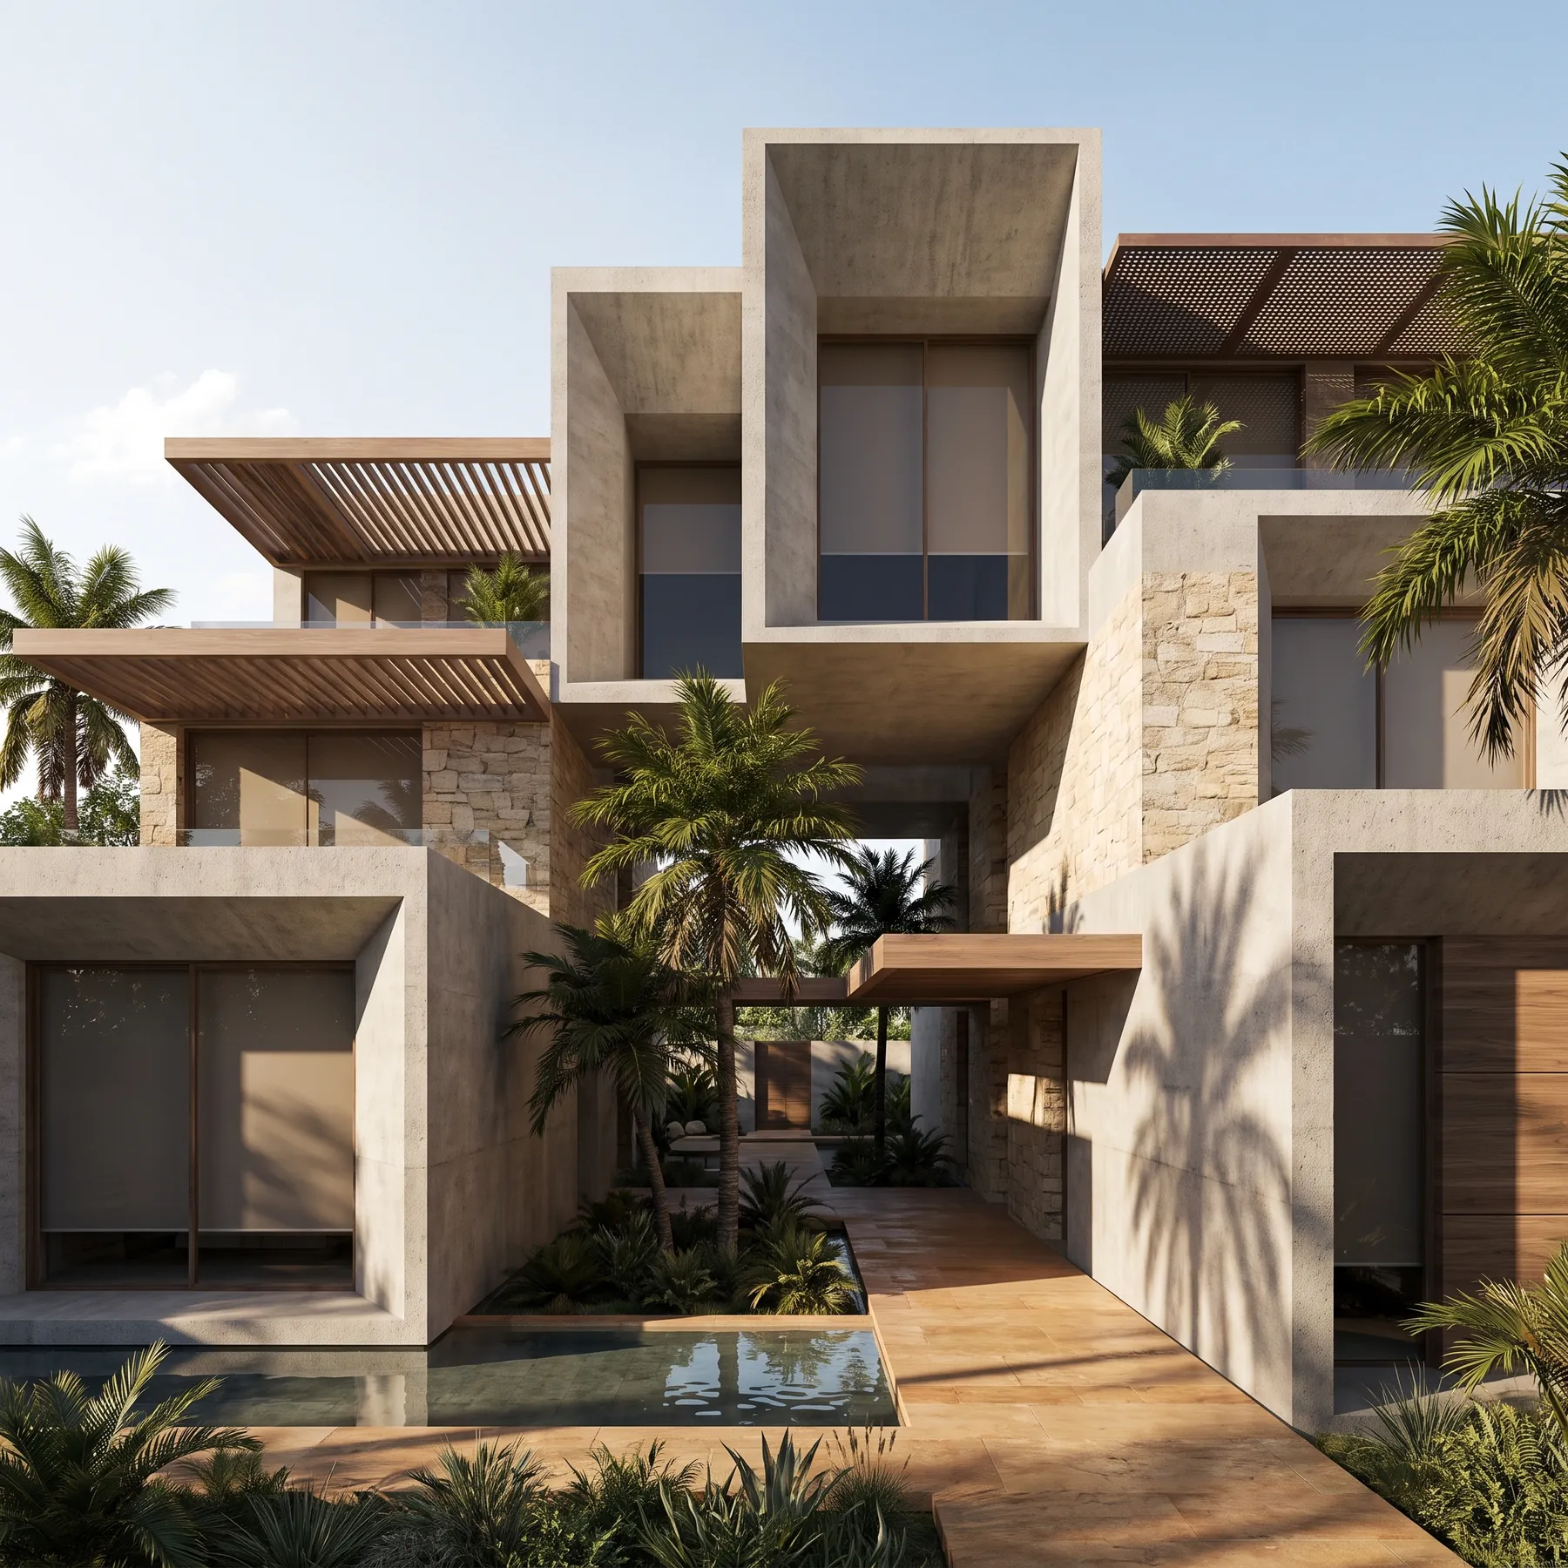
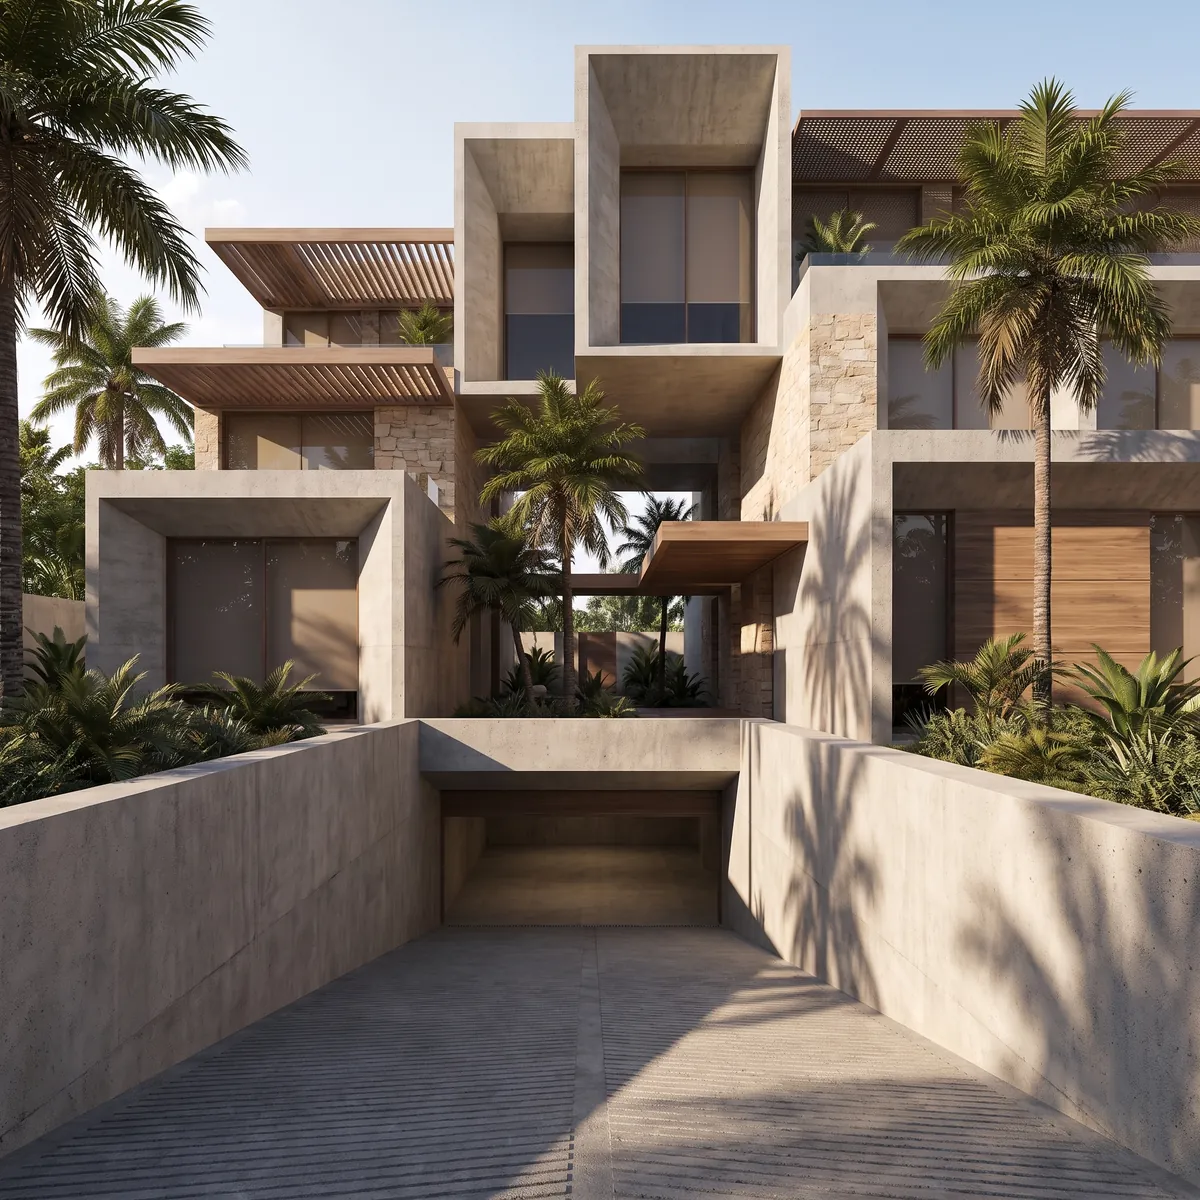
The frames are stacked and offset across the elevation, producing a facade of deep reveals that changes markedly through the day. At midday it reads as solid; in low sun it opens up.
Circulation runs through the sheltered voids between frames, so movement through the house is always under cover. Openings are graded by orientation, set deepest where the light falls hardest.
Material Palette
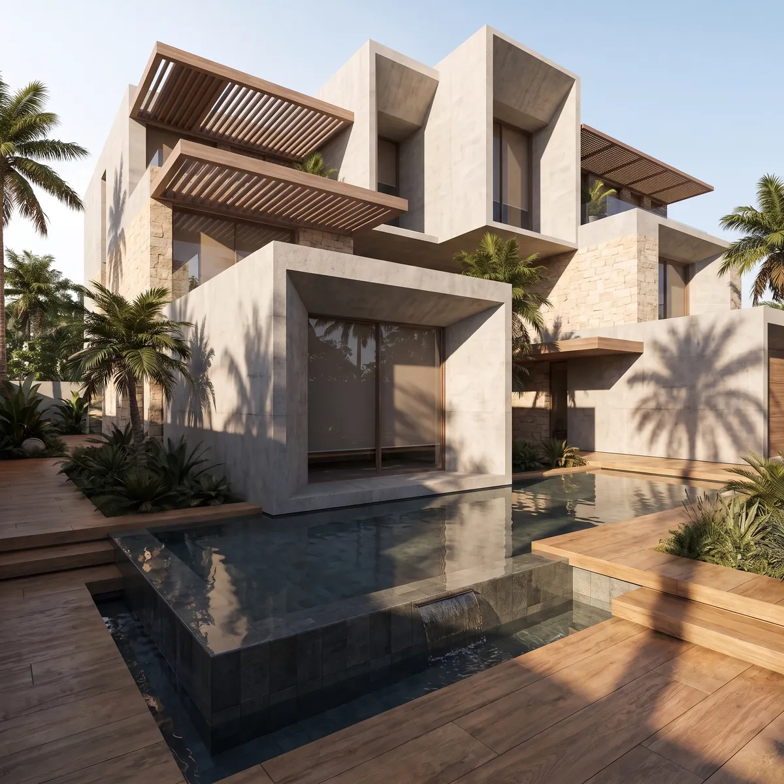
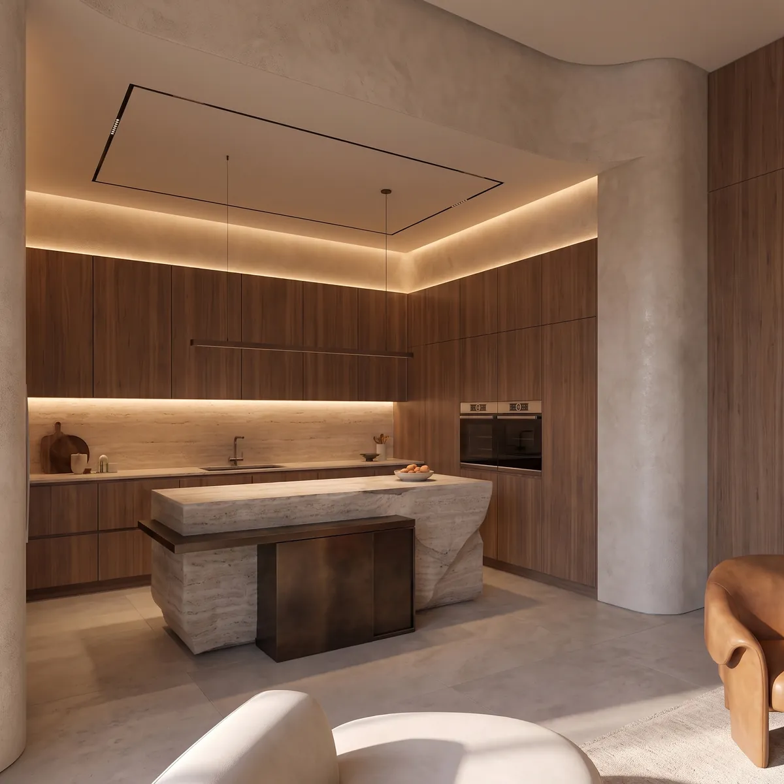
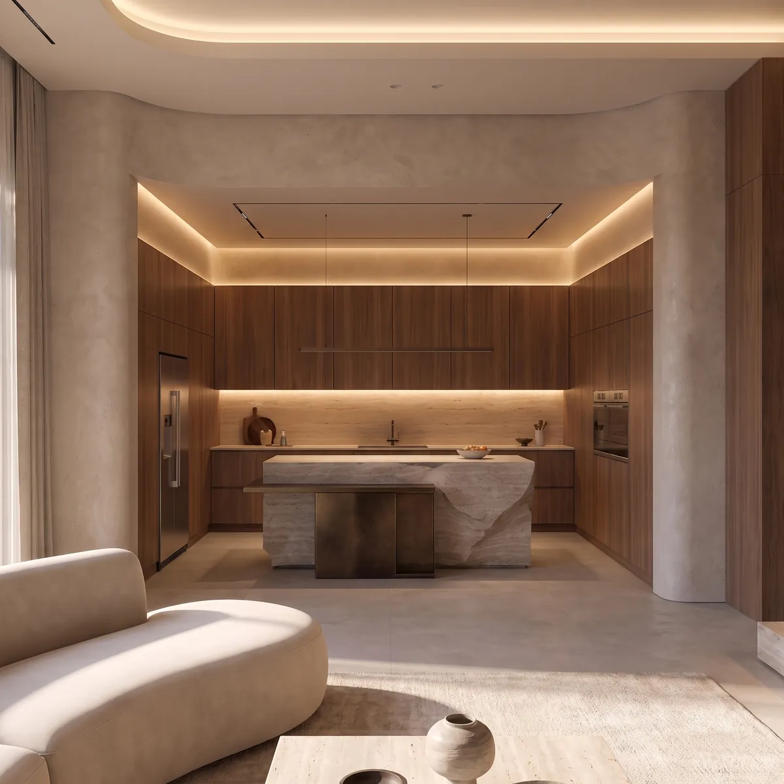
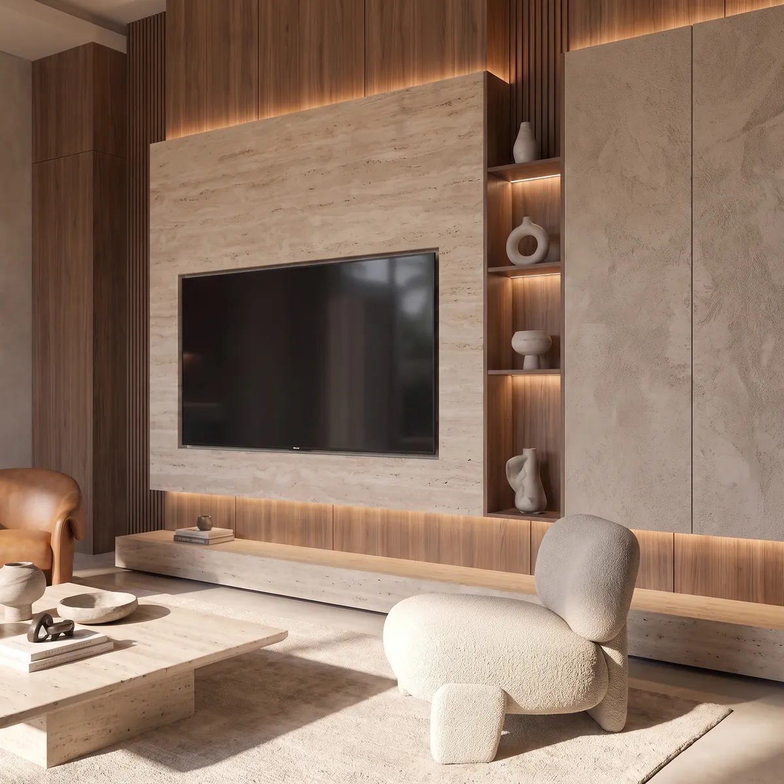
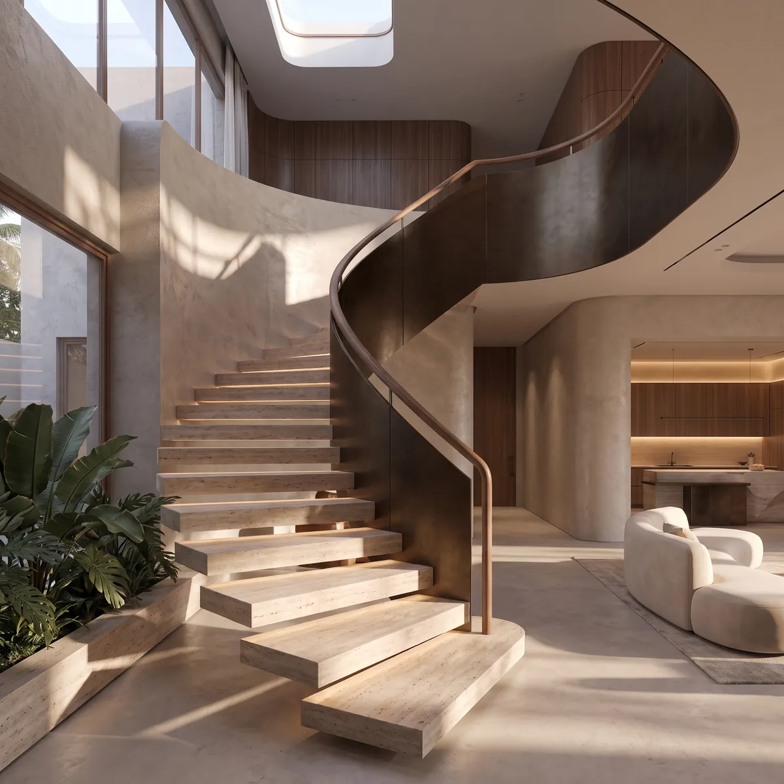
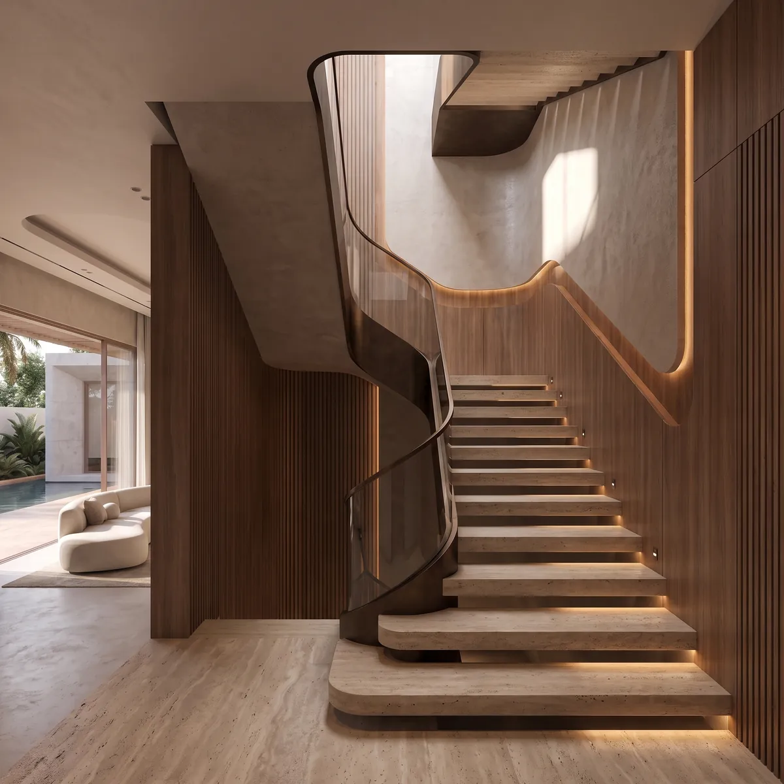
Warm sand-toned stone is used throughout, chosen for its weight, its thermal mass and the quiet way it takes low light. Its colour is close to that of the ground the house stands on.
Timber screens and soffits soften the interiors and filter the light further. Water is treated as a material in its own right, used at thresholds where its sound and coolness carry indoors.
Spatial Experience
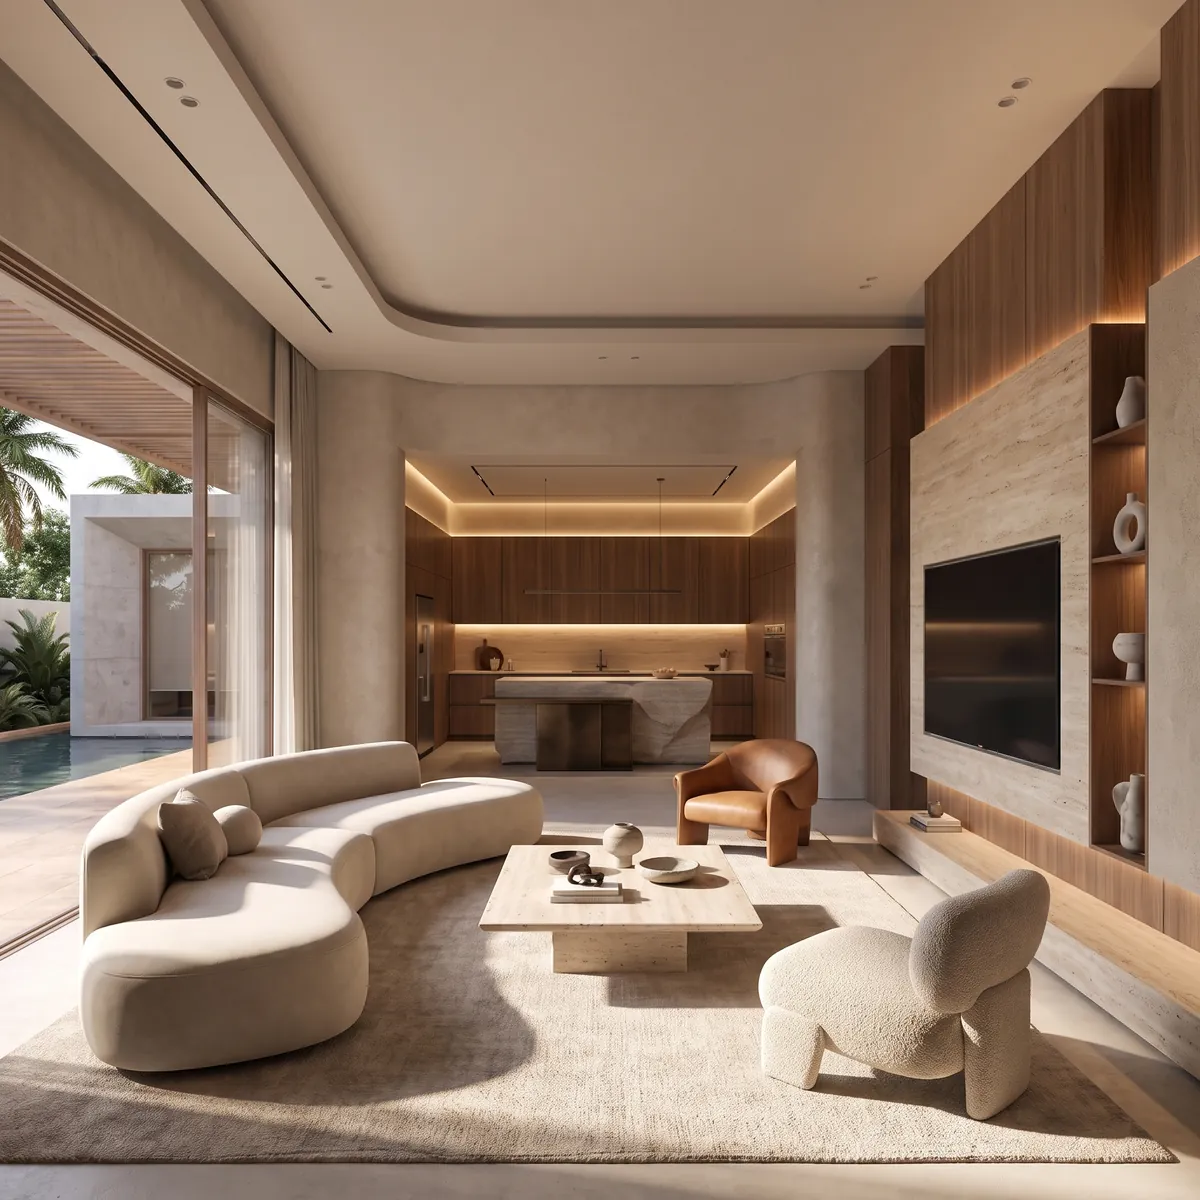
The principal rooms open onto terraces held within the depth of the frames, so outdoor space is sheltered enough to use for most of the year. These terraces are among the most used rooms in the house.
Upper levels step back from the frames to take the longer view over the planting. The section is arranged so that daylight reaches the centre of the plan without ever falling on the glazing directly.
Details
Location
Hertfordshire, United Kingdom
Status
Completed
Type
Private Residence