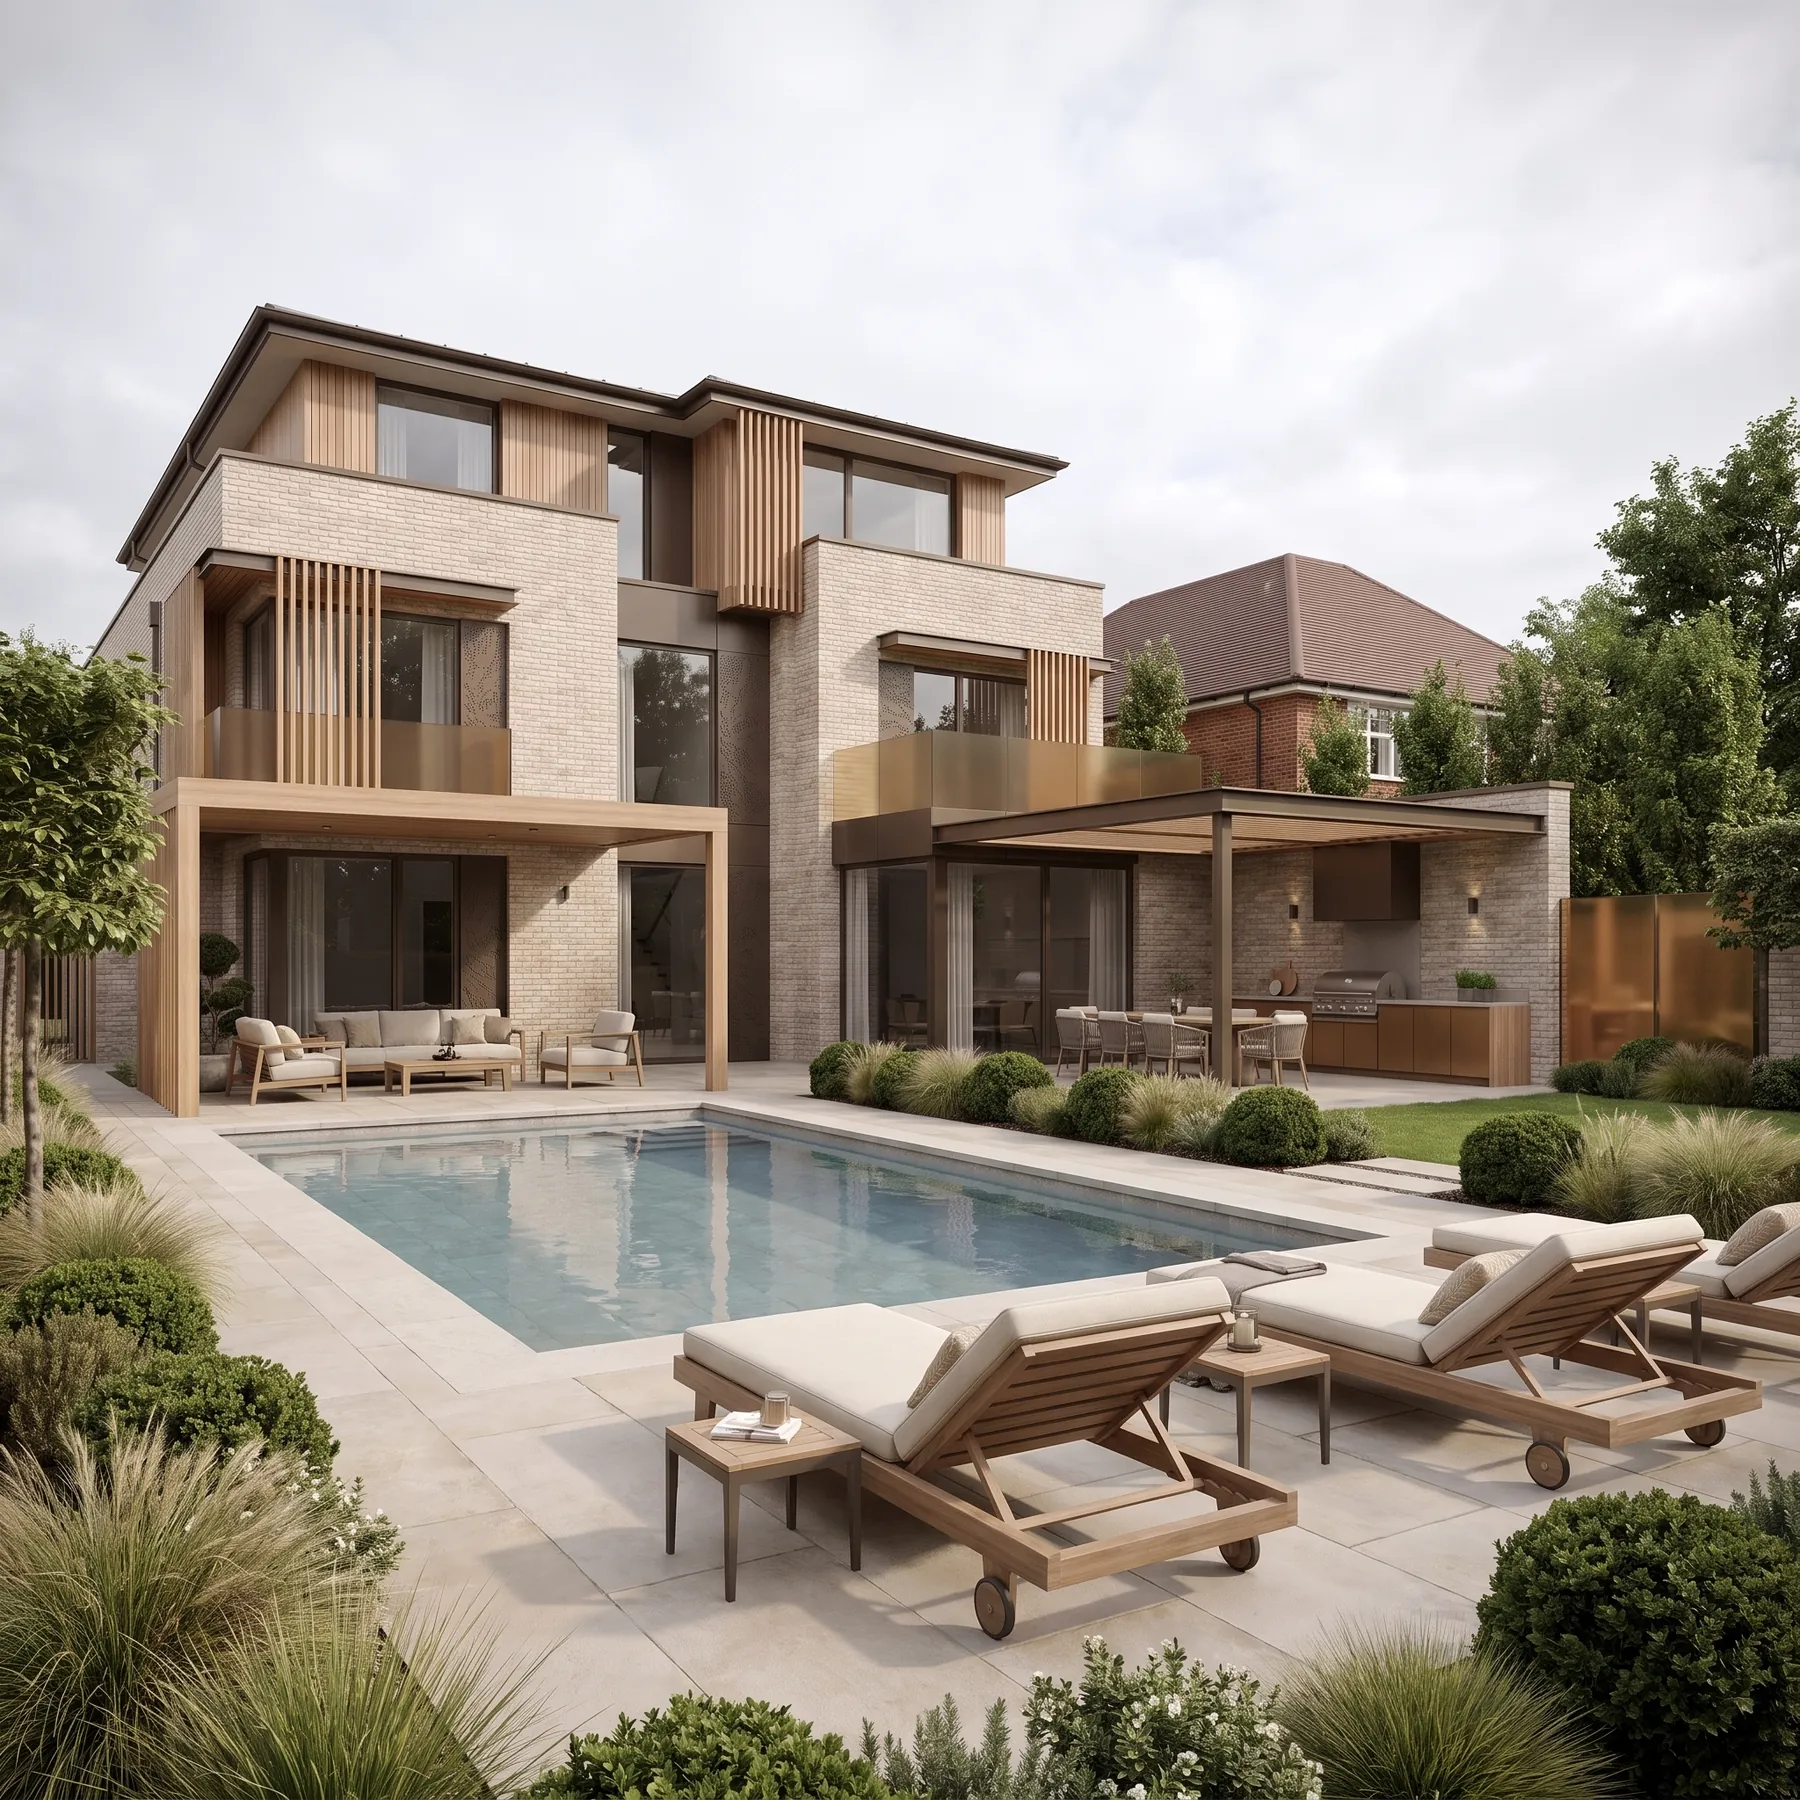
The Veyra Residence
Cheshire, United Kingdom
A house of pale brick and timber screens, opening to a lawn, pool and covered outdoor room.
Overview
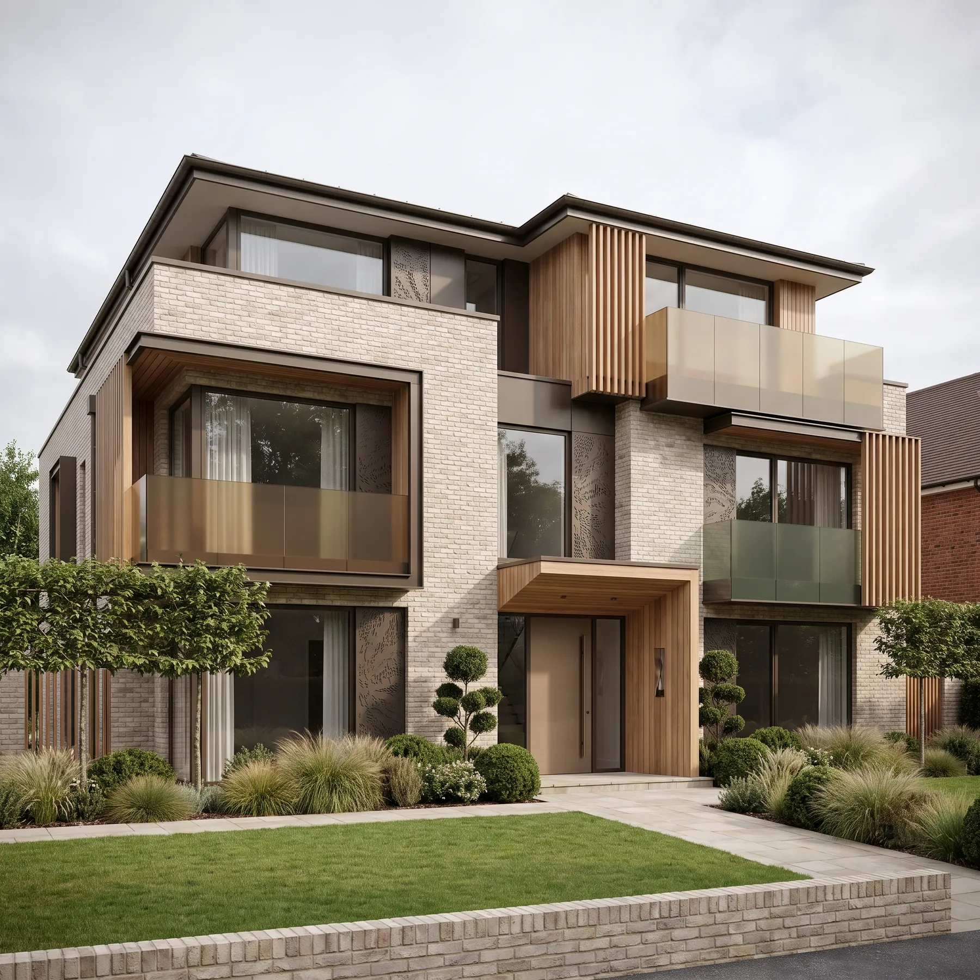
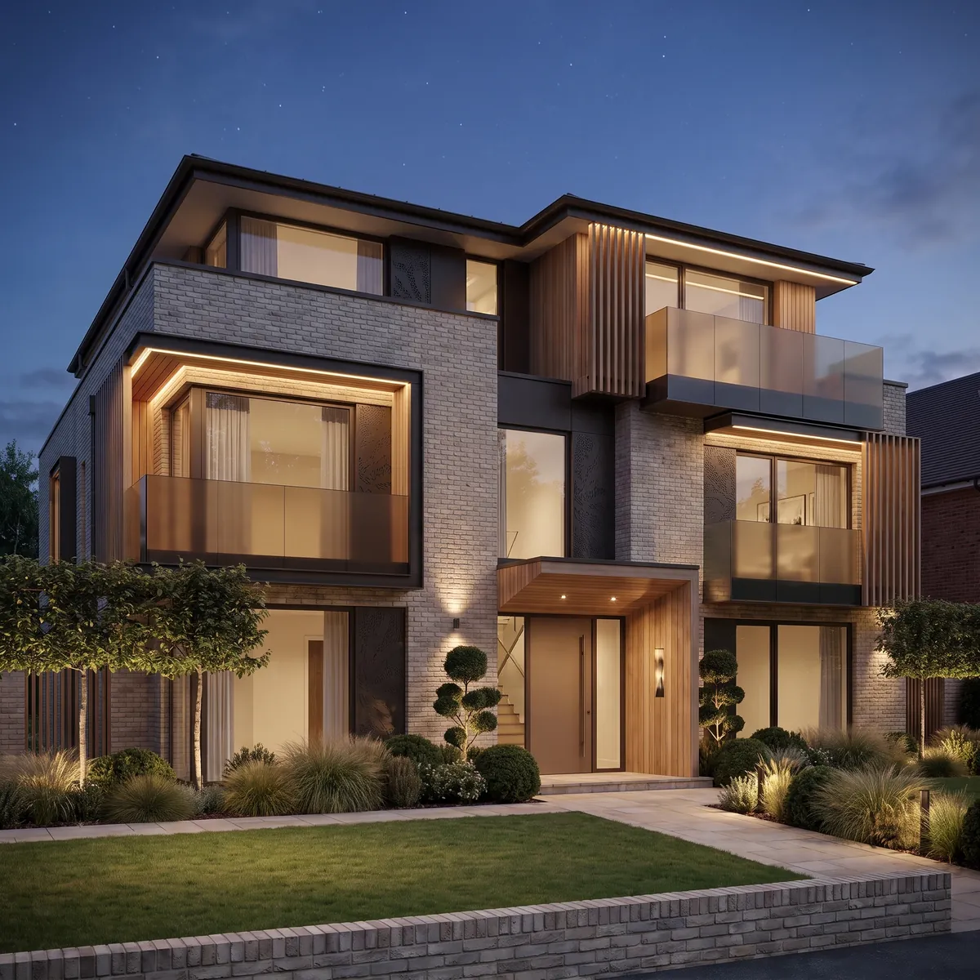
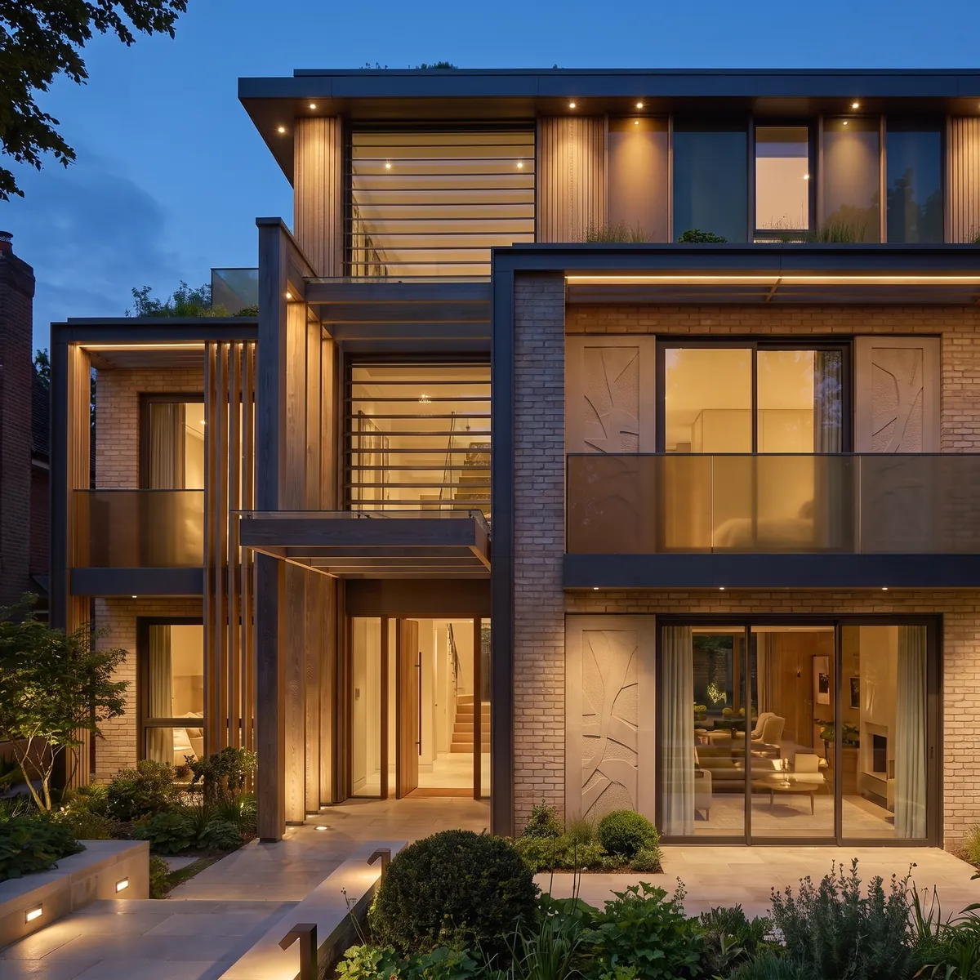
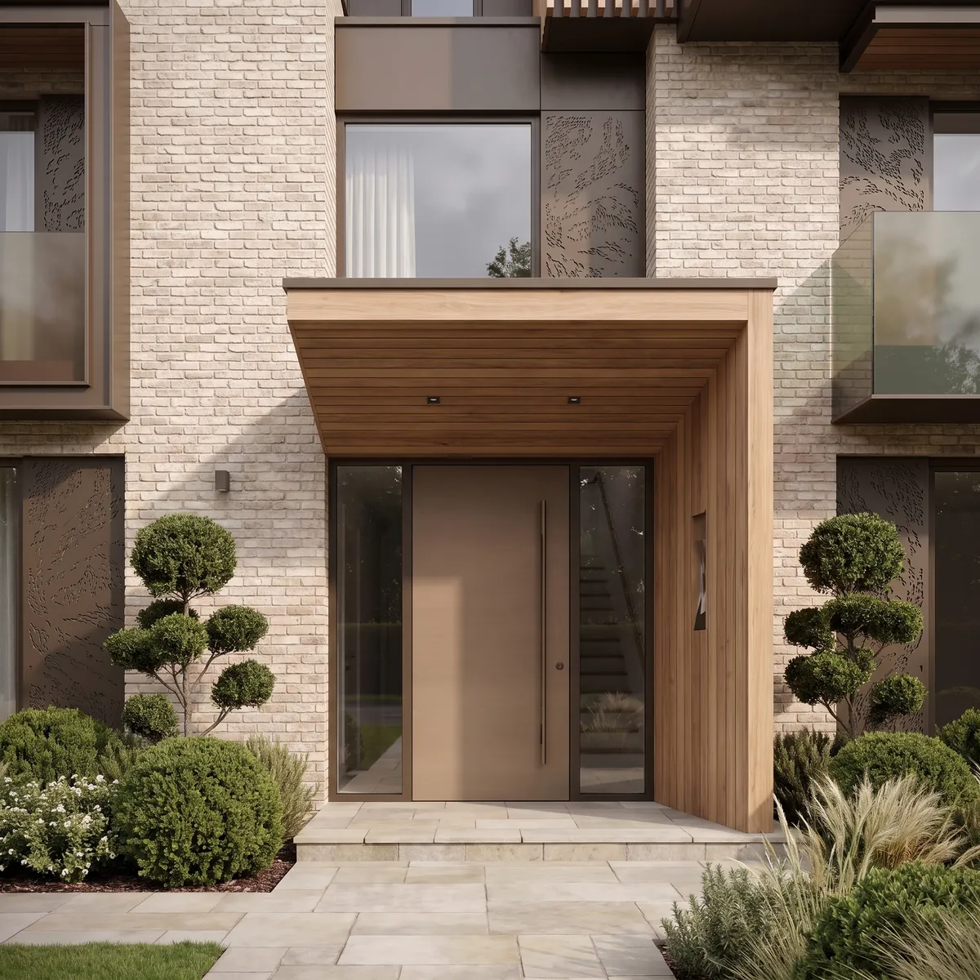
The Veyra Residence is built from pale brick with timber screening set into deep bronze-framed openings, so the elevations read as solid and open in equal measure. The massing is broken into projecting bays that give each principal room its own aspect.
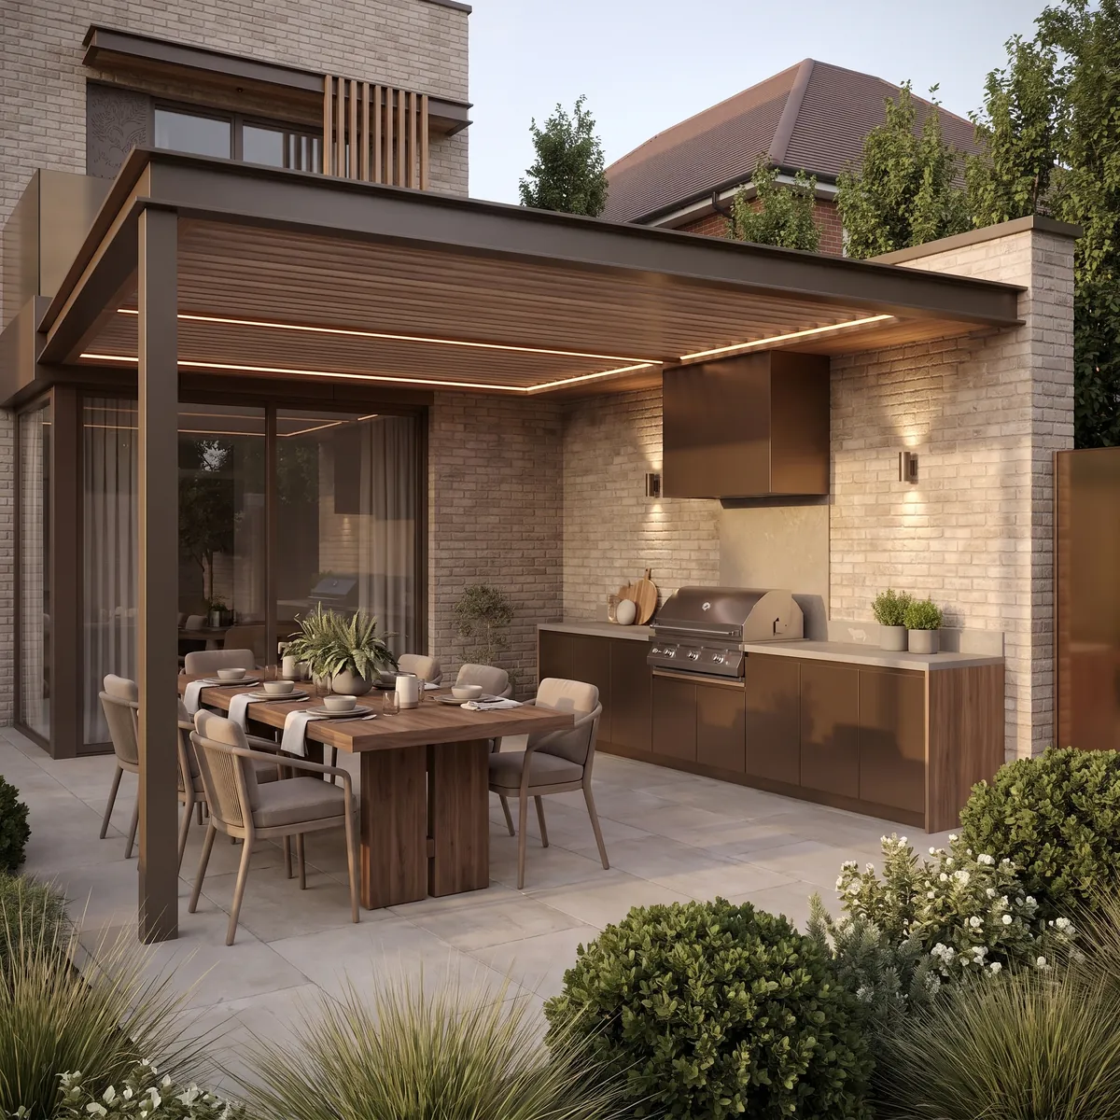
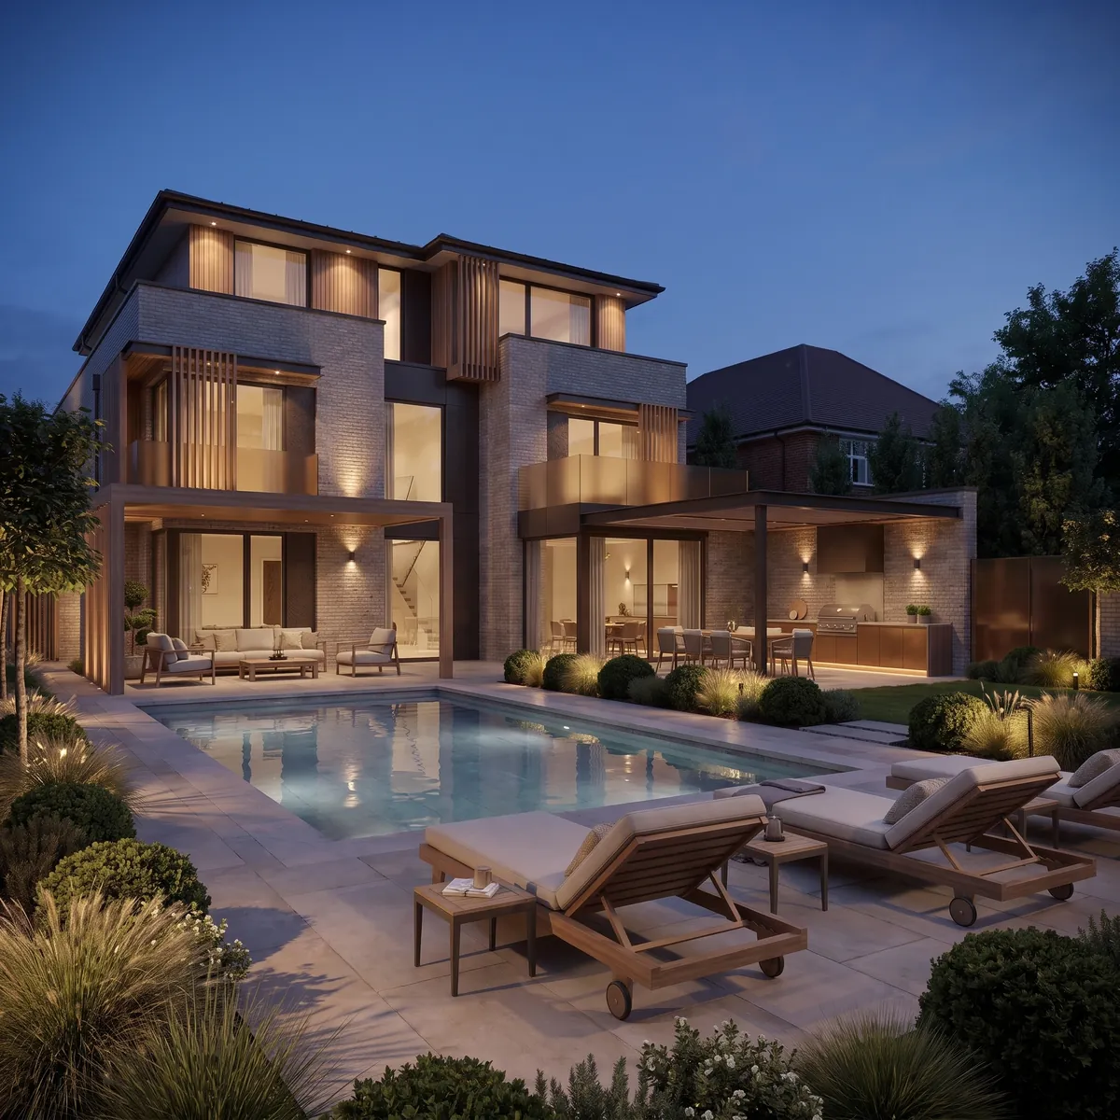
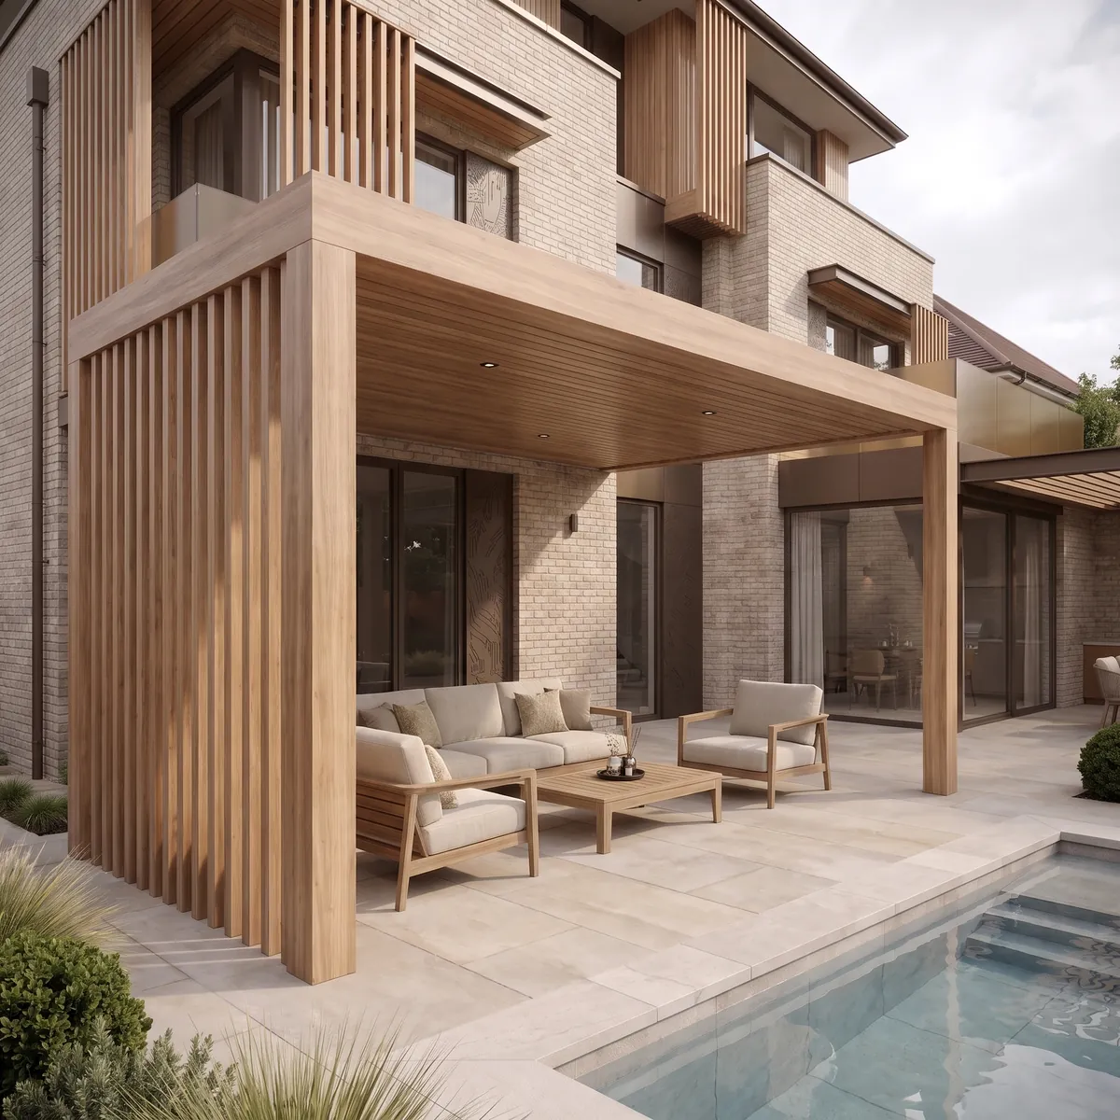
To the garden the house steps out onto a broad terrace, with a pool and a covered outdoor room extending the plan well beyond the walls. The building is arranged so that daily life moves outward in good weather.
Design Approach
Projecting bays and recessed balconies alternate across the garden elevation, giving the facade a depth that changes through the day. Glass balustrades keep the upper terraces open to the view.
Timber battens are used as screening where privacy is needed, filtering light rather than blocking it. Their spacing tightens on the closer boundaries and opens where the garden is deepest.
Material Palette
Pale brick forms the principal walls, laid with fine joints so the coursing reads as texture rather than pattern. Against it, warm timber and bronze framing give every opening a defined edge.
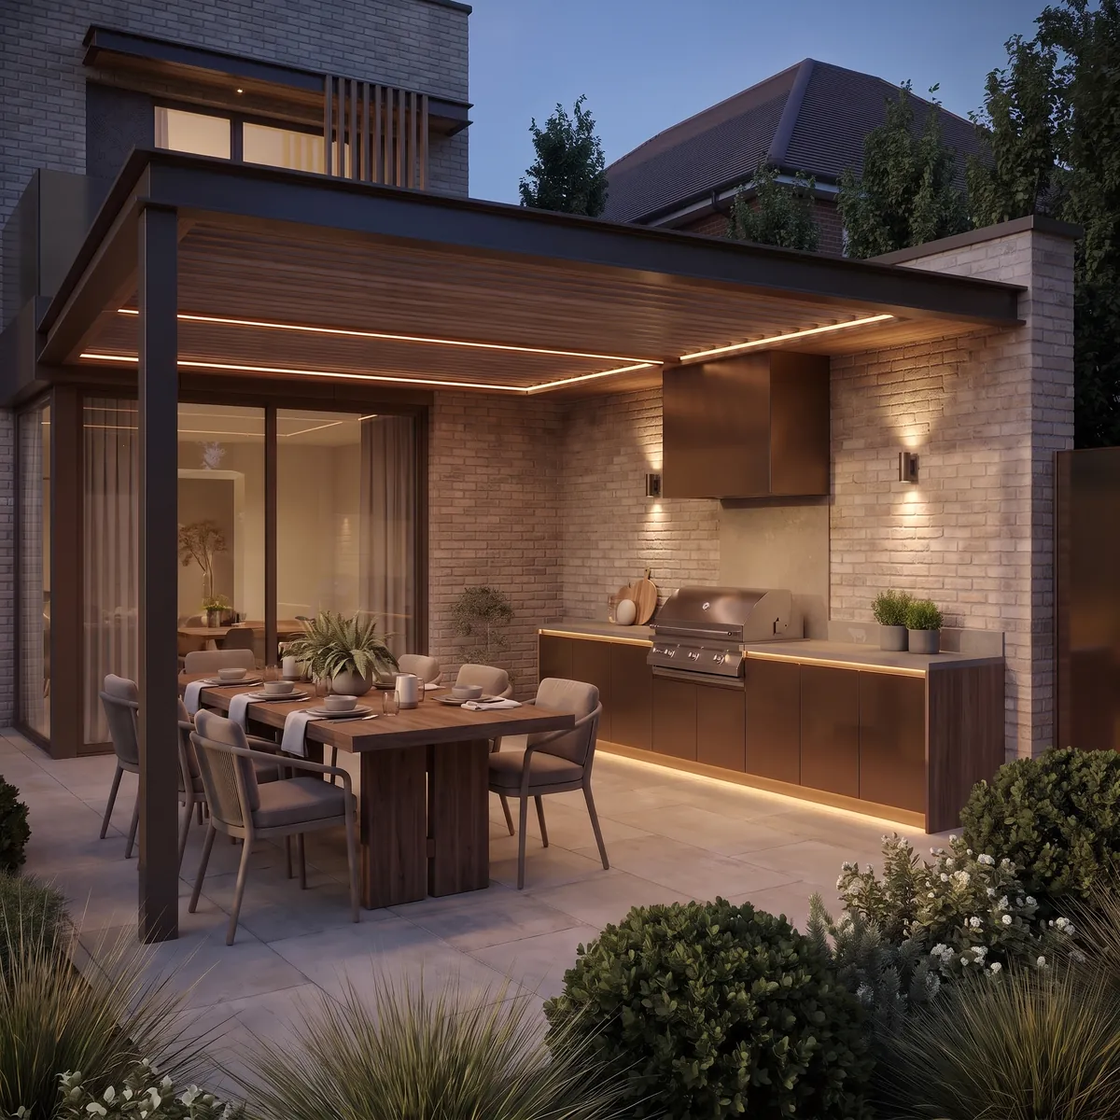
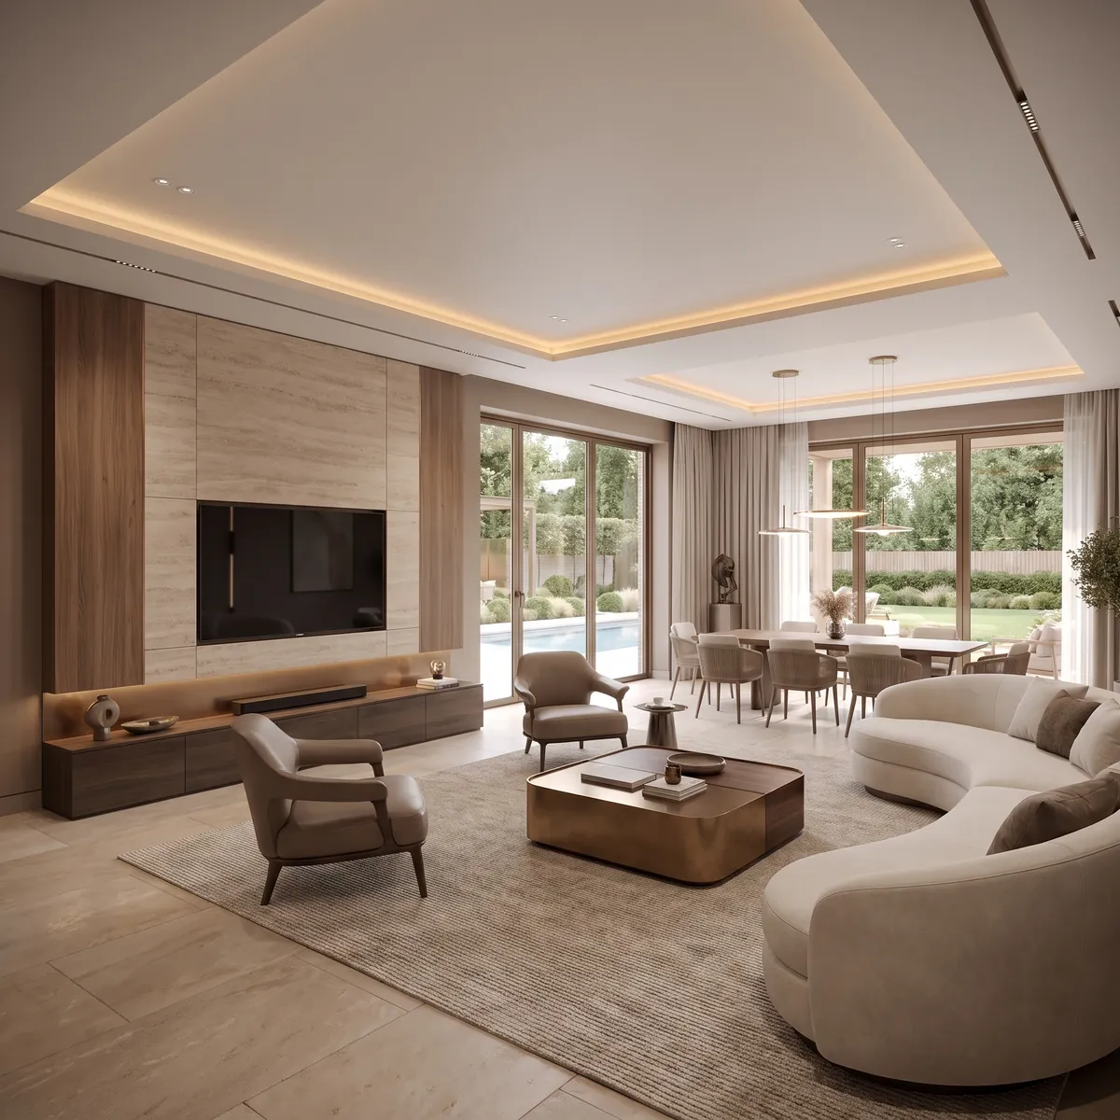
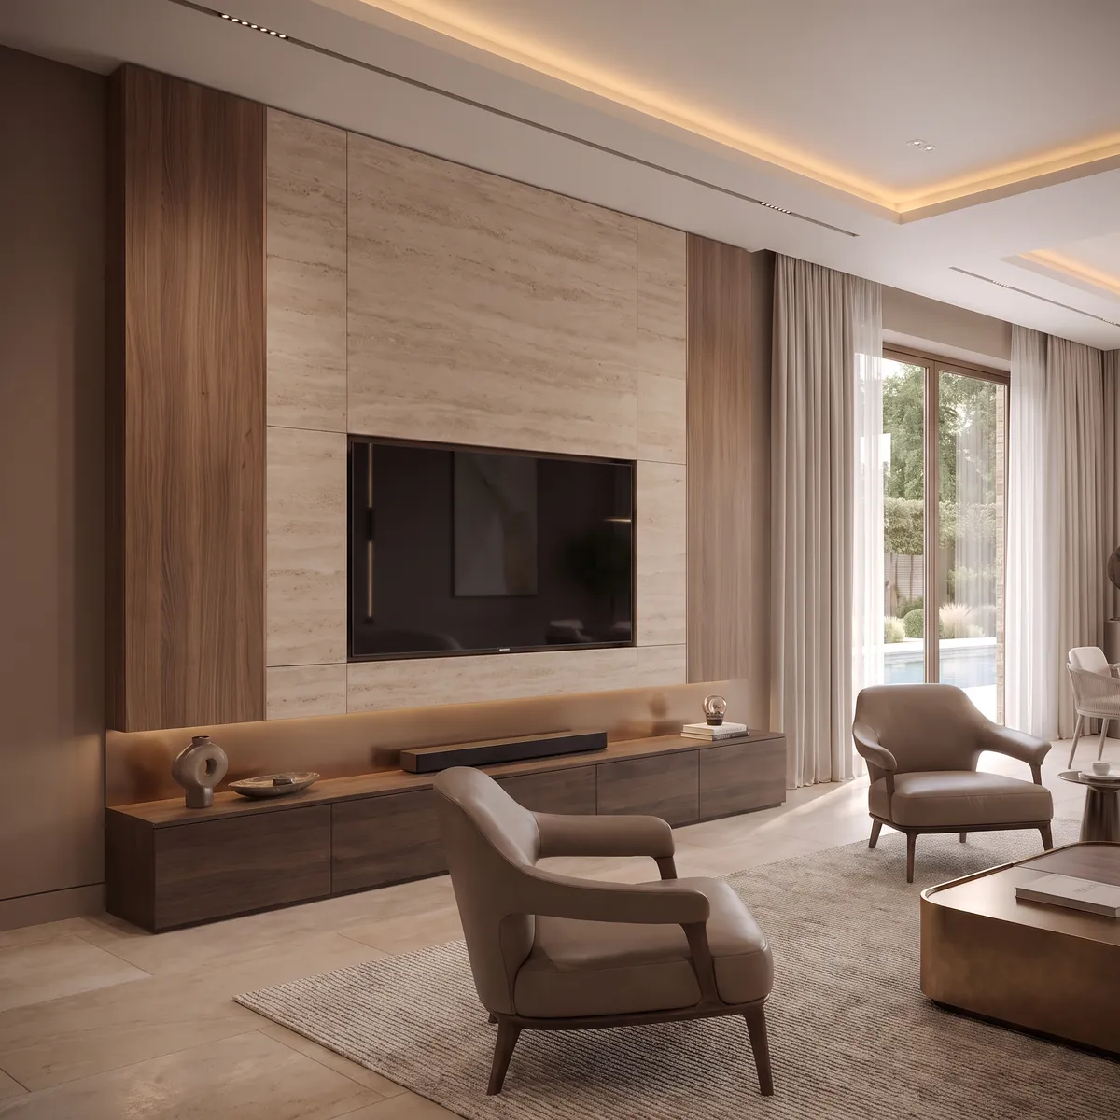
The covered outdoor room continues the same timber overhead as an exposed soffit, with stone paving underfoot. Inside, pale plaster and oak keep the palette close to the exterior.
Spatial Experience
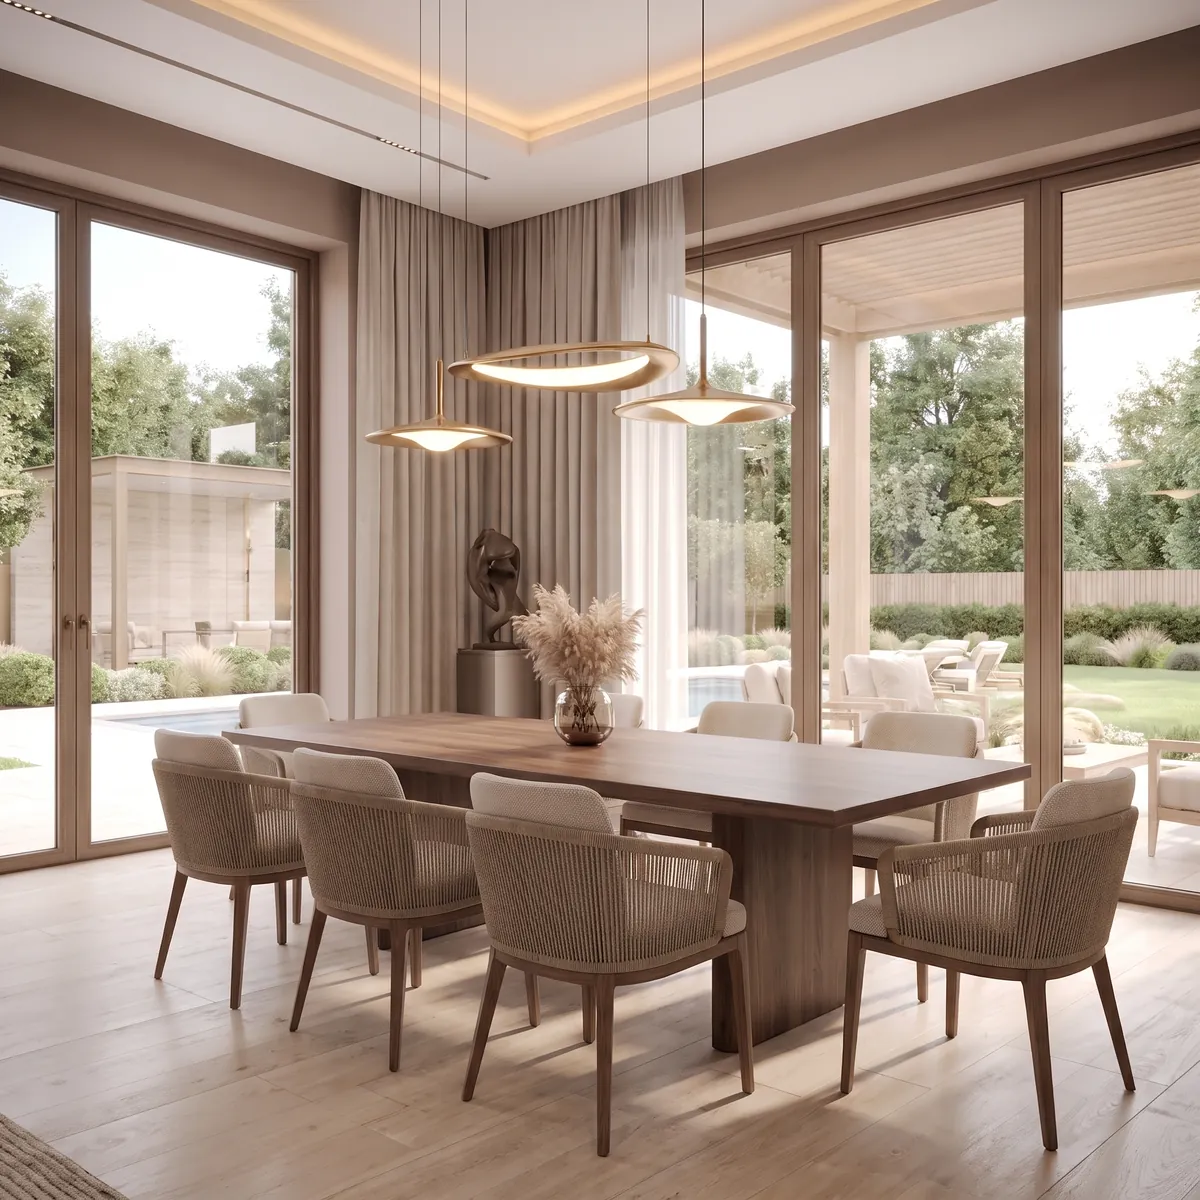
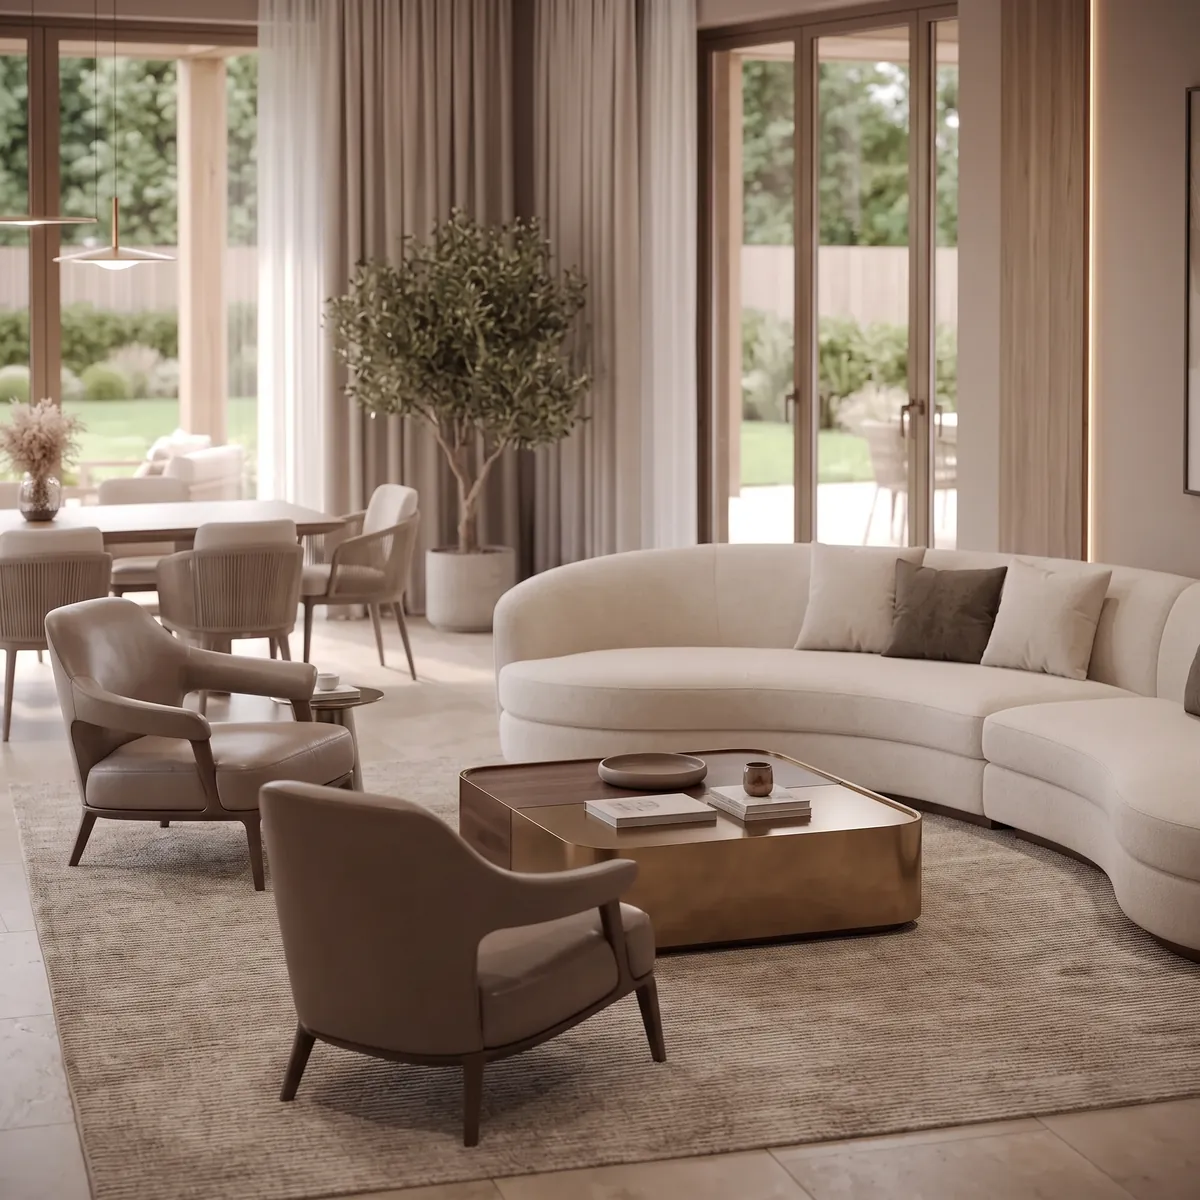
Living, dining and kitchen spaces run along the garden face and open through full-height sliding glazing onto the terrace. The sequence can be used as one long room or divided by joinery.
The covered outdoor room is treated as a proper room rather than a canopy, with its own dining and cooking. It is the part of the house that makes the garden usable through a British summer.
Details
Location
Cheshire, United Kingdom
Status
Completed
Type
Private Residence