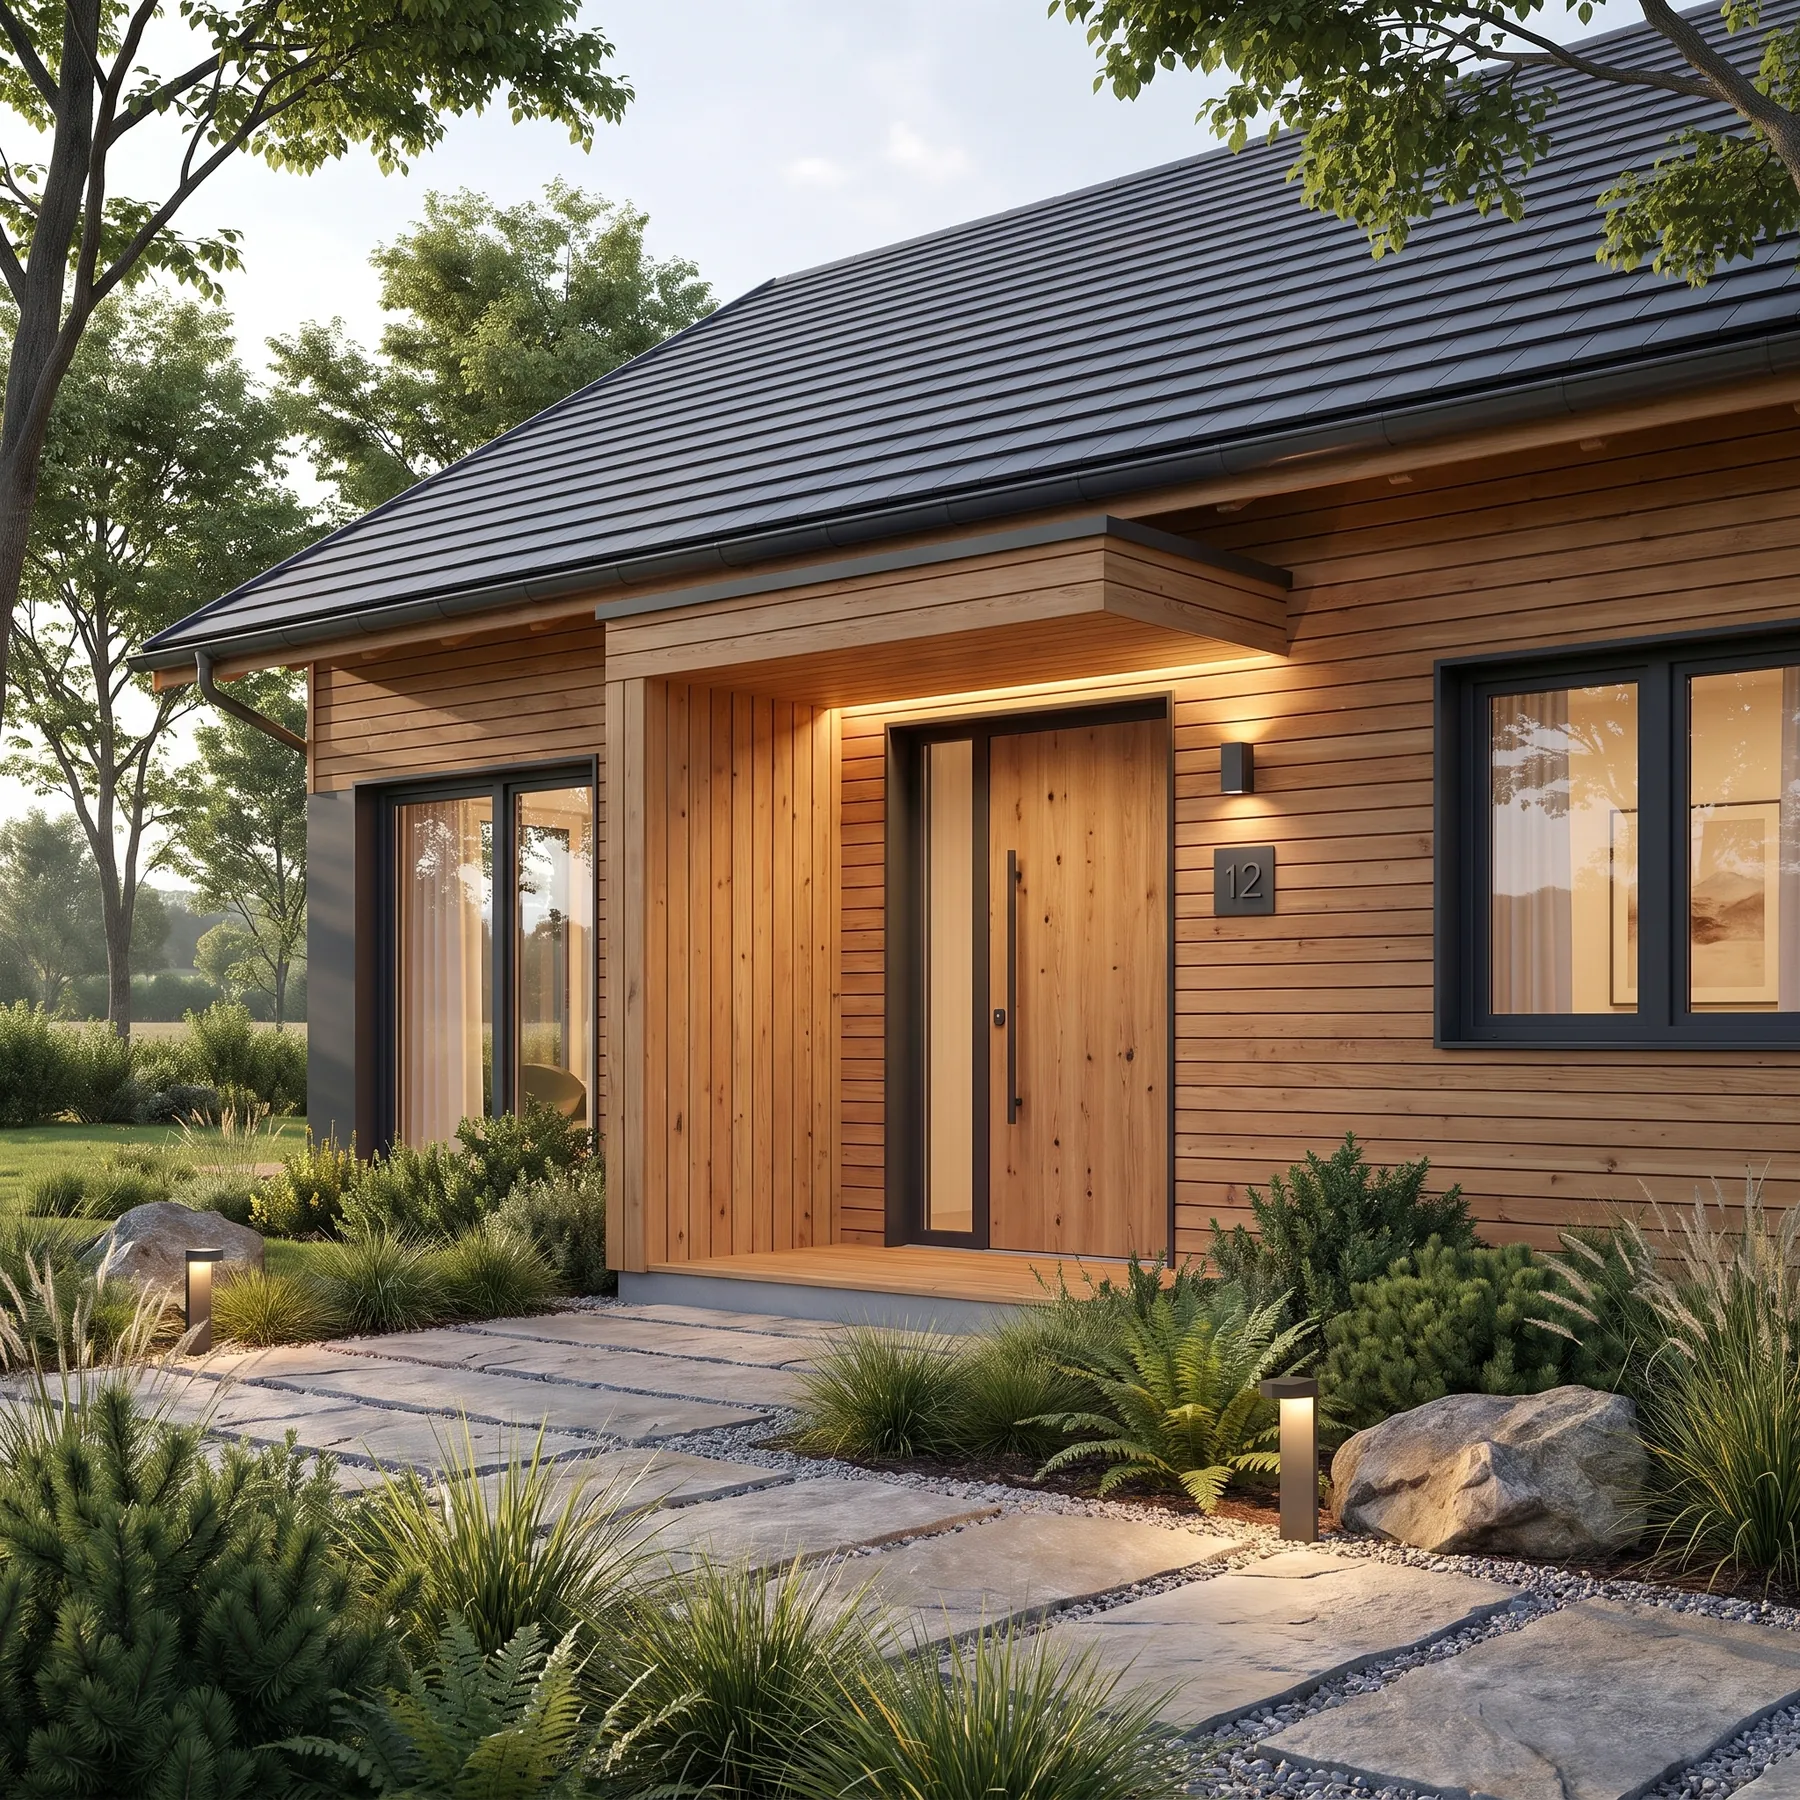
Luma House
Somerset, United Kingdom
A timber family house under a steep dark roof, built to run on very little.
Overview
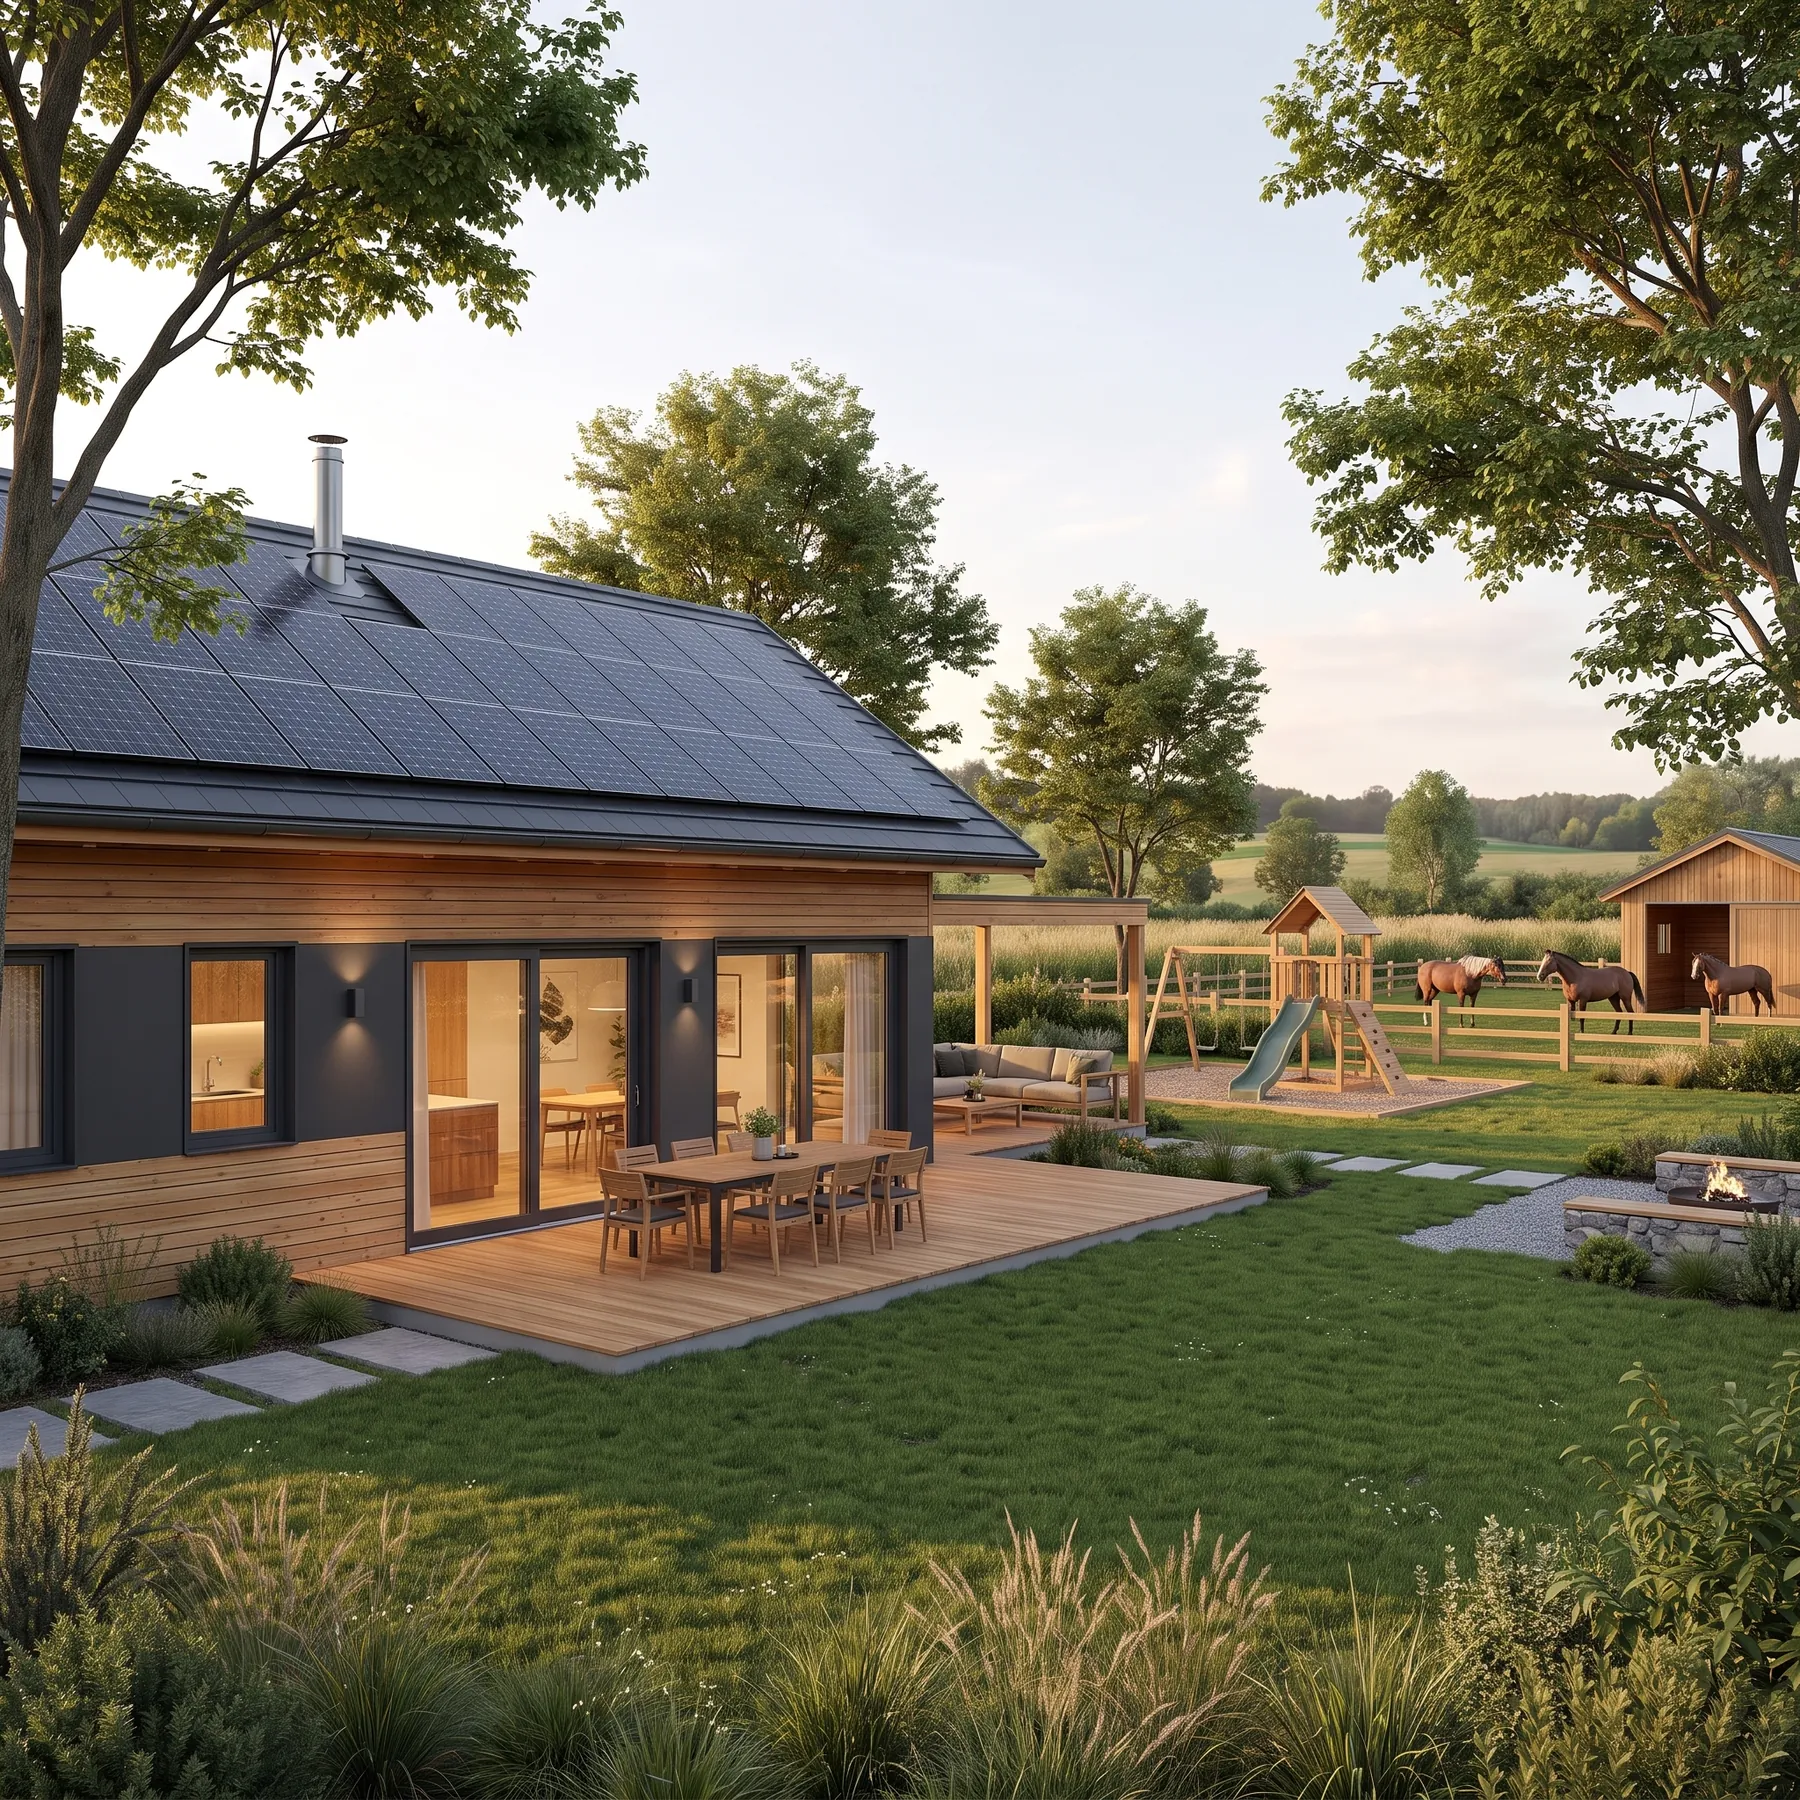
Luma House is a compact timber-clad family house under a steep standing-seam roof, with the roof pitch set to carry an integrated array. Performance shaped the form before anything else did.
The plan is single aspect where it can be and dual aspect where it matters, keeping the building narrow so daylight reaches the centre without help. What the house does not need, it does not have.
Design Approach
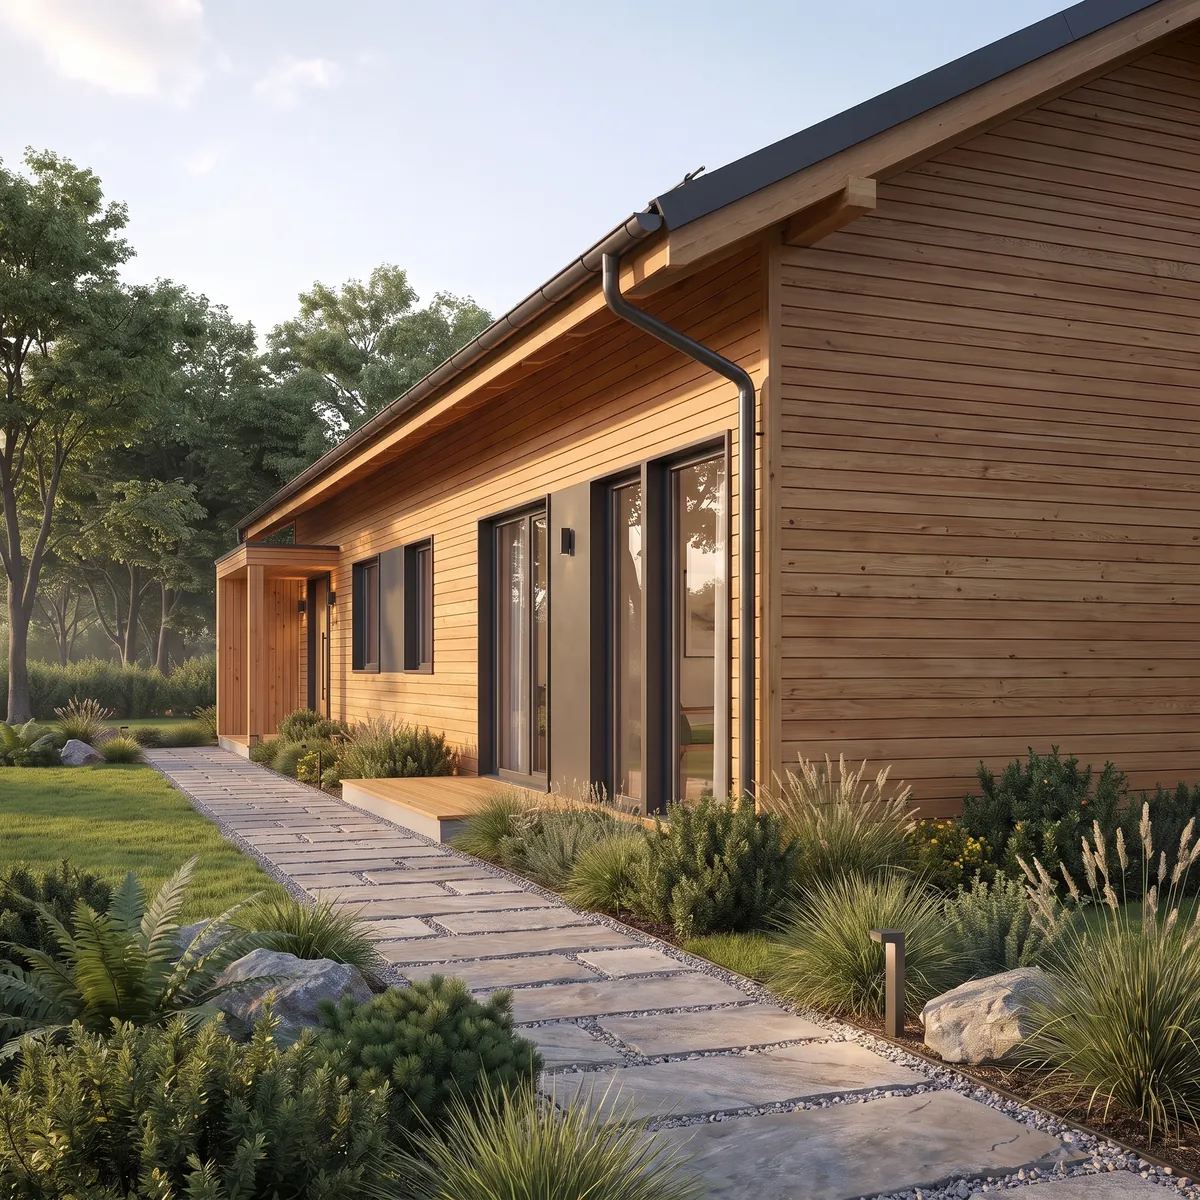
The roof is the dominant element, pitched steeply and carried low over the walls to shelter them. Its dark metal is deliberately plain so the timber below supplies the warmth.
Openings are grouped rather than spread, keeping the thermal envelope simple and the elevations calm. Dark frames set the glazing back into the depth of the wall build-up.
Material Palette
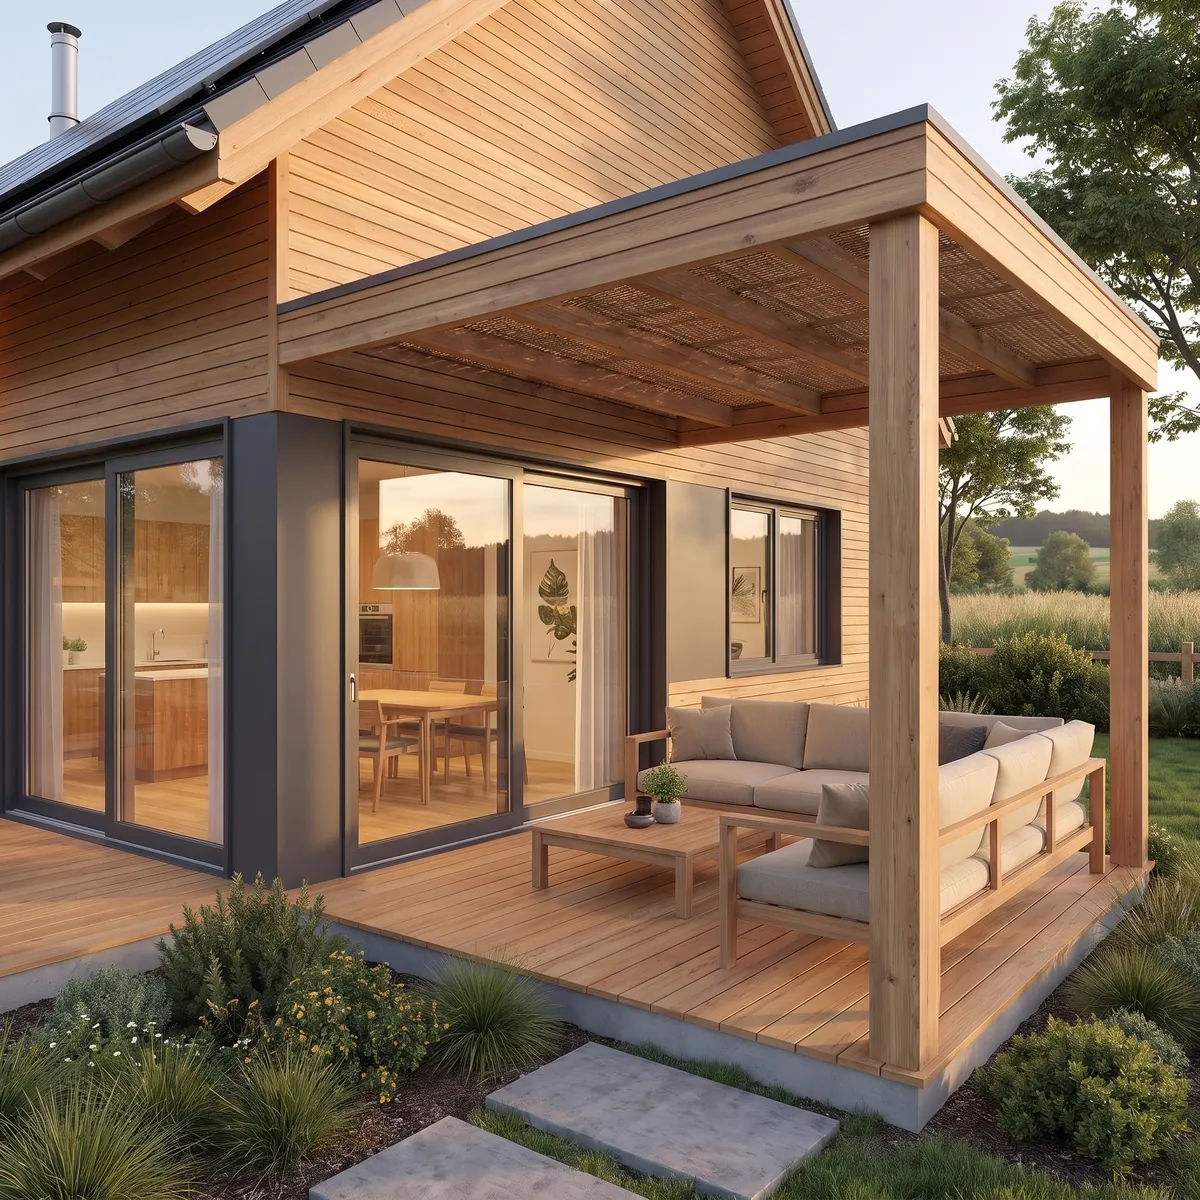
Vertical timber cladding covers the walls, chosen to weather without treatment and to sit easily against the surrounding fields. It is fixed on a rainscreen so the fabric behind stays dry.
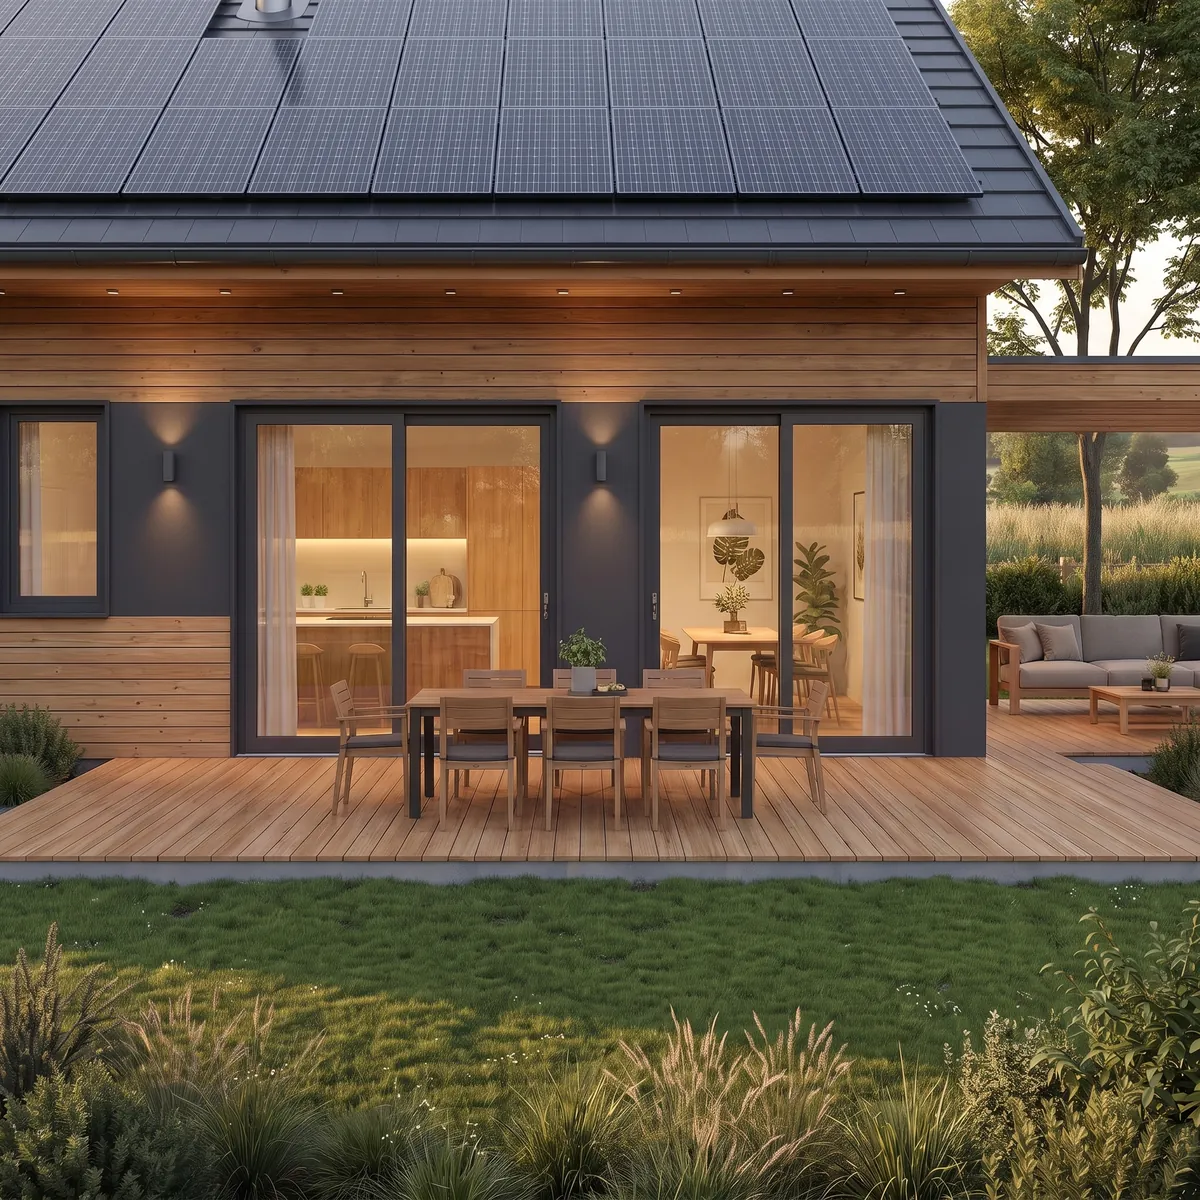
Standing-seam metal roofing carries the solar array and the rainwater in one plane. Inside, exposed timber and plaster keep the finishes few and the embodied carbon low.
Spatial Experience
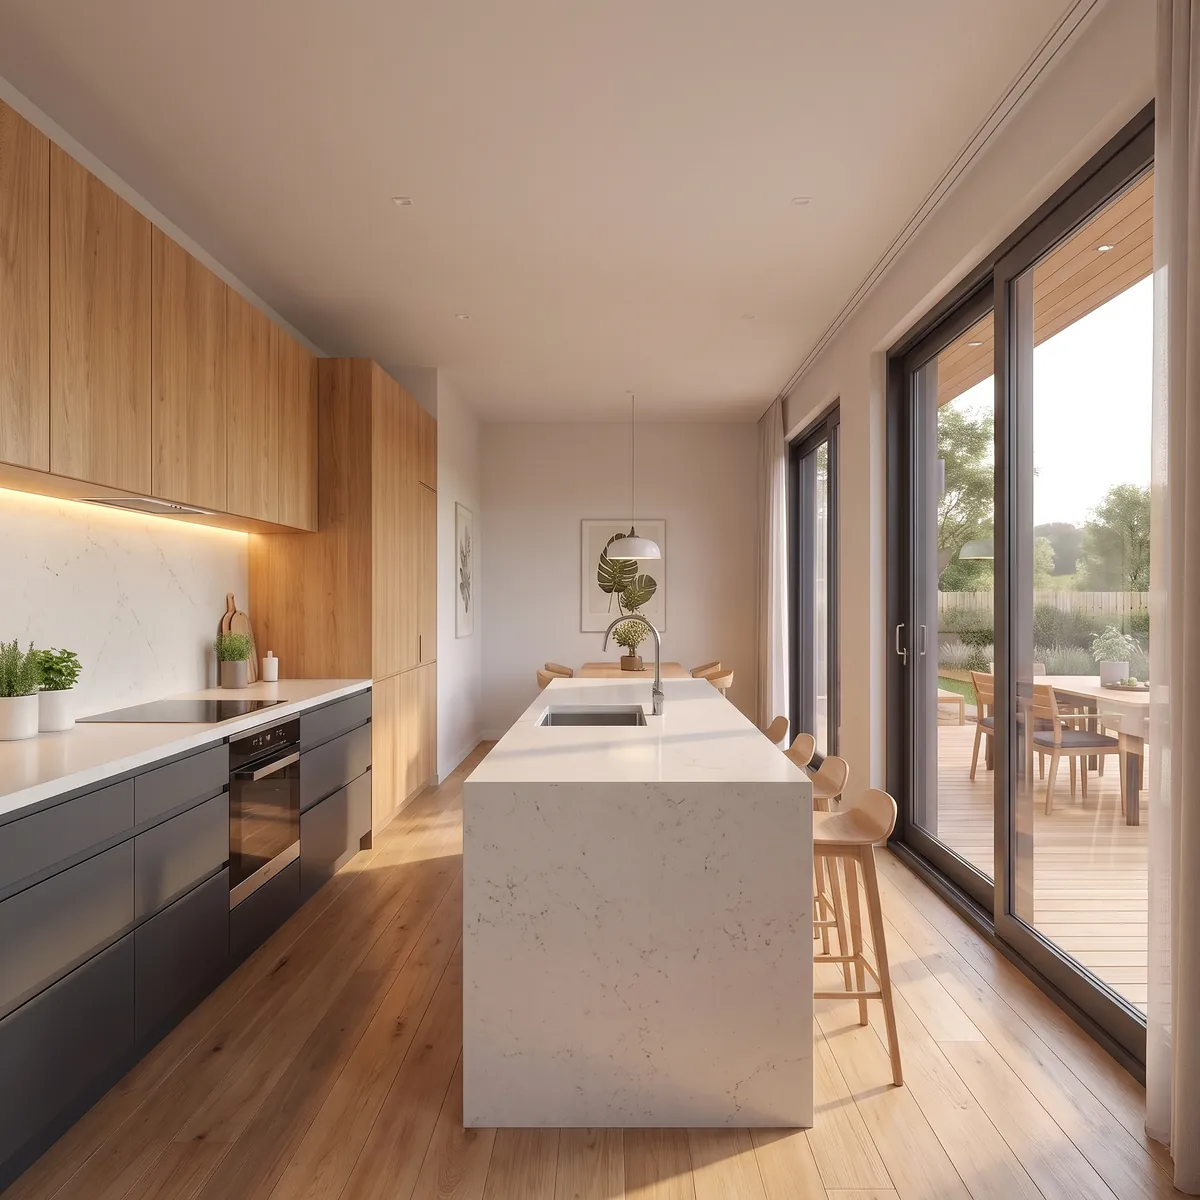
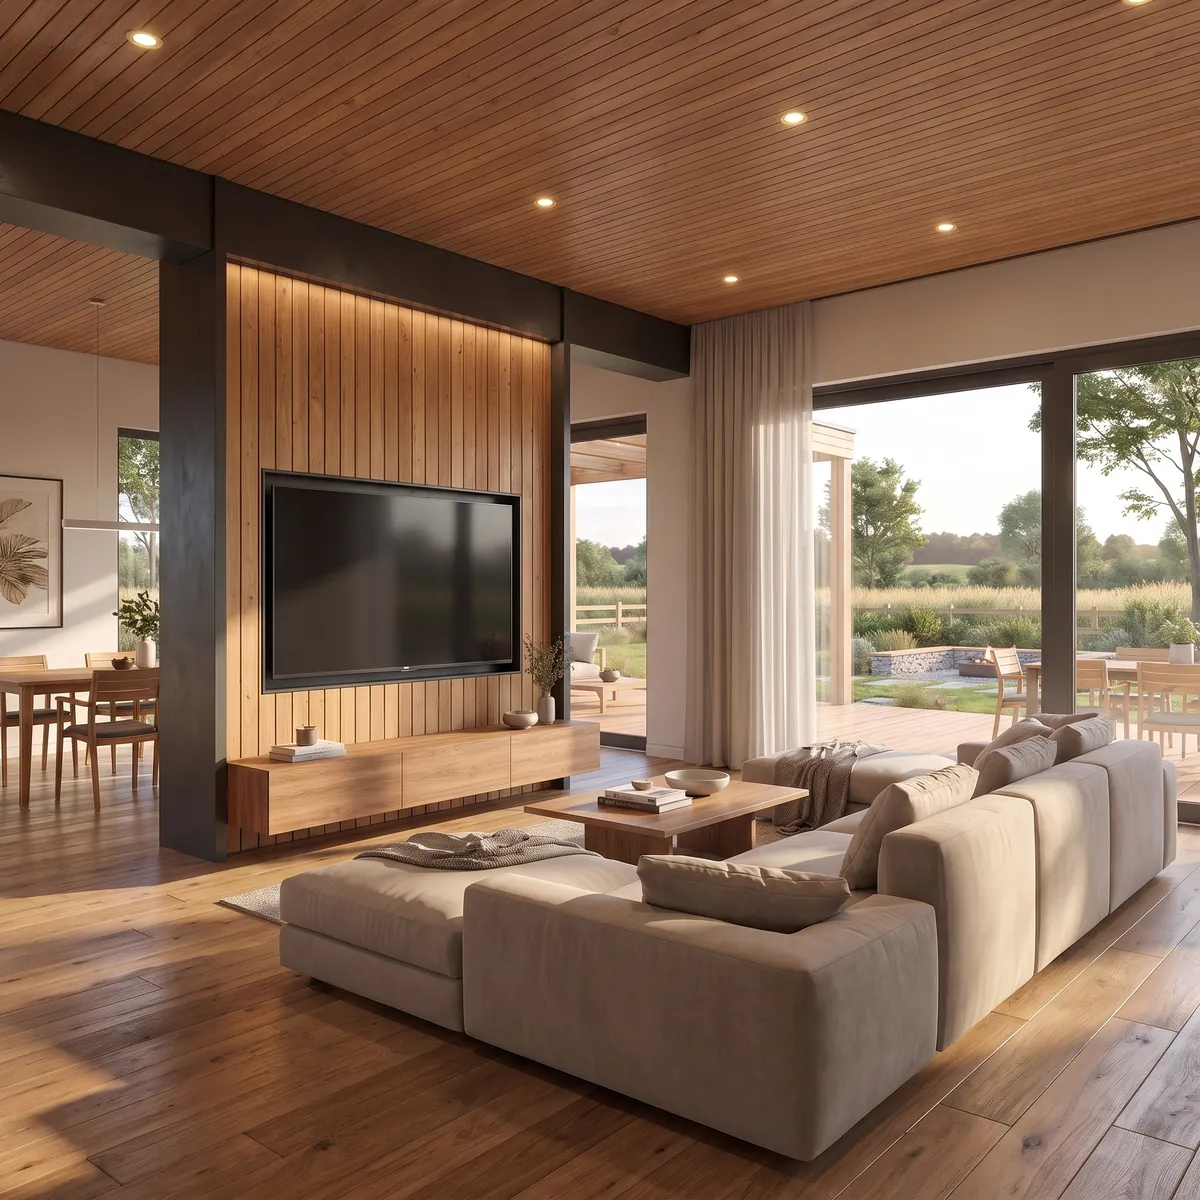
Living spaces open onto a timber deck and a level lawn, with the ground kept flush so children move in and out unimpeded. The garden is treated as the larger part of the plan.
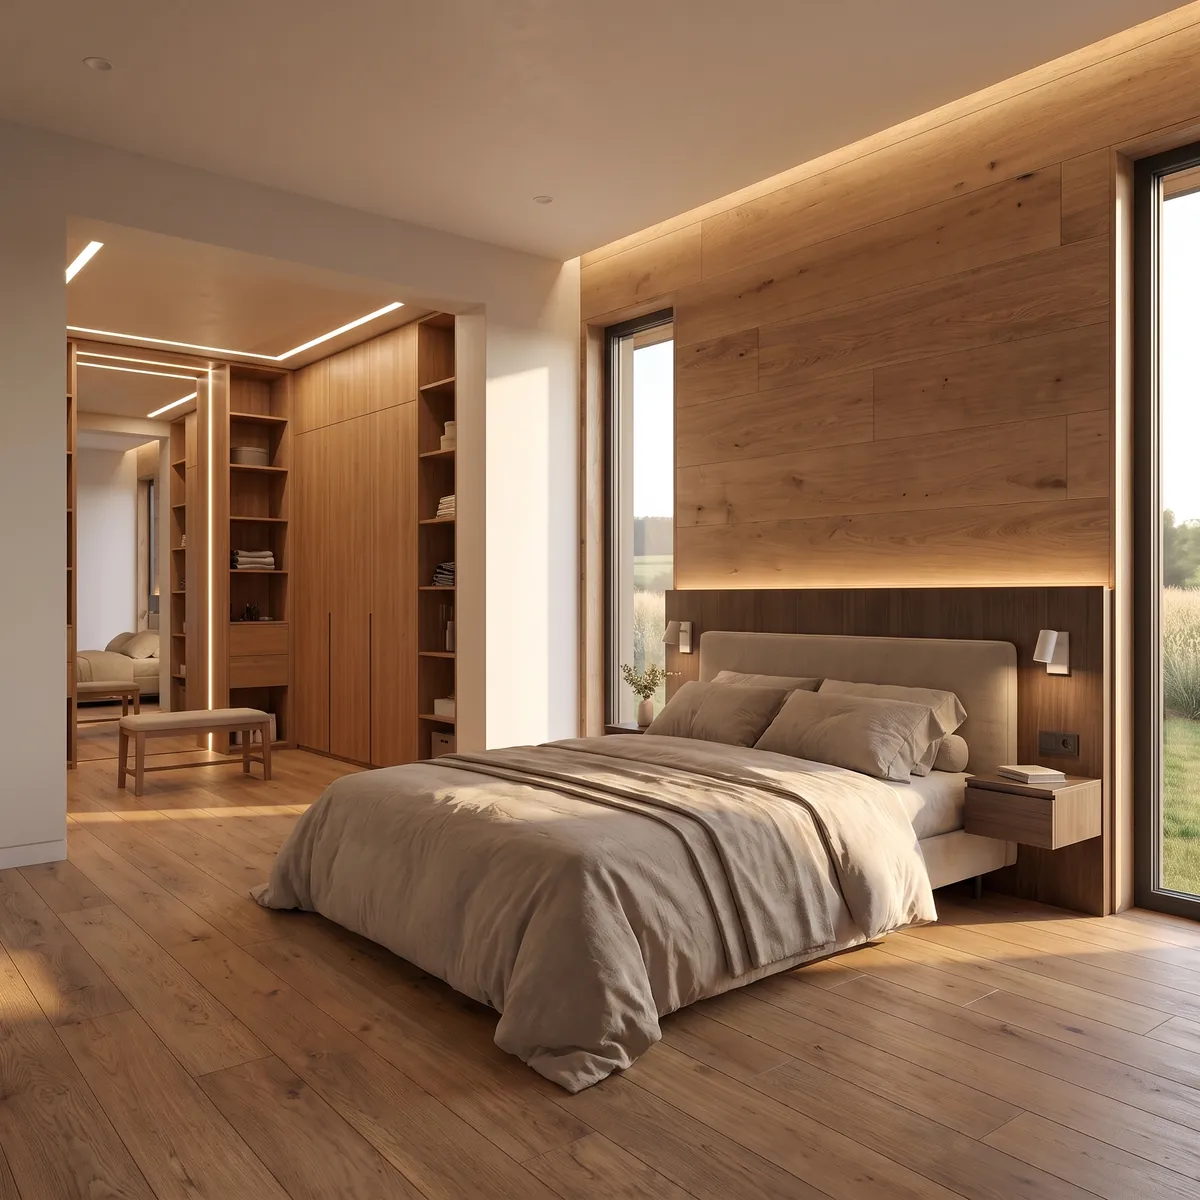
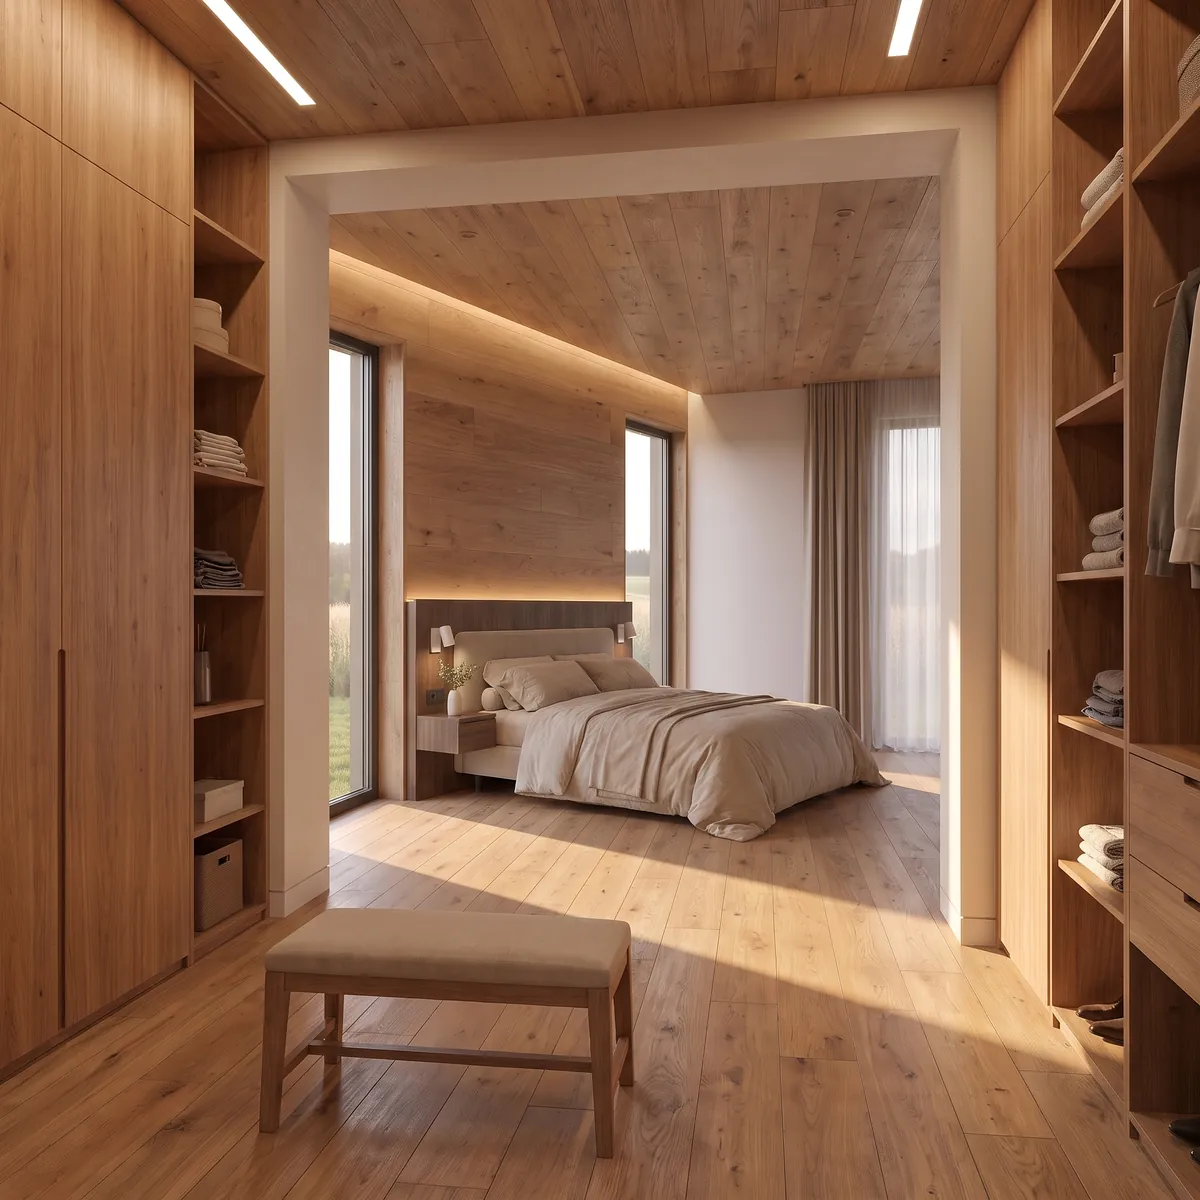
Bedrooms sit under the slope of the roof, their ceilings following the pitch. The change from the open ground floor to the sheltered rooms above is the whole of the section.
Details
Location
Somerset, United Kingdom
Status
Completed
Type
Private Residence