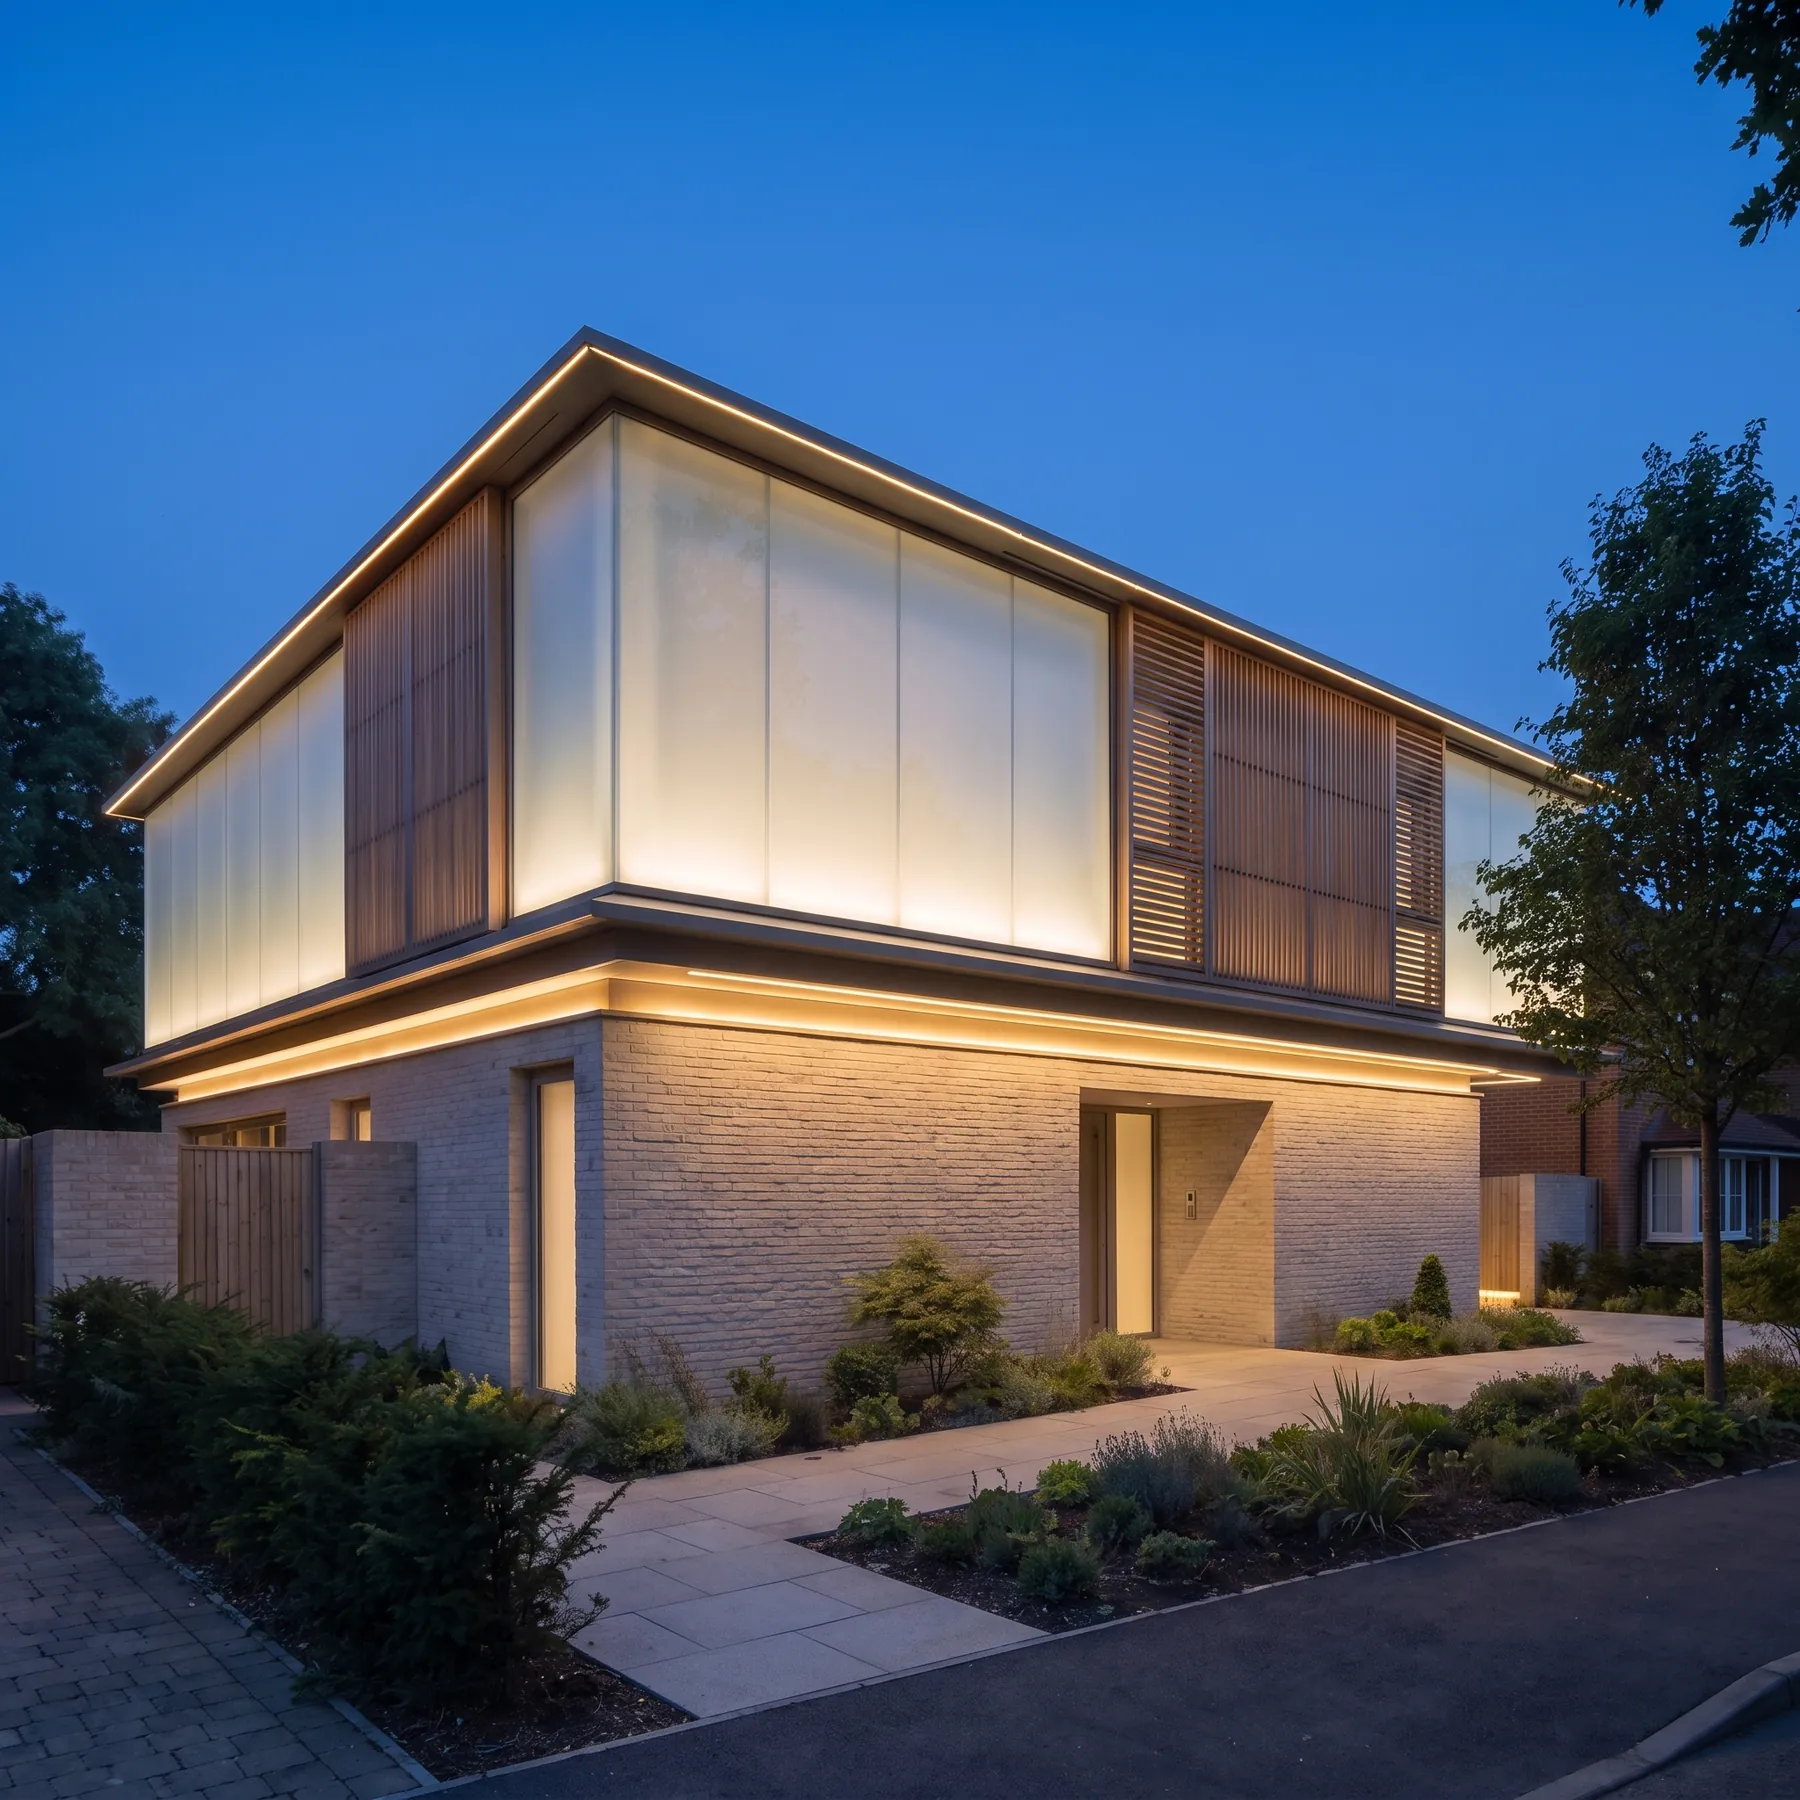
Arco House
Warwickshire, United Kingdom
A pale brick house of deep square-cut reveals and lit soffits, symmetrical to its garden.
Overview
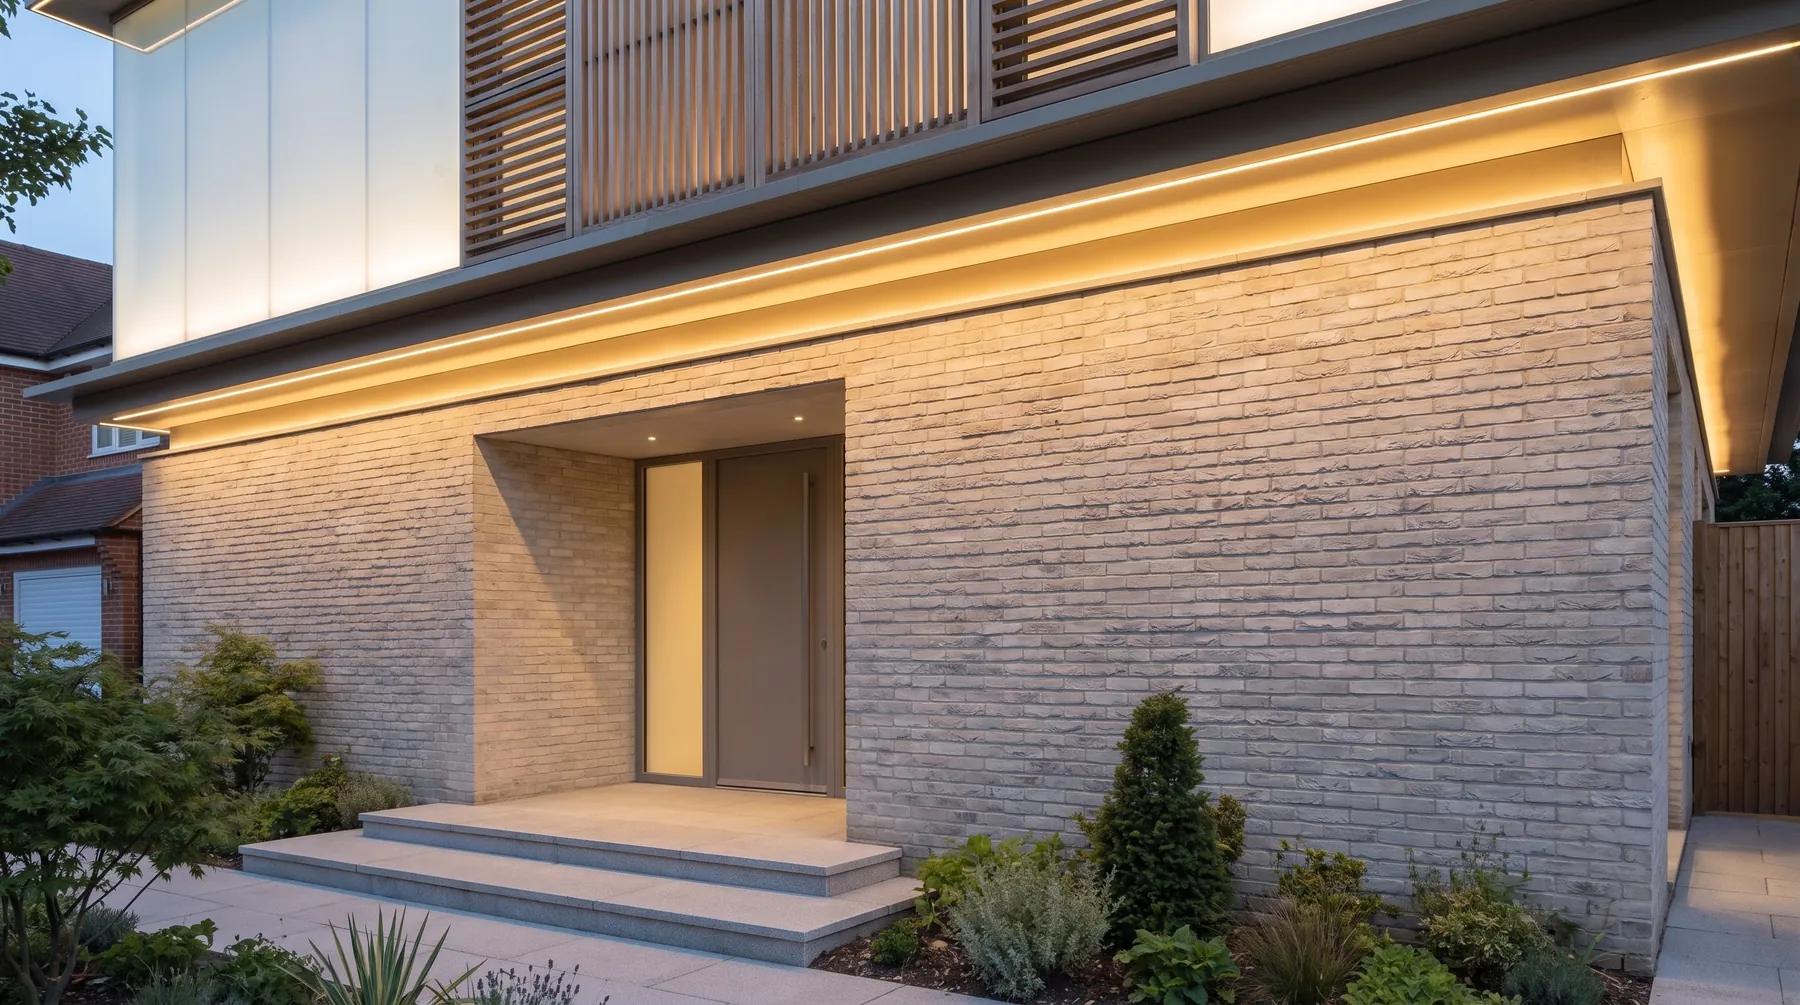
Arco House is composed in pale textured brick around a series of deep square-cut reveals, which set the rhythm of the entrance front and carry through to the garden elevation. One reveal is cut full height at the door; the rest are held to a common width.
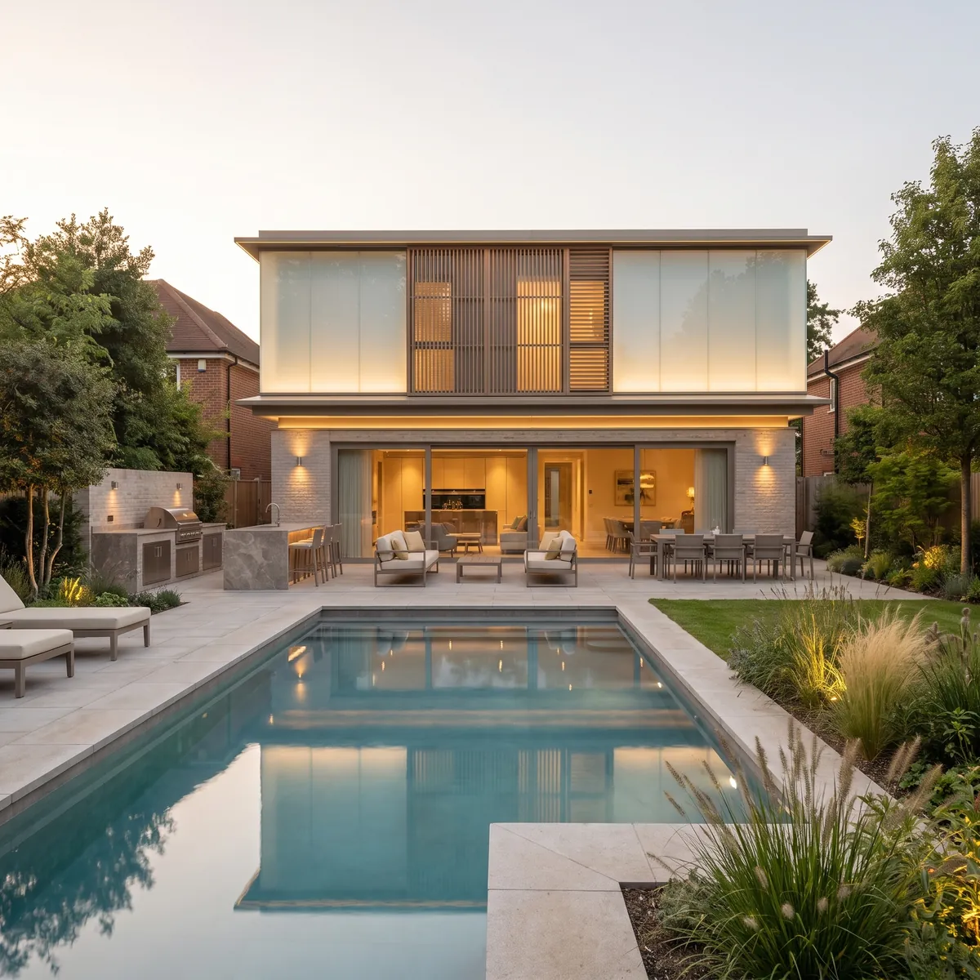
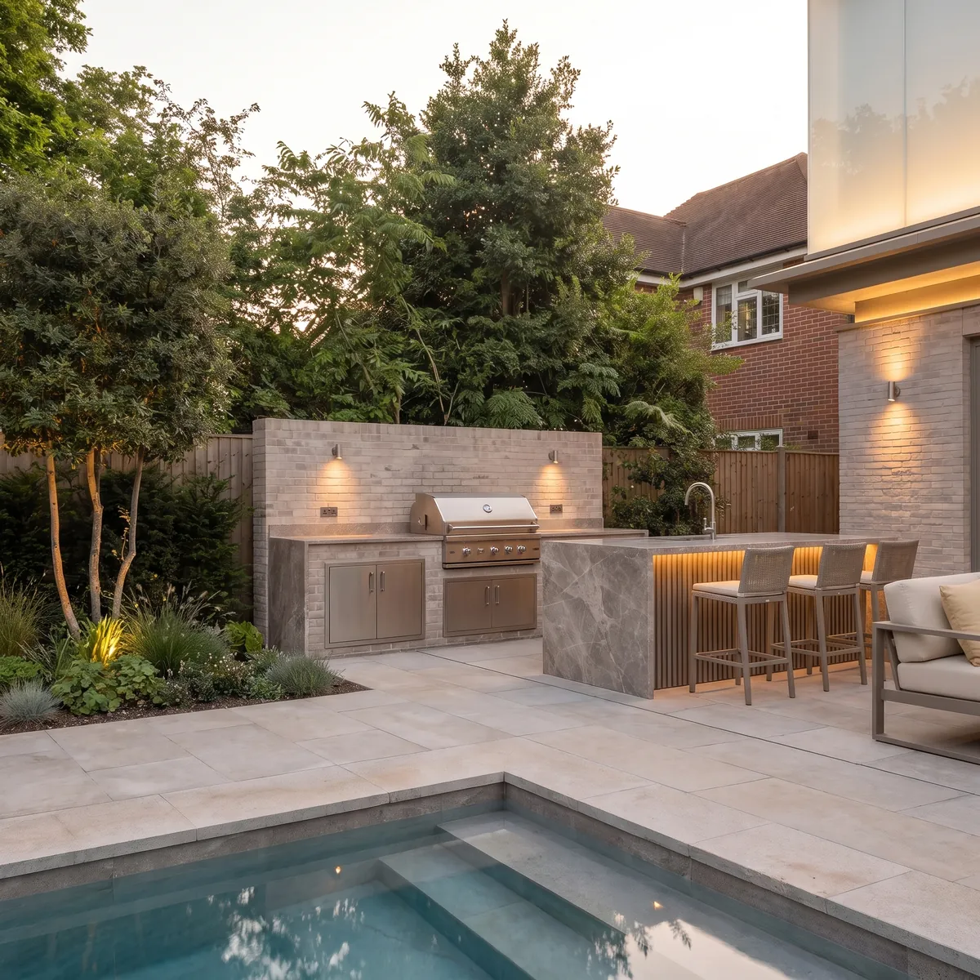
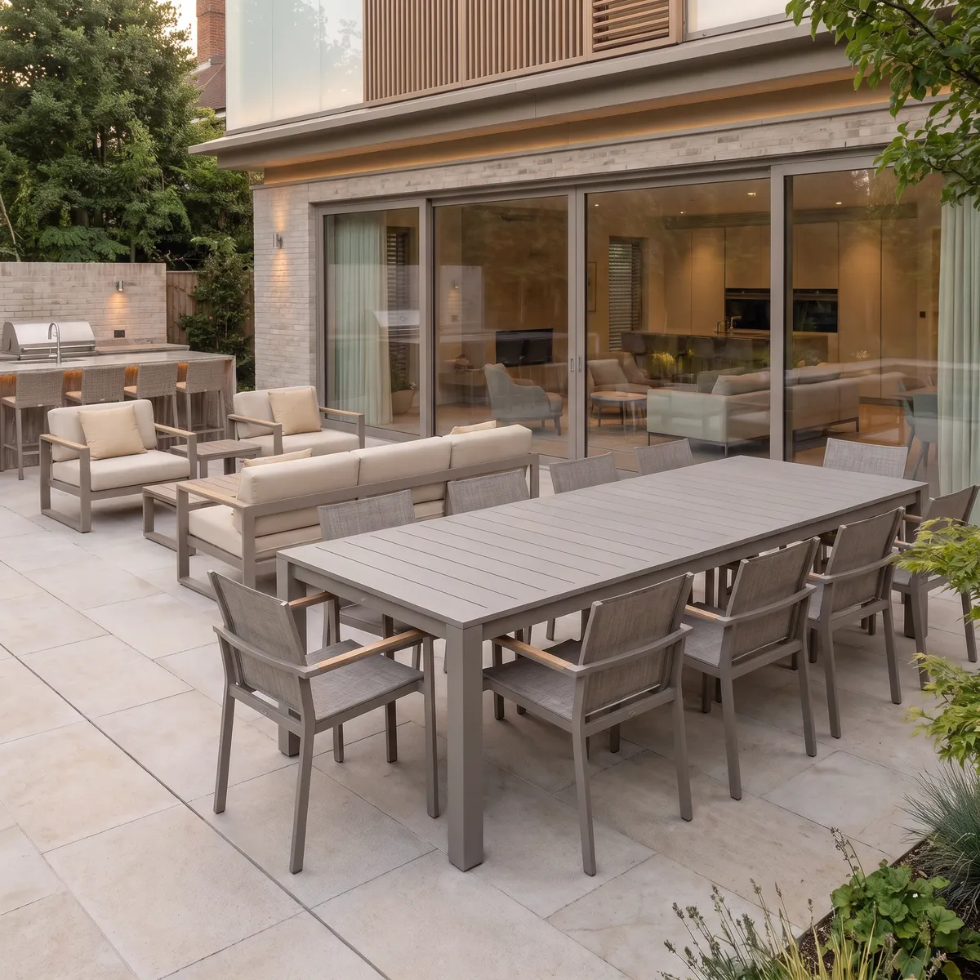
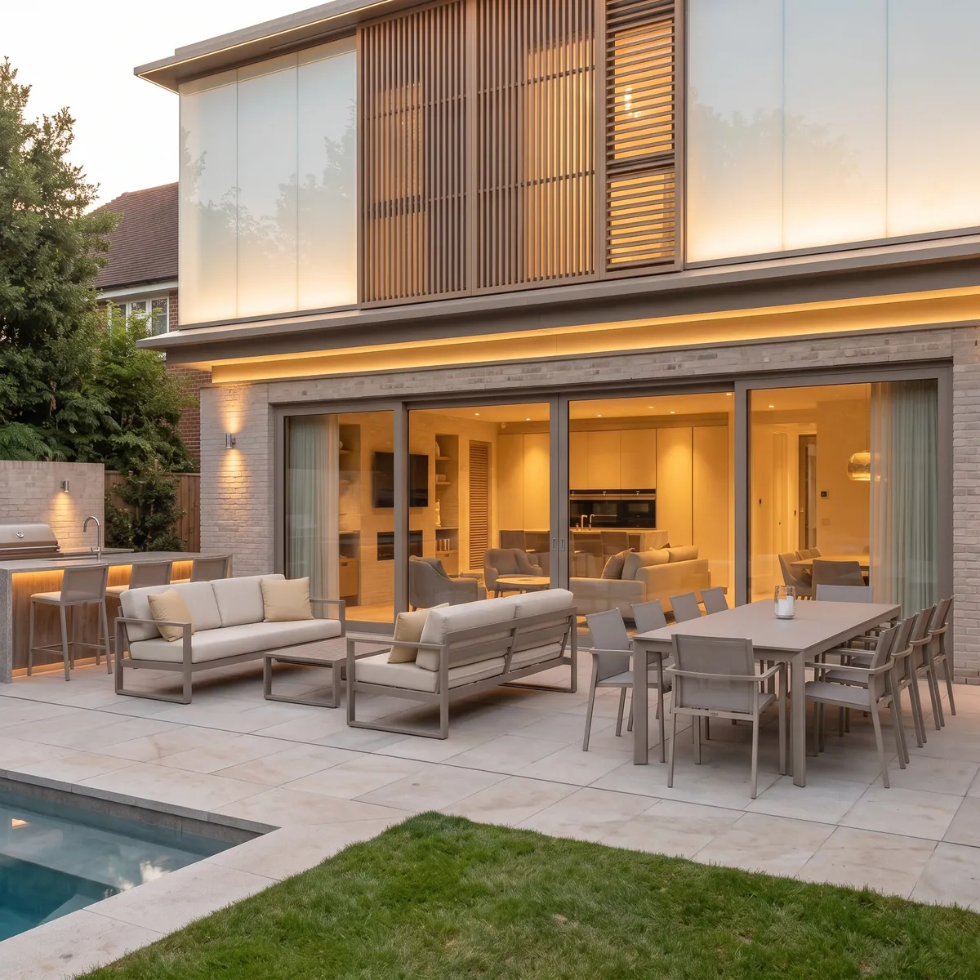
To the rear the house is almost symmetrical: a glazed upper box with timber louvre panels sits above the living spaces, opening across a terrace and pool. Concealed lighting is set into the soffits so the geometry stays legible after dark.
Design Approach
The reveals are cut deep into the brick, so each opening carries a band of shadow that reads from a distance. Their heads align across the elevation regardless of the rooms behind.
Symmetry organises the garden front, with the glazing grouped centrally and the flanking bays kept solid. The plan is not symmetrical; the elevation is.
Material Palette
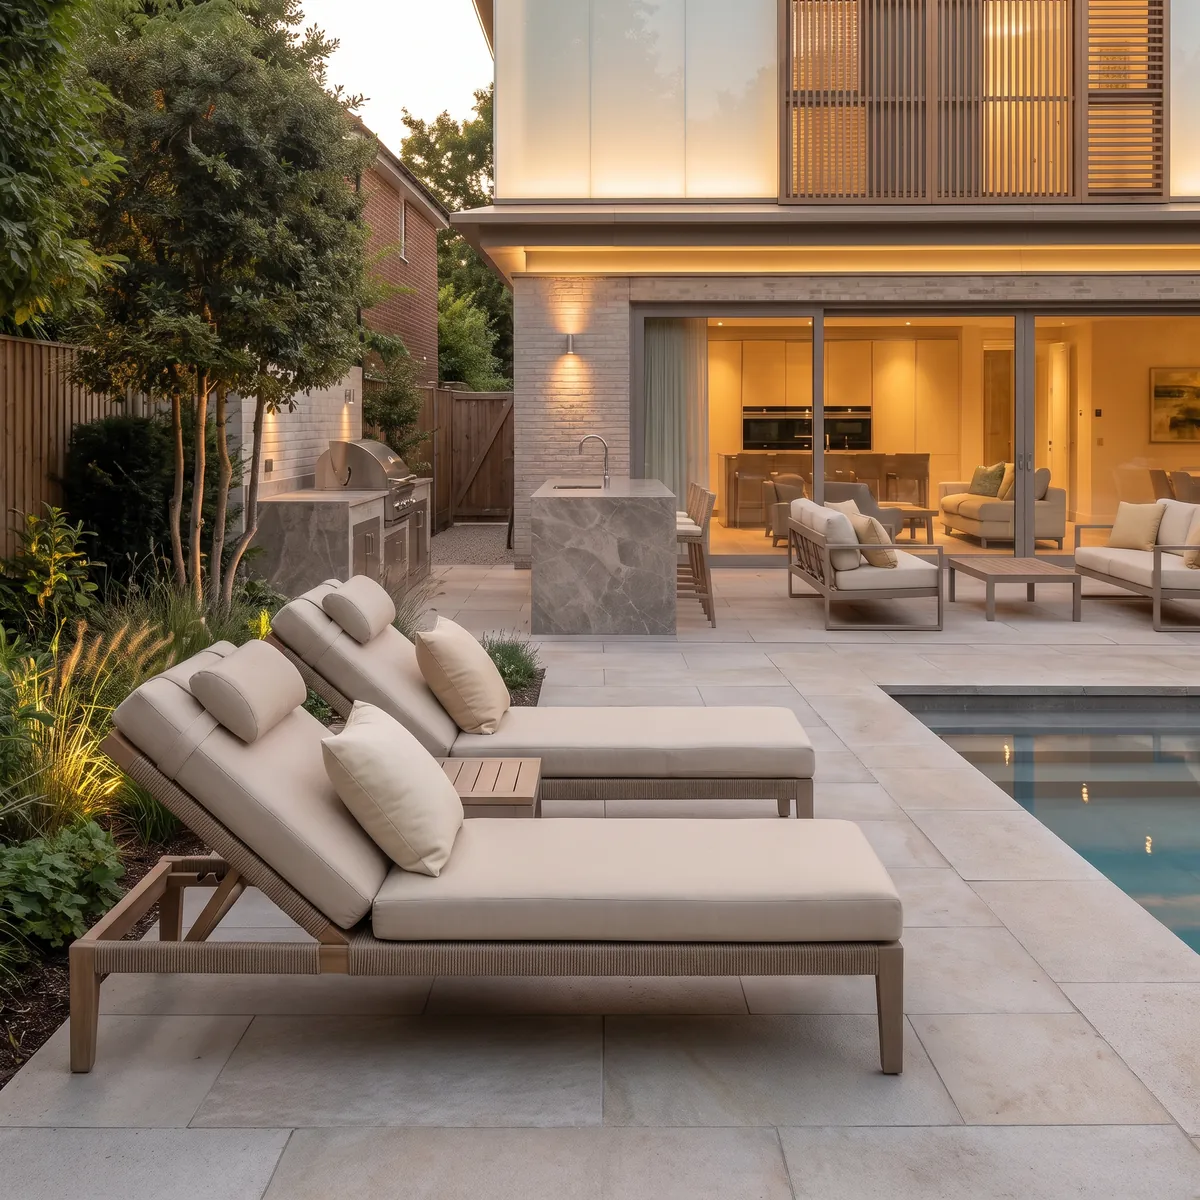
Pale brick is used throughout, laid with a rough face so the coursing catches light across the whole elevation. Its warmth is what the concealed soffit lighting is tuned to.
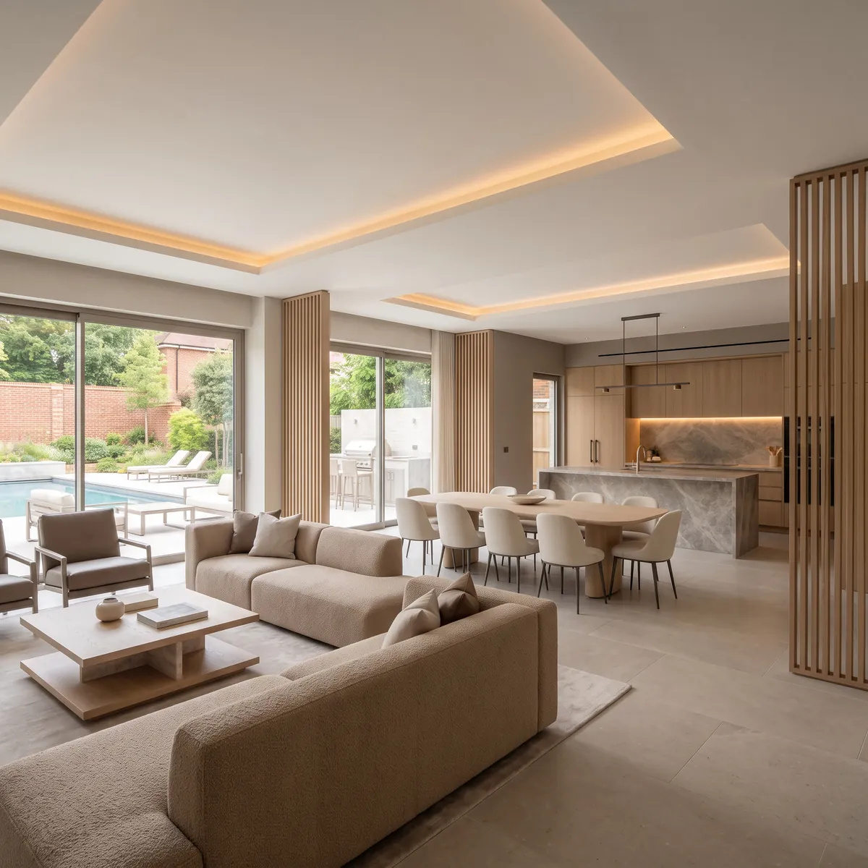
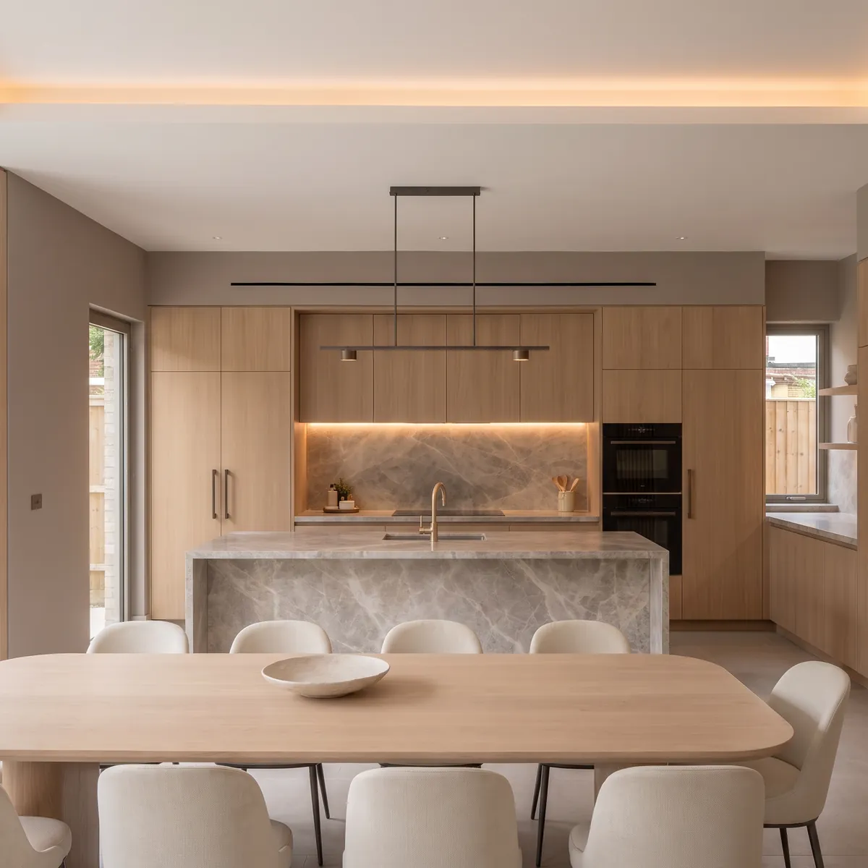
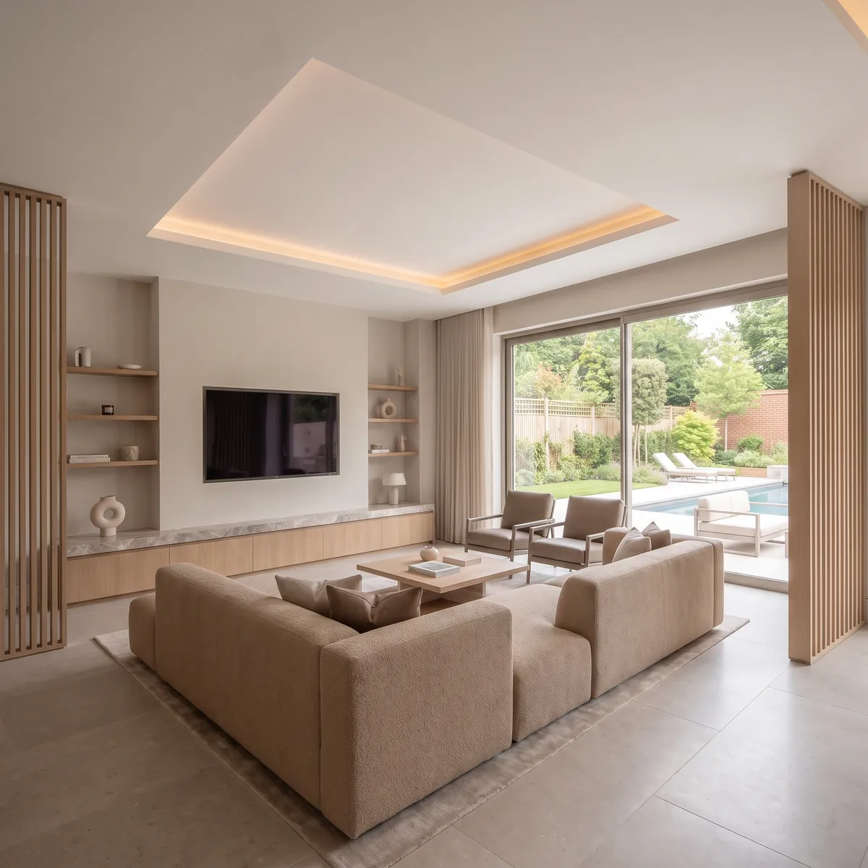
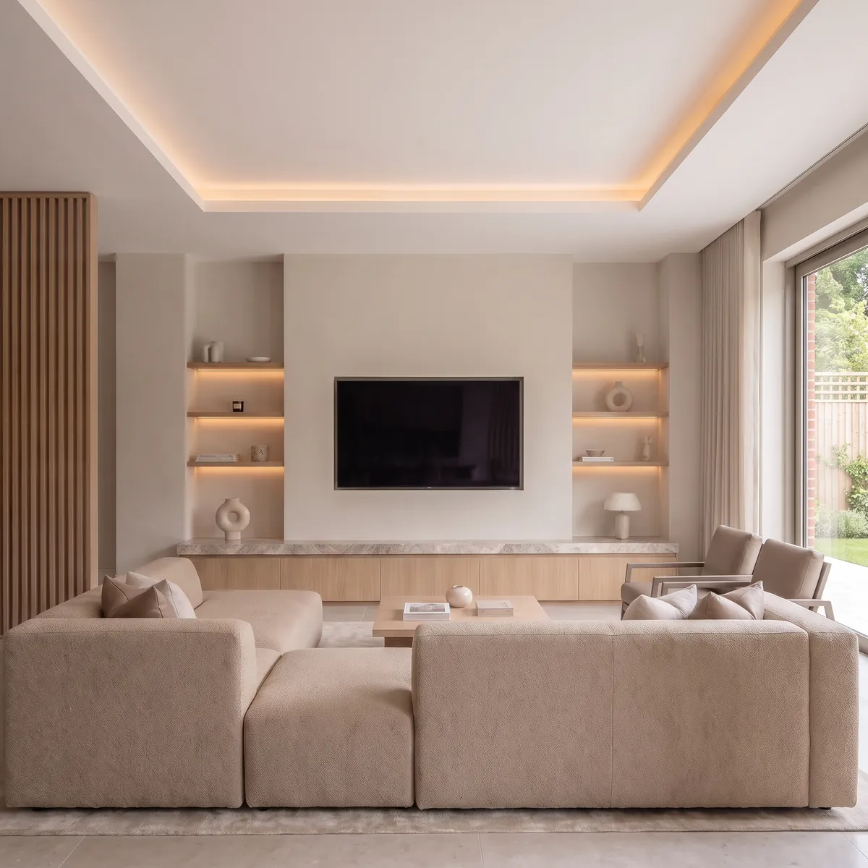
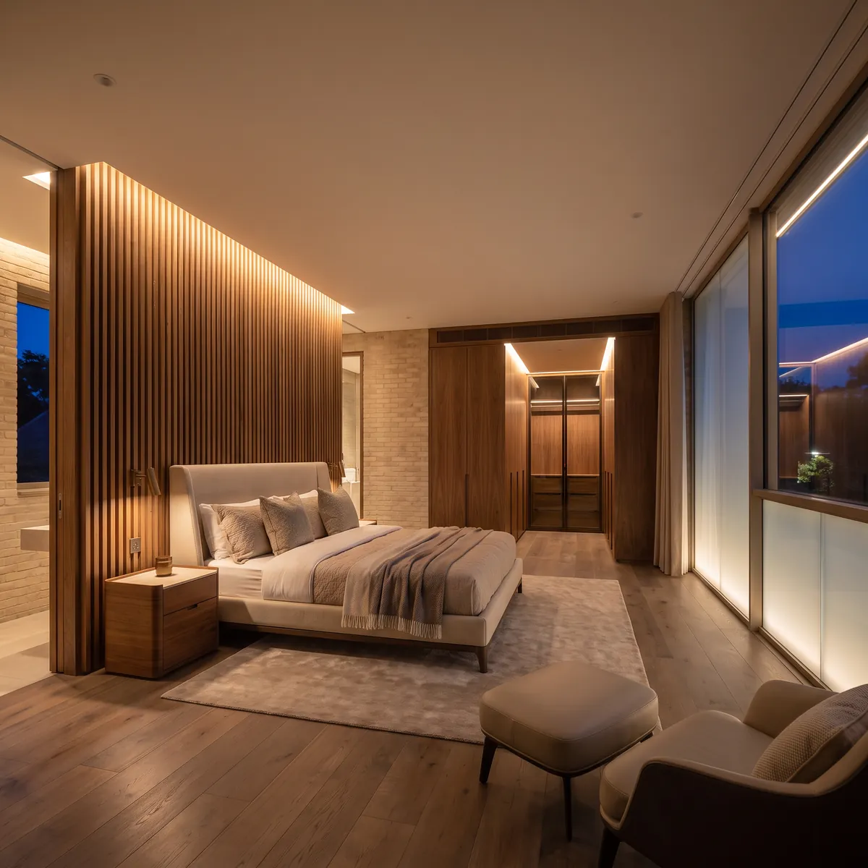
Timber louvres and slim metal framing line the upper volume, and stone paving continues from the terrace to the pool surround. Interiors keep to plaster, pale stone and oak.
Spatial Experience
The principal rooms sit behind the central glazing and open directly onto the terrace, with the pool held on axis beyond. The arrangement gives every main room the same outlook.
Quieter rooms occupy the flanking bays, lit through the deep reveals and filtered by timber louvres rather than by open glass. The difference in opening size is what separates public from private.
Details
Location
Warwickshire, United Kingdom
Status
Completed
Type
Private Residence