The Grey Barn
Norfolk, United Kingdom
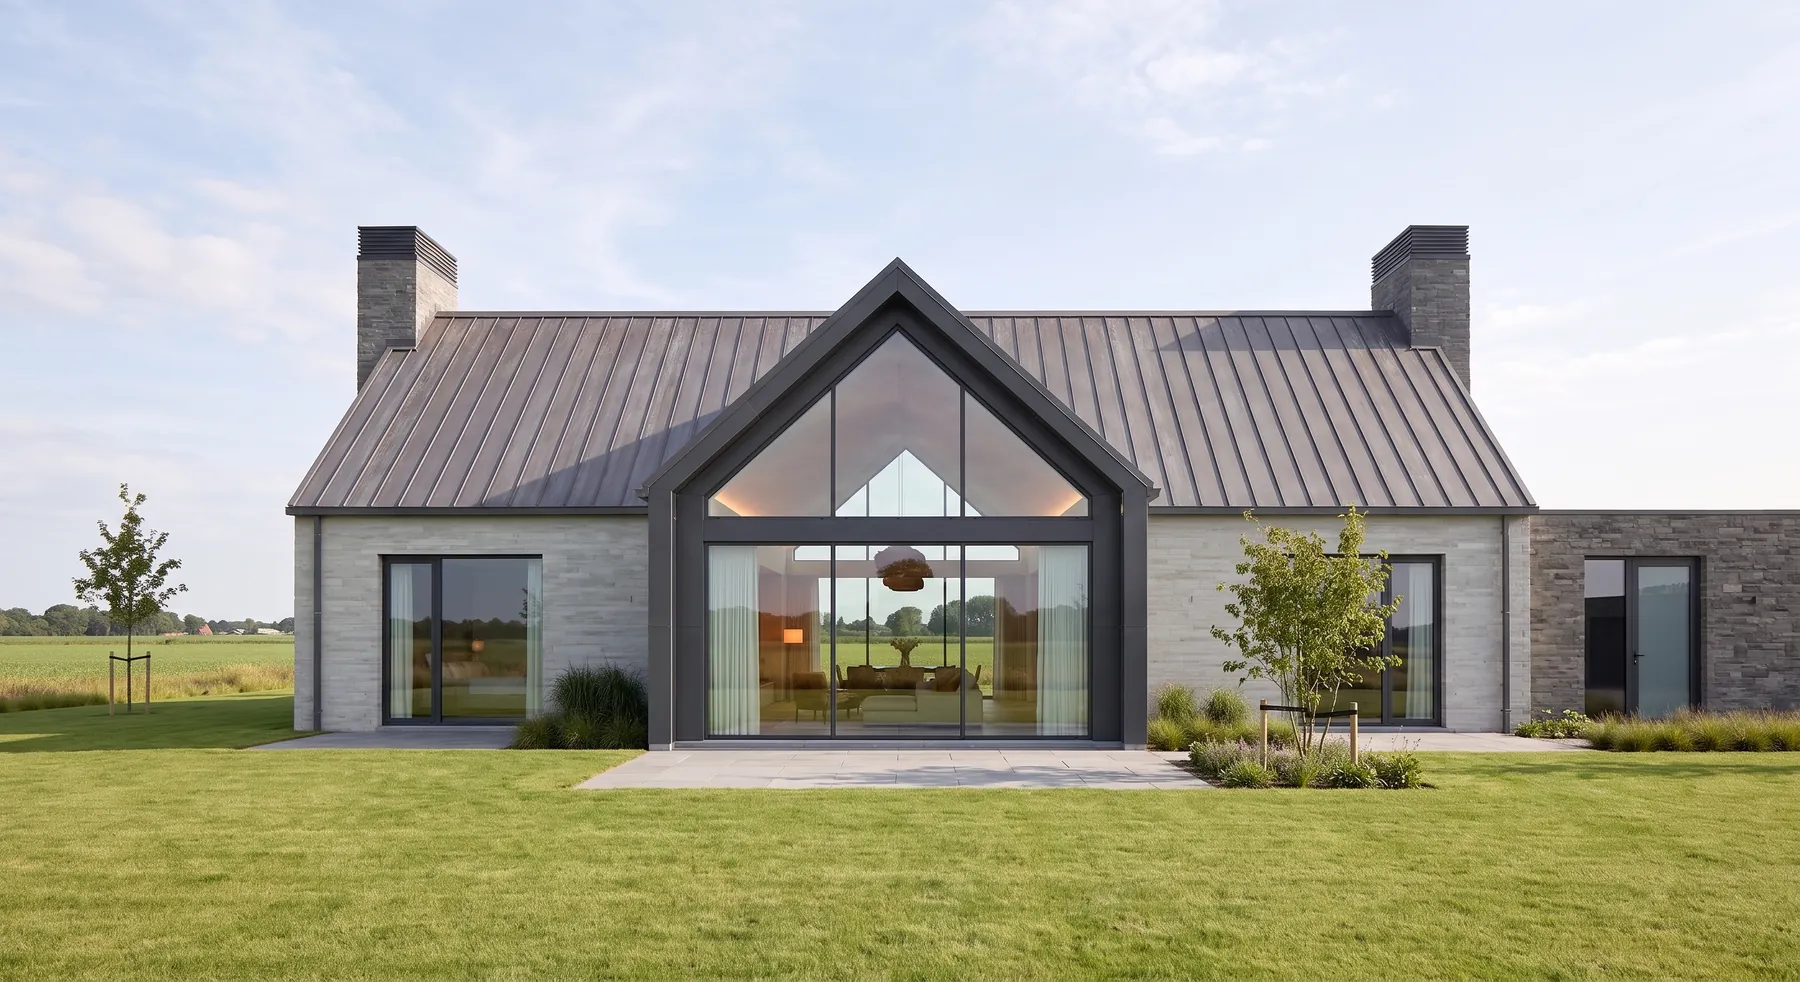
A barn form in grey stone under a dark standing-seam roof, open to flat country.
Overview
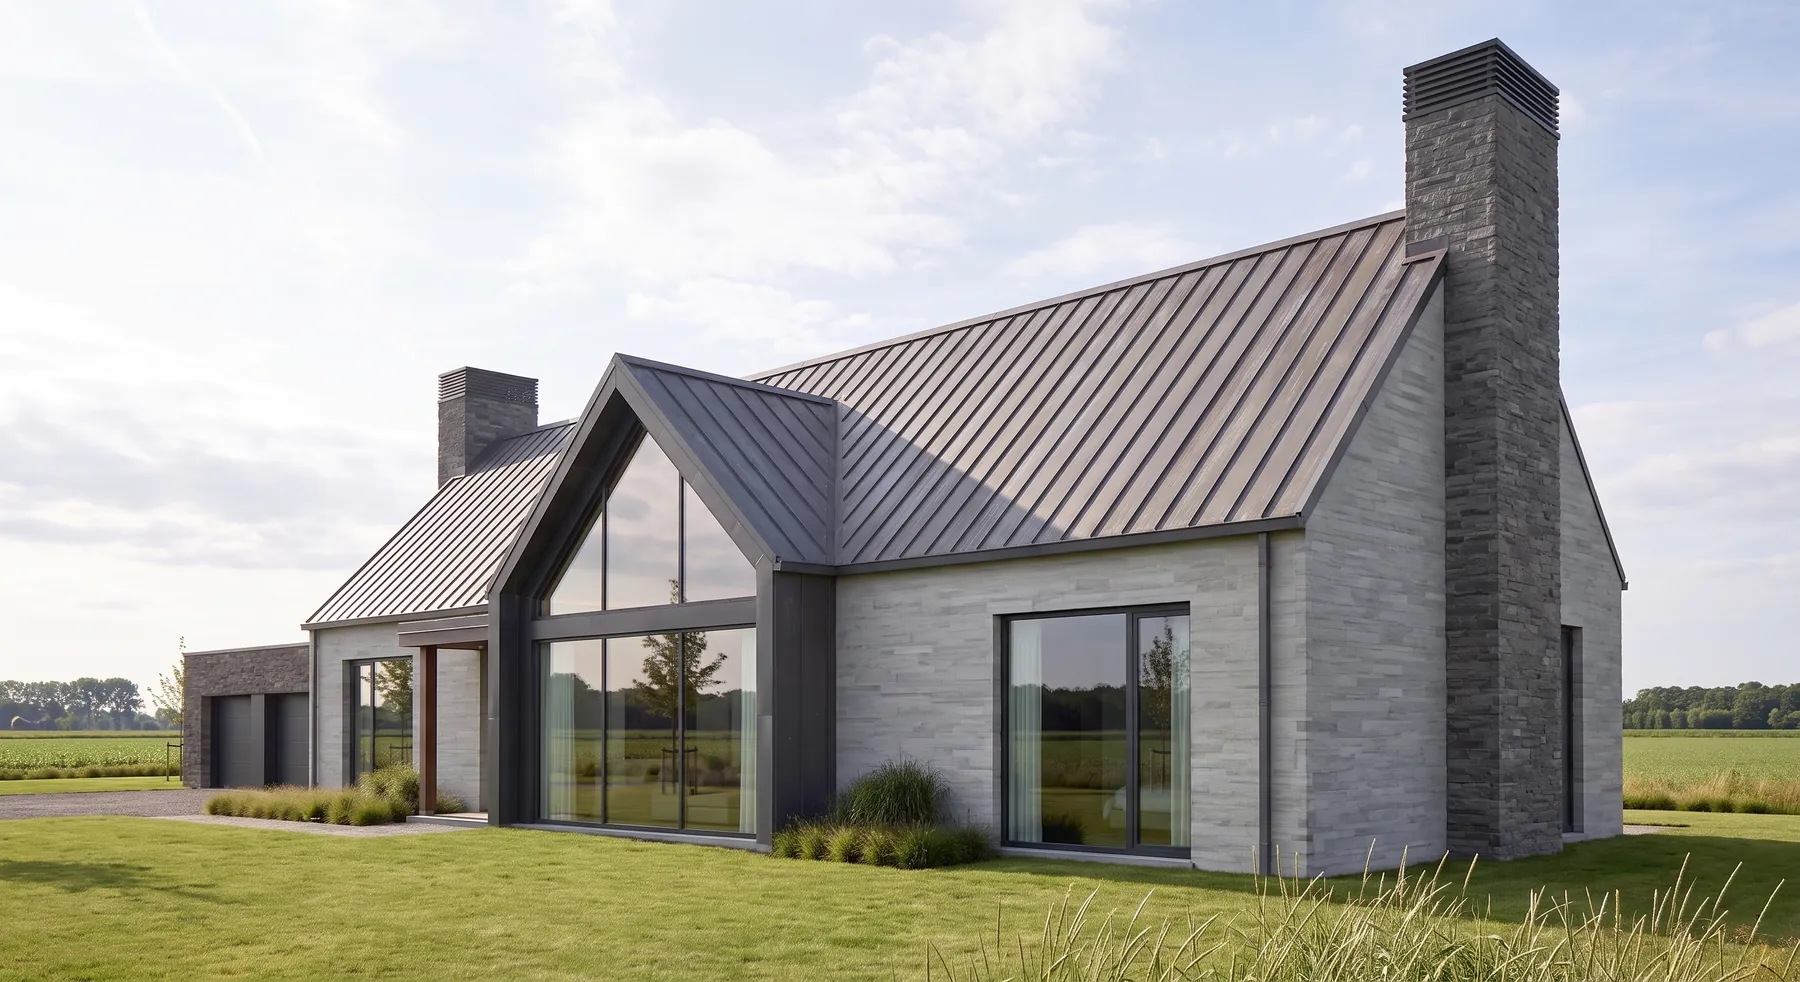
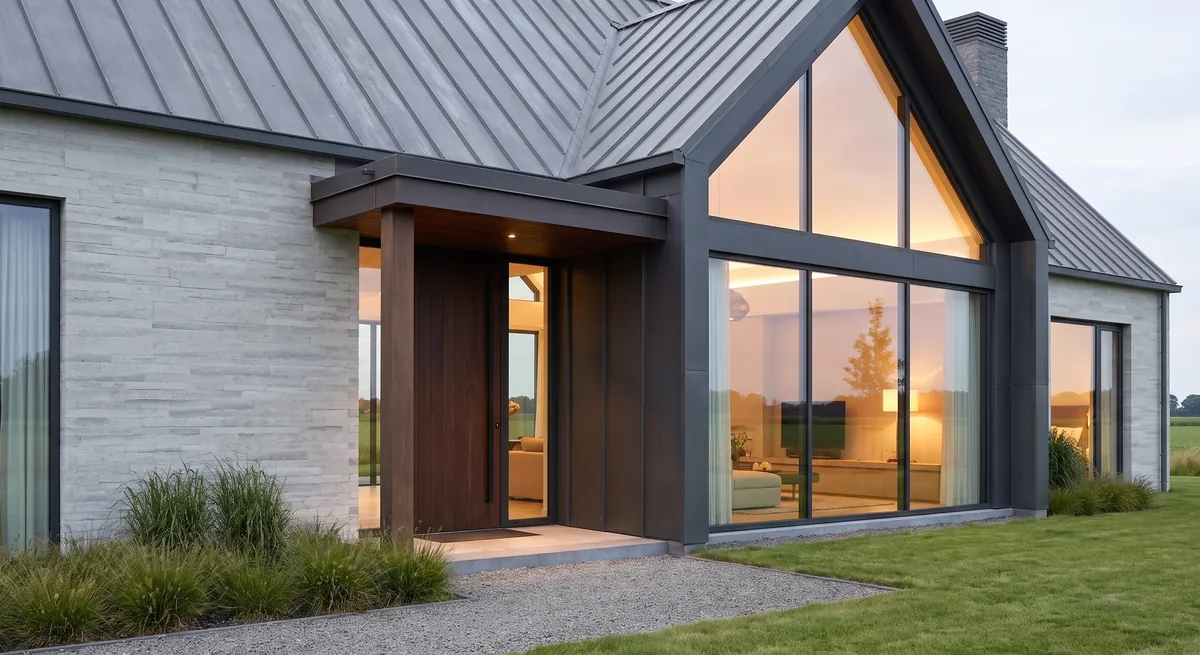
The Grey Barn takes the agricultural buildings of its flat Norfolk setting and reworks the type at domestic scale. A long stone range under a steeply pitched standing-seam roof is broken only by a single tall chimney and a fully glazed gable.
Low wings step away from the principal range to hold the garaging and service rooms, keeping the barn itself uninterrupted. Approached across open field, the house reads as one clear silhouette against a very large sky.
Design Approach
The gable end is glazed from floor to ridge behind a slim dark frame, so the section of the barn is legible from outside before it is entered. It is the one place the archetype is broken, and it is broken completely.
Elsewhere the openings are cut cleanly into the stone with no surround, and the eaves are held tight to the wall. Rainwater is taken through the standing seams so nothing interrupts the roof plane.
Material Palette
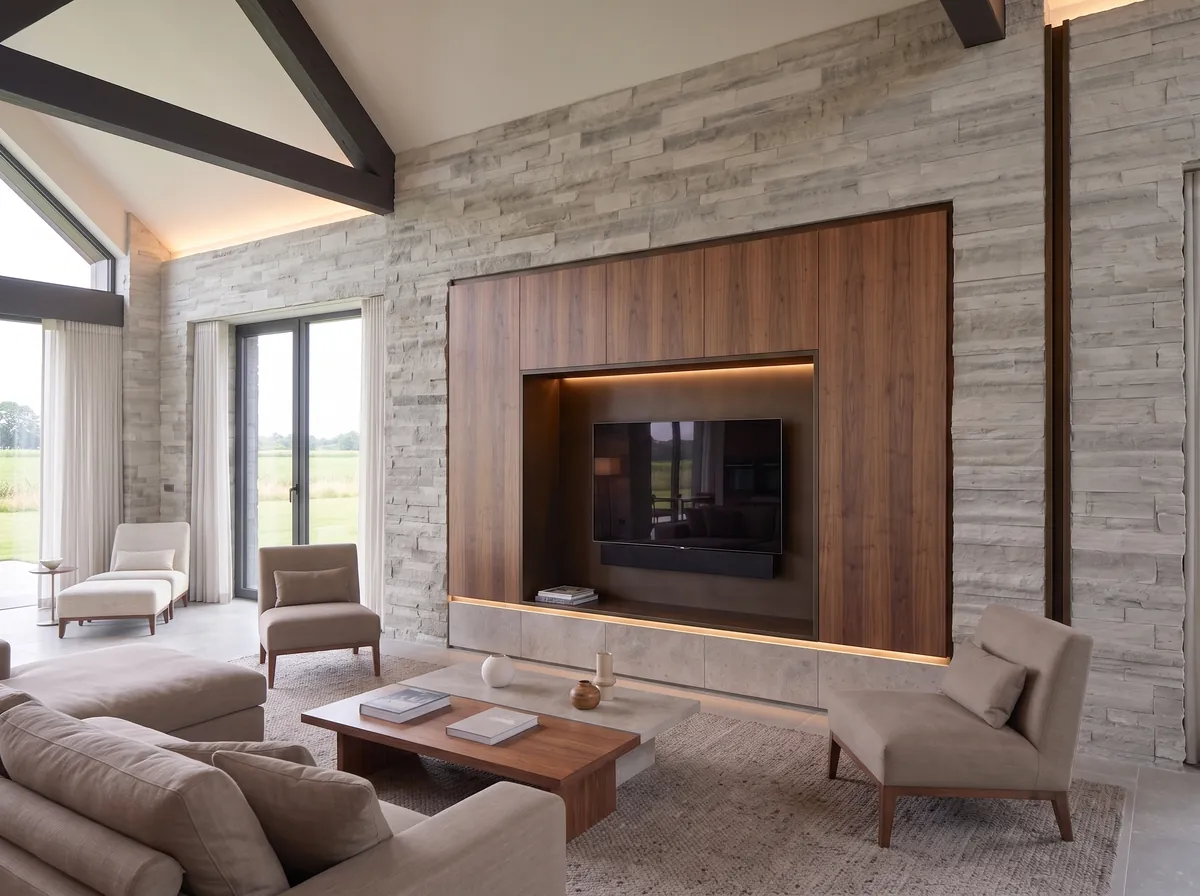
Pale grey stone is laid in a coursed rubble that carries the texture of local field walls, chosen so the building weathers into rather than onto its setting. Dark standing-seam metal covers the roof in one uninterrupted sweep.
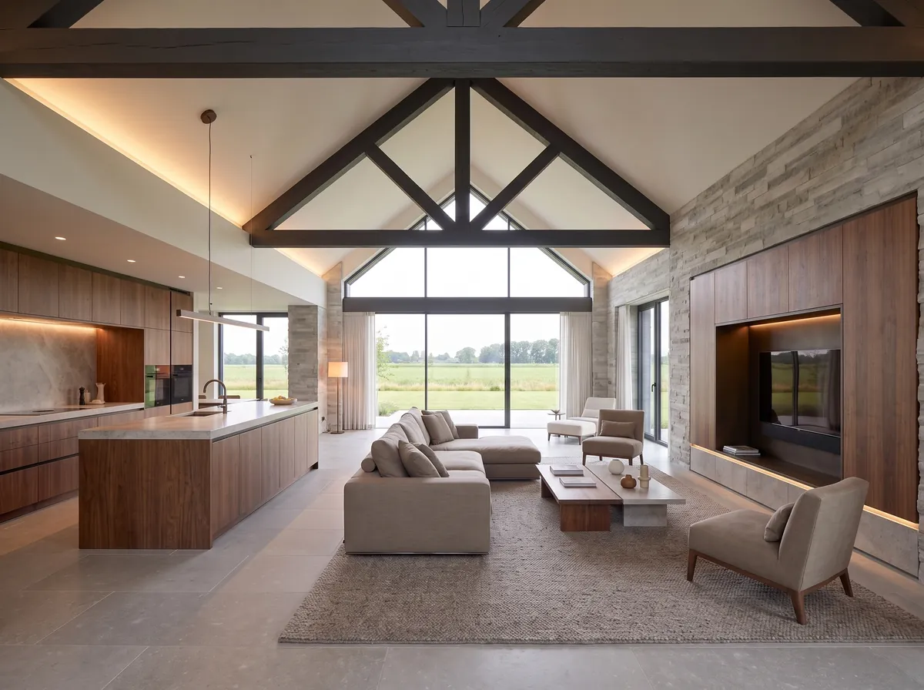
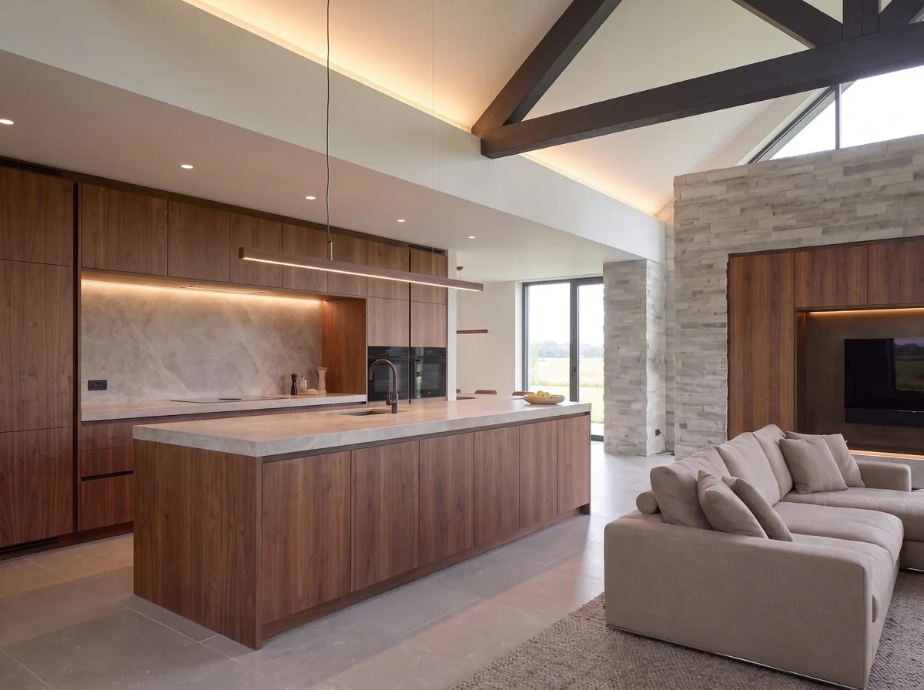
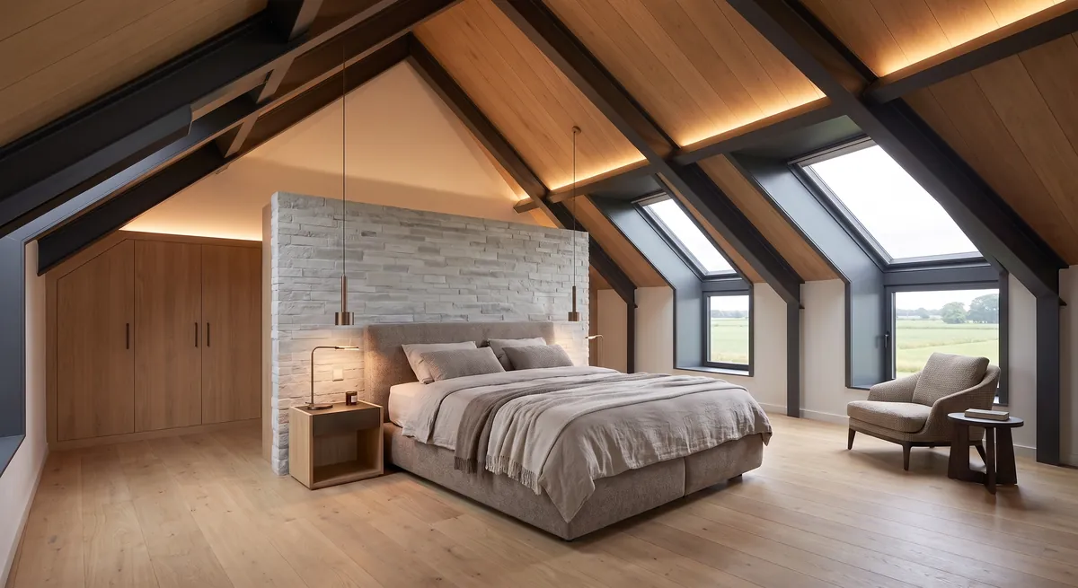
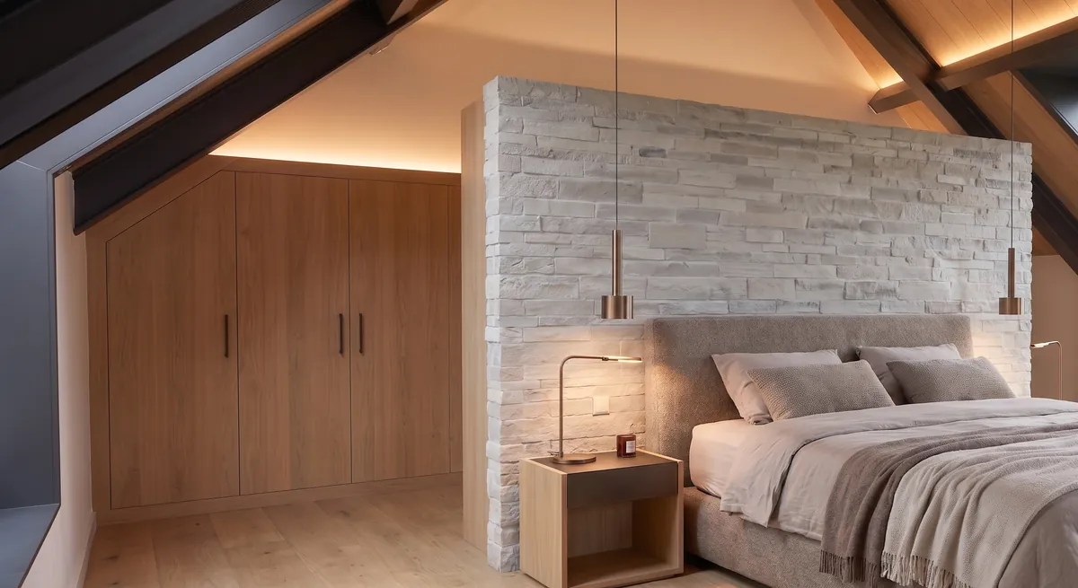
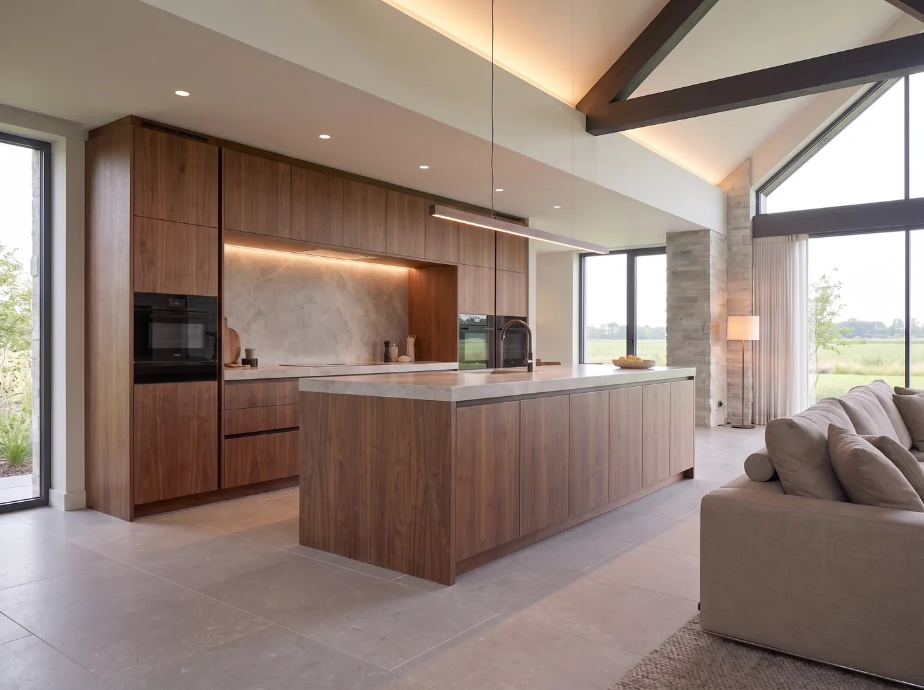
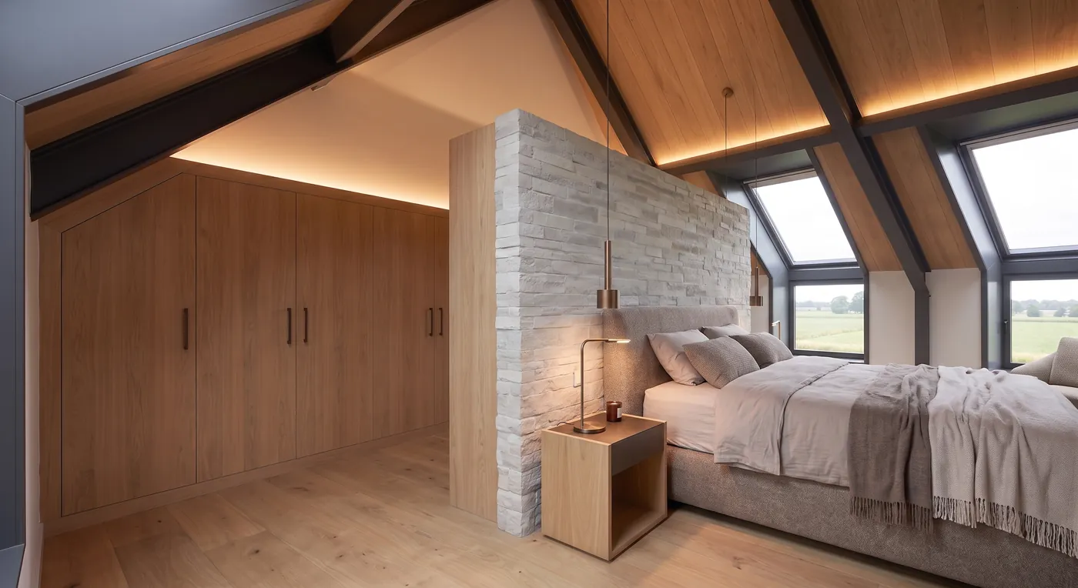
Inside, blackened steel trusses are left exposed against oak linings and a full-height stone wall. Walnut joinery and stone worktops keep the interior warm where the exterior is deliberately cool.
Spatial Experience
The principal space runs the full height of the barn, with king-post trusses exposed overhead and the glazed gable drawing the field into the room. Kitchen, dining and living share the volume without partition.
Bedrooms sit within the roof, their ceilings following the pitch and lit by rooflights cut into the slope. The drop from the open barn to these lower, lined rooms is what gives the house its sense of shelter.
Details
Location
Norfolk, United Kingdom
Status
Completed
Type
Private Residence