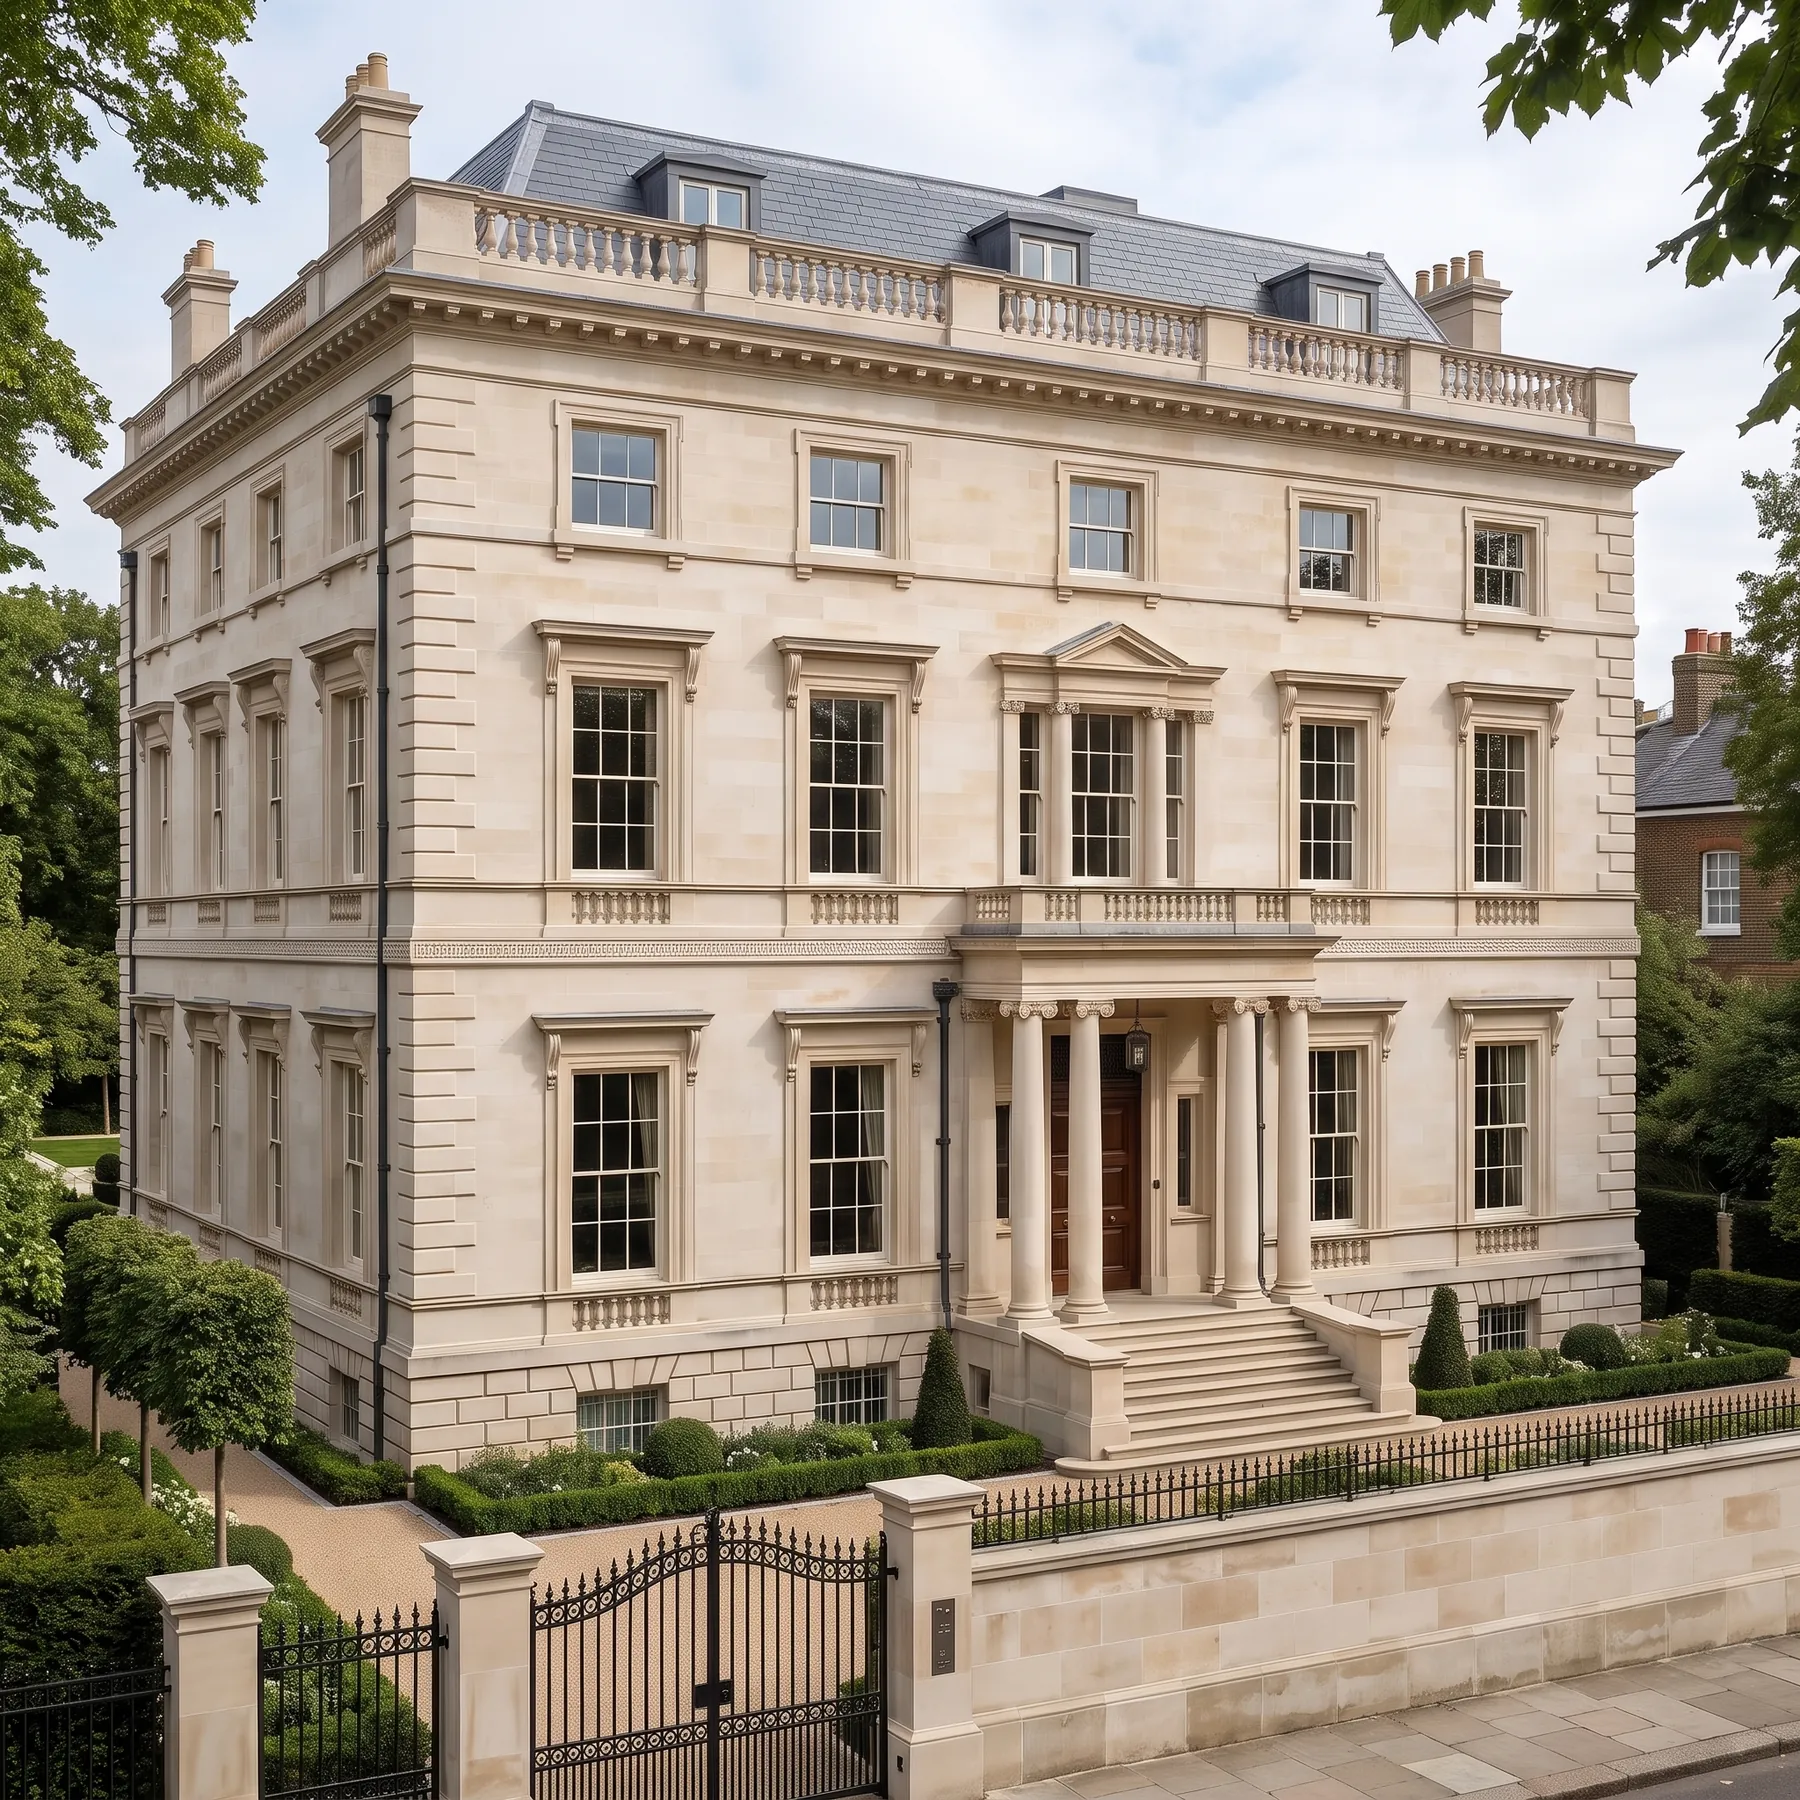
The Belgrave Residence
Belgravia, London
A classical stone townhouse restored around a contemporary interior and a walled garden.
Overview
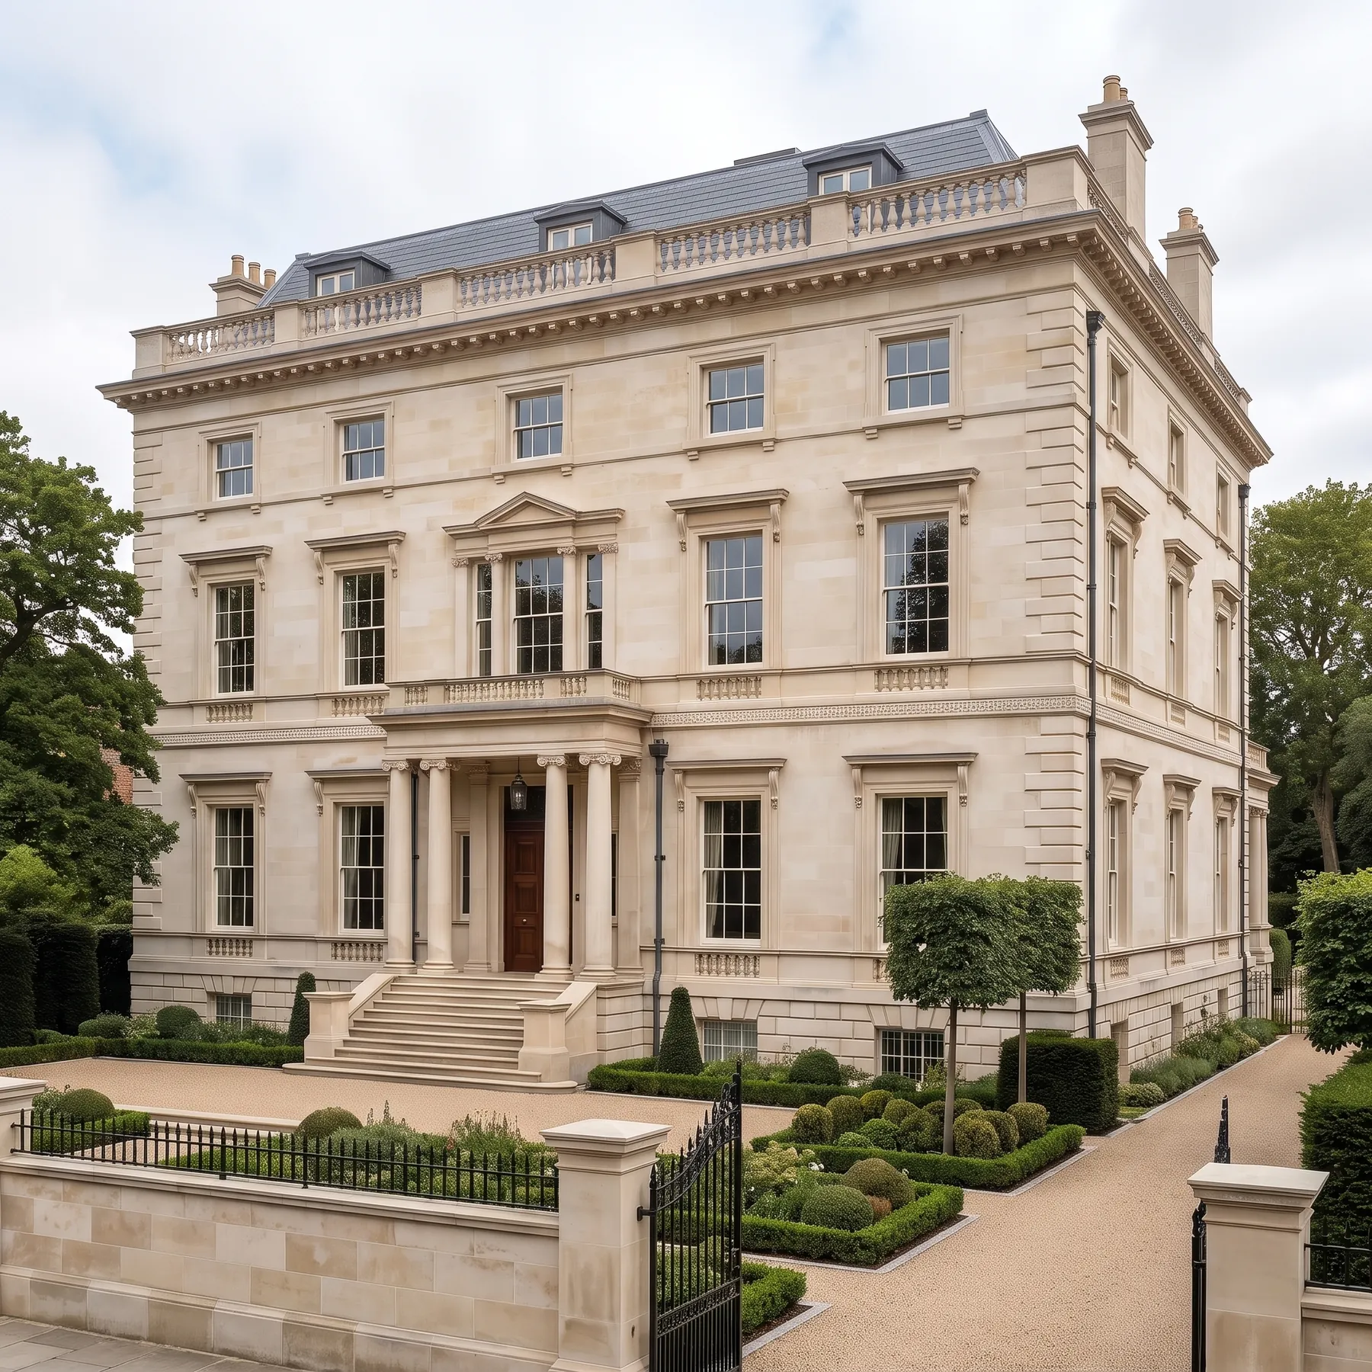
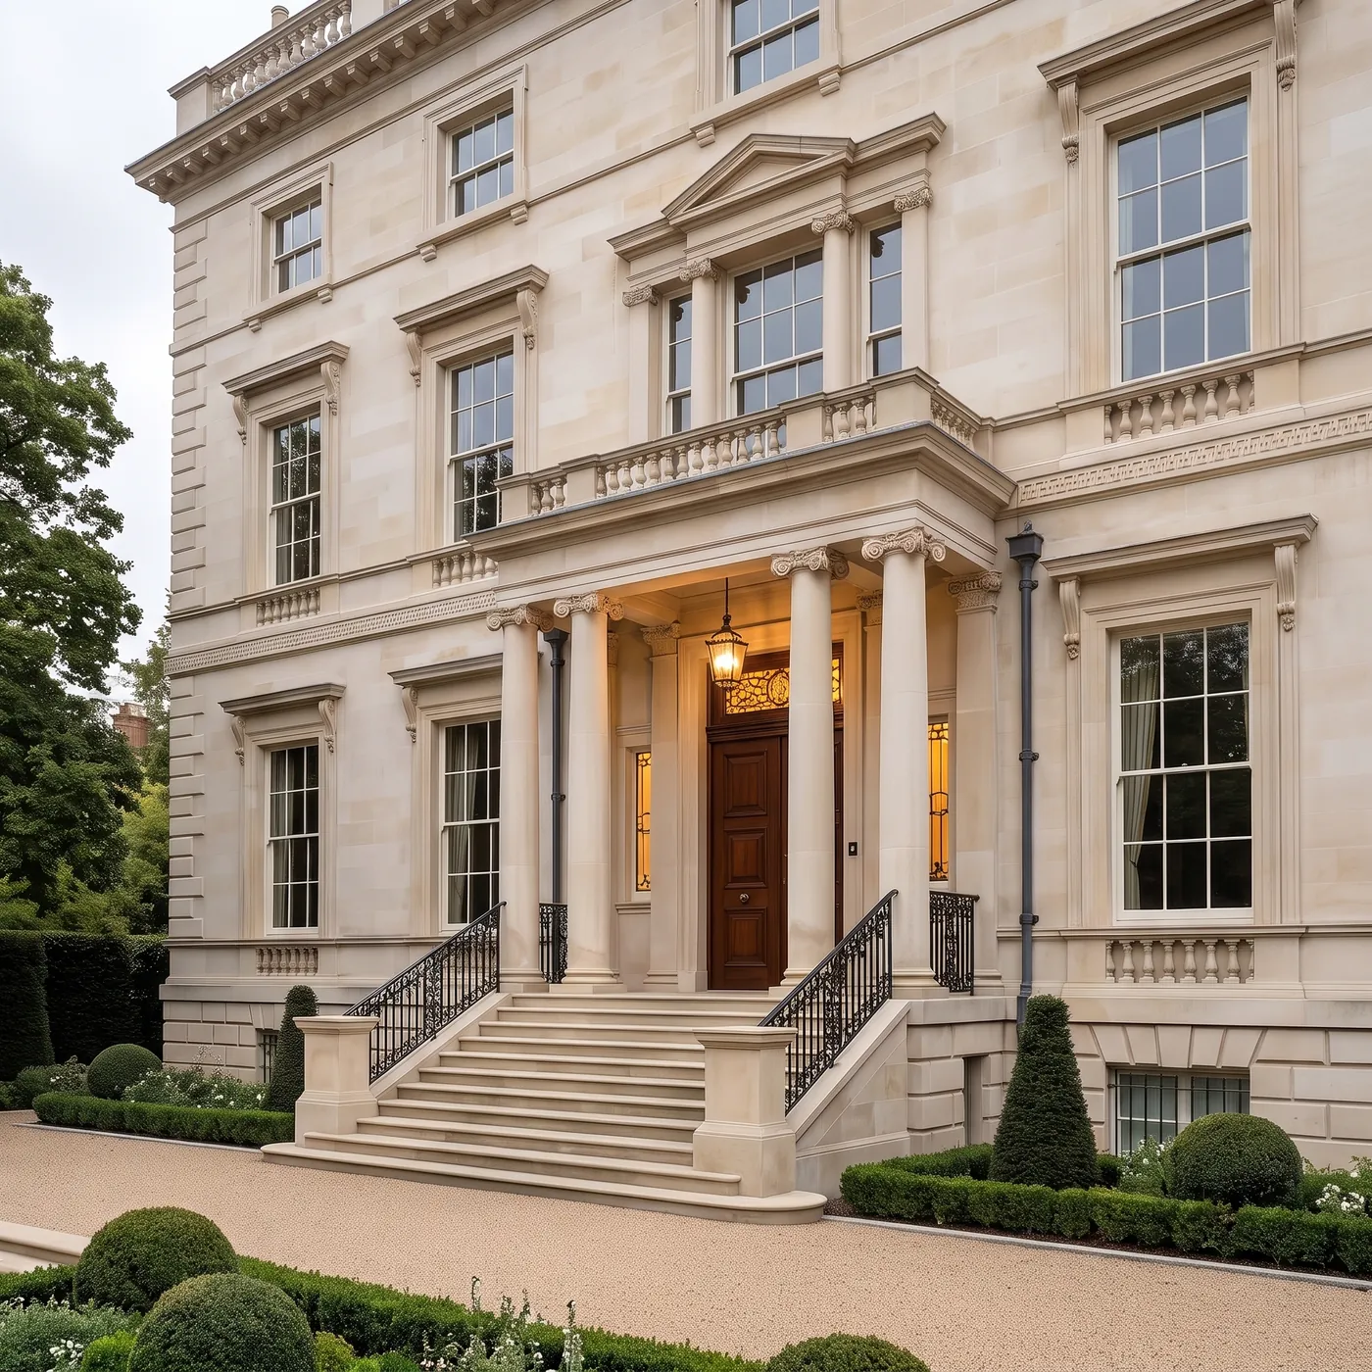
The Belgrave Residence is a stucco and ashlar townhouse whose principal elevations have been carefully restored: the rusticated base, the pilastered upper floors, the cornice and the balustraded parapet are all retained and repaired rather than reinterpreted.
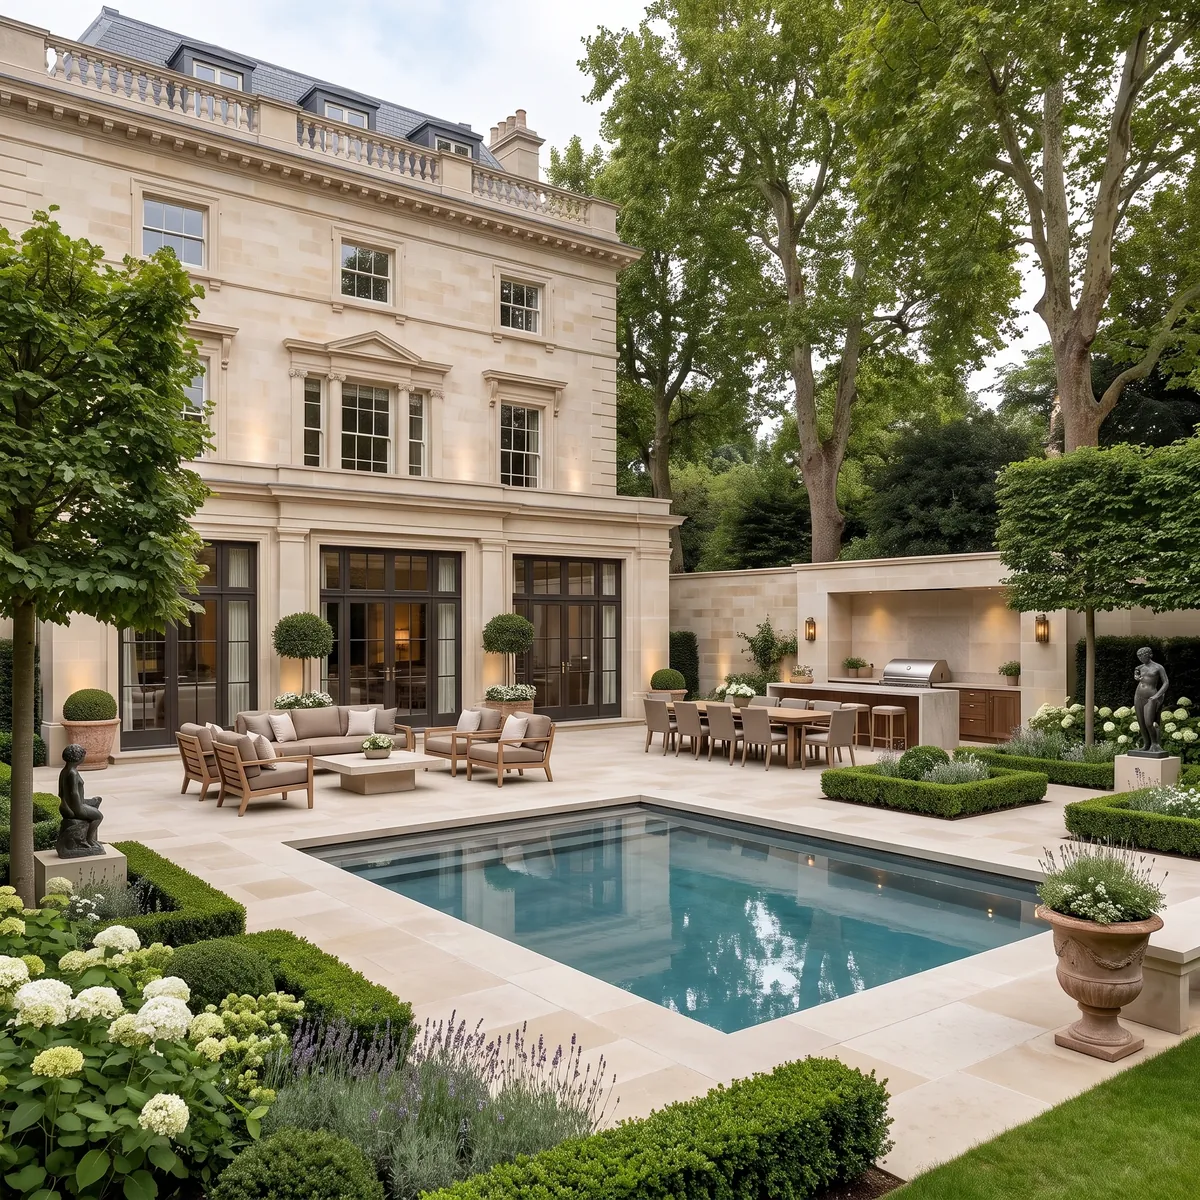
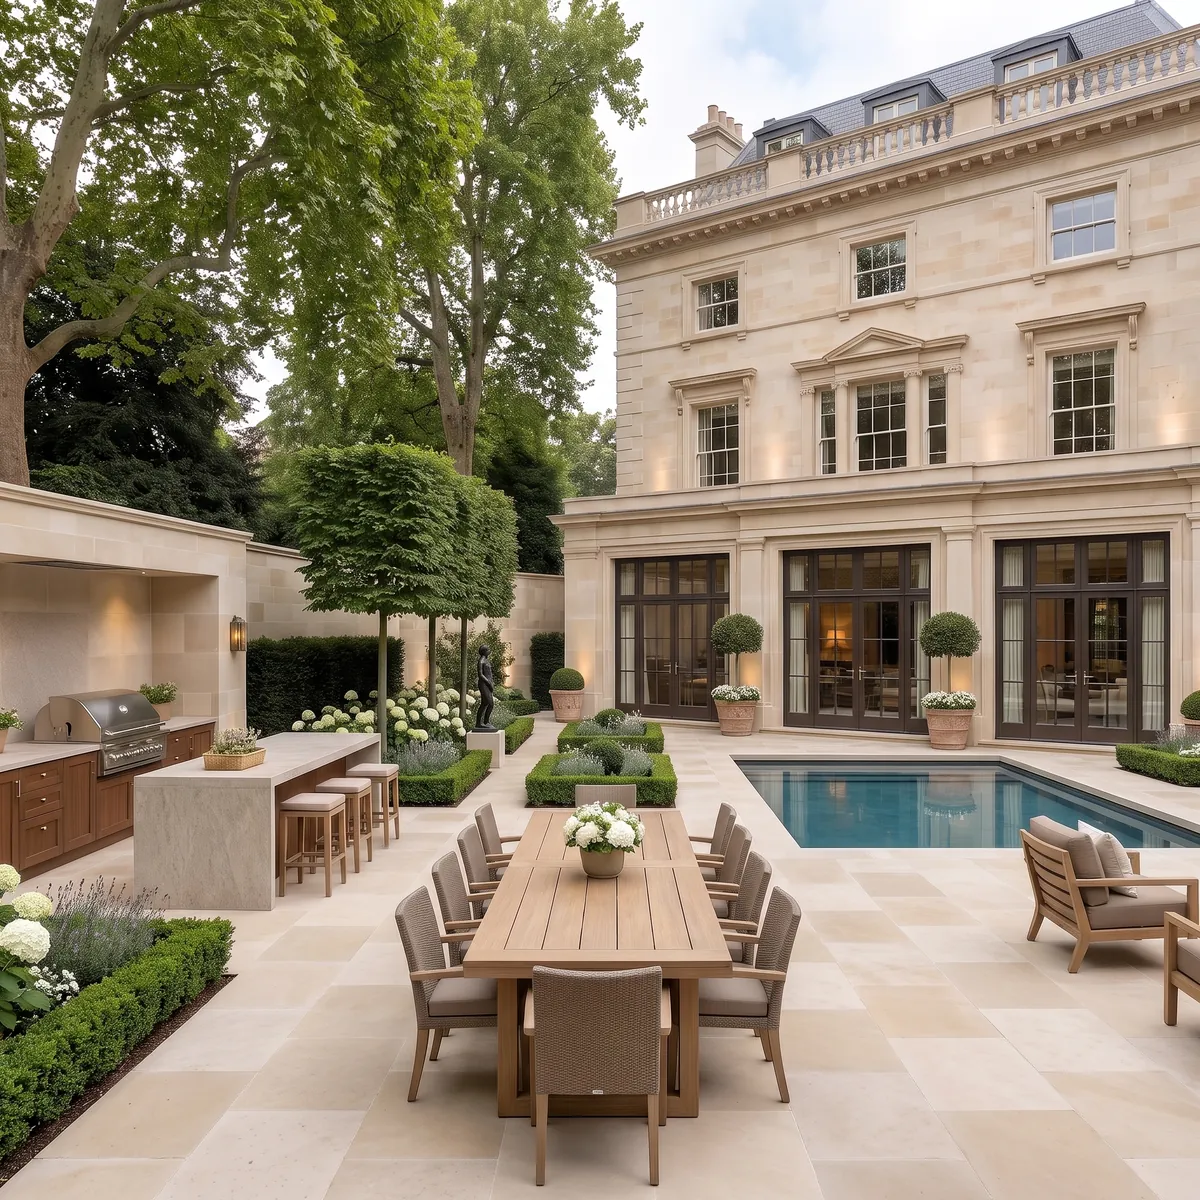
Behind that facade the plan has been reworked entirely for contemporary use, opening the rear of the house to a walled garden with a pool. The building keeps its street presence and changes almost everything else.
Design Approach
The formal front is left to do its historic work, approached across a gated forecourt with a central fountain on the axis of the door. Nothing contemporary is added where the street can see it.
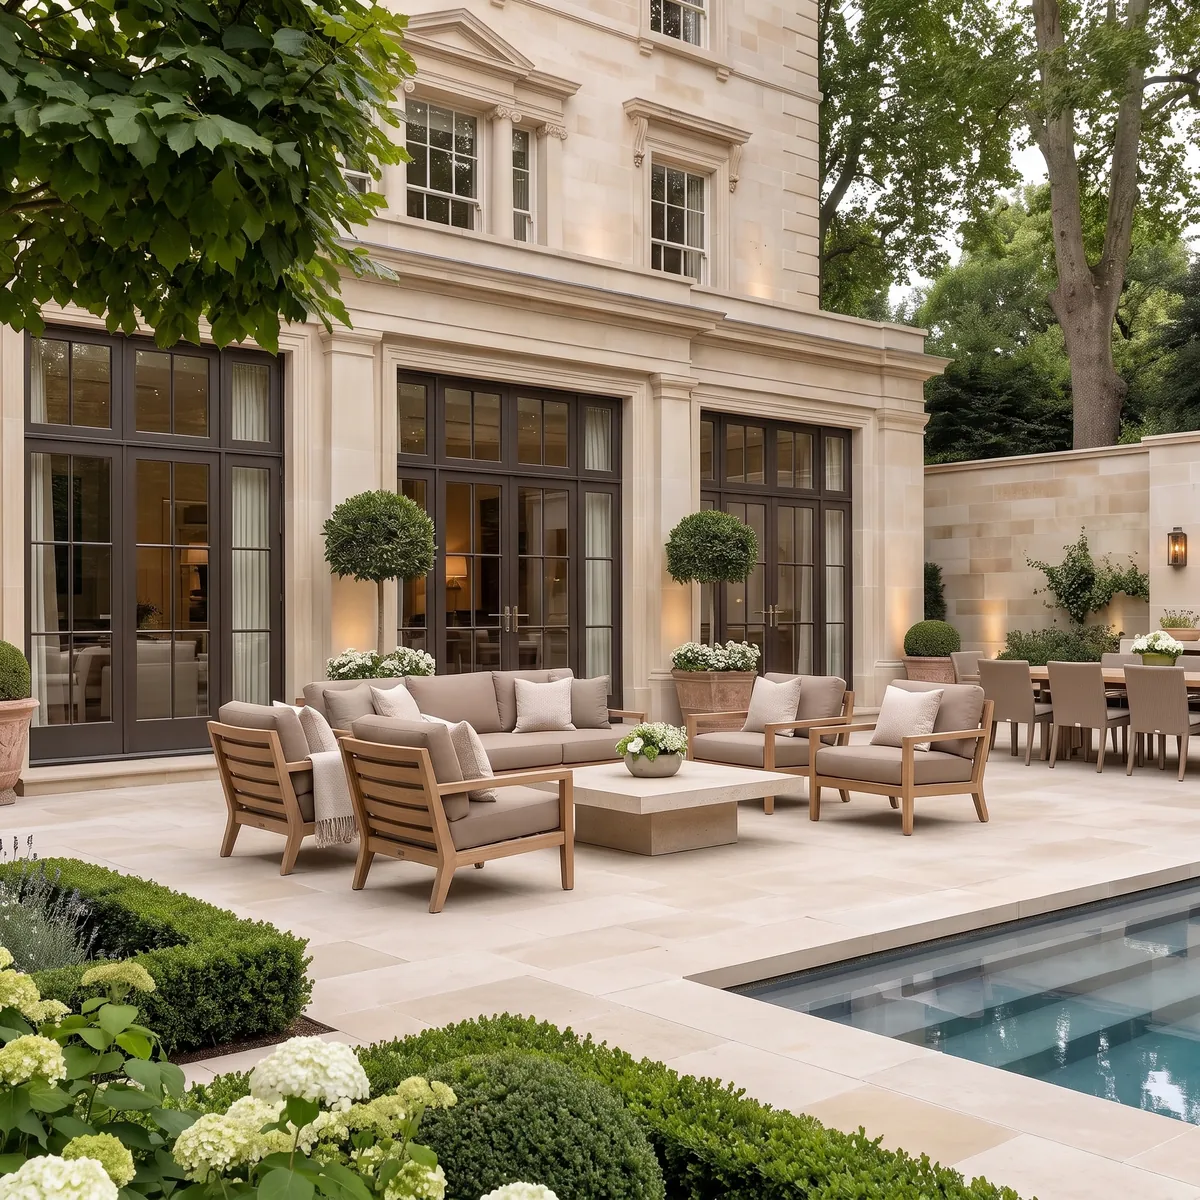
To the garden the rear elevation is opened with tall glazed bays set into the masonry, aligning with the existing window rhythm so the intervention reads as part of the composition rather than an addition to it.
Material Palette
Portland stone and painted stucco carry the exterior, cleaned and repaired to match, with the original slate mansard and dormers retained above the cornice. The palette outside is entirely the building`s own.
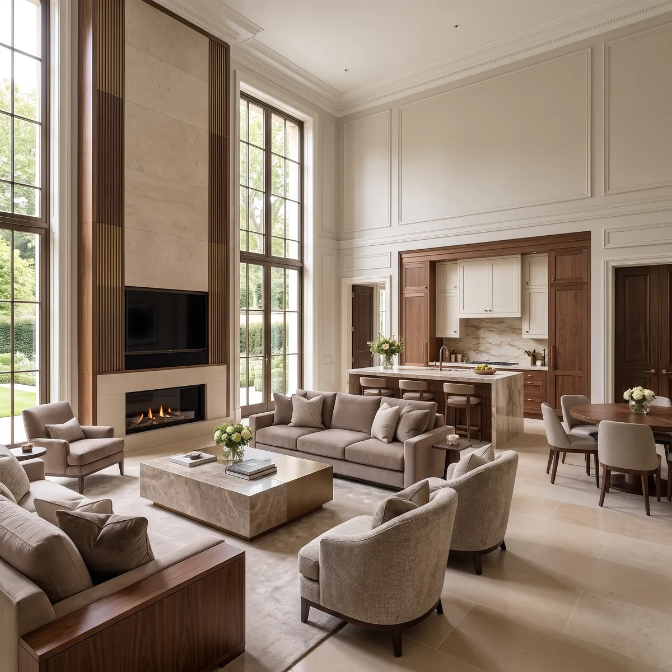
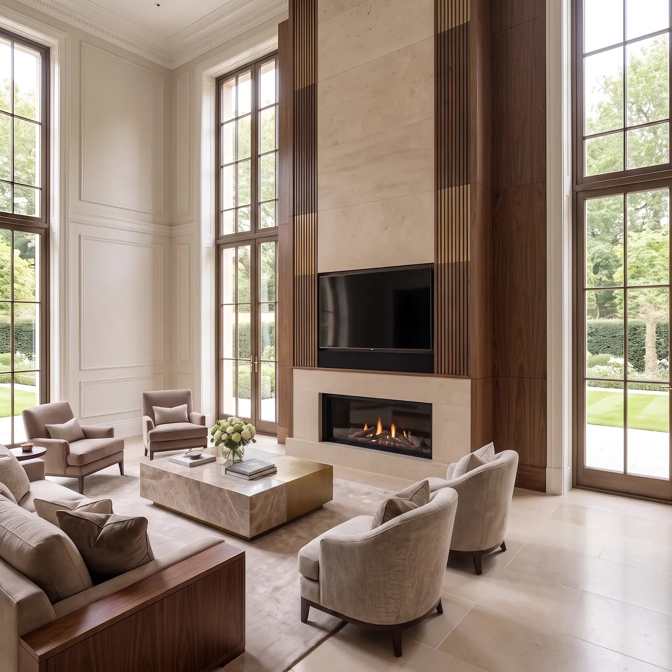
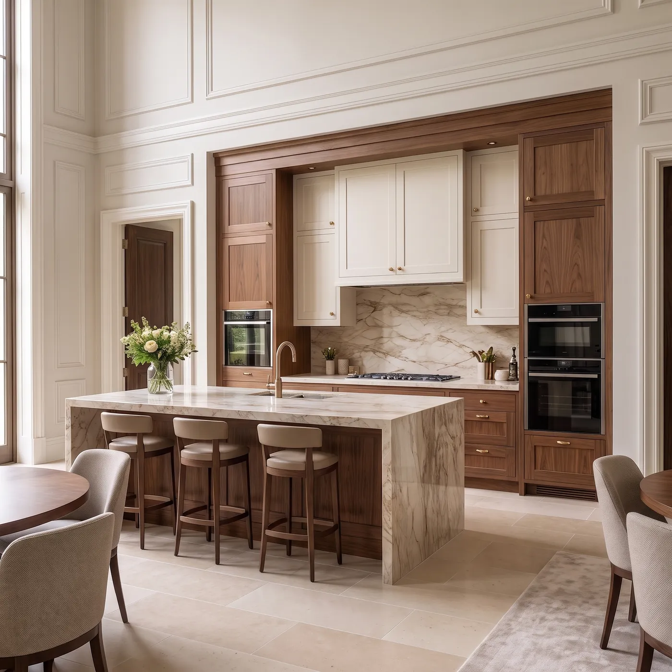
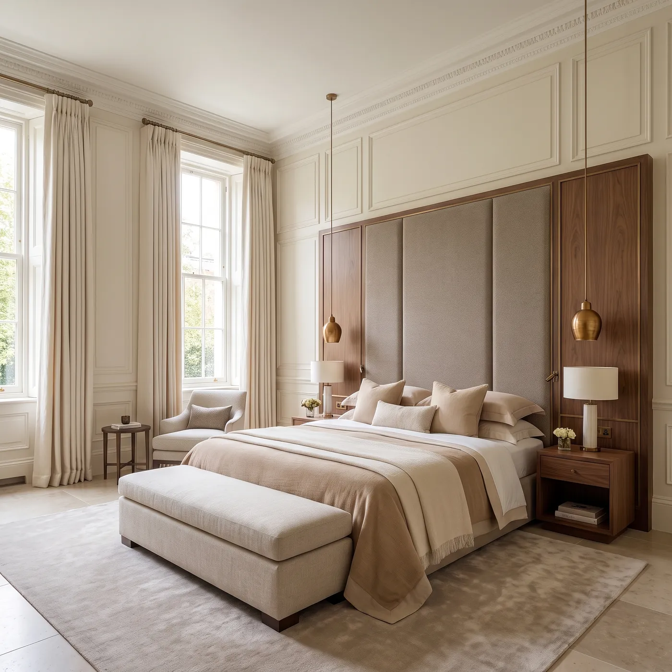
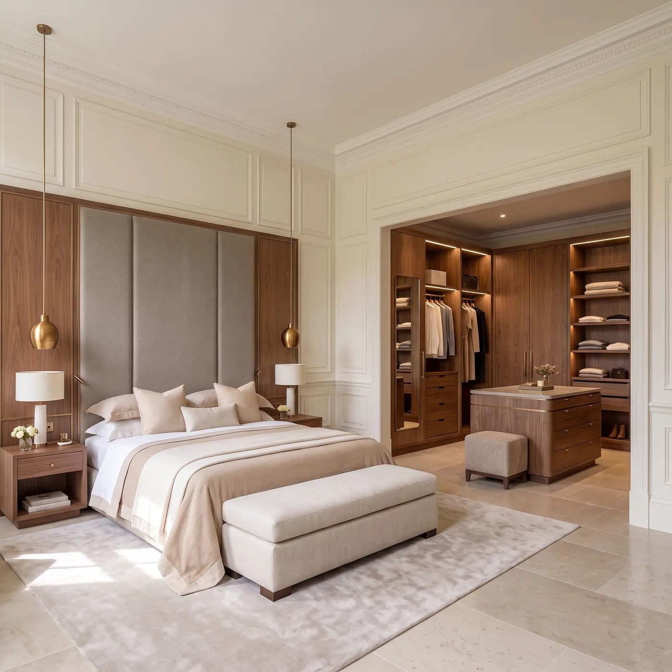
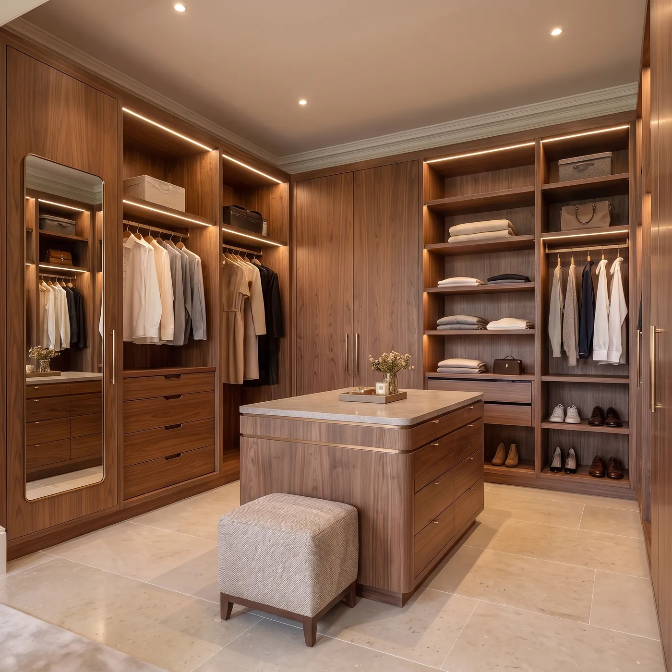
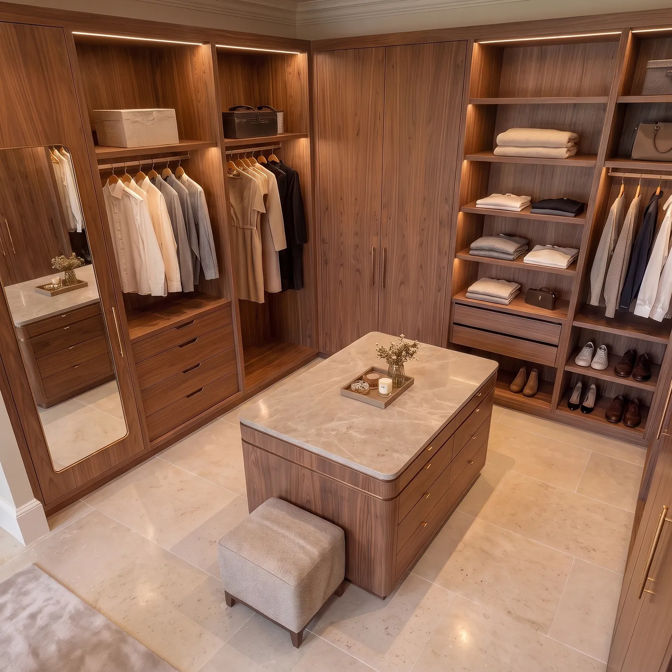
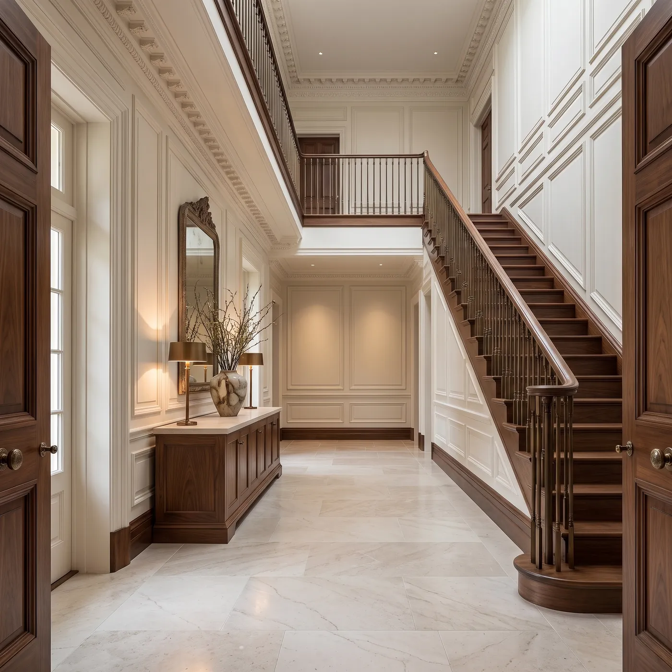
Interiors are contemporary but quiet: full-height panelled walls in off-white, pale stone floors, a stone chimneypiece and walnut joinery. The proportions are historic; the surfaces are not.
Spatial Experience
Reception rooms run the depth of the house at piano nobile level, their ceiling heights and deep window reveals left intact, so the rooms keep the volume the facade promises.
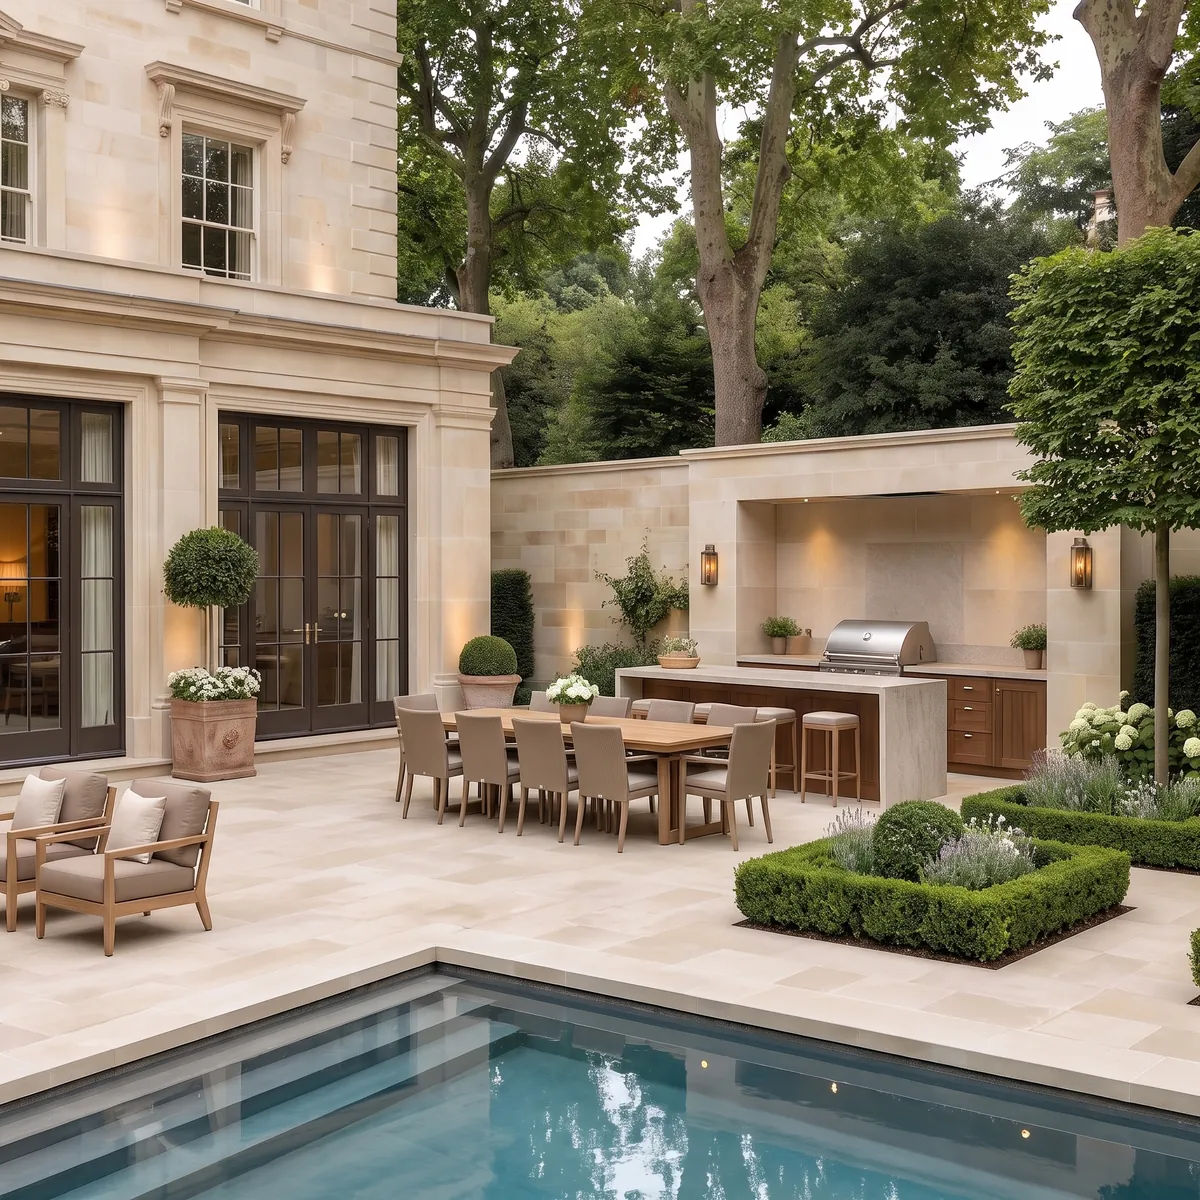
At garden level the plan opens onto a terrace, a loggia and a pool held within clipped hedging, giving the house an outdoor room that a street of this kind rarely has.

Details
Location
Belgravia, London
Status
Completed
Type
Private Residence