Accanto Architecture
Clients
Homeowners, developers, investors and occupiers
From feasibility to handover
The brief changes with every client. The way we listen at the start does not.
Working with homeowners, developers, investors and commercial clients, we guide every project from feasibility through planning approval, technical design and construction.
Some of our clients are building once, on the site they have waited a decade for. Others build continuously and need a practice that can read a planning risk before exchange. Both get the same first question: what is this place already good at?
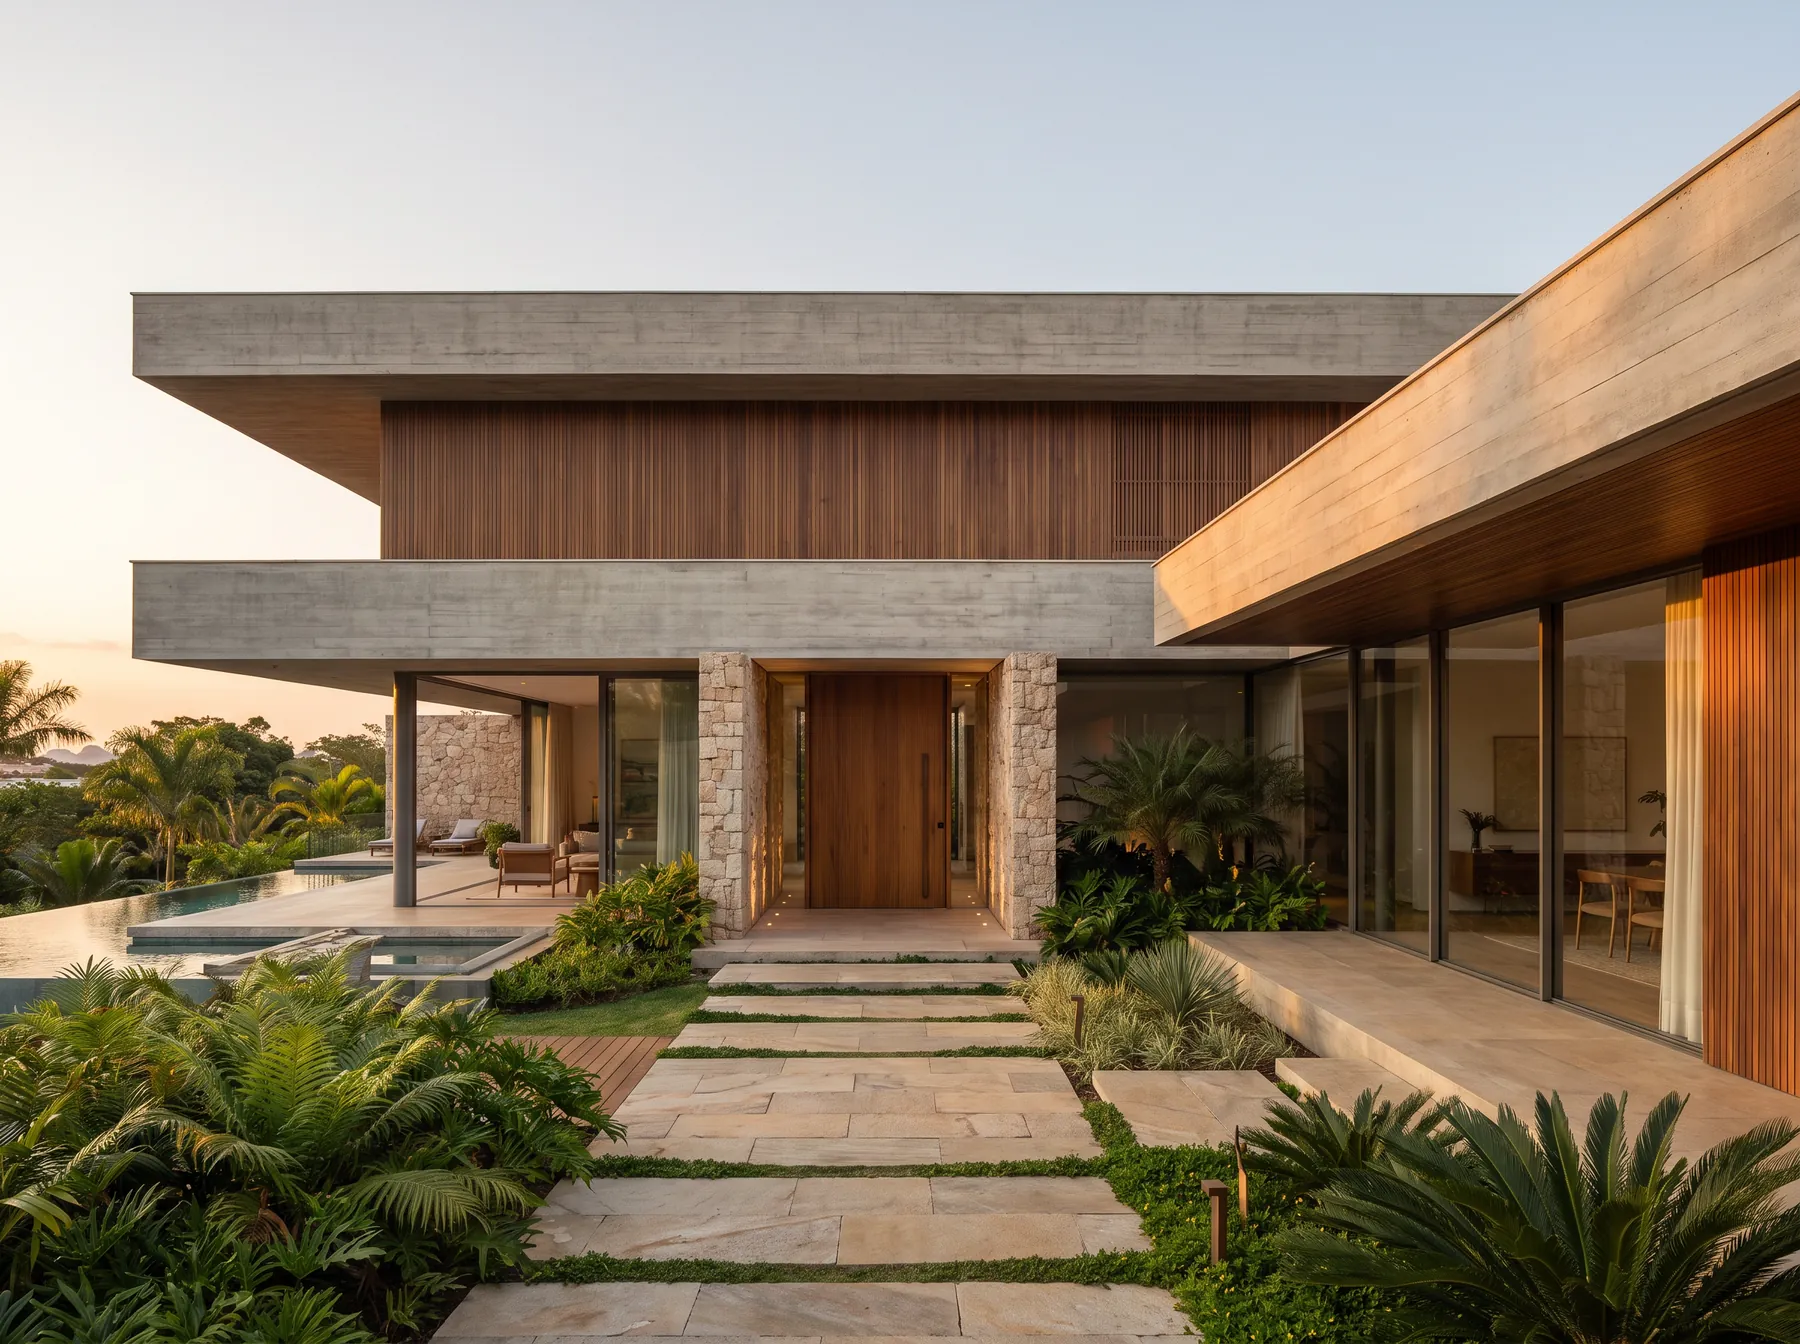
Who We Work With
Private Homeowners
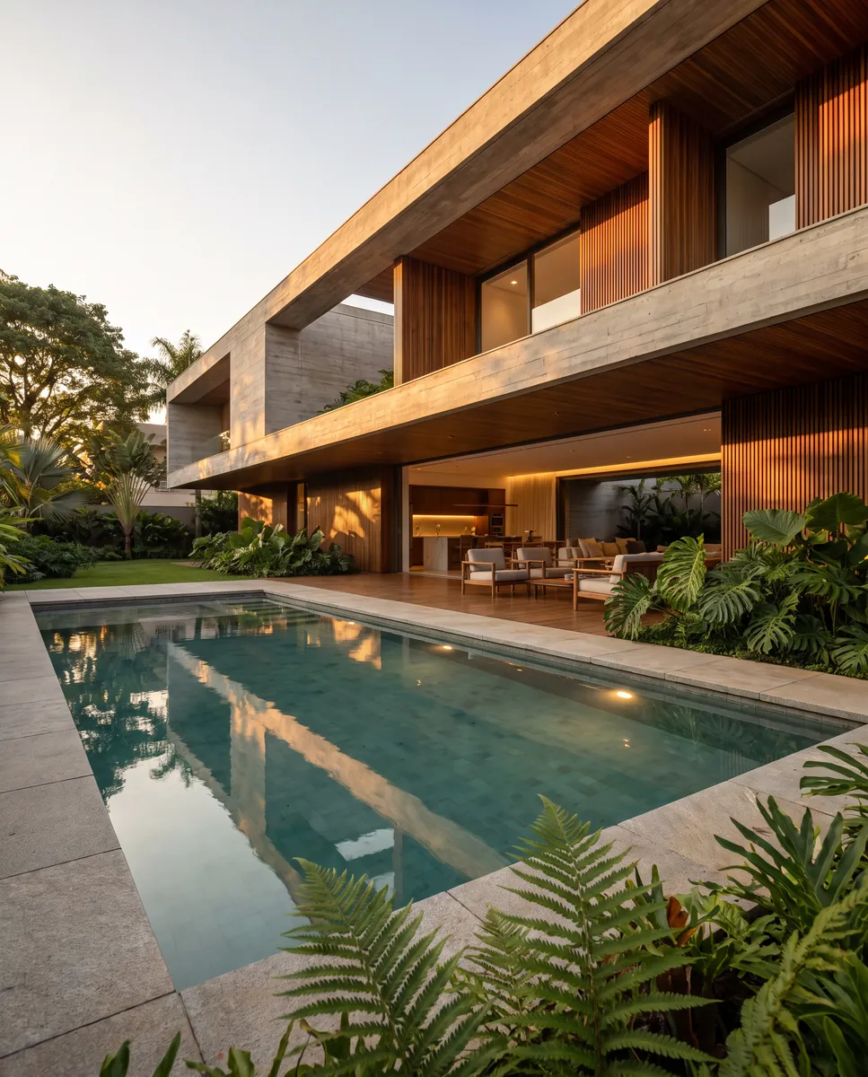
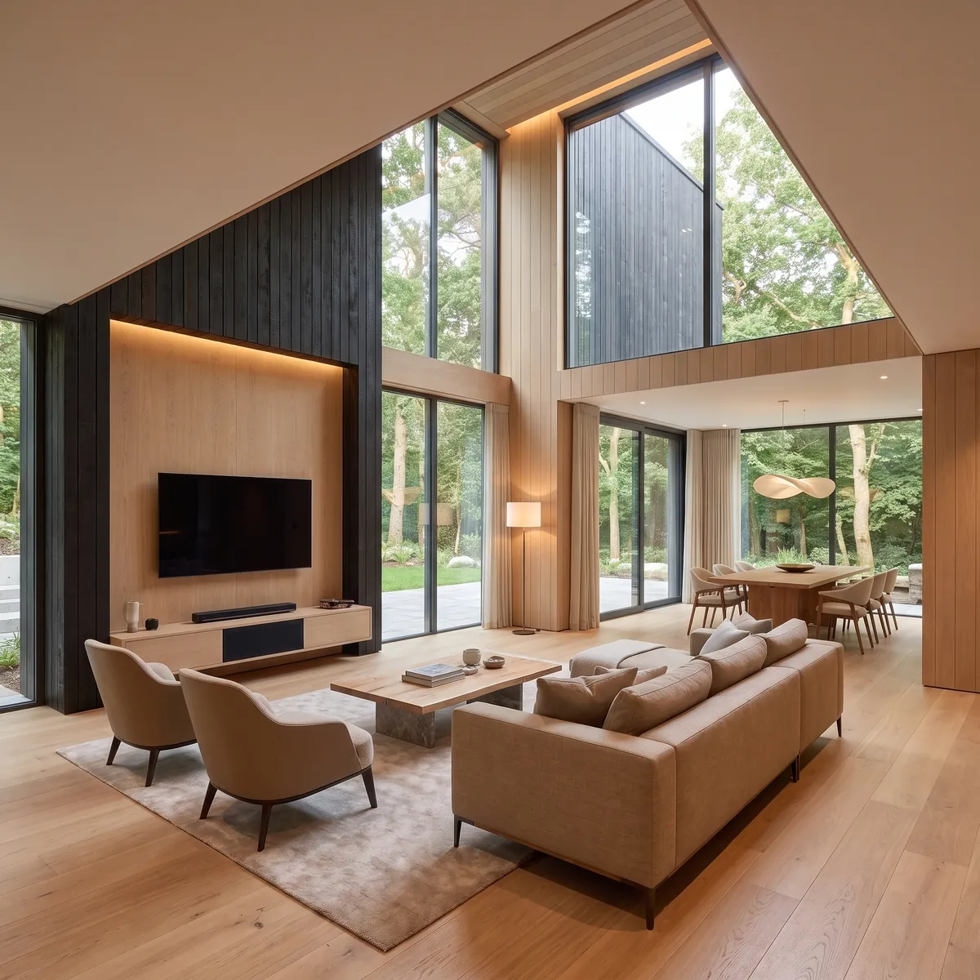
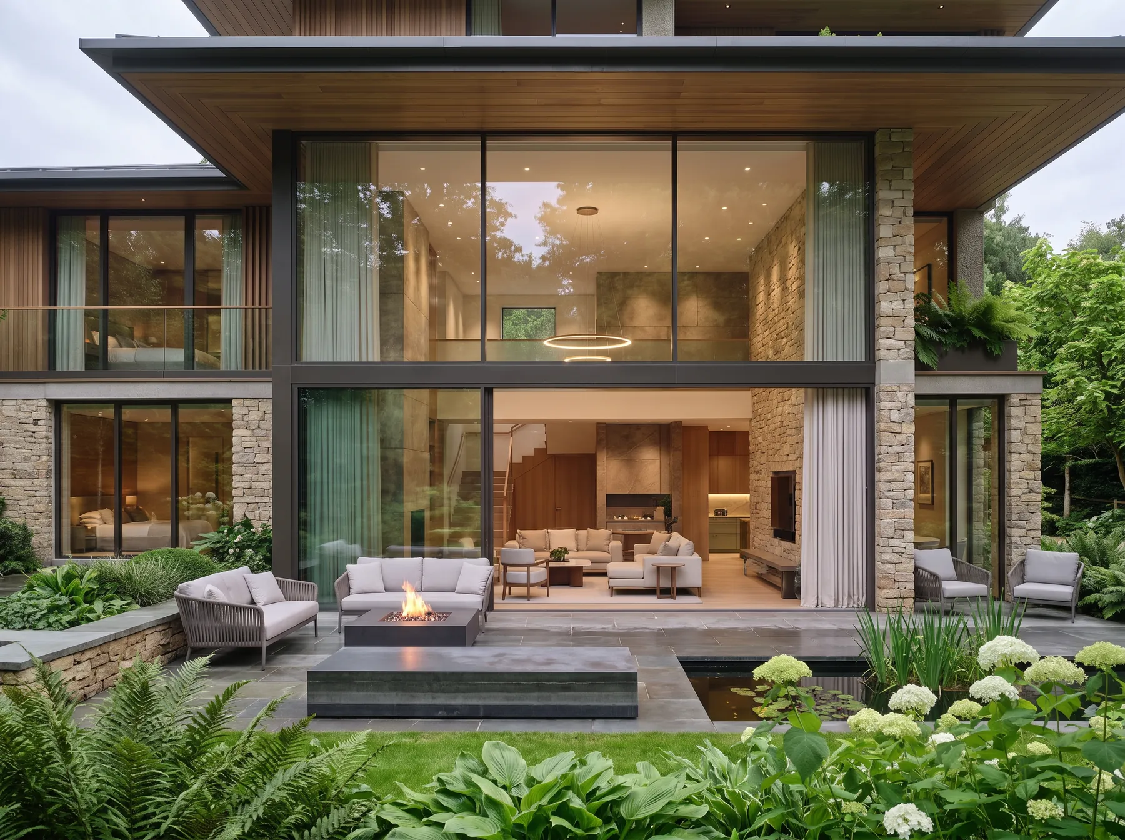
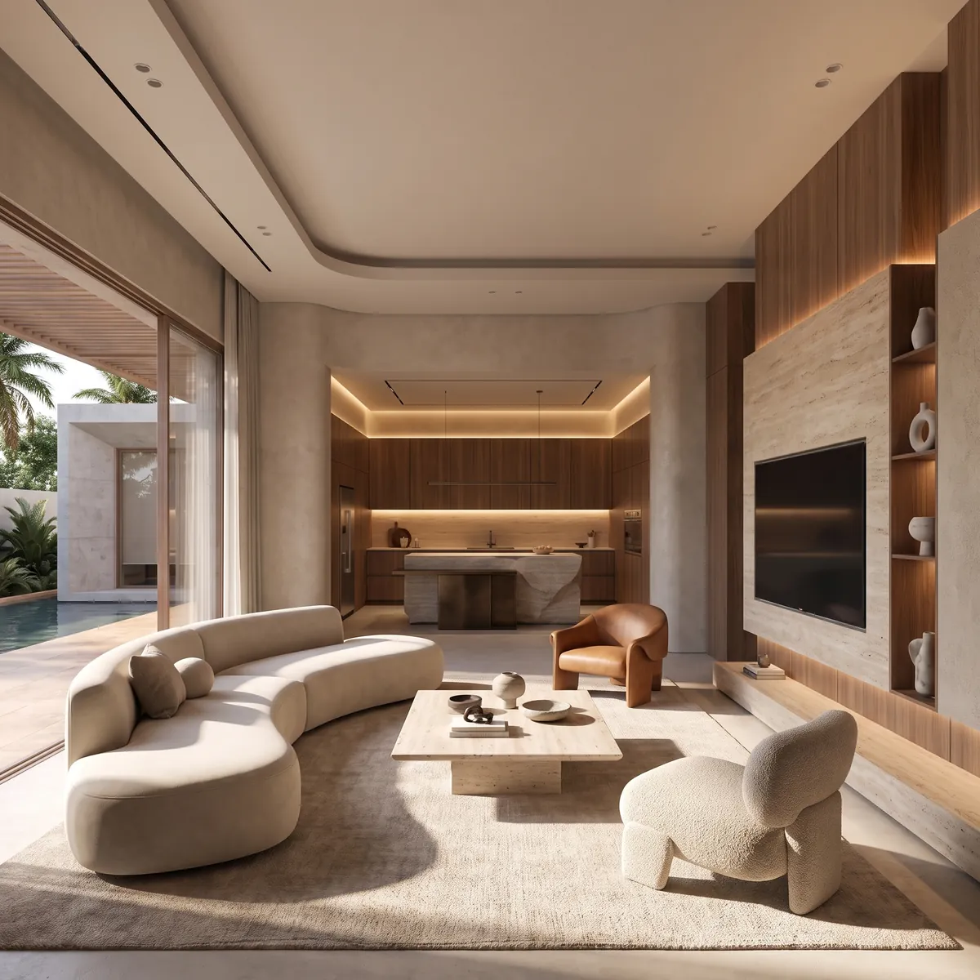
New-build houses, extensions, basements and whole-house refurbishments for people who intend to stay. We work slowly at the start, so the design that reaches the planning officer is the one you actually want to live in.
Property Developers
Site appraisals before exchange, capacity studies, and planning strategies written to be approved rather than argued. We prepare the drawings, Design & Access Statements and supporting documentation that carry a scheme through committee.
Investors & Family Offices
Advice on the development potential of prospective sites, honest assessment of planning risk, and long-horizon design decisions. Where a holding is to be kept rather than traded, we specify for durability and low running cost.
Commercial & Workplace
Offices, studios and mixed-use fit-outs where the building has to keep working while it changes. We coordinate phasing with your operations team so the programme reflects how the space is actually occupied.
Heritage & Listed Buildings
Grade I and Grade II listed buildings, conservation areas and locally listed properties. We work alongside heritage consultants and the conservation officer from the first sketch, building the case for change into the design itself.
Hospitality & Retail
Restaurants, bars and shopfronts where architecture and interior are one commission. Licensing, access and servicing are resolved early, because they are the constraints that most often reshape a scheme late.
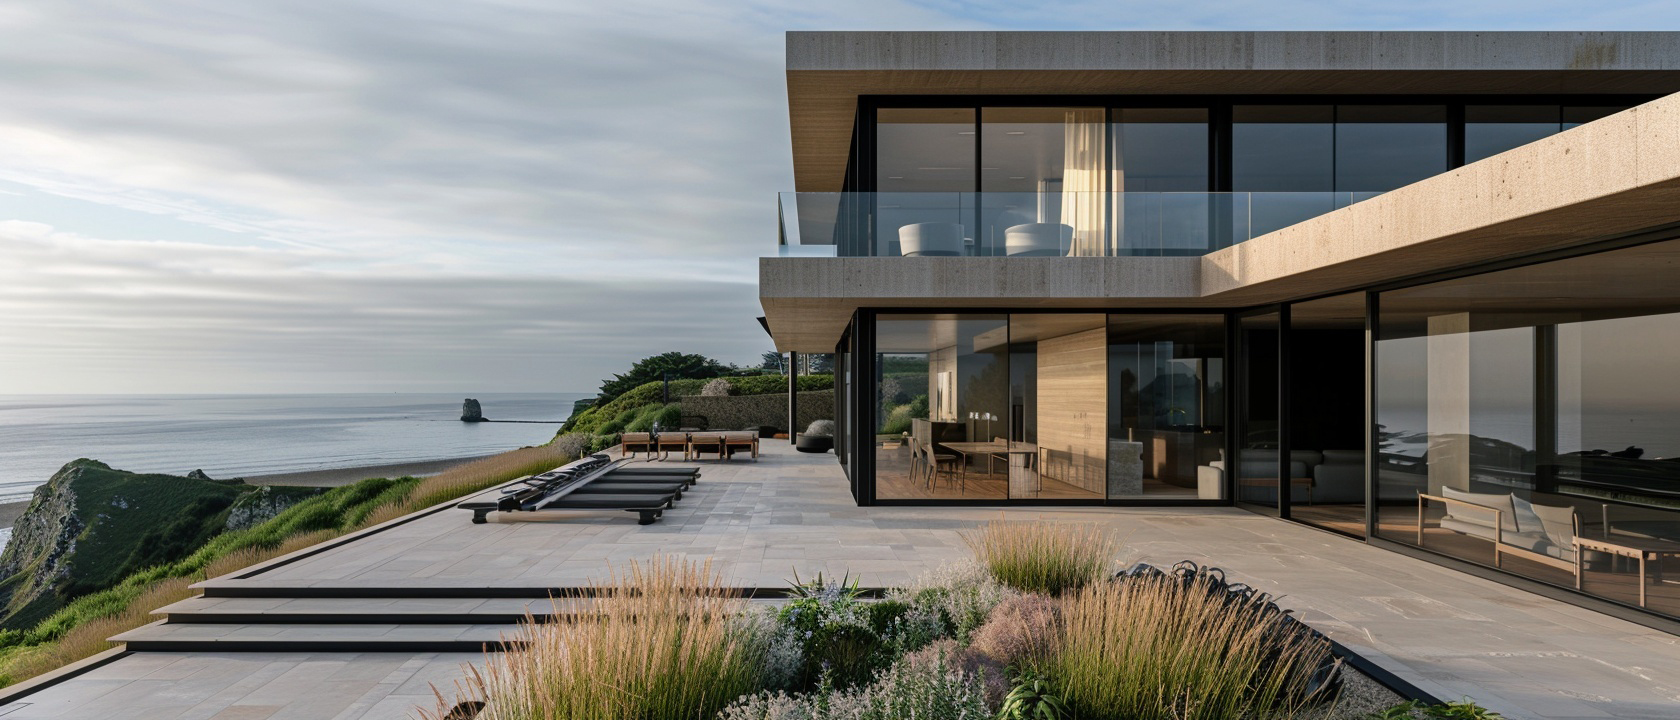
A Single Point of Responsibility
One team carries a project from the first feasibility study through planning, technical design, procurement and construction. Nothing is handed to a stranger halfway through, so the reasoning behind an early decision is still in the room when it is built.
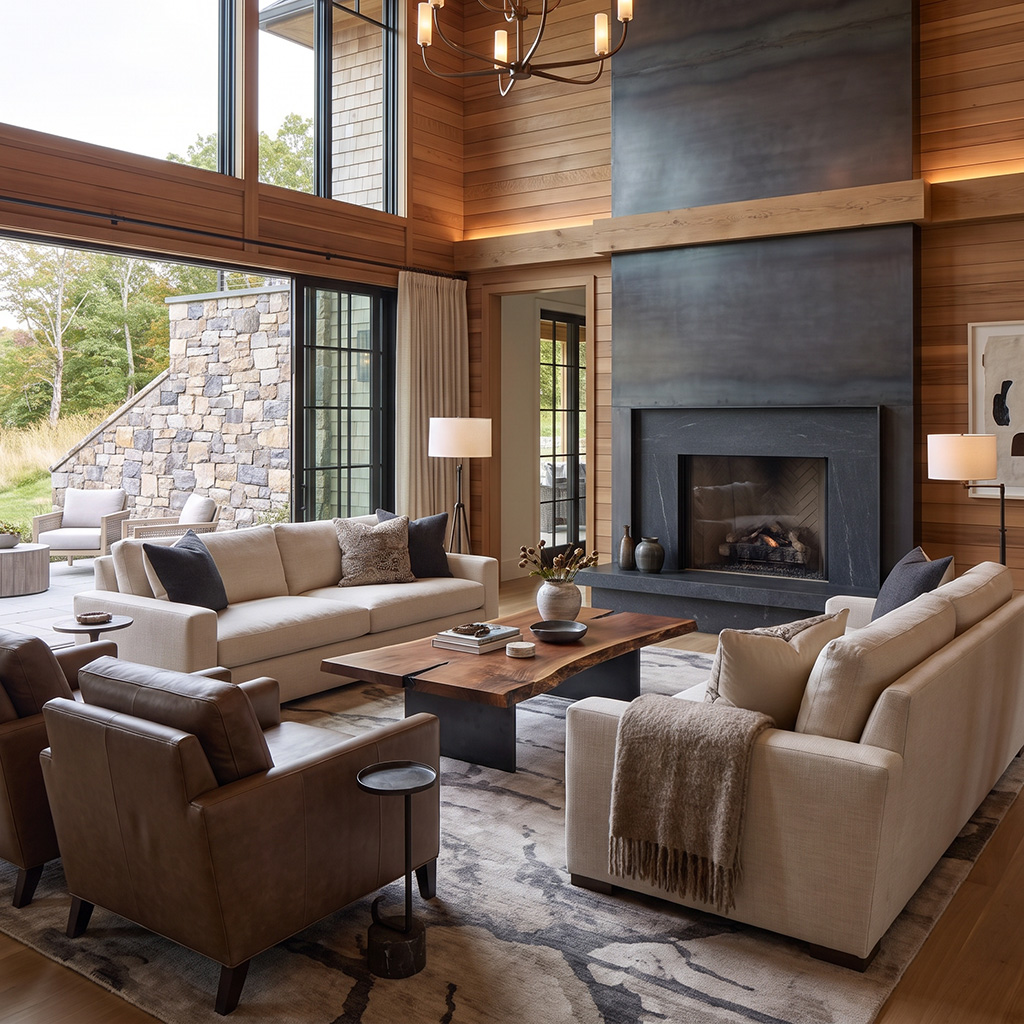
Planning Led From the First Sketch
Complex sites reward early honesty. We test what a local authority is likely to accept before the design commits to it, and build the heritage and access case into the drawings rather than bolting it on at submission. Fewer surprises, shorter programmes.
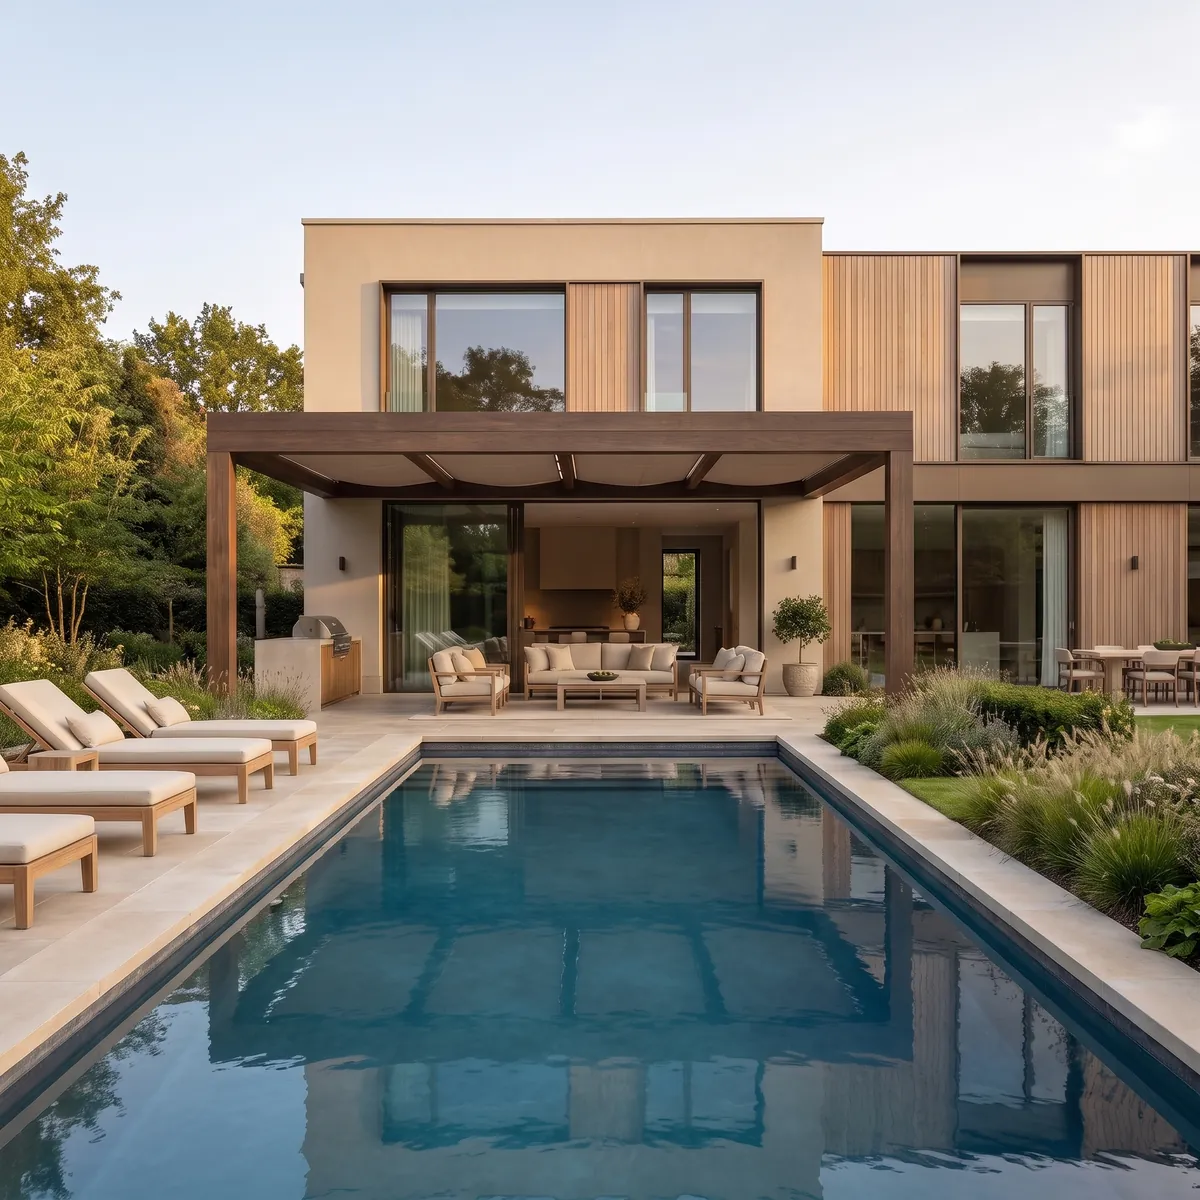
In Their Words
“They understood the site before they proposed anything for it. By the time we submitted, every objection we had been warned about already had an answer drawn into the plans.”
“We had been told a listed building of this age could not take a modern extension. Consent came through first time, and the join between old and new is the part visitors notice least — which was the intention.”
“One team from feasibility to handover. Having the people who drew it standing on site answering the contractor’s questions saved us months.”
Start a Conversation
Tell us about the site, the building, or the idea you have not drawn yet. First conversations are free, and we will say early if we are not the right practice for the job.