The Ivory House
Hampshire, United Kingdom
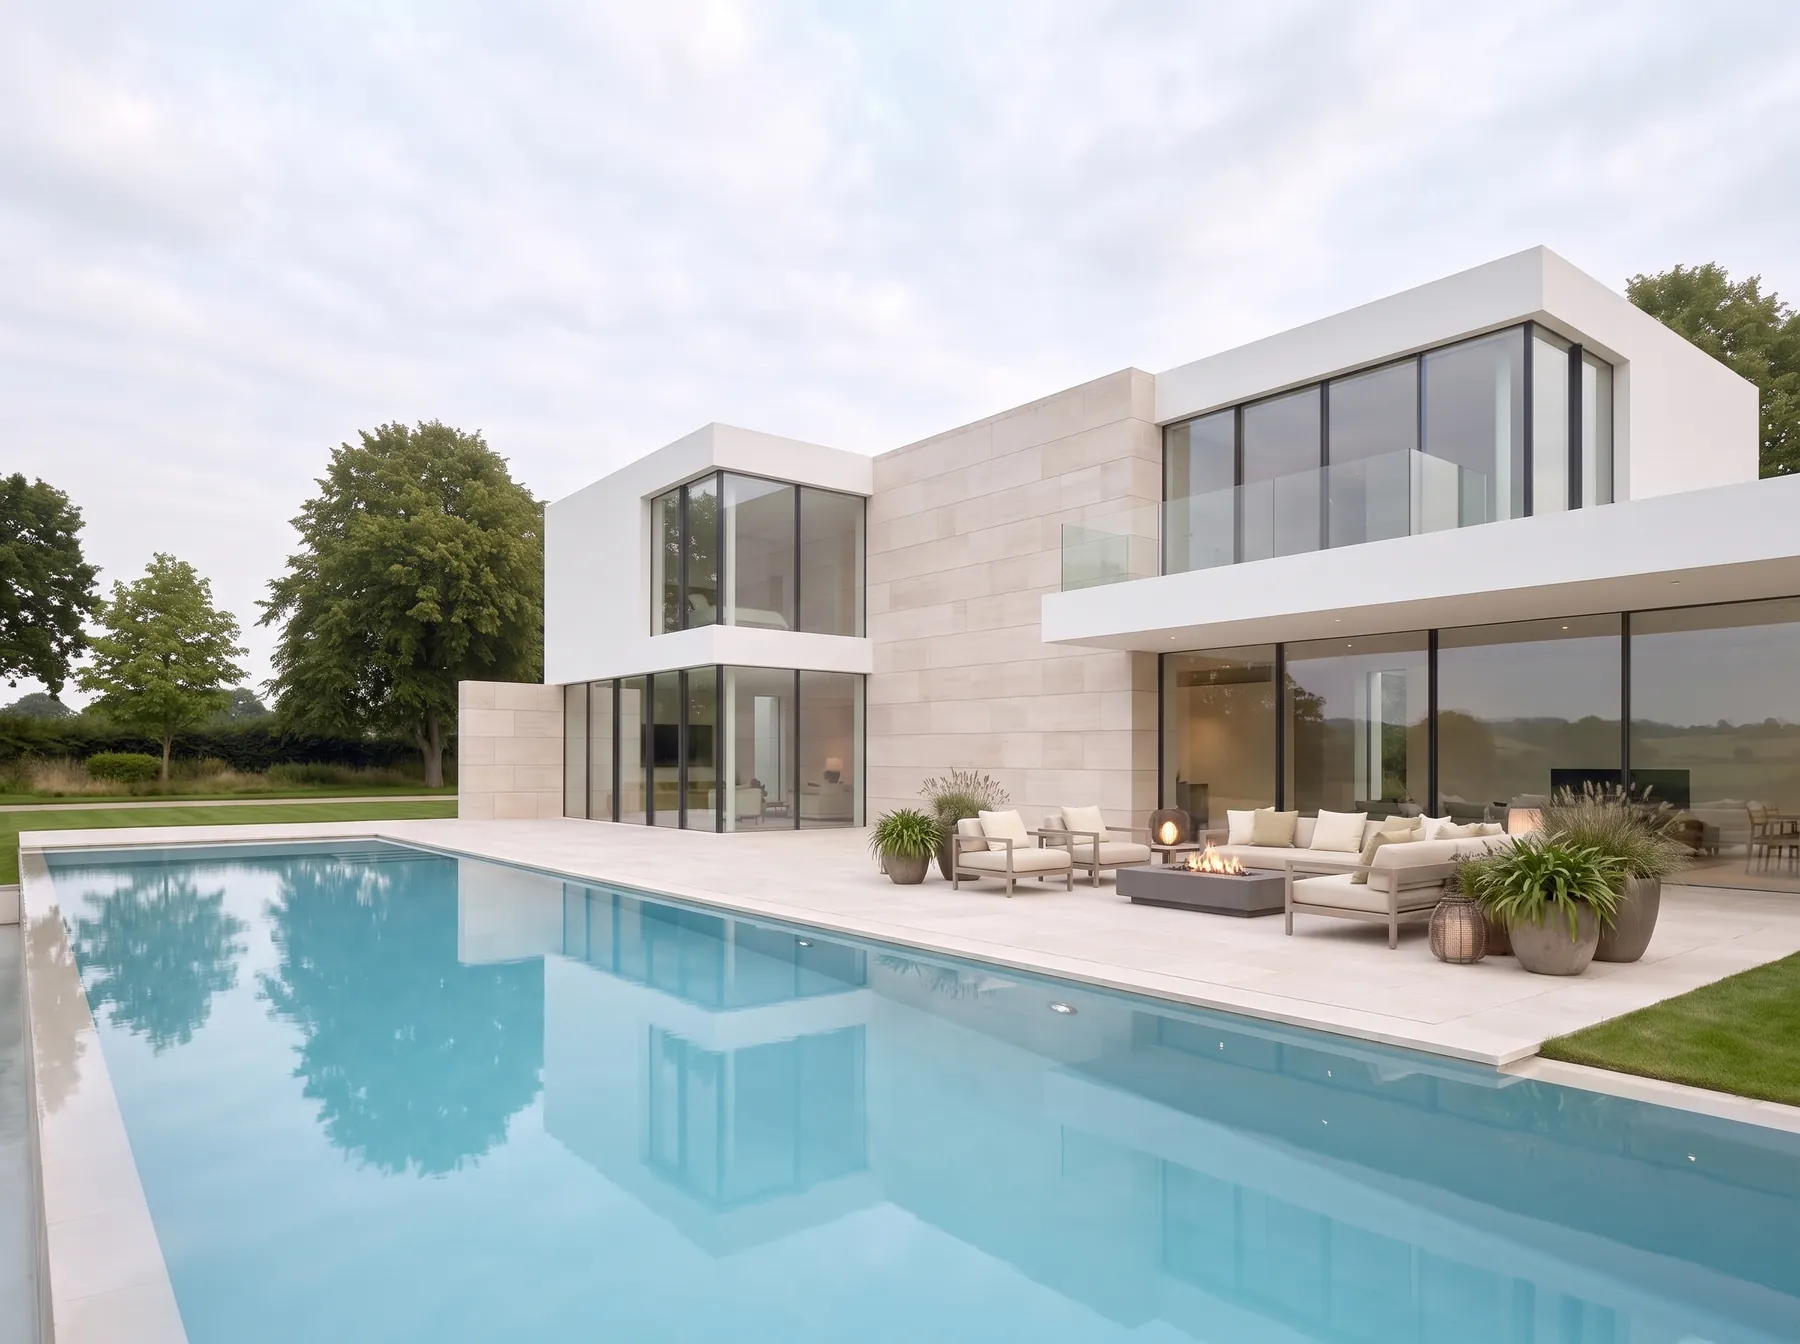
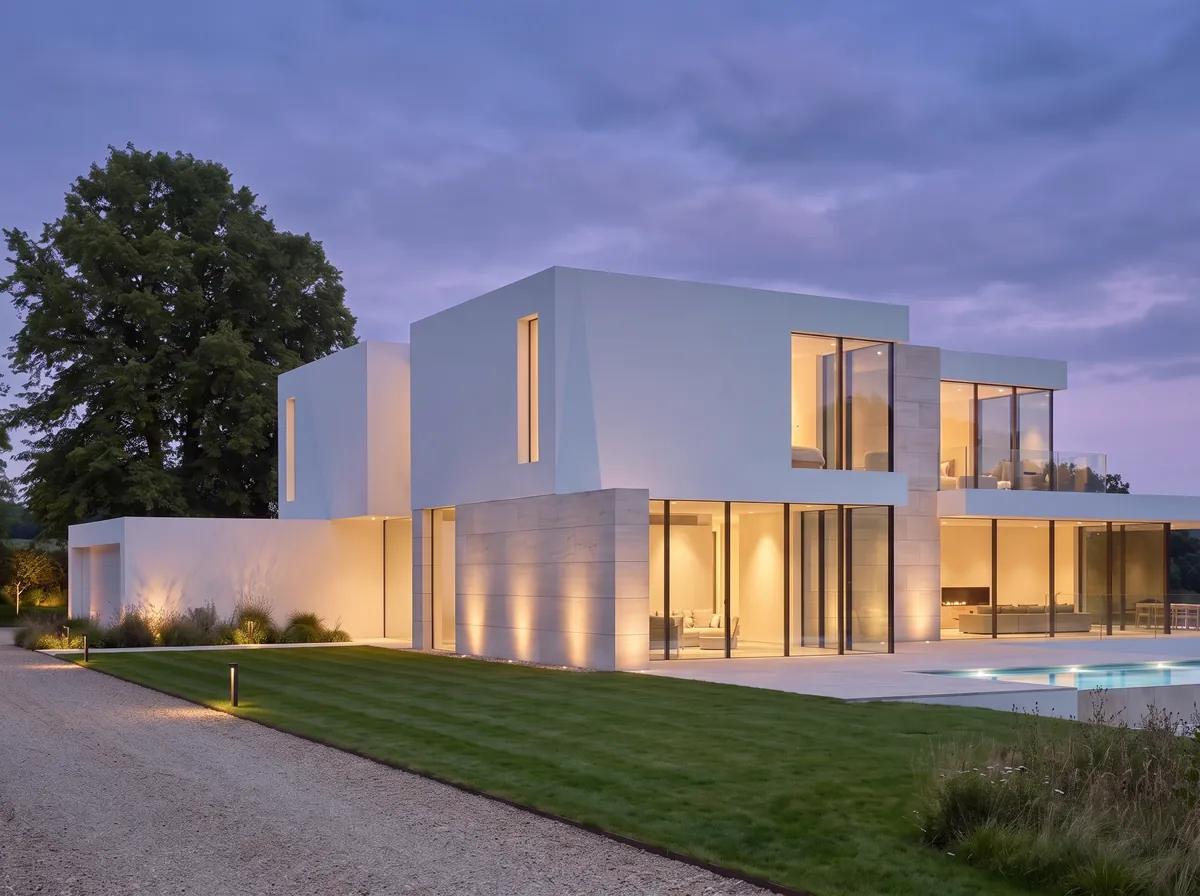
White rendered volumes above a limestone base, facing an open lawn and pool terrace.
Overview
The Ivory House is composed of clean white volumes set on a low limestone base, arranged so that each shift in plan produces a change of light across the facade. The whiteness is not flat; it is modelled.
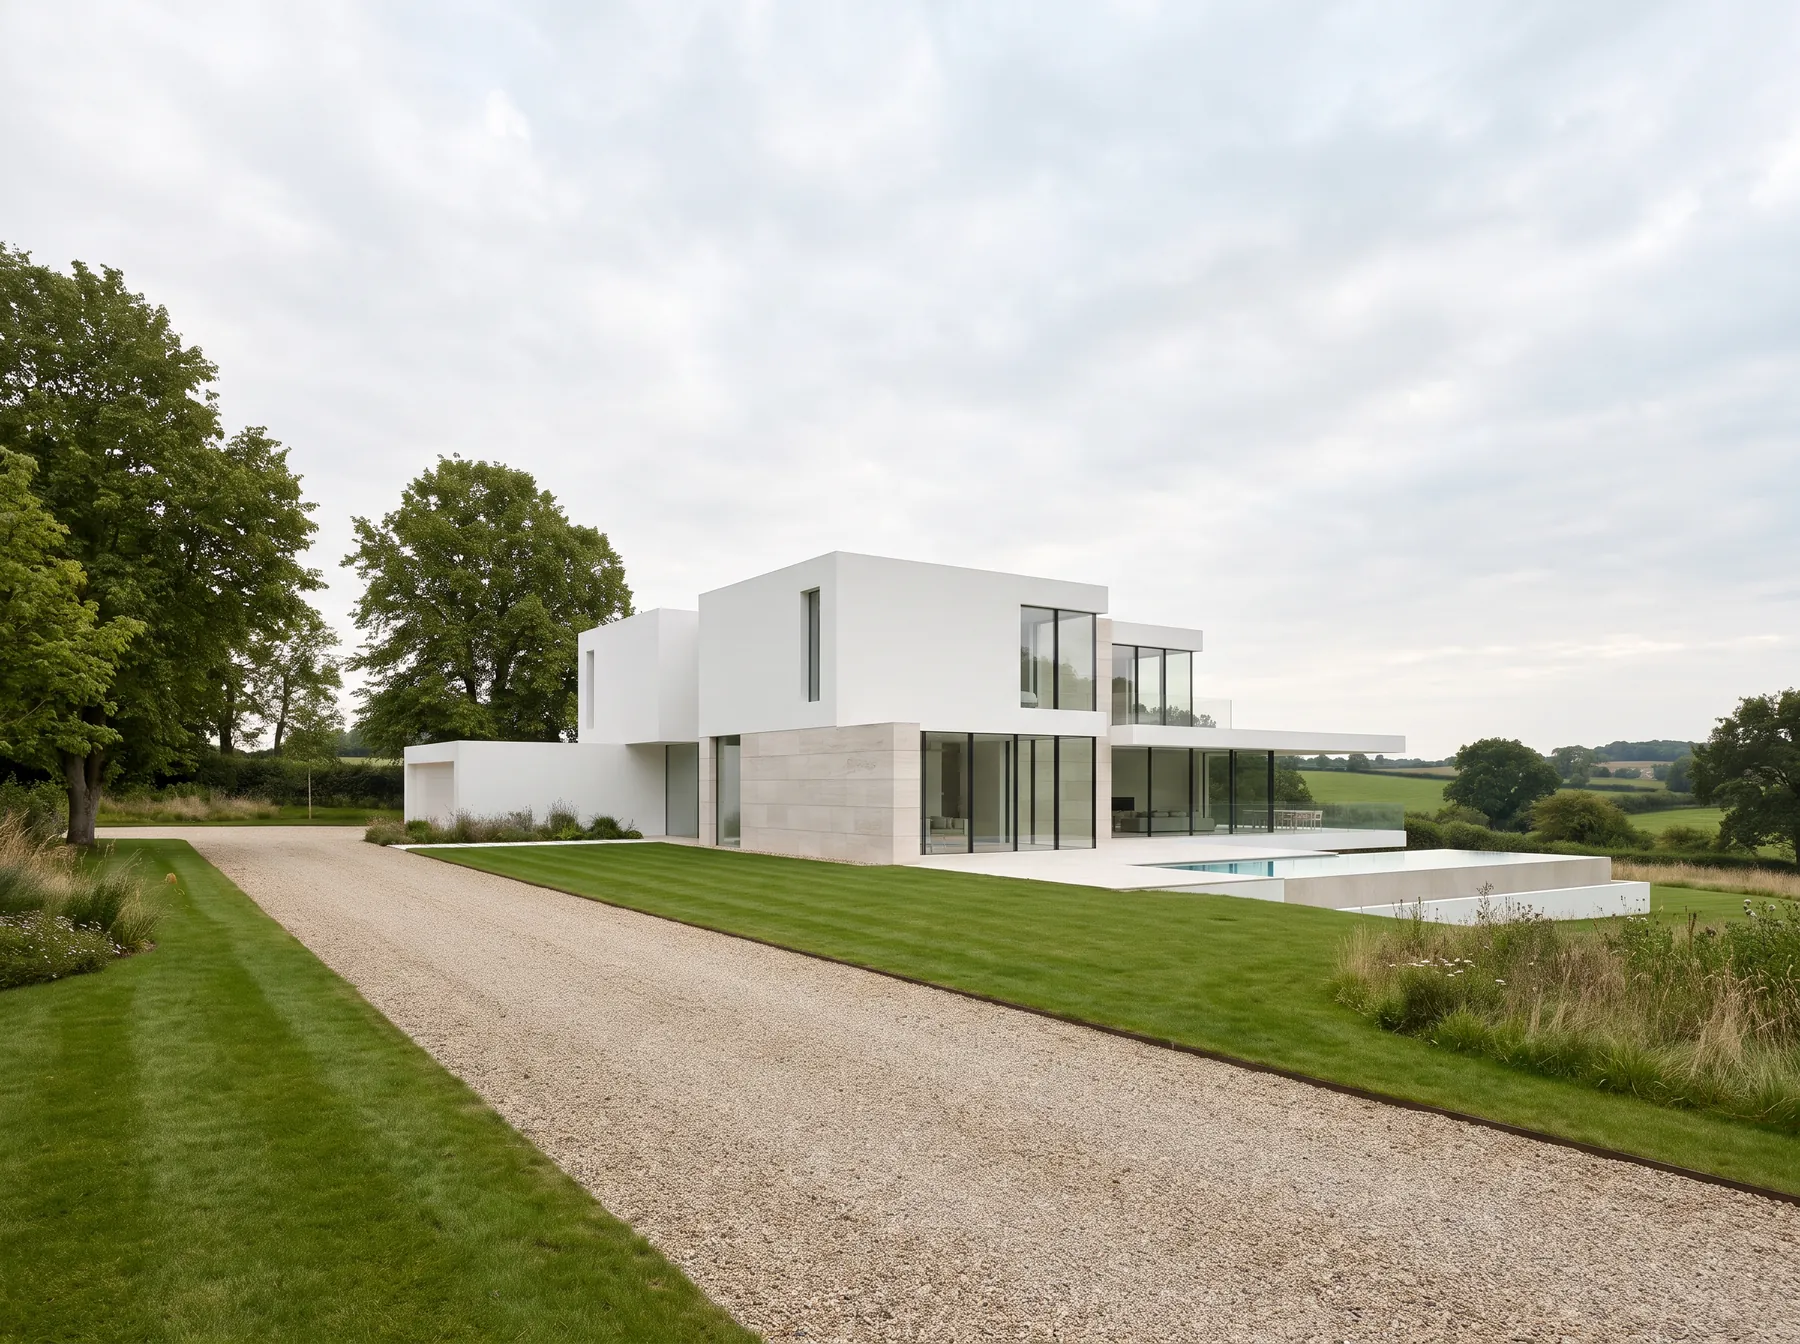
The house is approached across open lawn along a gravel drive, presenting its long elevation first. Only on arrival does the plan reveal itself as a series of linked volumes rather than one block.
Design Approach
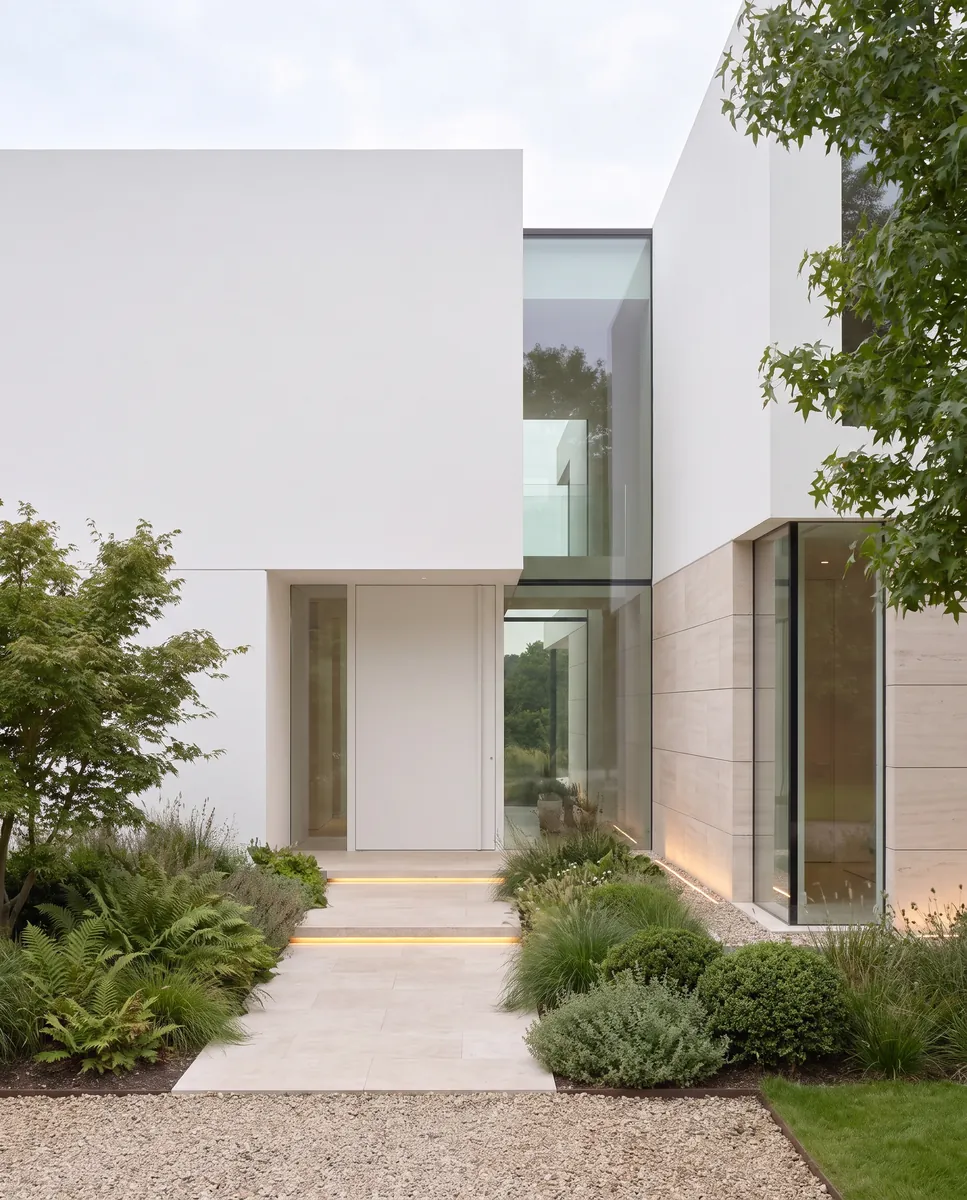
Geometry is kept deliberately simple so that proportion carries the composition. Openings are cut cleanly with no surround, and their placement is judged against the whole elevation rather than each room.
Roofs are flat and parapets run level, giving the volumes a crisp upper edge against the sky. Rainwater is taken internally so that nothing interrupts the line.
Material Palette
Smooth white render forms the principal surfaces, chosen for the way it registers the movement of light and cloud across it. A limestone plinth grounds the composition and takes the wear at ground level.
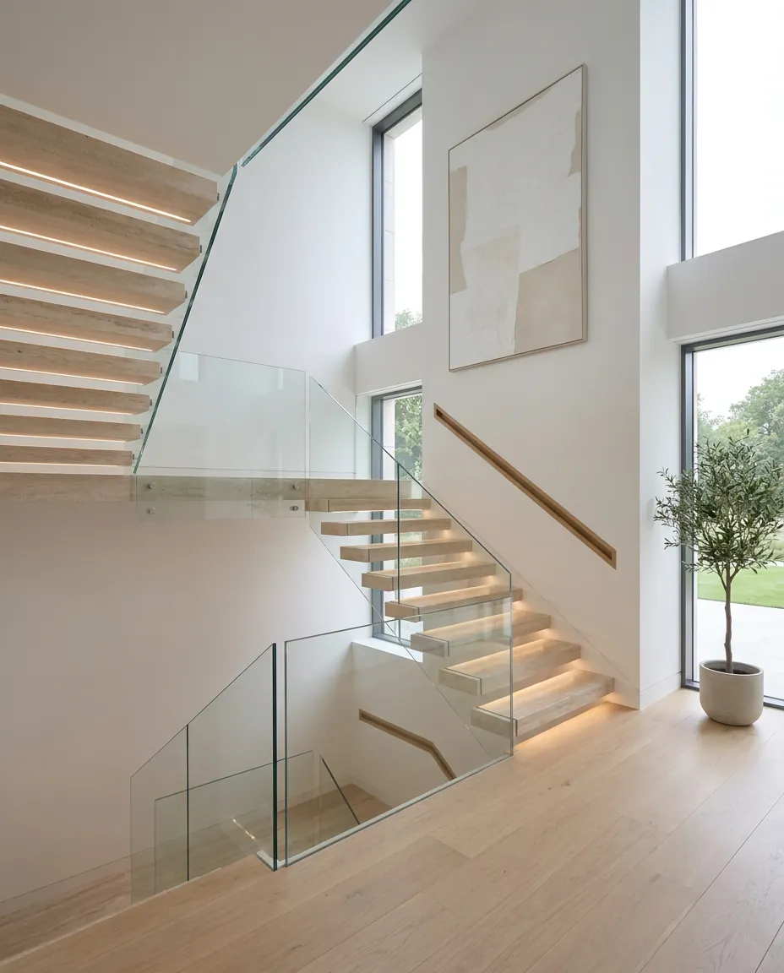
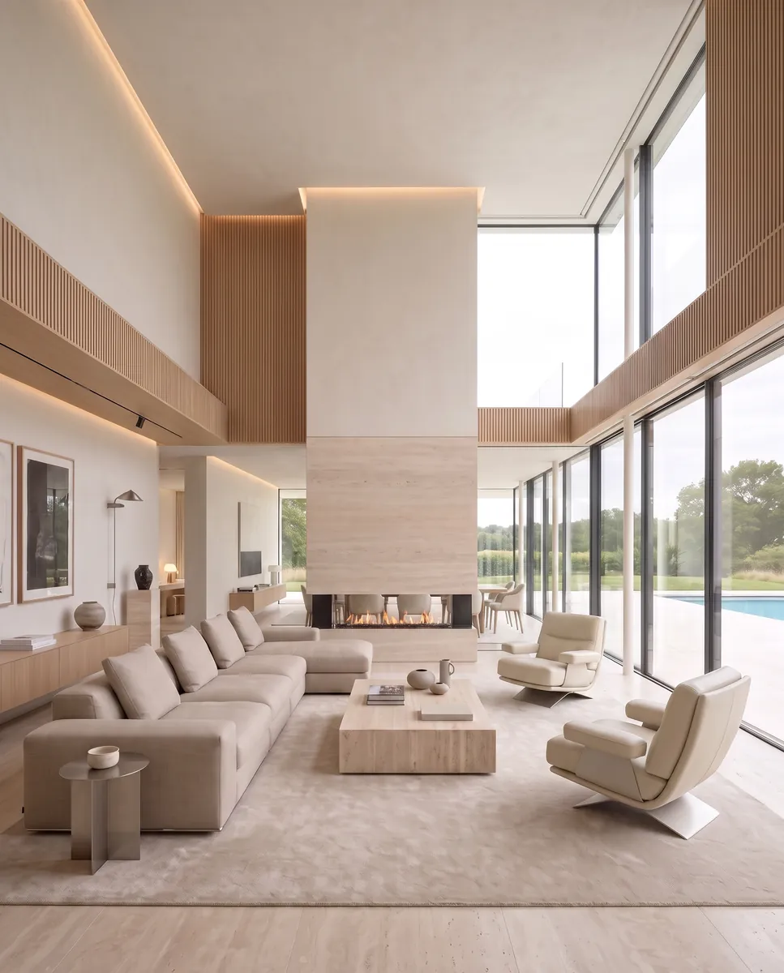
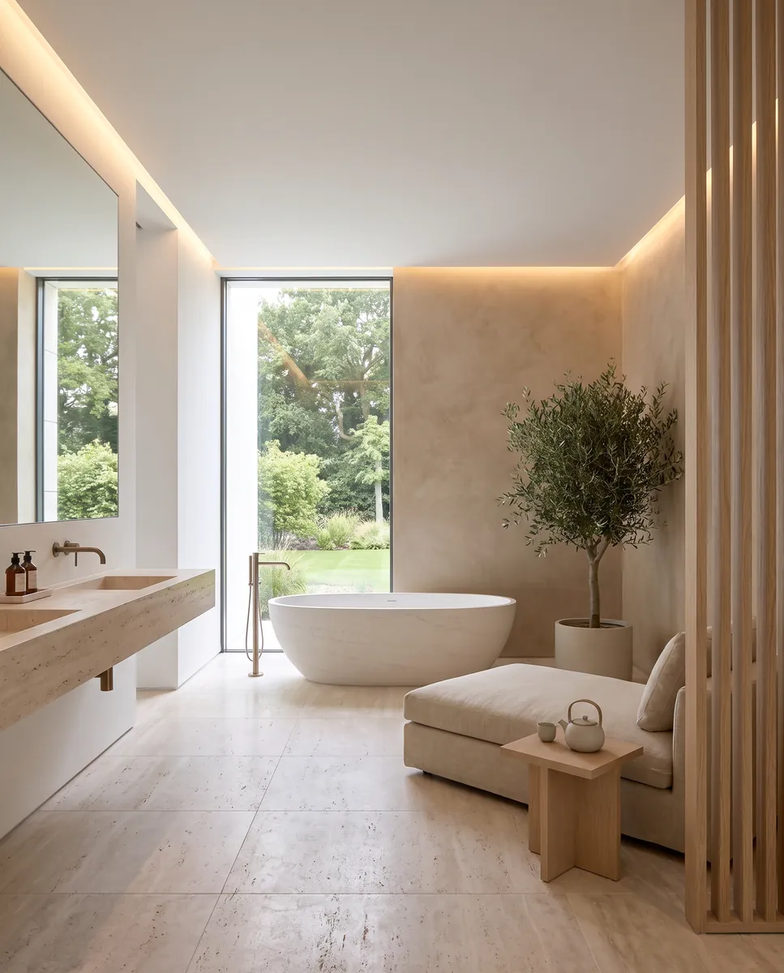
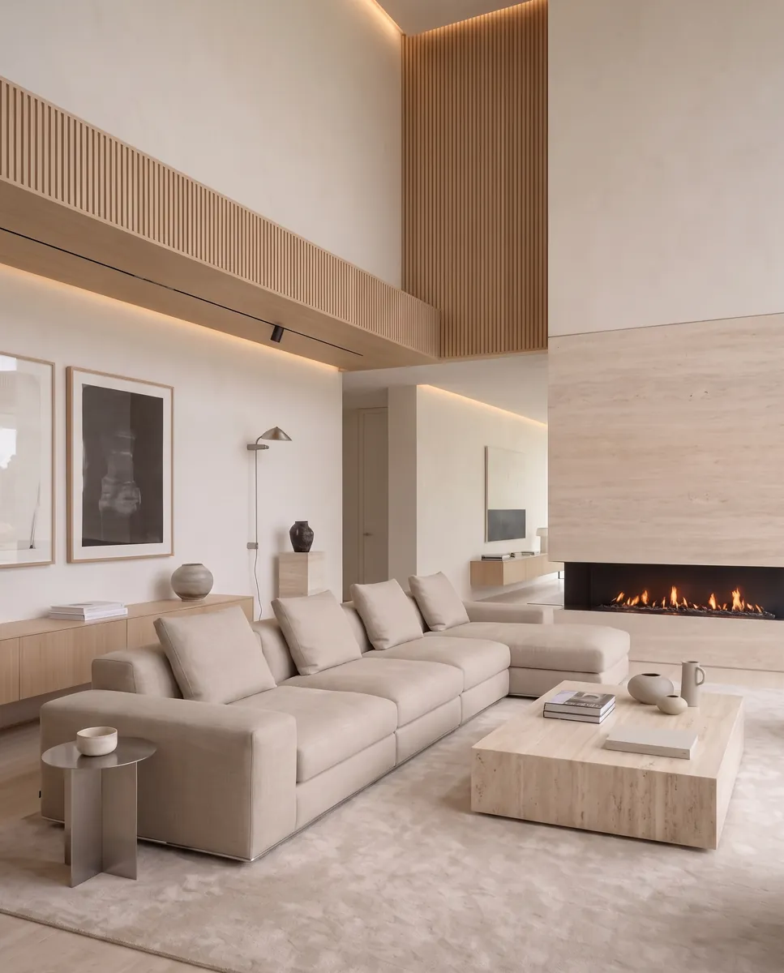
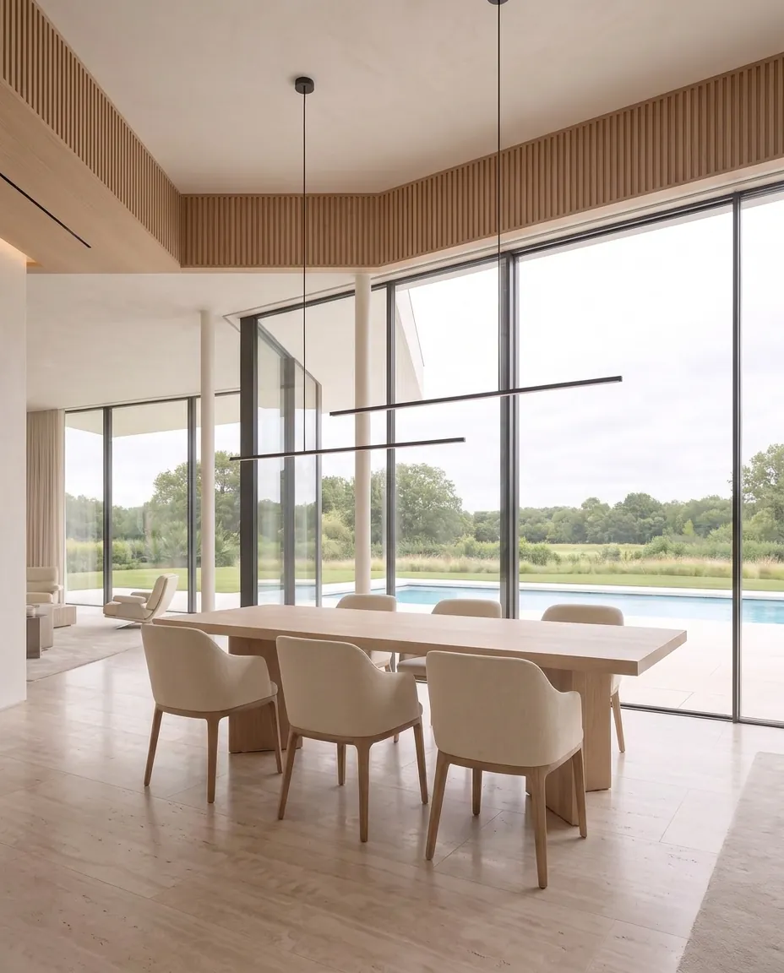
Inside, the palette stays pale: plaster, limestone floors and light oak joinery, with glass balustrades that keep the stair almost weightless. Contrast is supplied by shadow rather than by colour.

Spatial Experience
A sculpted stair rises through the centre of the plan under a rooflight, turning circulation into the most daylit part of the house. Its curve is the one soft form in an otherwise rectilinear building.
Living spaces face the lawn and pool through full-height glazing, with the ceiling carried through to the outside soffit. The eye is drawn out rather than held at the threshold.
Details
Location
Hampshire, United Kingdom
Status
Completed
Type
Private Residence