Aurelia House
Gloucestershire, United Kingdom
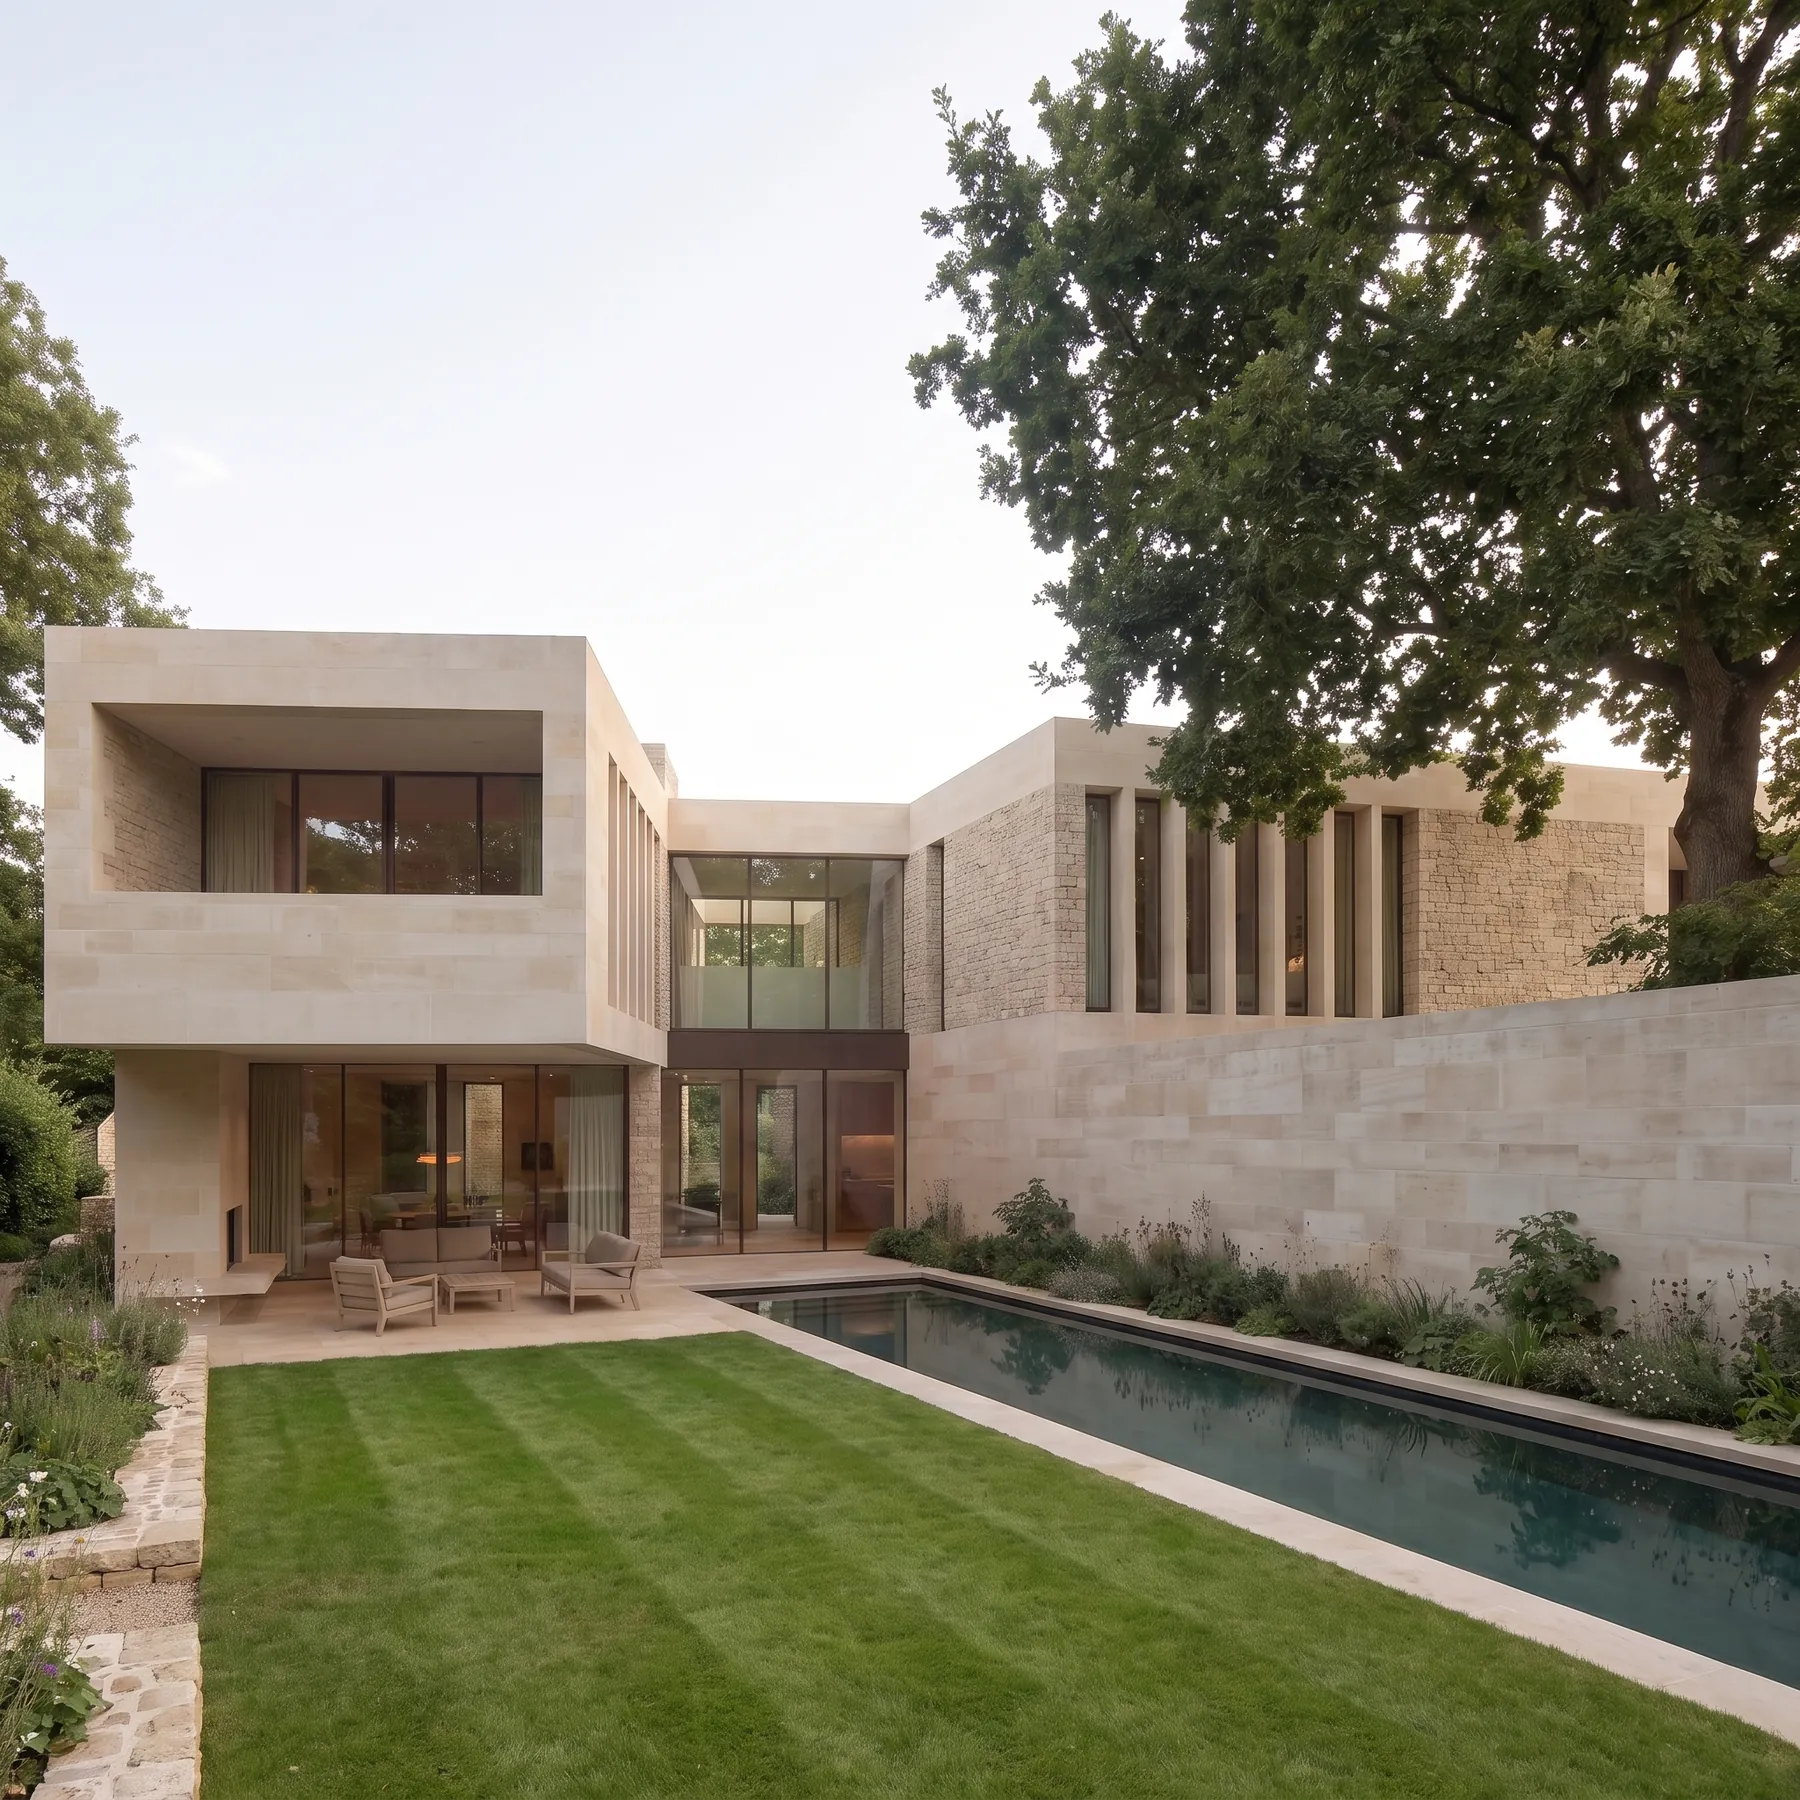
A limestone house of stacked horizontal volumes, held above a still reflecting pool.
Overview
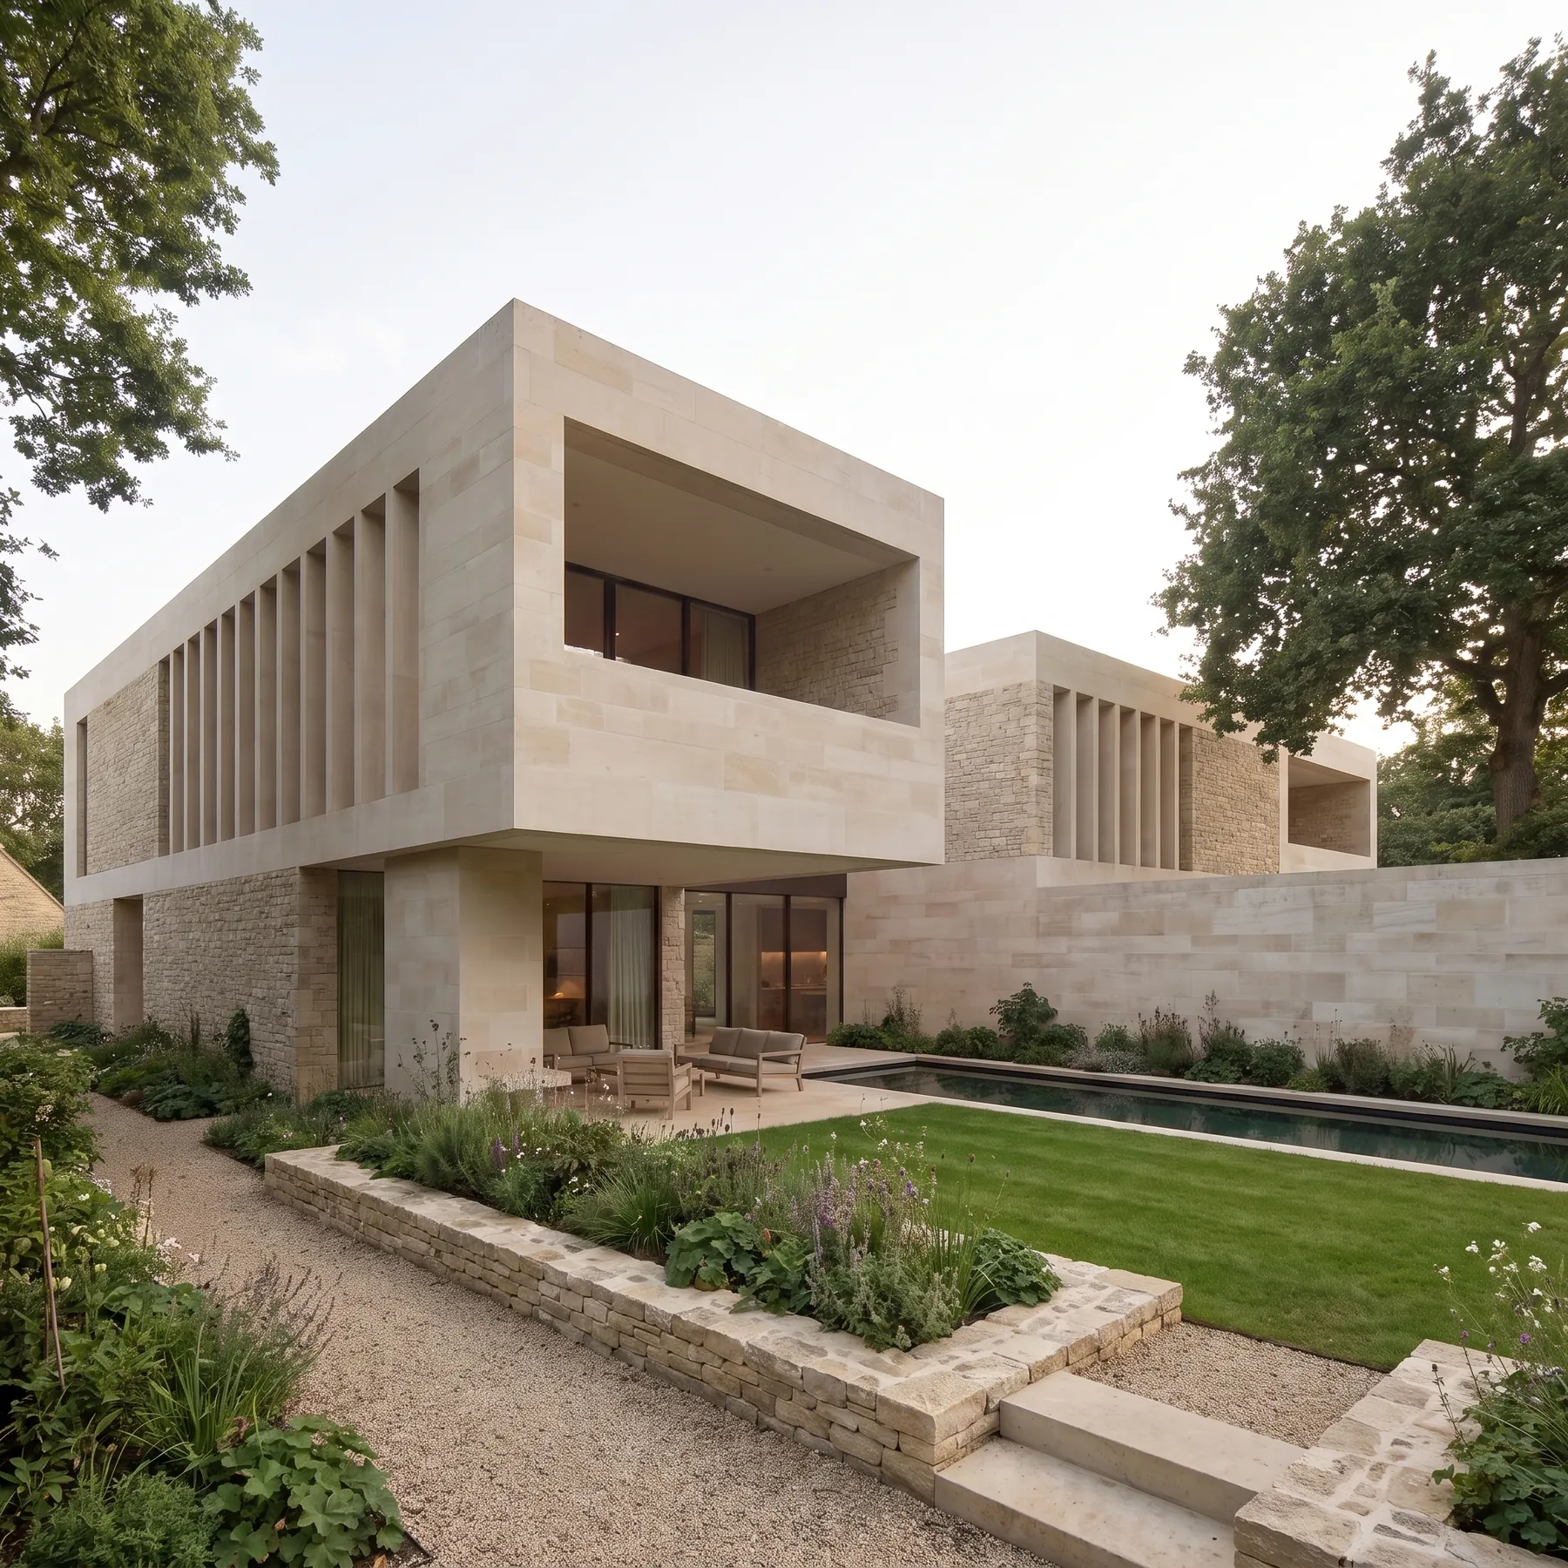
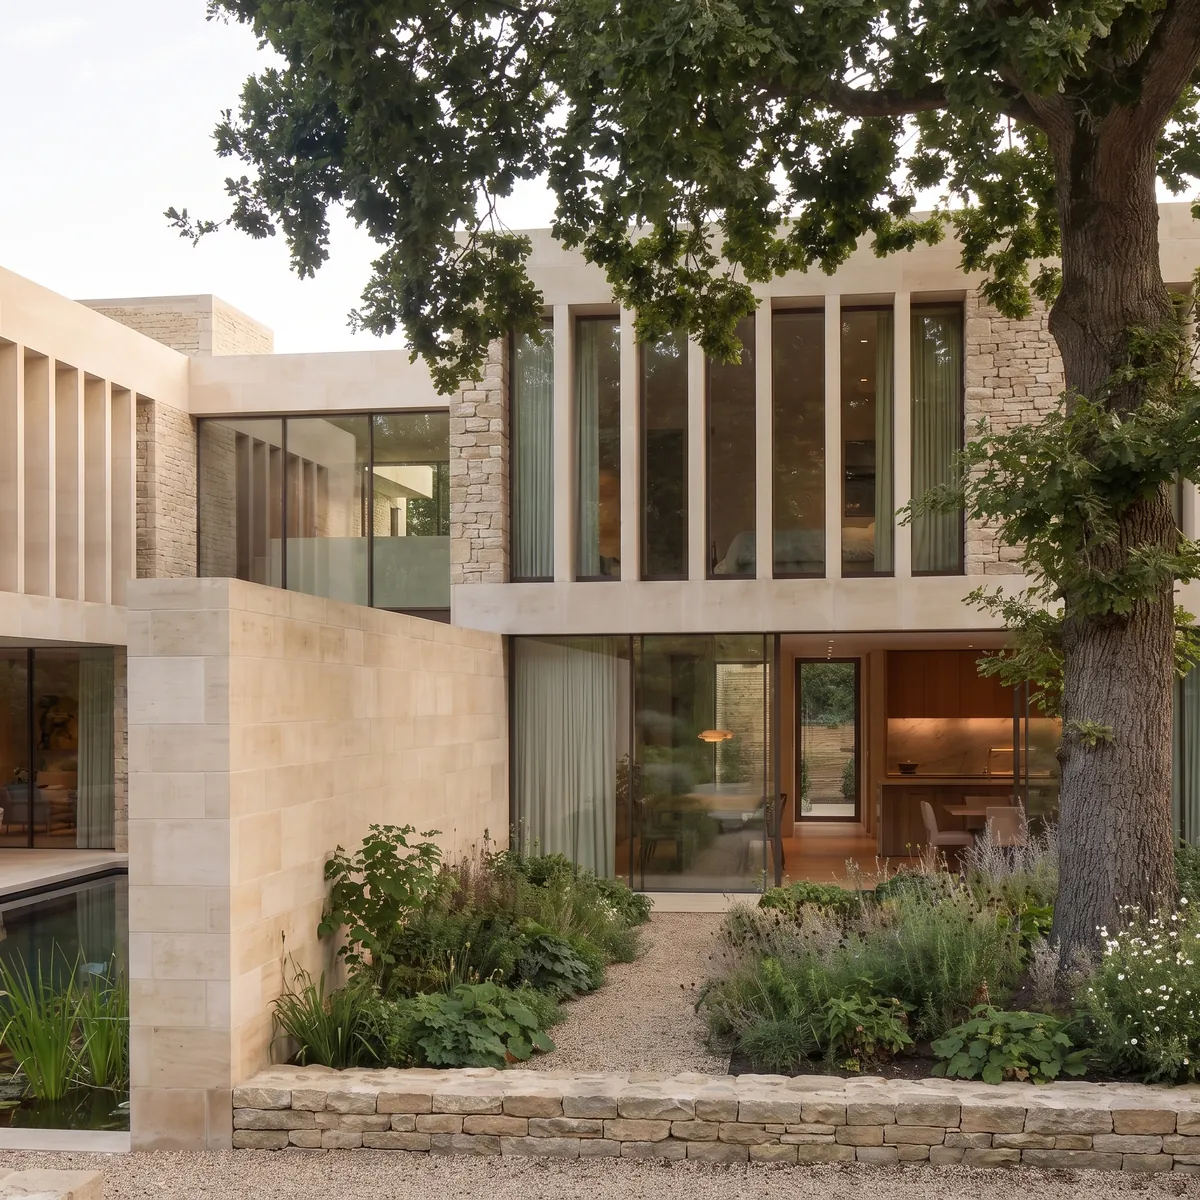
Aurelia House is composed of long horizontal volumes in pale limestone, offset against one another so that each casts shade across the one below. The arrangement gives the house depth at every hour of the day.
A still pool runs the length of the entrance side, returning light to the underside of the projecting floors. The house is approached along its edge, so the building is read slowly rather than all at once.
Design Approach
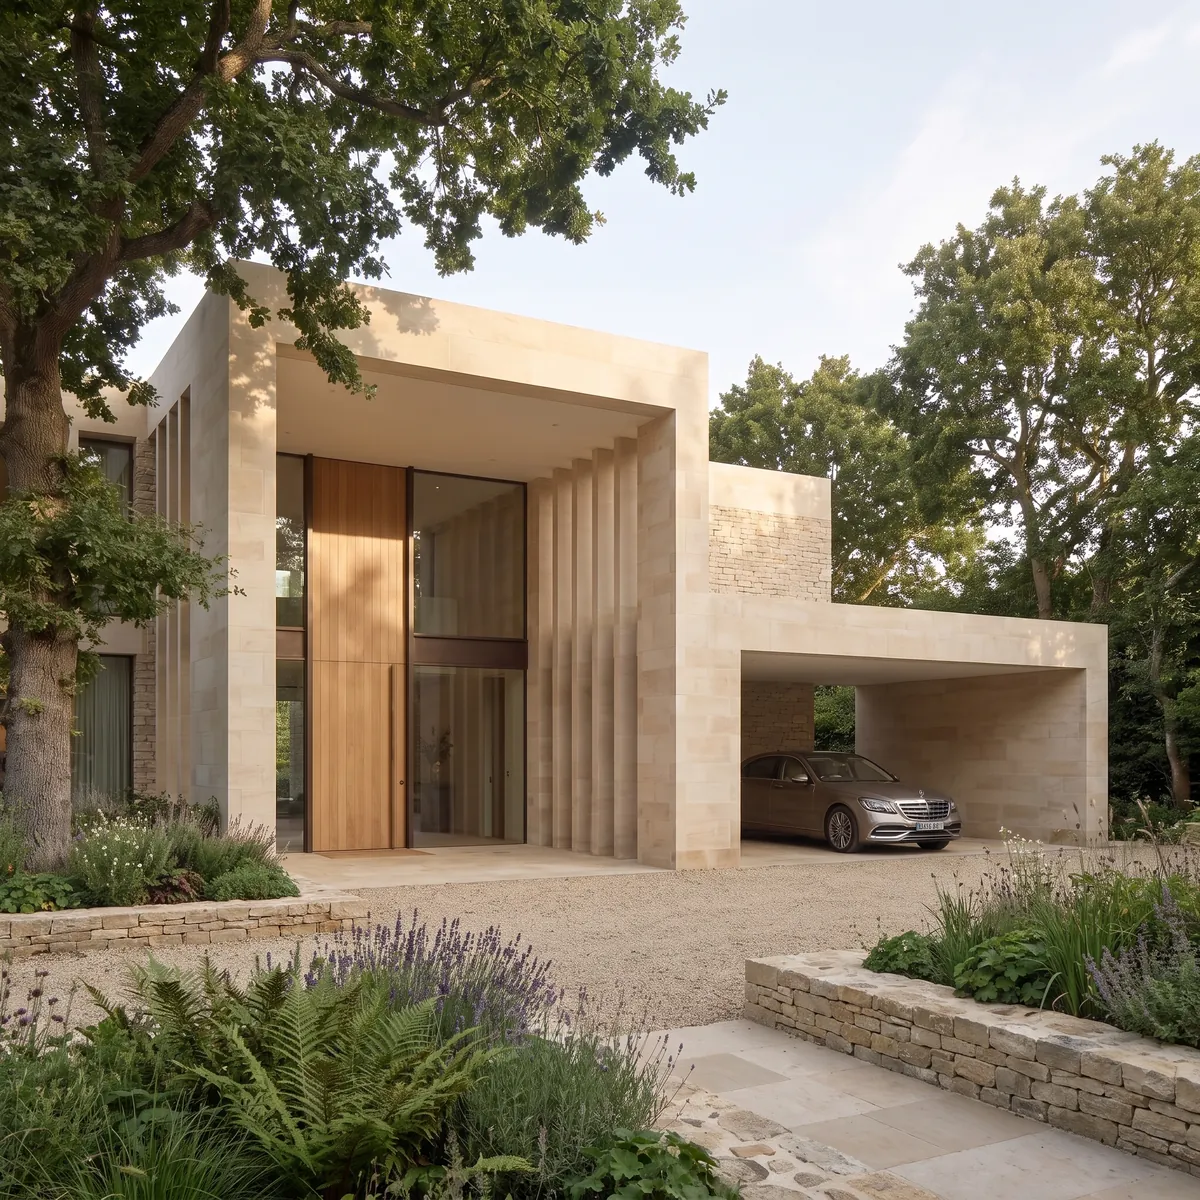
The architecture is built from a single repeated move: a broad horizontal plane, cantilevered and stopped short of its support. Repetition at different lengths produces the whole composition without recourse to ornament.
Deep reveals set the glazing back from the face of the stone, so the openings read as voids rather than as windows. The result is a facade of mass and shadow rather than of pattern.
Material Palette
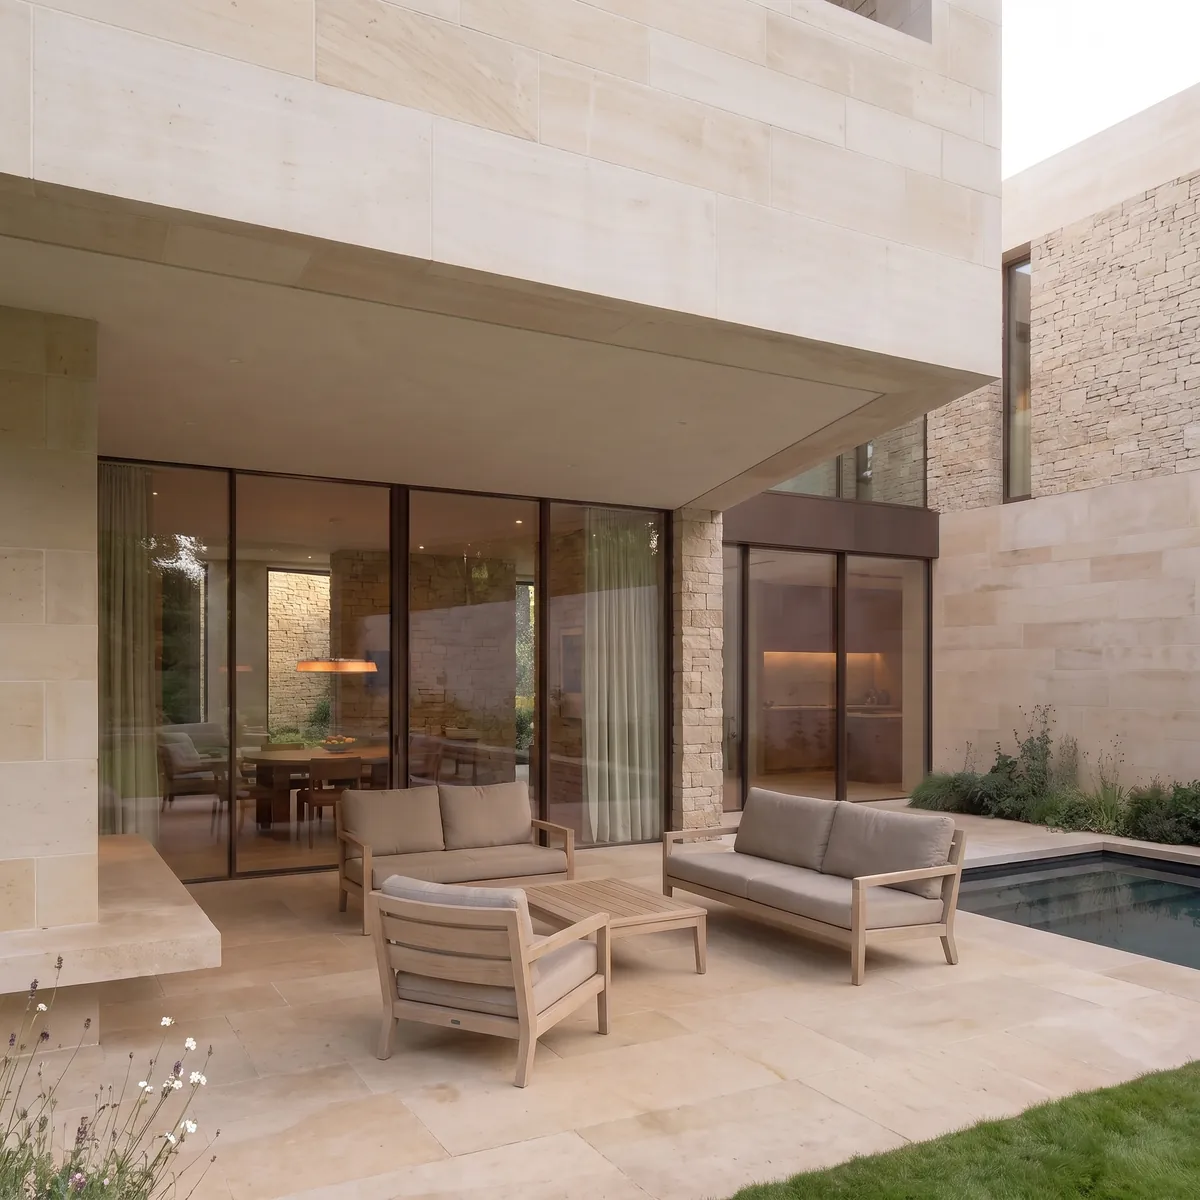
Limestone is used in large format with fine joints, laid so the coursing runs unbroken around each volume. Its warmth shifts considerably between morning and evening, which the orientation is planned to exploit.
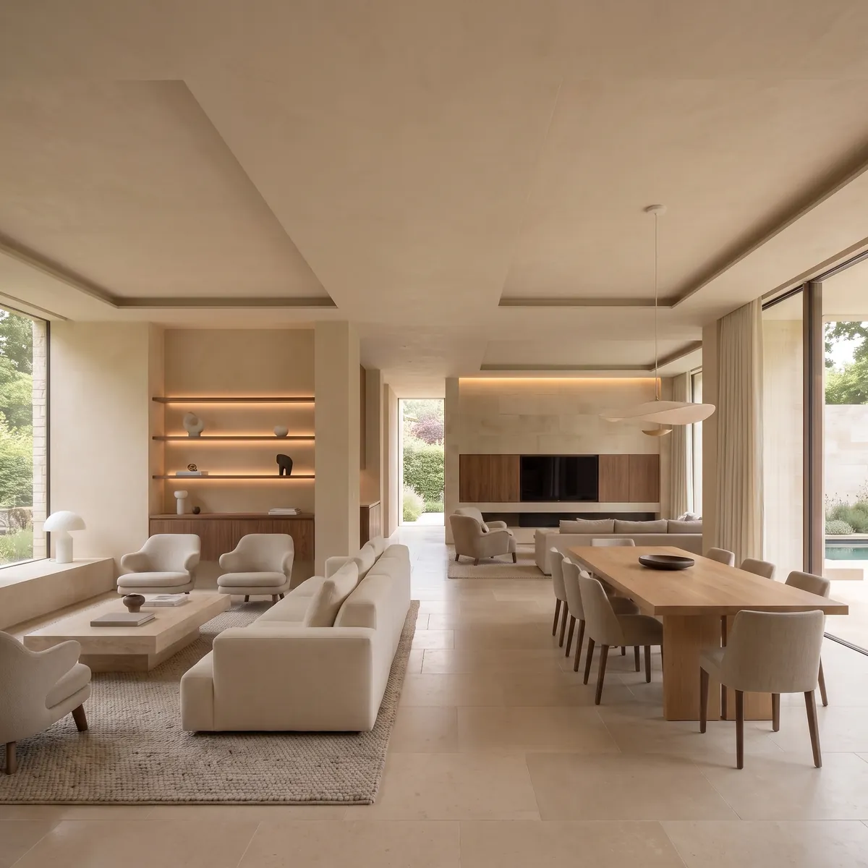
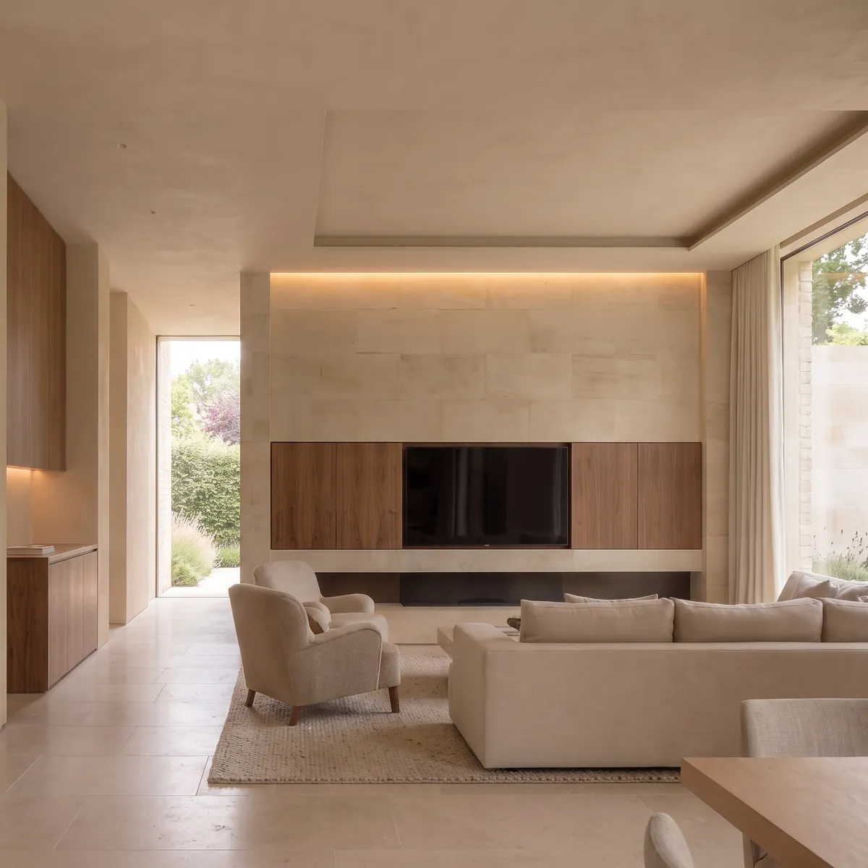
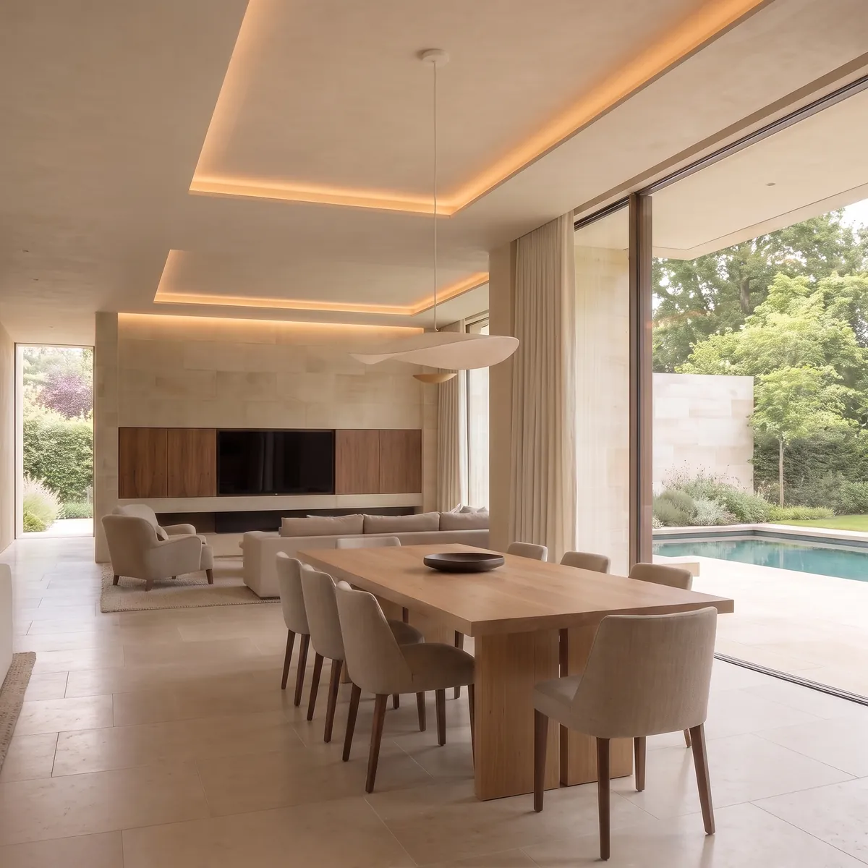
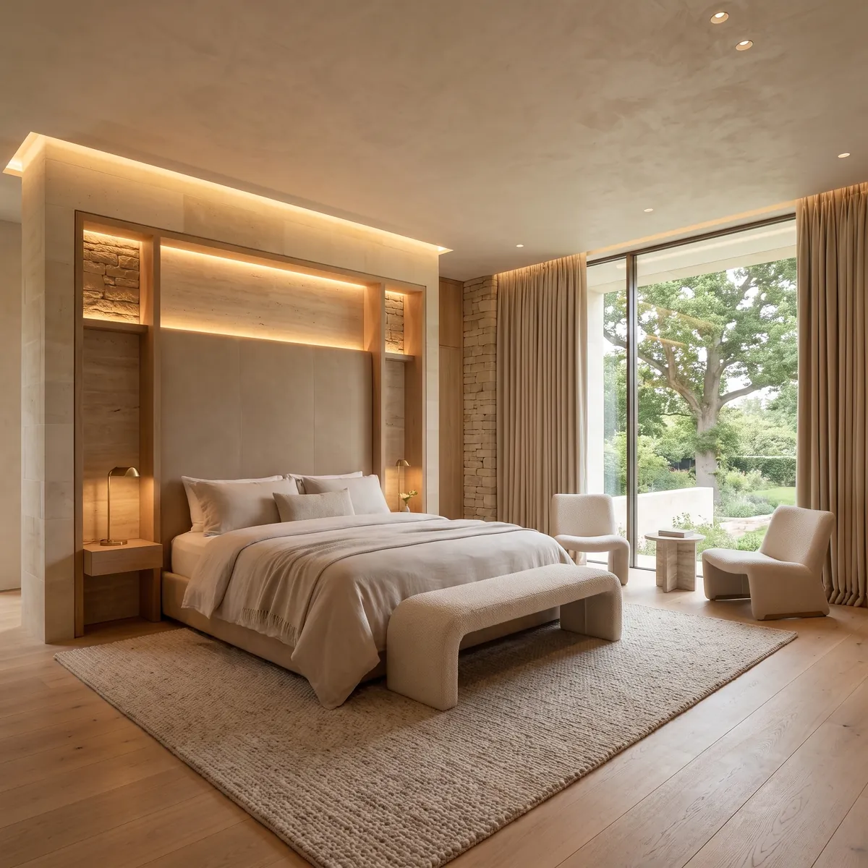
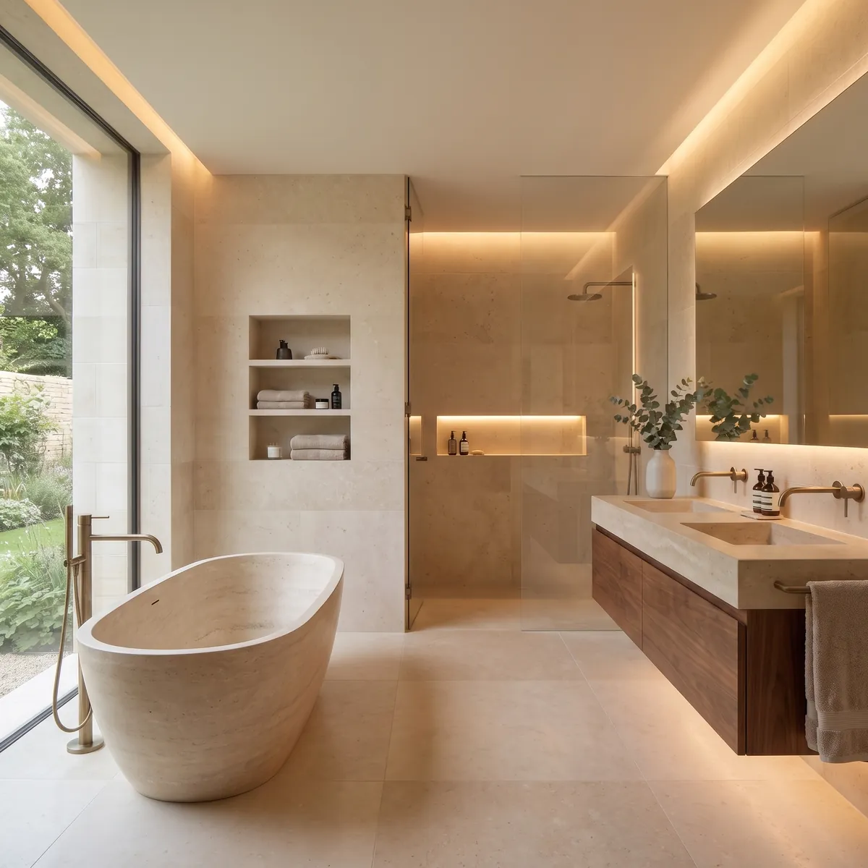
Bronze-toned metal frames the openings and the covered terrace, while interiors keep to lime plaster, pale stone floors and oak. Nothing is asked to do more than register light well.
Spatial Experience
Living spaces occupy the upper volume, lifted for the long view and opened along their full length to a sheltered terrace. The covered depth is generous enough to be inhabited in its own right.
Below, the plan draws inward around a courtyard, where planting and water temper the light. Moving between the two levels is a shift from prospect to enclosure.
Details
Location
Gloucestershire, United Kingdom
Status
Completed
Type
Private Residence